


- 3 Beds
- 2 Baths
- 1,612 Sqft
- .17 Acres

1484 Pepper Tree Drive
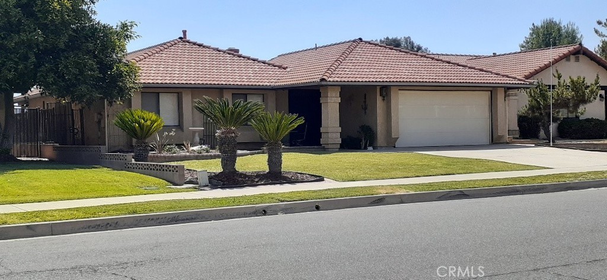
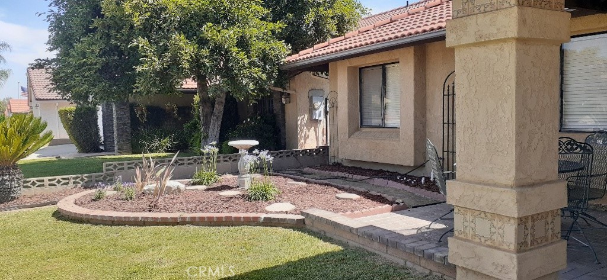
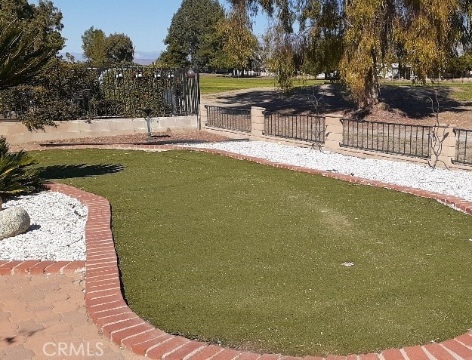
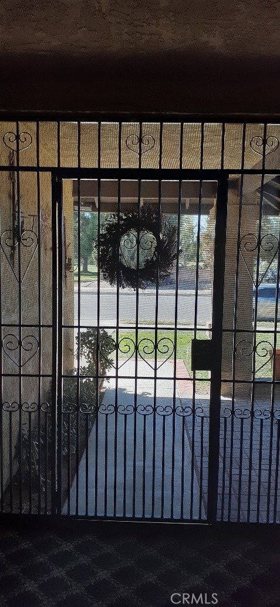
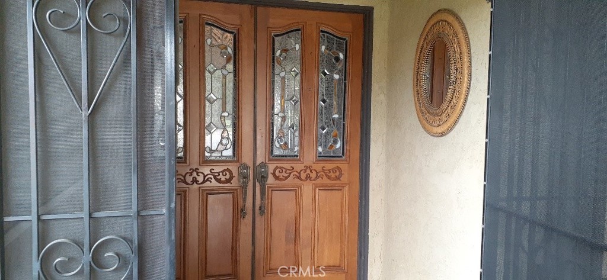
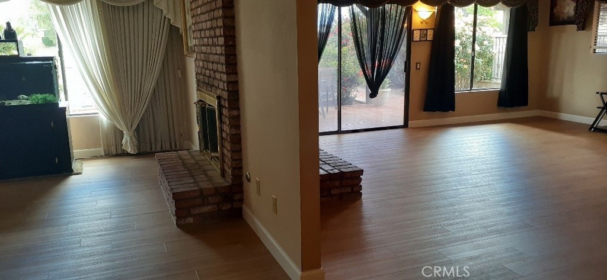
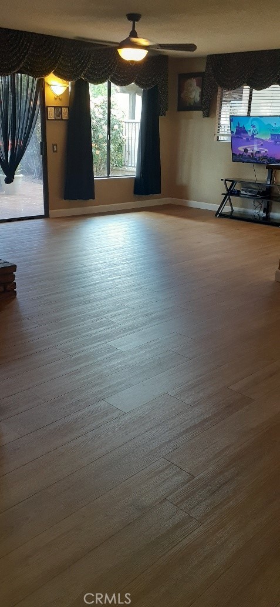
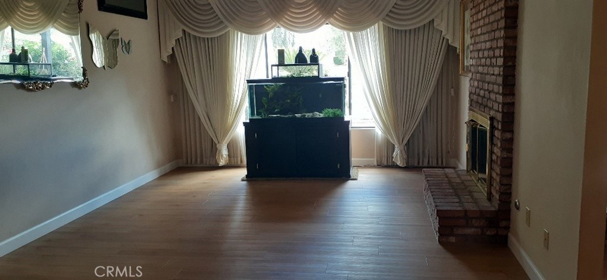
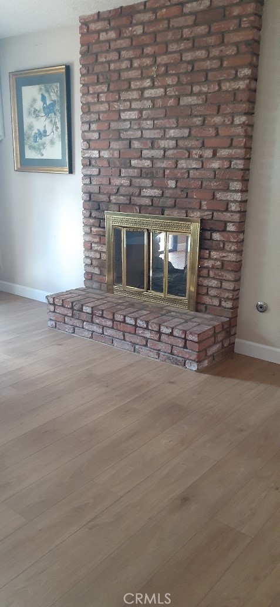
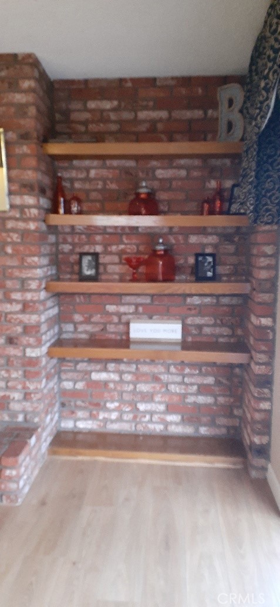
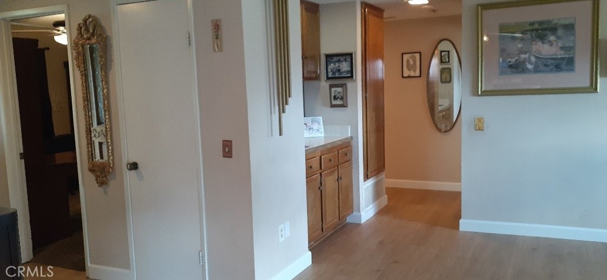
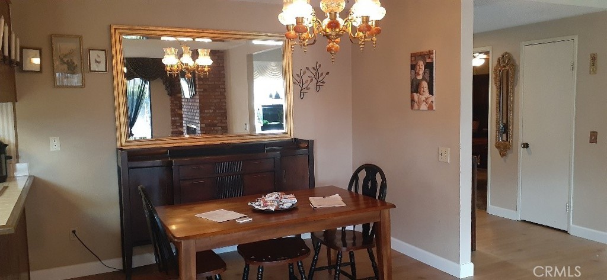
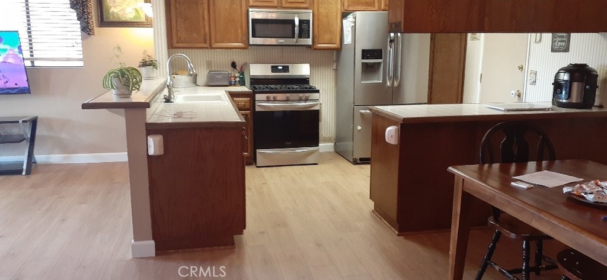
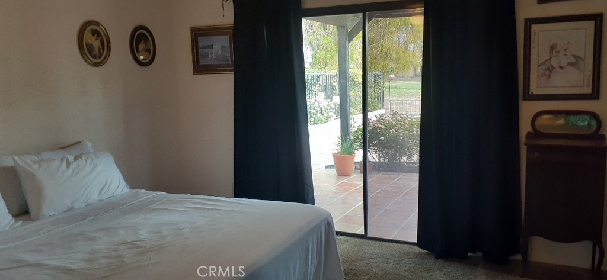
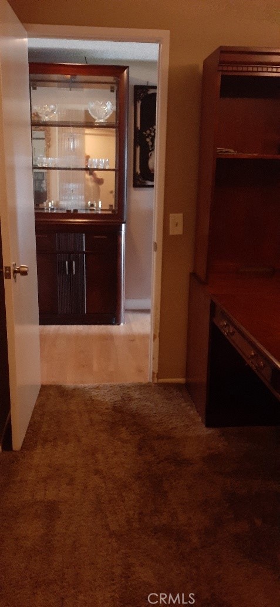
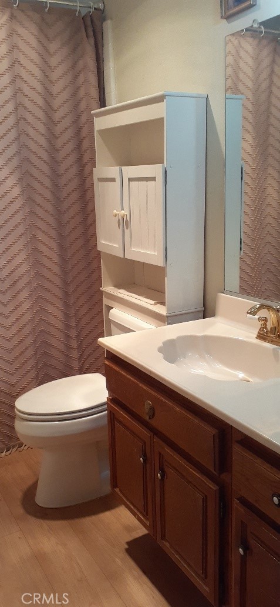
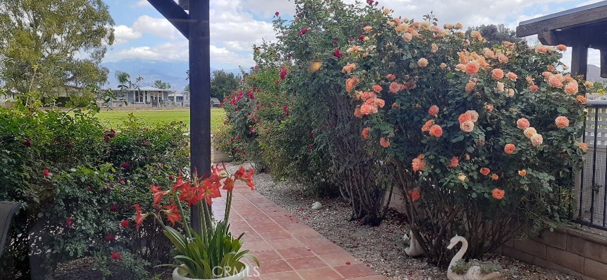
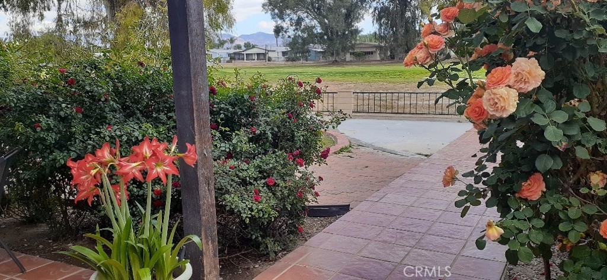
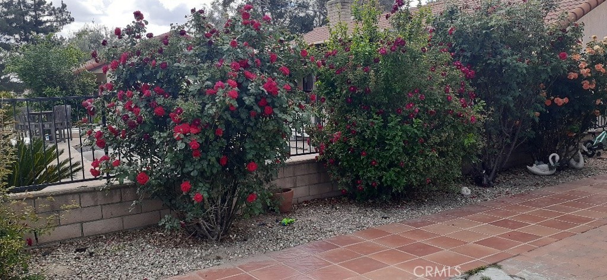
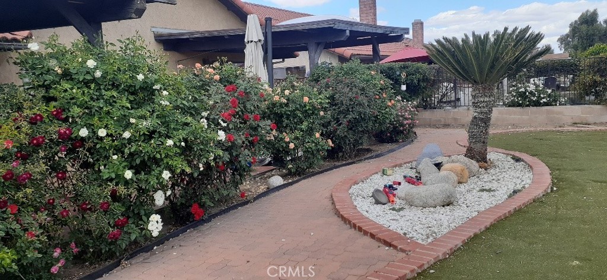
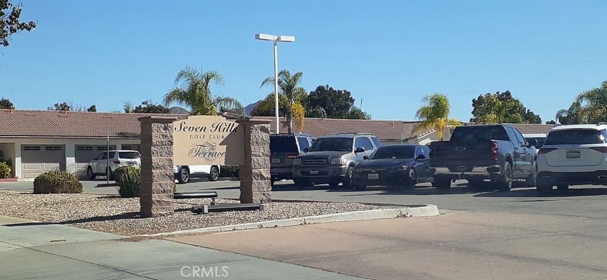
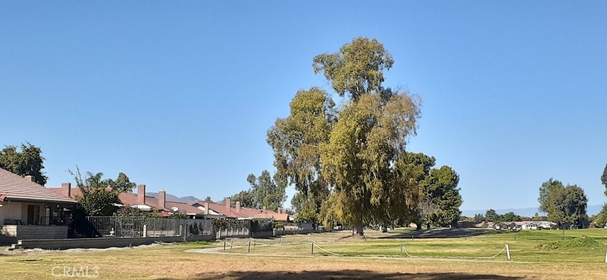
Prince Reduced ! For you golf Lovers, this home is located on the golf course, at 7 Hills 55+ Community . This single story resident is one of the most desirable homes available with its incredible views from the front and backyard provided by Seven Hills treelined golf course. Enjoy maximum relaxation on the large patio that extends the width of the house. Patio has Mexican tiles for a soft walk, solid wood patio cover, landscaped with a variety of tall mature rose bushes, flag pole and your own Putting Green. There is a courtyard style entryway for maximum security plus camera door bell, which then leads to the large double front doors with stained glass inserts. Needs a little TLC reflected in the price reduction. New vinyl plank floors, kitchen with attached great room with double sided brick fireplace, separate dining area, also a door entrance to the garage for easy unload after shopping. Cozy living room with a fireplace and wet bar. Three bedrooms all have large mirror door closets. Newer HVAC unit, ceiling fans, a two car garage with auto door opener, washer dryer hook ups and storage cabinets. Tile roof, HOA fee approximately $43 yr. Centrally located for shopping, entertainment, hospitals and commuting. Bring all offers seller motivated.
Essential Information
- MLS® #SW25252073
- Price$349,000
- Bedrooms3
- Bathrooms2.00
- Full Baths2
- Square Footage1,612
- Acres0.17
- Year Built1982
- TypeResidential
- Sub-TypeSingle Family Residence
- StyleContemporary
- StatusActive
Community Information
- Address1484 Pepper Tree Drive
- CityHemet
- CountyRiverside
- Zip Code92543
Area
SRCAR - Southwest Riverside County
Amenities
- Parking Spaces2
- # of Garages2
- ViewGolf Course, Trees/Woods
- Has PoolYes
Amenities
Clubhouse, Golf Course, Pool, Spa/Hot Tub
Utilities
Electricity Connected, Natural Gas Connected, Sewer Connected
Parking
Door-Multi, Driveway, Garage, Concrete, On Street, Paved
Garages
Door-Multi, Driveway, Garage, Concrete, On Street, Paved
Pool
Association, Community, In Ground
Interior
- InteriorCarpet, Wood
- HeatingCentral, Fireplace(s)
- CoolingCentral Air
- FireplaceYes
- FireplacesLiving Room, Family Room
- # of Stories1
- StoriesOne
Interior Features
Open Floorplan, All Bedrooms Down, Ceiling Fan(s), Eat-in Kitchen, Separate/Formal Dining Room, Tile Counters, Unfurnished, Wet Bar
Appliances
Disposal, Gas Range, Microwave, Free-Standing Range, Water Heater
Exterior
- ExteriorStucco
- Exterior FeaturesLighting
- RoofTile
- ConstructionStucco
- FoundationSlab
Lot Description
Back Yard, Front Yard, Landscaped, Garden, Greenbelt, Lawn, Level, Yard
School Information
- DistrictHemet Unified
Additional Information
- Date ListedNovember 1st, 2025
- Days on Market317
- HOA Fees45
- HOA Fees Freq.Annually
Listing Details
- AgentLinda Shain
- OfficePremier Realty Associates
Price Change History for 1484 Pepper Tree Drive, Hemet, (MLS® #SW25252073)
| Date | Details | Change | |
|---|---|---|---|
| Price Reduced from $360,000 to $349,000 | |||
| Price Reduced from $399,000 to $360,000 | |||
| Price Reduced from $420,000 to $399,000 | |||
| Status Changed from Pending to Active | – | ||
| Status Changed from Active to Pending | – | ||
| Show More (1) | |||
| Price Reduced from $435,000 to $420,000 | |||
Linda Shain, Premier Realty Associates.
Based on information from California Regional Multiple Listing Service, Inc. as of September 17th, 2026 at 2:36am PDT. This information is for your personal, non-commercial use and may not be used for any purpose other than to identify prospective properties you may be interested in purchasing. Display of MLS data is usually deemed reliable but is NOT guaranteed accurate by the MLS. Buyers are responsible for verifying the accuracy of all information and should investigate the data themselves or retain appropriate professionals. Information from sources other than the Listing Agent may have been included in the MLS data. Unless otherwise specified in writing, Broker/Agent has not and will not verify any information obtained from other sources. The Broker/Agent providing the information contained herein may or may not have been the Listing and/or Selling Agent.