


- 2 Beds
- 2 Baths
- 1,310 Sqft
- .09 Acres
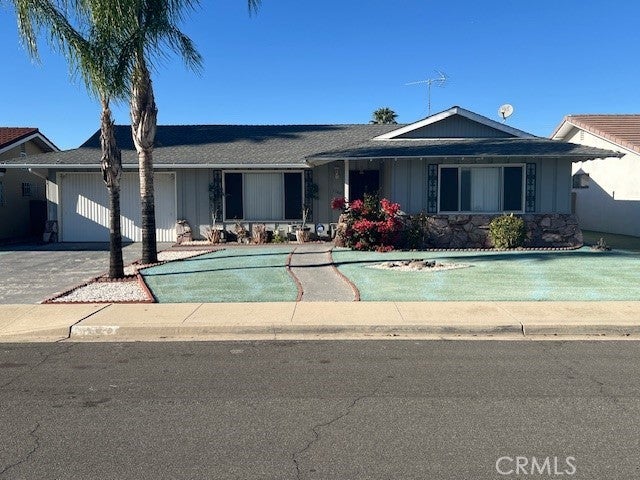
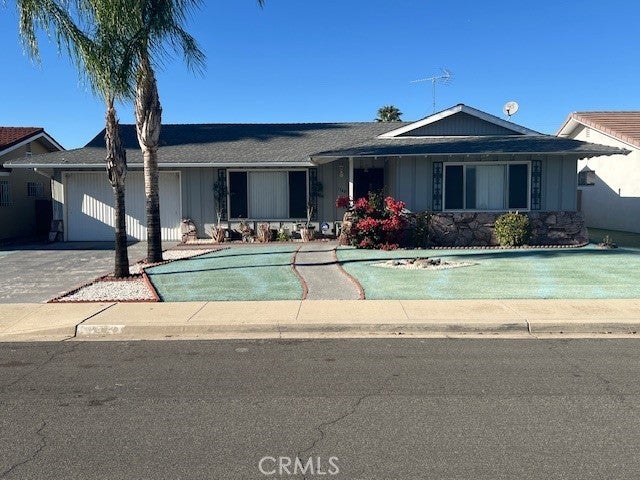
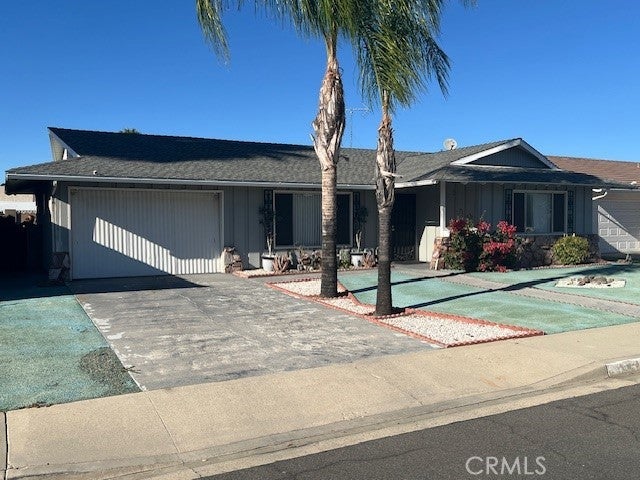
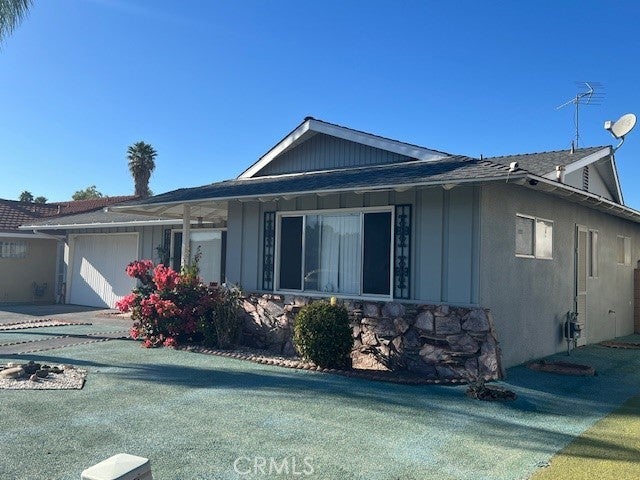
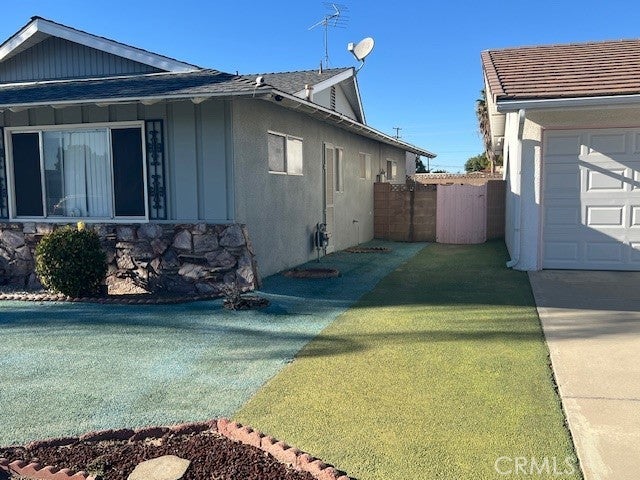

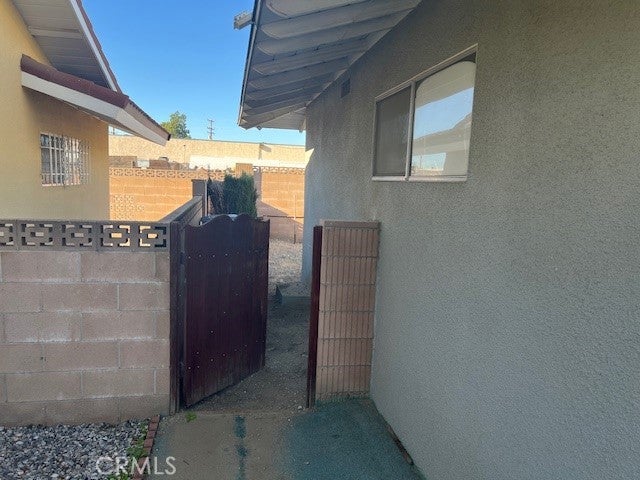
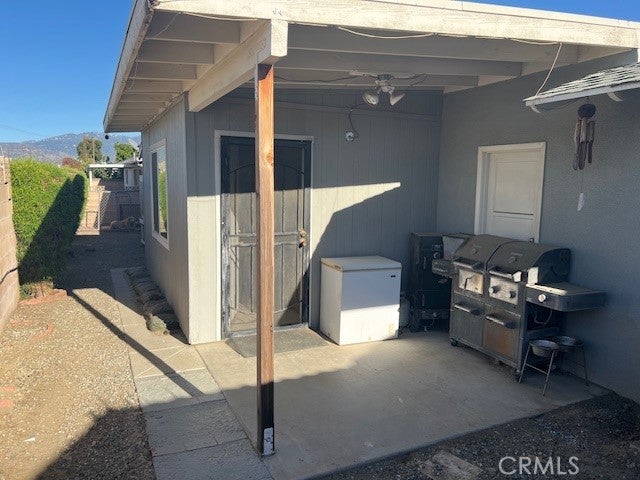

1140 Amberwood Drive
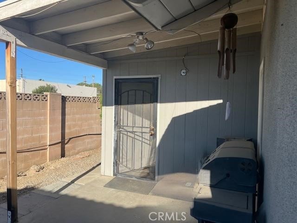
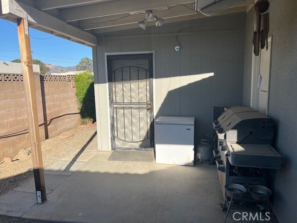
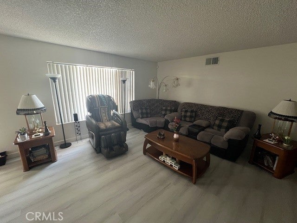
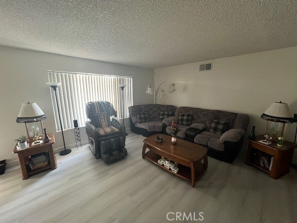
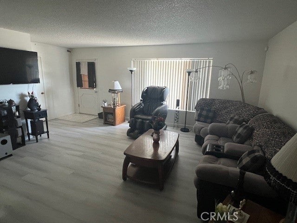
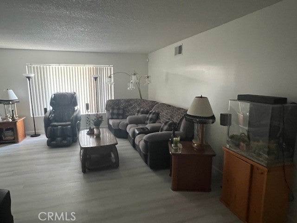
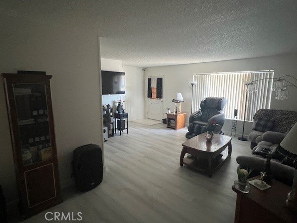
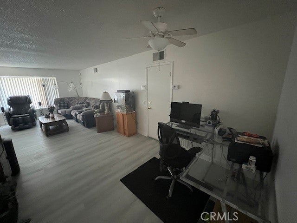
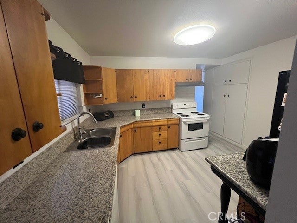
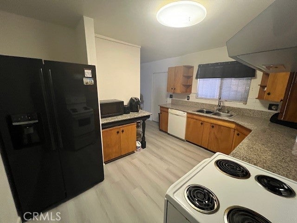
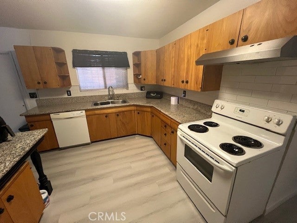
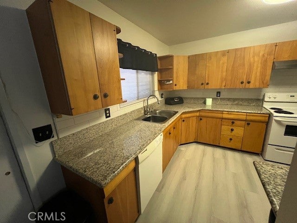
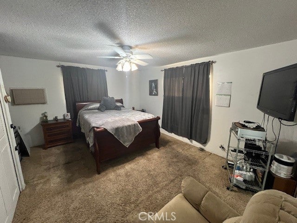
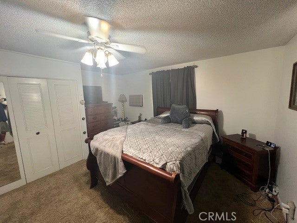
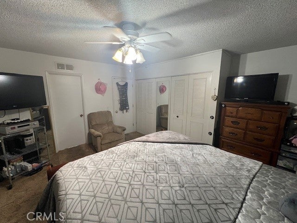
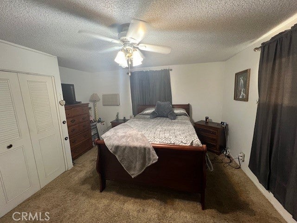
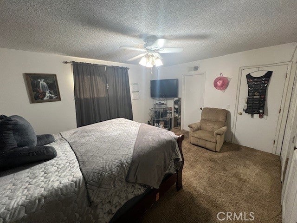
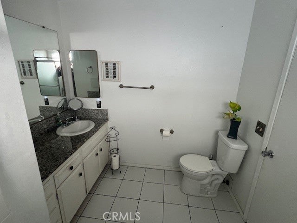
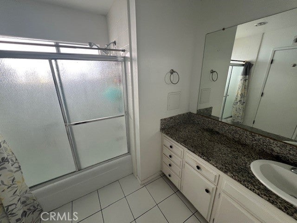
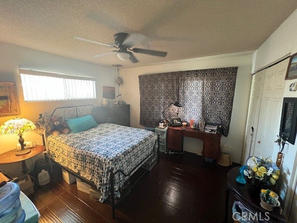
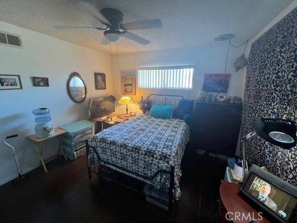
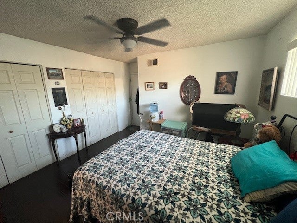
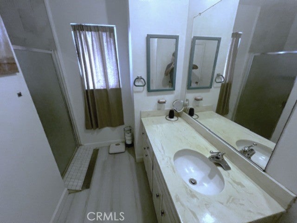
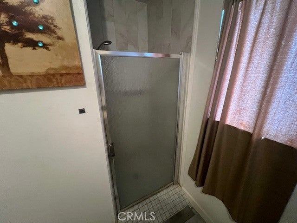
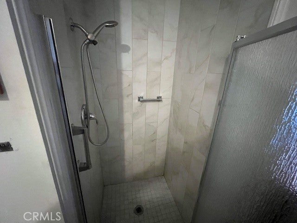
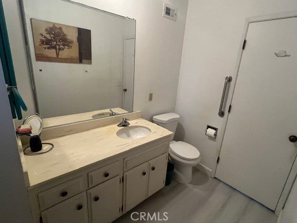
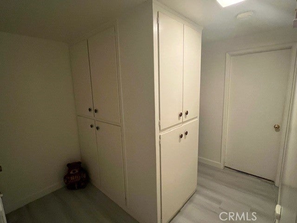
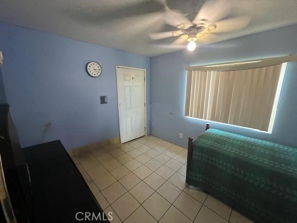
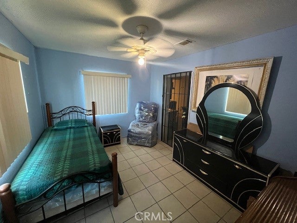
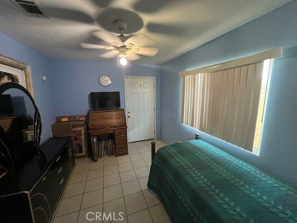
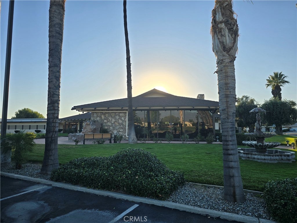
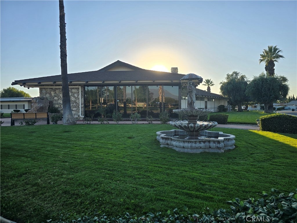
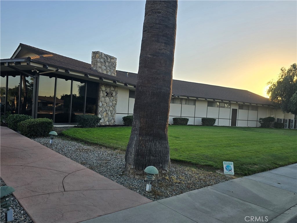
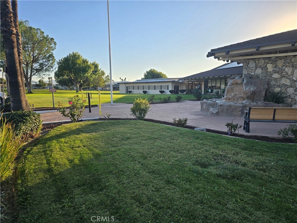
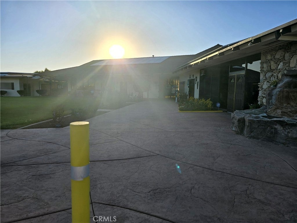
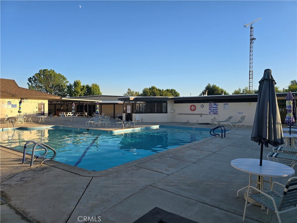
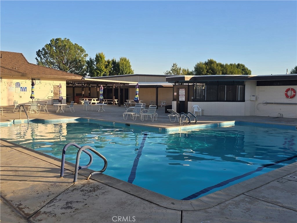
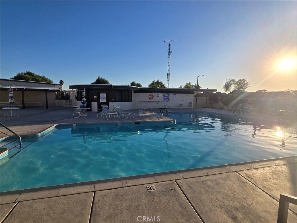
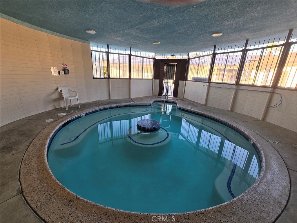
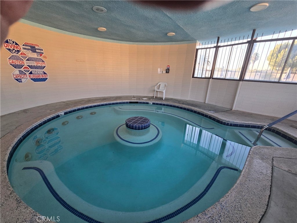
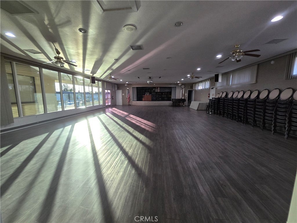
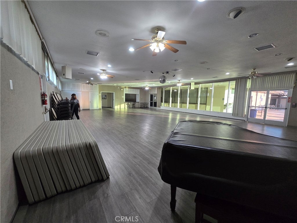
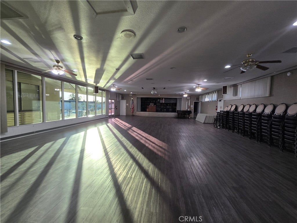
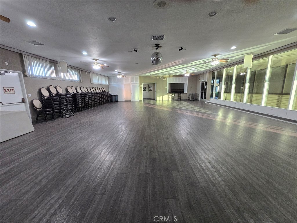
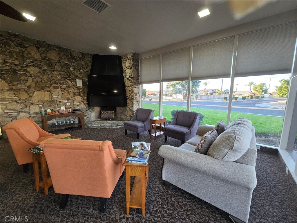
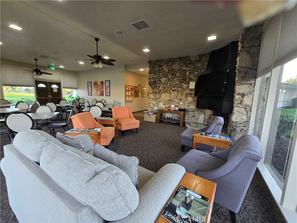
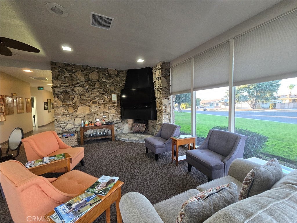
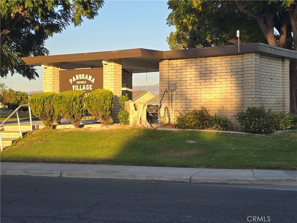
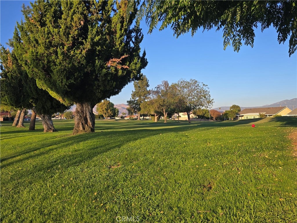
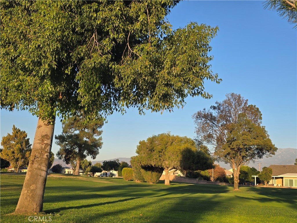
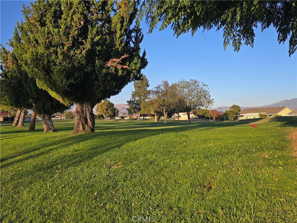
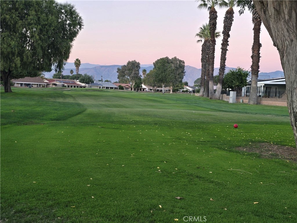
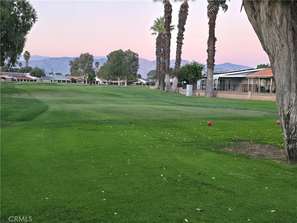
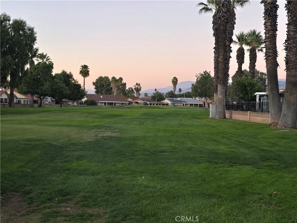
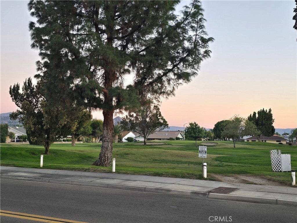
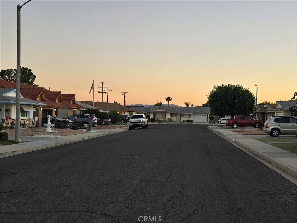
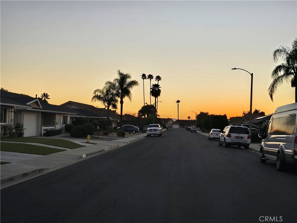
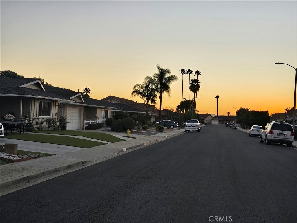
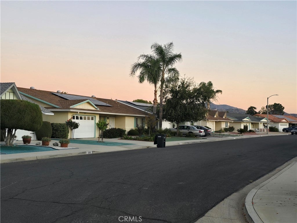
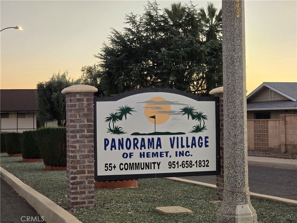
ATTENTION! UNIQUE TERMS FOR A RECENT PRICE REDUCTION & A SHORT TERM LEASE WITH OPTION TO BUY OR A STANDARD PURCHASE FOR ONE OF THE MOST SOUGHT AFTER AREAS IN PANORAMA VILLAGE. THIS HOME INCLUDES NEW LAMINATE FLOORING THROUGHOUT, A SPACIOUS LIVING/GREAT ROOM, NEW KITCHEN COUNTERS, TWO LARGE BEDROOMS WITH WALL TO WALL WARDROBE CLOSETS, THE MASTER BATH WITH A STEP IN TUB & SHOWER, THE SECOND BEDROOM HAS THE USE OF THE HALL BATH WITH A WALK-IN REMODELED SHOWER. THE BONUS ROOM IS NOT INCLUDED IN THE ORIGINAL SQUARE FOOTAGE, SO THEIR IS ADDITIONAL SQUARE FOOTAGE, THIS ROOM HAS MUTIPLE PURPOSES SUCH AS AN OFFICE/DEN & HAS BEEN USED AS A THIRD BEDROOM FOR EXTENDED GUESTS. THIS COMMUNITY FEATURES INVITING AMENITIES AS, A SALT WATER HEATED POOL, 3 SPAS THROUGHOUT THE DEVELOPMENTS, EXERCISE GYM ROOMS, CLUBHOUSE, POOL TABLE ROOMS, A LIBRARY, AN RV CLUB & STORAGE SITE, A DOG PARK, A NINE-HOLE GOLF COURSE, AN AFFORDABLE MINIMAL ASSOCIATION FEE & LOW PROPERTY TAXES, CLOSE TO PUBLIC TRANSPORTATION, MEDICAL FACILITIES, SHOPPING & DINING ARE NEARBY. DON'T MISS OUT ON EXPERIENCING THE BEST IN 55+ LIVING. CALL TODAY!
Essential Information
- MLS® #SW25252424
- Price$299,000
- Bedrooms2
- Bathrooms2.00
- Full Baths2
- Square Footage1,310
- Acres0.09
- Year Built1965
- TypeResidential
- Sub-TypeSingle Family Residence
- StatusActive
Community Information
- Address1140 Amberwood Drive
- CityHemet
- CountyRiverside
- Zip Code92543
Area
SRCAR - Southwest Riverside County
Amenities
- Parking Spaces1
- # of Garages1
- ViewNone
- Has PoolYes
- PoolAssociation
Amenities
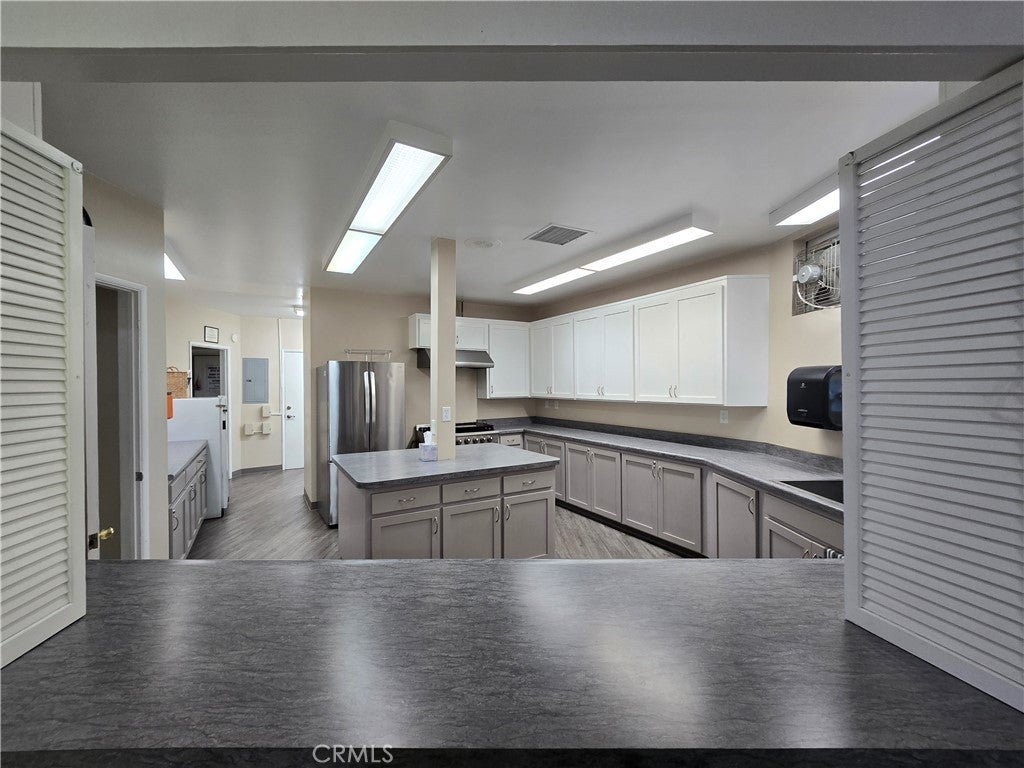
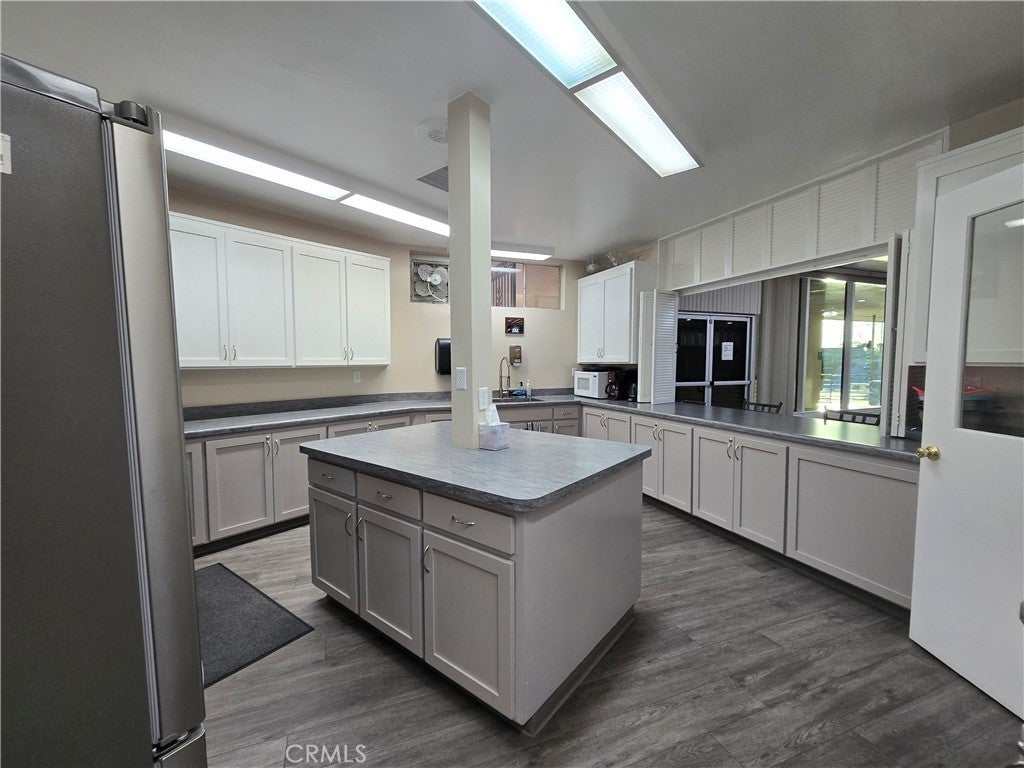
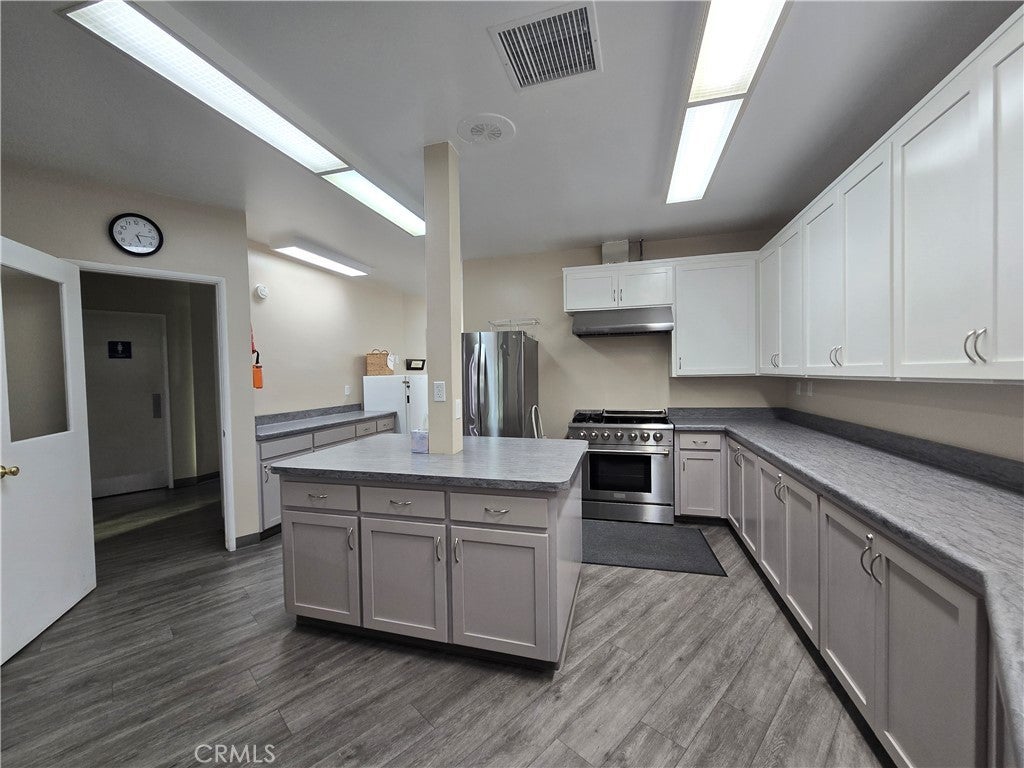
Barbecue, Billiard Room, Clubhouse, Dog Park, Fitness Center, Game Room, Golf Course, Meeting/Banquet/Party Room, Meeting Room, Outdoor Cooking Area, Picnic Area, Pool, Recreation Room, RV Parking, Spa/Hot Tub, Storage, Trash
Utilities
Electricity Connected, Sewer Available, Water Connected
Parking
Direct Access, Door-Single, Driveway, Garage, Garage Faces Front
Garages
Direct Access, Door-Single, Driveway, Garage, Garage Faces Front
Interior
- InteriorLaminate
- HeatingCentral
- CoolingCentral Air
- FireplacesNone
- # of Stories1
- StoriesOne
Interior Features
All Bedrooms Down, Ceiling Fan(s), Open Floorplan
Appliances
Dishwasher, Free-Standing Range
Exterior
- Lot DescriptionYard
- RoofComposition
School Information
- DistrictHemet Unified
Additional Information
- Date ListedNovember 2nd, 2025
- Days on Market315
- HOA Fees130
- HOA Fees Freq.Monthly
Listing Details
- AgentGenevieve Myres
- OfficeBrubaker Culton R.E. & Dev.
Price Change History for 1140 Amberwood Drive, Hemet, (MLS® #SW25252424)
| Date | Details | Change |
|---|---|---|
| Price Reduced from $308,000 to $299,000 | ||
| Price Reduced from $315,000 to $308,000 | ||
| Price Reduced from $330,000 to $315,000 |
Genevieve Myres, Brubaker Culton R.E. & Dev..
Based on information from California Regional Multiple Listing Service, Inc. as of September 14th, 2026 at 7:21am PDT. This information is for your personal, non-commercial use and may not be used for any purpose other than to identify prospective properties you may be interested in purchasing. Display of MLS data is usually deemed reliable but is NOT guaranteed accurate by the MLS. Buyers are responsible for verifying the accuracy of all information and should investigate the data themselves or retain appropriate professionals. Information from sources other than the Listing Agent may have been included in the MLS data. Unless otherwise specified in writing, Broker/Agent has not and will not verify any information obtained from other sources. The Broker/Agent providing the information contained herein may or may not have been the Listing and/or Selling Agent.