


- 5 Beds
- 6 Baths
- 4,528 Sqft
- .27 Acres

22250 Village Way
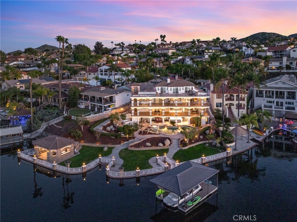
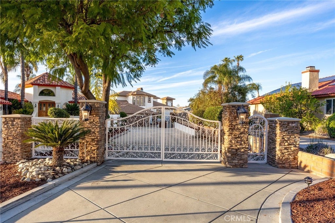
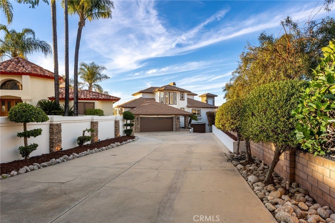
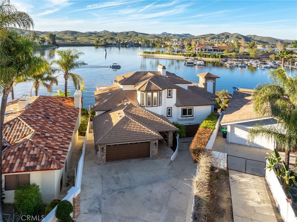
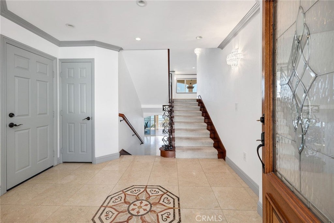
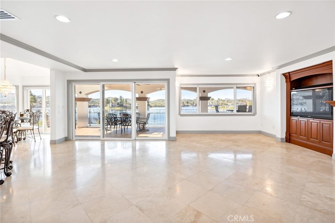
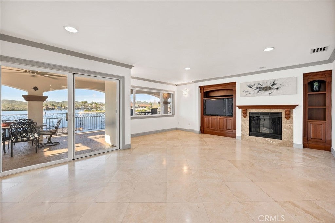
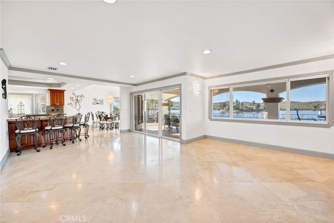
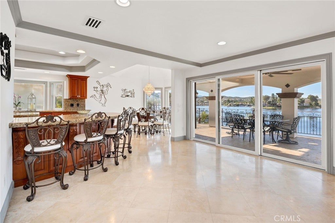
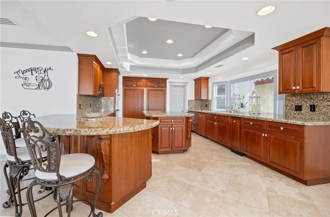
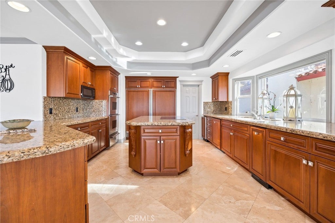
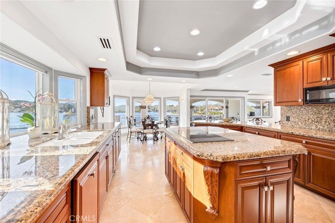
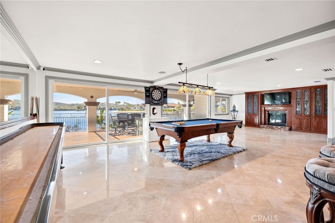
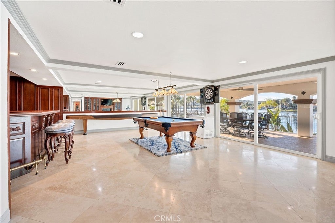
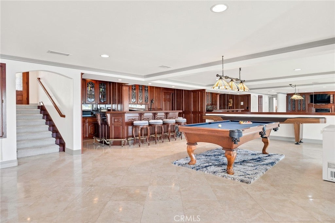
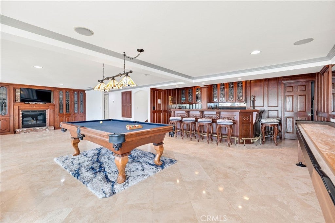
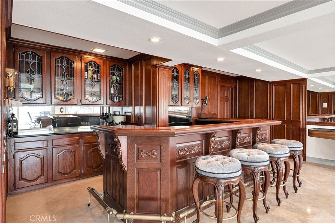
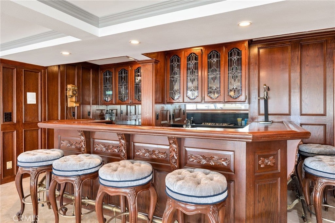
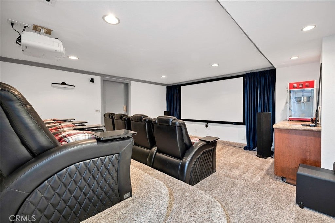
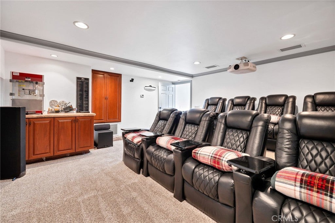
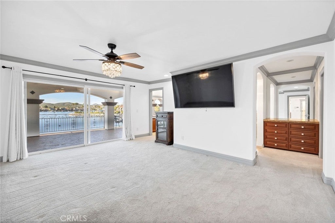
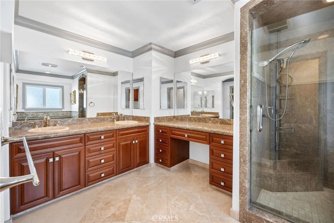
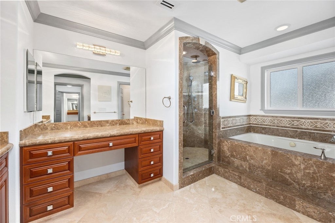

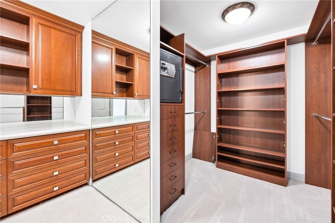
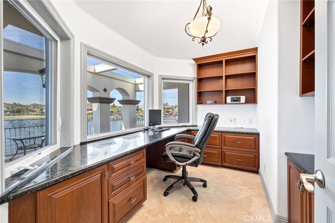

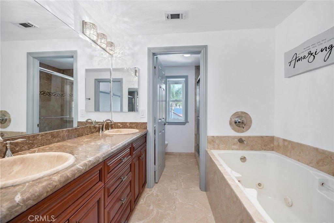
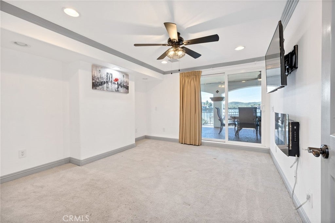
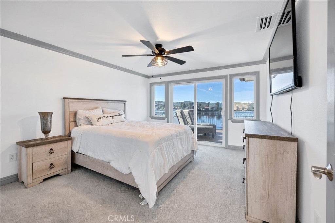
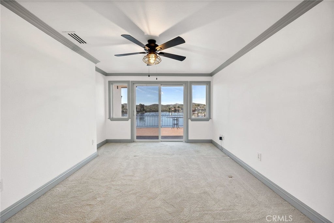
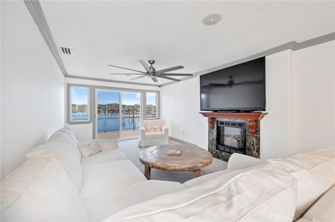
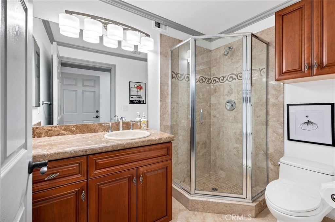
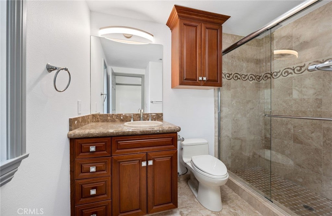

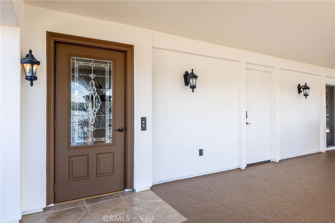

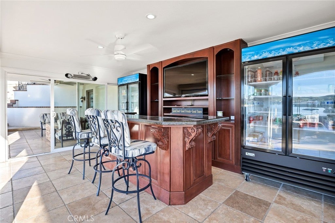
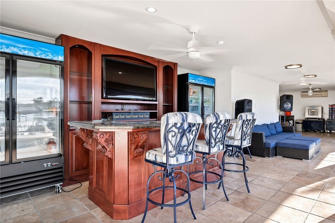
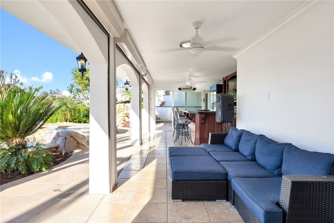
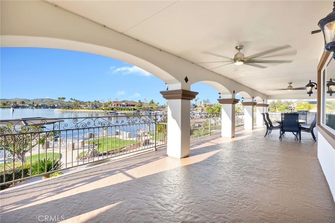
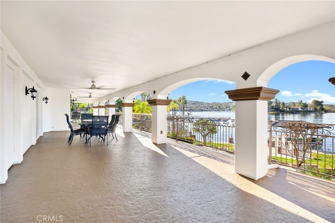

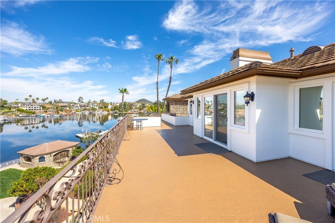
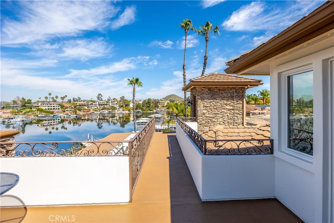
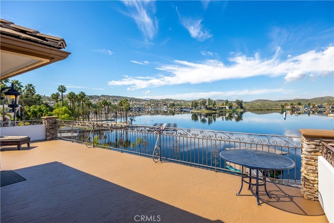
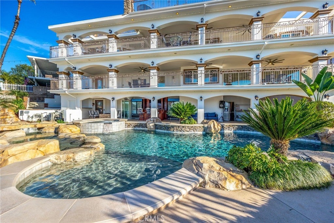
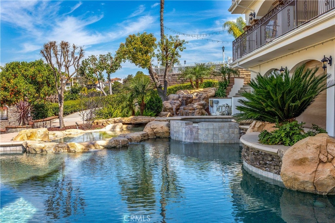
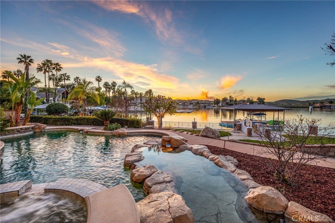

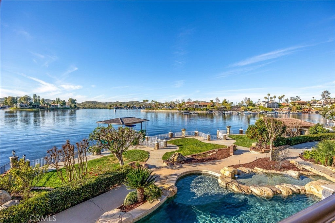
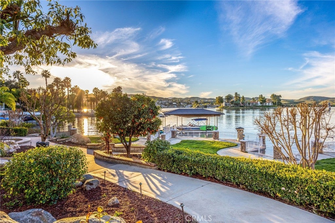
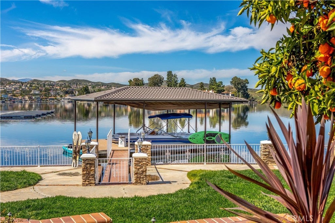
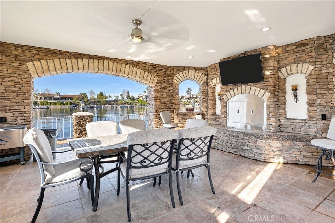
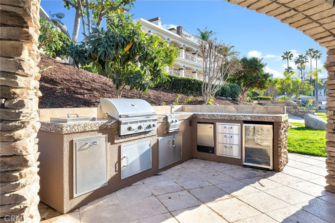
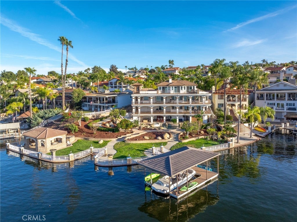
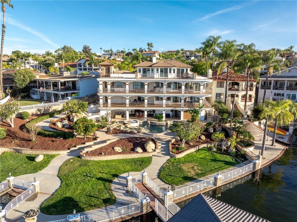
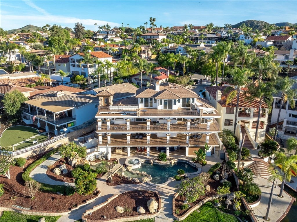
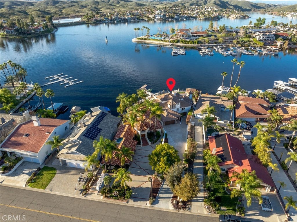
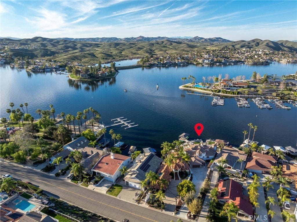
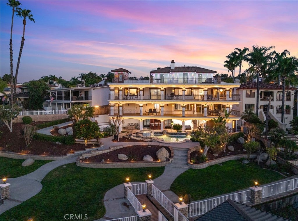
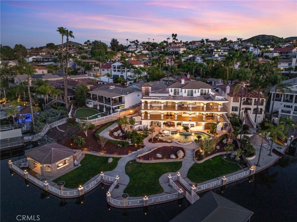
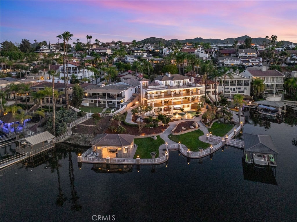
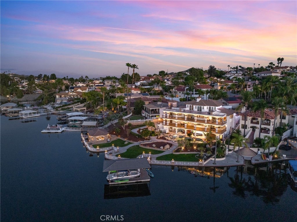
MAJOR PRICE REDUCTION - Motivated Seller wants to move on! Located in the heart of Canyon Lake, on one of Canyon Lakes most coveted streets (Village Way Drive) this waterfront property is an entertainer’s paradise! Enter through your private gate, down your private driveway, to your multi-level home, which was designed to impress at every turn. With four levels and a private elevator servicing each floor, convenience and luxury go hand in hand. Double doors welcome you inside, where a short flight of stairs leads to the main level living area featuring a gorgeous chef-style kitchen, complete with a built-in double Sub-Zero refrigerator, ice maker, walk-in pantry, and spacious dining area. The family room offers sliding glass doors that open to a full-length deck with breathtaking lake views. The main level also includes the master bedroom, an additional bedroom, and a guest bathroom. The master bedroom features a walk-in closet with built-in safe, a spa-inspired bathroom with a walk-in shower featuring multiple shower heads, large soaking tub, double vanity, and a private office facing the lake. One level down is a large game room with an old-timey wooden bar and rotary phone, a spacious bedroom with lake-view sliding doors, a fully equipped theater room, and a utility garage ideal for a golf cart or recreational toys. The top floor showcases a full sun-length deck, two additional bedrooms, and a private sitting room with fireplace. Situated on the main lake with approximately 200 feet of waterfront use, the ground level is an entertainer’s paradise with multiple remote-controlled roll-up storm doors creating a pool-house atmosphere, with commercial-grade misting system on each level, bar seating, and ample gathering space. Outdoor amenities include a resort-style pool with waterfall, bridge, spa, fire pit, outdoor heaters, gazebo with fireplace, outdoor kitchen and refrigerators, exterior shower with heater, and pool bathroom. The fully enclosed boathouse features a dock with hydro-lift, winch system, private launch area, and grandfathered in extended boat length. Additional features include tinted windows, ceiling fans on every level, Quiet Cool whole house fan and my smart lighting system. New interior and exterior paint, newer carpeting, garage cabinetry, and mature fruit trees including lemon, lime, orange, avocado, and peach. This is truly one of Canyon Lake’s most unique waterfront homes. You will never want to leave, come experience it today!
Essential Information
- MLS® #SW26041212
- Price$3,125,000
- Bedrooms5
- Bathrooms6.00
- Full Baths2
- Half Baths2
- Square Footage4,528
- Acres0.27
- Year Built1984
- TypeResidential
- Sub-TypeSingle Family Residence
- StatusActive Under Contract
Community Information
- Address22250 Village Way
- CityCanyon Lake
- CountyRiverside
- Zip Code92587
Area
SRCAR - Southwest Riverside County
Amenities
- Parking Spaces3
- # of Garages3
- Has PoolYes
Amenities
Clubhouse, Dog Park, Management, Outdoor Cooking Area, Picnic Area, Playground, Pickleball, Pool, Barbecue, Controlled Access, Dock, Golf Course, Guard, Pets Allowed, Pier, Security, Storage, Tennis Court(s)
Parking
Driveway, Garage, Boat, Gated, Golf Cart Garage, On Street, Oversized, RV Access/Parking
Garages
Driveway, Garage, Boat, Gated, Golf Cart Garage, On Street, Oversized, RV Access/Parking
View
City Lights, Mountain(s), Panoramic, Lake
Waterfront
Boat Ramp/Lift Access, Dock Access, Lake, Lake Front, Lake Privileges
Pool
In Ground, Private, Association, Gas Heat, Heated, Pebble, Waterfall
Interior
- InteriorCarpet, Tile
- HeatingCentral, Fireplace(s)
- CoolingCentral Air, Whole House Fan
- FireplaceYes
- FireplacesFamily Room, Outside
- # of Stories3
- StoriesThree Or More
Interior Features
Balcony, Separate/Formal Dining Room, Eat-in Kitchen, In-Law Floorplan, Open Floorplan, Bedroom on Main Level, Walk-In Pantry, Walk-In Closet(s), Bar, Breakfast Bar, Ceiling Fan(s), Crown Molding, Elevator, Granite Counters, Intercom, Main Level Primary, Pantry, Primary Suite, Recessed Lighting, Smart Home
Appliances
Dishwasher, Microwave, Refrigerator, Double Oven, Electric Cooktop, Freezer, Ice Maker
Exterior
- Lot DescriptionBack Yard, Landscaped
- WindowsRoller Shields, Tinted Windows
Exterior Features
Lighting, Boat Lift, Dock, Fire Pit, Misting System, Rain Gutters
School Information
- DistrictLake Elsinore Unified
Additional Information
- Date ListedMarch 4th, 2026
- Days on Market166
- HOA Fees362
- HOA Fees Freq.Monthly
Listing Details
- AgentChristina Gonzalez-beres
- OfficeSeller Door RE & Finance
Price Change History for 22250 Village Way, Canyon Lake, (MLS® #SW26041212)
| Date | Details | Change |
|---|---|---|
| Status Changed from Active to Active Under Contract | – | |
| Price Reduced from $3,375,000 to $3,125,000 | ||
| Price Reduced from $3,625,000 to $3,375,000 |
Christina Gonzalez-beres, Seller Door RE & Finance.
Based on information from California Regional Multiple Listing Service, Inc. as of August 17th, 2026 at 1:45pm PDT. This information is for your personal, non-commercial use and may not be used for any purpose other than to identify prospective properties you may be interested in purchasing. Display of MLS data is usually deemed reliable but is NOT guaranteed accurate by the MLS. Buyers are responsible for verifying the accuracy of all information and should investigate the data themselves or retain appropriate professionals. Information from sources other than the Listing Agent may have been included in the MLS data. Unless otherwise specified in writing, Broker/Agent has not and will not verify any information obtained from other sources. The Broker/Agent providing the information contained herein may or may not have been the Listing and/or Selling Agent.