


- 2 Beds
- 2 Baths
- 1,861 Sqft
- .17 Acres

140 Mccarron Way
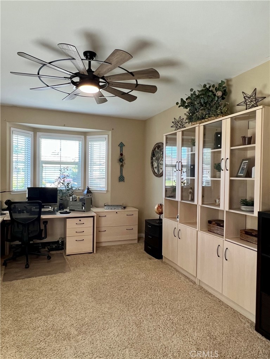
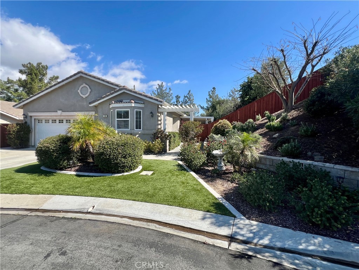
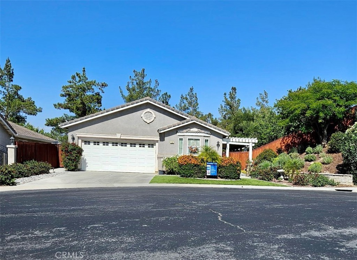
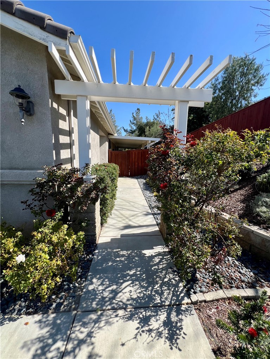
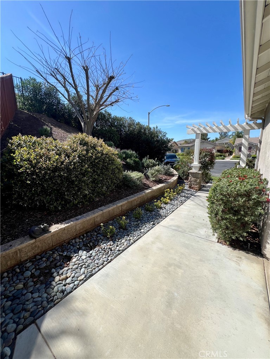
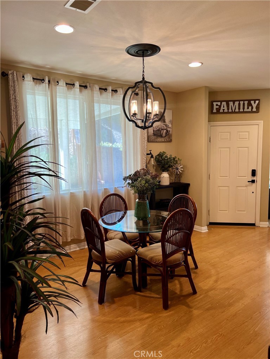
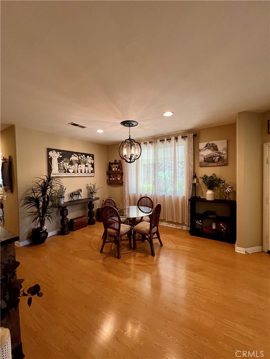
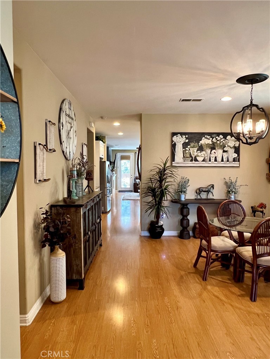
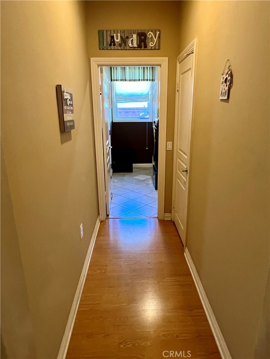
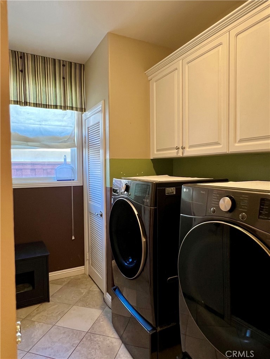
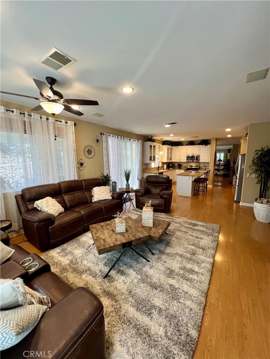
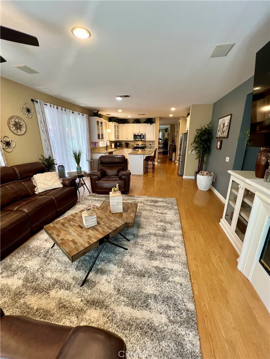
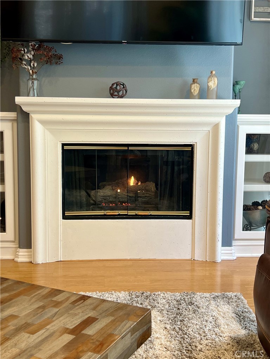
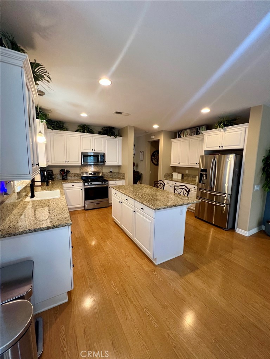
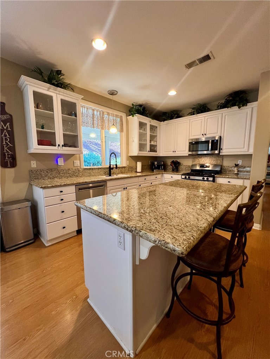
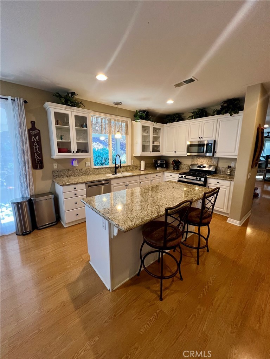
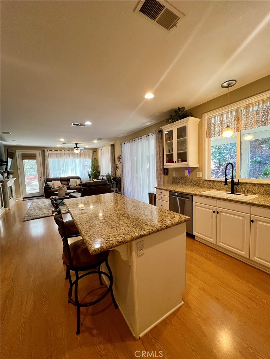
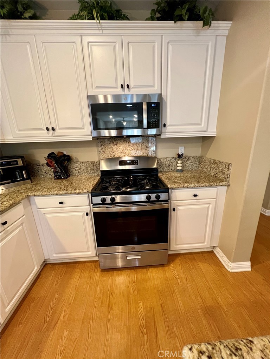
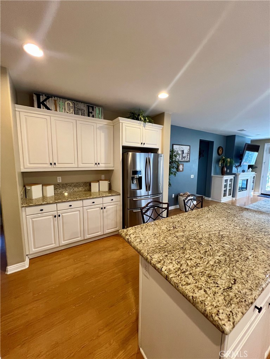
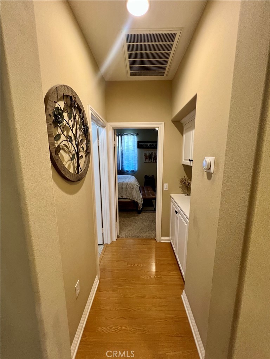
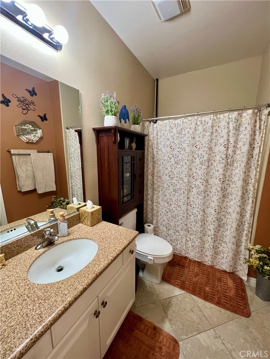
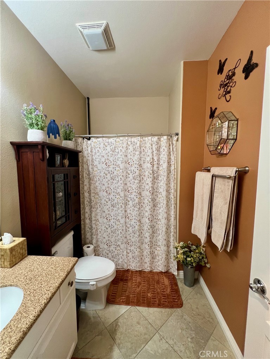
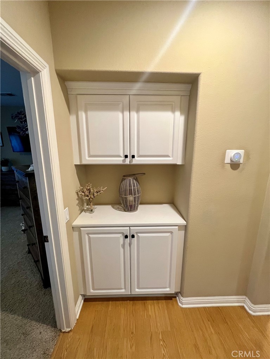
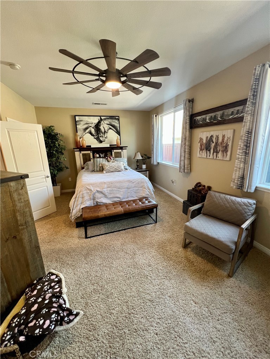
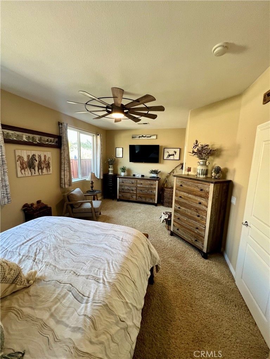
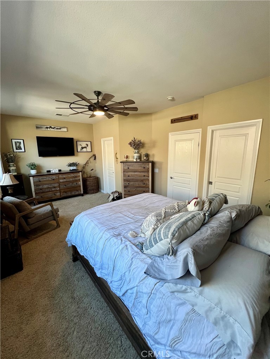
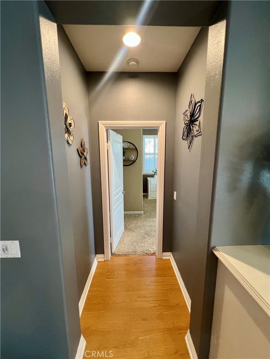
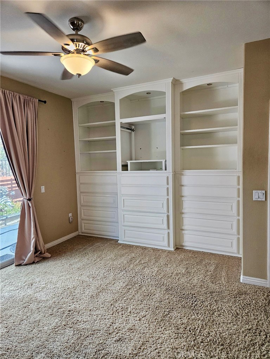
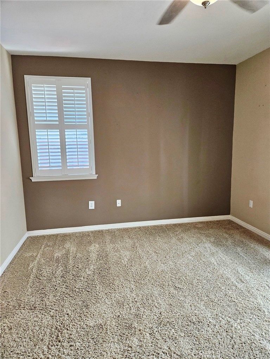
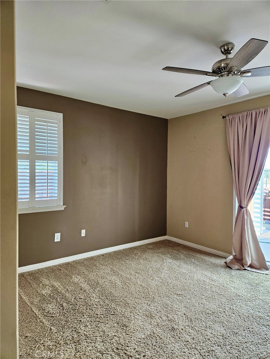
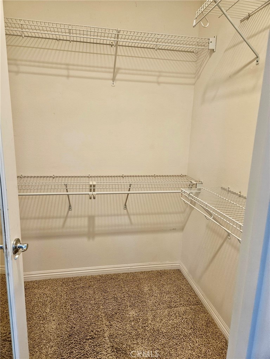
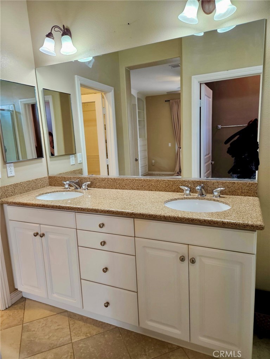
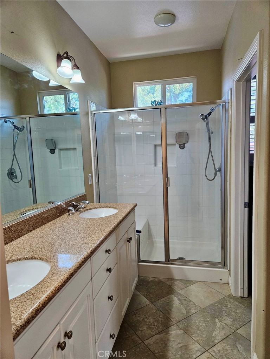
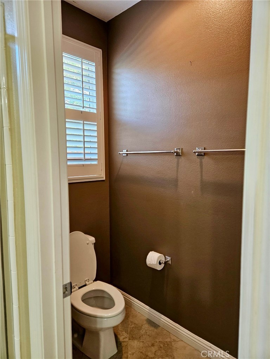
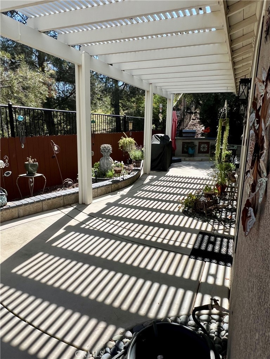
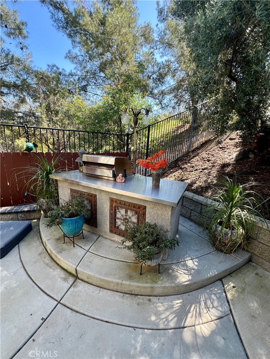
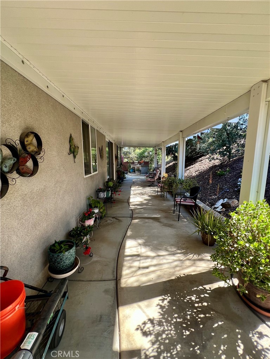
SELLER MOTIVATED. Beautifully updated 1,861 sq. ft. single-story home featuring TWO PRIVATE BEDROOM SUITES, a spacious OPEN OFFICE/DEN and a COMPLETELY PRIVATE BACKYARD in the prestigious 55+ Four Seasons at Hemet gated golf community. Tucked away on a quiet cul-de-sac, this move-in-ready home offers a sophisticated grey-and-white interior, an open and light-filled floor plan, and exceptional indoor-outdoor living. Originally customized by the builder, the versatile open office/den replaces the third-bedroom configuration and flows seamlessly into the formal dining area with an elegant statement chandelier. The beautifully updated kitchen features crisp white cabinetry, granite countertops, recessed lighting and stainless steel appliances, including the refrigerator. The adjoining family room offers a cozy gas fireplace with built-in cabinetry and abundant natural light, with sliding glass doors opening to the home's expansive outdoor living areas. The thoughtfully designed split-bedroom floor plan features two spacious private suites, each with its own en-suite bathroom and walk-in closet—ideal for overnight guests, extended stays or added privacy. One bath features dual sinks and a walk-in shower, while the second offers a tub/shower combination. Step outside to a completely private backyard oasis designed for year-round enjoyment and entertaining. Two generous outdoor living areas include a large Alumawood-covered patio and a second lattice-covered patio, complemented by a built-in BBQ island, mature landscaping and planters. Enjoy the peace and seclusion of your own private retreat just moments from the golf course. Four Seasons residents enjoy an exceptional resort-style lifestyle with 24-hour gated security, pool and spa, fitness center, ballroom, bistro, game and billiard rooms, library, BBQ plaza, bocce, shuffleboard, tennis and pickleball courts, plus an array of community activities and services. Beautifully renovated, exceptionally private and truly move-in ready—this distinctive Four Seasons home offers the perfect combination of flexible living space, dual private suites and outstanding outdoor living.
Essential Information
- MLS® #SW26049617
- Price$409,900
- Bedrooms2
- Bathrooms2.00
- Full Baths2
- Square Footage1,861
- Acres0.17
- Year Built2004
- TypeResidential
- Sub-TypeSingle Family Residence
- StyleContemporary
- StatusActive
Community Information
- Address140 Mccarron Way
- CityHemet
- CountyRiverside
- Zip Code92545
Area
SRCAR - Southwest Riverside County
Amenities
- Parking Spaces4
- # of Garages2
- ViewNeighborhood, Mountain(s)
- Has PoolYes
- PoolCommunity, Association
Amenities
Clubhouse, Fitness Center, Pool, Pets Allowed, Spa/Hot Tub, Billiard Room, Bocce Court, Controlled Access, Game Room, Golf Course, Guard, Meeting/Banquet/Party Room, Meeting Room, Paddle Tennis, Pickleball, Recreation Room, Sauna, Security, Tennis Court(s)
Utilities
Electricity Connected, Natural Gas Connected, Cable Connected, Sewer Connected, Water Connected
Parking
Direct Access, Door-Single, Driveway, Garage, Garage Door Opener, Garage Faces Front, Storage
Garages
Direct Access, Door-Single, Driveway, Garage, Garage Door Opener, Garage Faces Front, Storage
Interior
- InteriorCarpet, Laminate
- HeatingCentral
- CoolingCentral Air
- FireplaceYes
- FireplacesFamily Room, Gas
- # of Stories1
- StoriesOne
Interior Features
Ceiling Fan(s), Open Floorplan, Walk-In Closet(s), All Bedrooms Down, Breakfast Area, Built-in Features, Granite Counters, Unfurnished
Appliances
Dishwasher, Disposal, Gas Oven, Gas Range, Microwave, Refrigerator, Water Heater
Exterior
- RoofTile
- FoundationPermanent
Lot Description
Front Yard, Landscaped, Back Yard, Cul-De-Sac, Garden, Sprinklers In Front, Sprinklers In Rear, Sprinklers Timer, Sprinkler System, Trees, ZeroToOneUnitAcre
Windows
Blinds, Double Pane Windows, Plantation Shutters, Screens
School Information
- DistrictHemet Unified
Additional Information
- Date ListedMarch 1st, 2026
- Days on Market188
- HOA Fees214
- HOA Fees Freq.Monthly
Listing Details
- AgentRobert Browning
- OfficeeXp Realty of California, Inc.
Price Change History for 140 Mccarron Way, Hemet, (MLS® #SW26049617)
| Date | Details | Change | |
|---|---|---|---|
| Price Reduced from $429,900 to $409,900 | |||
| Price Reduced from $439,000 to $429,900 | |||
| Price Reduced from $440,000 to $439,000 | |||
| Price Reduced from $445,500 to $440,000 | |||
| Price Reduced from $447,500 to $445,500 | |||
| Show More (5) | |||
| Price Reduced from $449,500 to $447,500 | |||
| Price Reduced from $454,900 to $449,500 | |||
| Price Reduced from $459,900 to $454,900 | |||
| Price Reduced from $465,900 to $459,900 | |||
| Price Reduced from $470,000 to $465,900 | |||
Robert Browning, eXp Realty of California, Inc..
Based on information from California Regional Multiple Listing Service, Inc. as of September 13th, 2026 at 3:56am PDT. This information is for your personal, non-commercial use and may not be used for any purpose other than to identify prospective properties you may be interested in purchasing. Display of MLS data is usually deemed reliable but is NOT guaranteed accurate by the MLS. Buyers are responsible for verifying the accuracy of all information and should investigate the data themselves or retain appropriate professionals. Information from sources other than the Listing Agent may have been included in the MLS data. Unless otherwise specified in writing, Broker/Agent has not and will not verify any information obtained from other sources. The Broker/Agent providing the information contained herein may or may not have been the Listing and/or Selling Agent.