


- 5 Beds
- 3 Baths
- 2,537 Sqft
- .18 Acres



11440 Forge Road
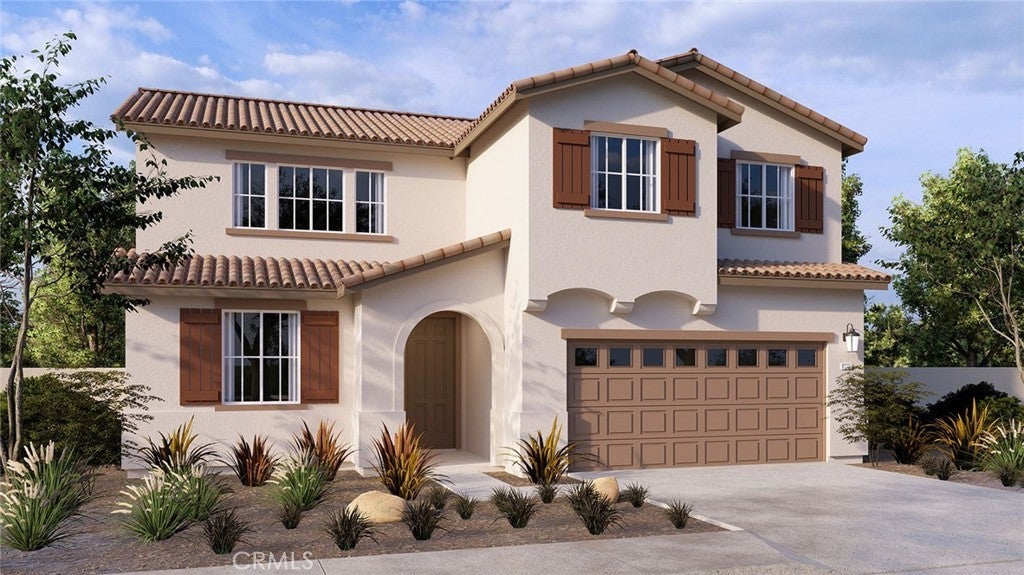
This is a uniquely designed Plan 2,537 square foot home with a Spanish façade that features the primary bedroom with ensuite, a guest bedroom with full bathroom, and the laundry room all downstairs! A wide entry leads to an open concept floor plan with a Great room that flows to the dining area and island kitchen with Quartz counter tops, a full backsplash, stainless steel appliances, and a pantry closet. The laundry room is conveniently located just behind the kitchen. The downstairs primary bedroom comes with a walk-in closet and dual vanity sinks in the bathroom. Upstairs there is a large Bonus room, 3 bedrooms (one with a walk-in closet) and a full bathroom. There is white shaker-style cabinetry and blinds window treatments throughout and upgraded laminate in main living areas and carpet in the bedrooms, closets, stairwell, and Bonus room. This truly modern home has all the Smart Home features you would expect, solar is installed, and a direct-access 2-car garage pre-plumbed for an electric car. The front yard is fully landscaped and irrigated. The community is nearby local shopping, dining, entertainment, and freeway access. This home is anticipated to be ready for move-in mid-June 2026.
Essential Information
- MLS® #SW26068449
- Price$839,990
- Bedrooms5
- Bathrooms3.00
- Full Baths3
- Square Footage2,537
- Acres0.18
- Year Built2026
- TypeResidential
- Sub-TypeSingle Family Residence
- StyleSpanish
- StatusActive
Community Information
- Address11440 Forge Road
- Area248 - Corona
- SubdivisionSycamore Highlands
- CityCorona
- CountyRiverside
- Zip Code92883
Amenities
- Parking Spaces4
- ParkingDriveway, Garage, Concrete
- # of Garages2
- GaragesDriveway, Garage, Concrete
- ViewNone
- PoolNone
Amenities
Other, Picnic Area, Sport Court
Utilities
Electricity Connected, Sewer Connected, Water Connected
Interior
- InteriorSee Remarks
- HeatingHeat Pump
- CoolingCentral Air
- FireplacesNone
- # of Stories2
- StoriesTwo
Interior Features
Breakfast Bar, Open Floorplan, Pantry, Recessed Lighting, Primary Suite, Walk-In Closet(s), Bedroom on Main Level, Main Level Primary, Smart Home, Stone Counters
Appliances
Dishwasher, Electric Oven, Gas Cooktop, Disposal, Microwave, ENERGY STAR Qualified Appliances, Water Heater, Water To Refrigerator
Exterior
Lot Description
Front Yard, Landscaped, Drip Irrigation/Bubblers, Sprinklers In Front
Windows
Double Pane Windows, Screens, Blinds, ENERGY STAR Qualified Windows
School Information
- DistrictCorona-Norco Unified
Additional Information
- Date ListedMarch 30th, 2026
- Days on Market74
- HOA Fees195
- HOA Fees Freq.Monthly
Listing Details
- AgentPenelope Xanthakis
- OfficeD R Horton America's Builder
Price Change History for 11440 Forge Road, Corona, (MLS® #SW26068449)
| Date | Details | Change |
|---|---|---|
| Price Reduced from $869,990 to $839,990 | ||
| Price Reduced from $889,990 to $869,990 | ||
| Status Changed from Pending to Active | – | |
| Status Changed from Active to Pending | – |
Penelope Xanthakis, D R Horton America's Builder.
Based on information from California Regional Multiple Listing Service, Inc. as of August 31st, 2026 at 11:52am PDT. This information is for your personal, non-commercial use and may not be used for any purpose other than to identify prospective properties you may be interested in purchasing. Display of MLS data is usually deemed reliable but is NOT guaranteed accurate by the MLS. Buyers are responsible for verifying the accuracy of all information and should investigate the data themselves or retain appropriate professionals. Information from sources other than the Listing Agent may have been included in the MLS data. Unless otherwise specified in writing, Broker/Agent has not and will not verify any information obtained from other sources. The Broker/Agent providing the information contained herein may or may not have been the Listing and/or Selling Agent.