


- 5 Beds
- 3 Baths
- 4,390 Sqft
- 20.84 Acres

28100 Sycamore Mesa Road
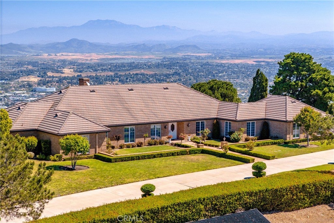
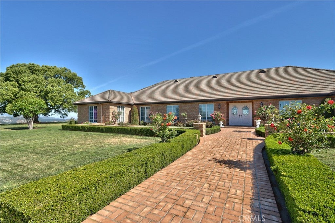
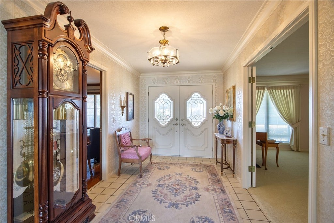
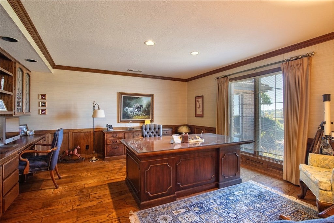
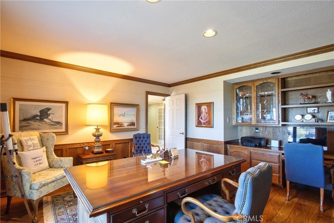
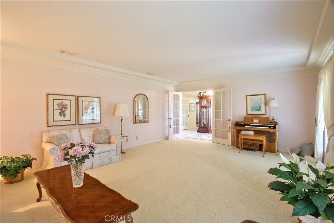
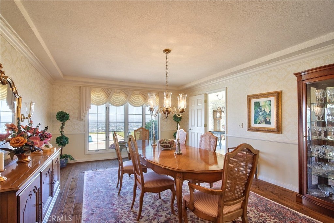
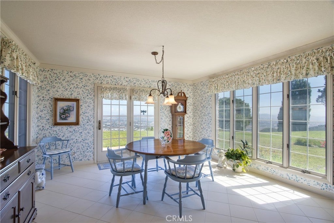
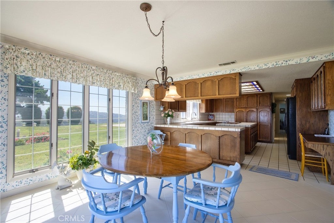
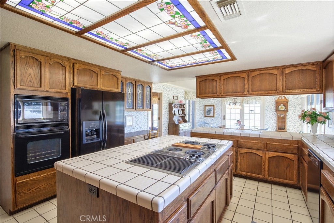
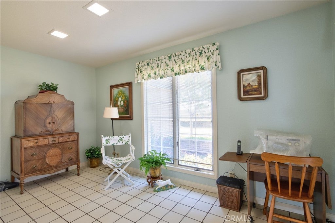
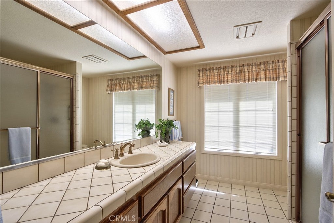
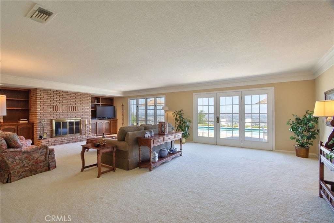
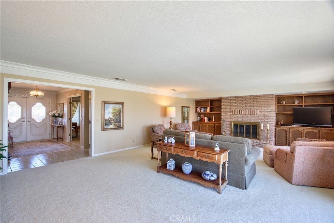
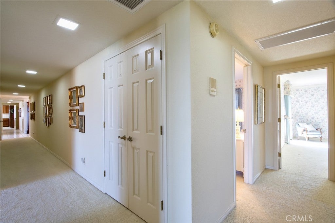
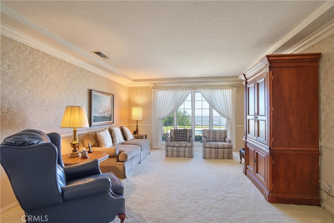
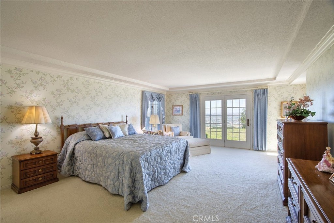
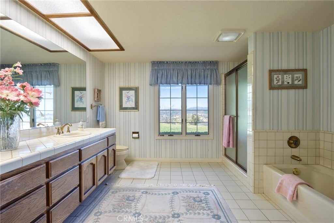
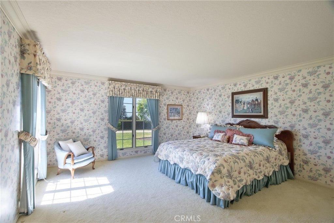
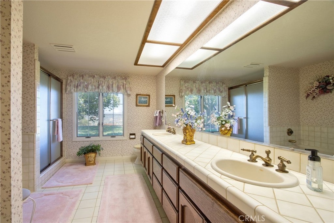
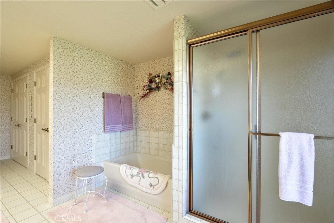
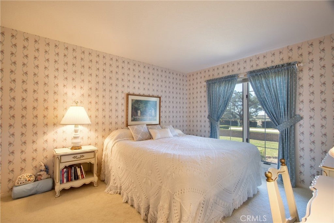
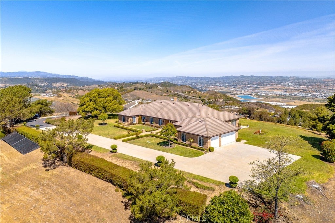
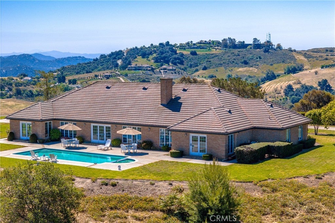
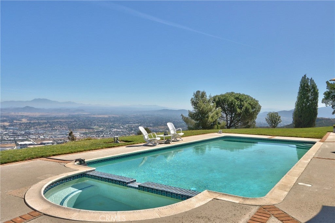
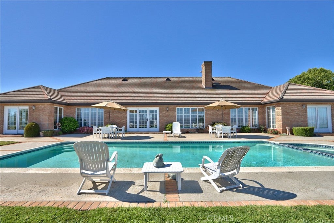
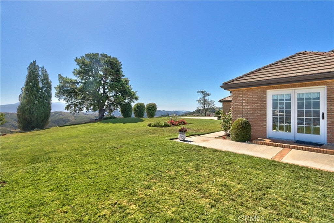
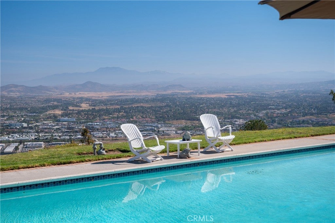
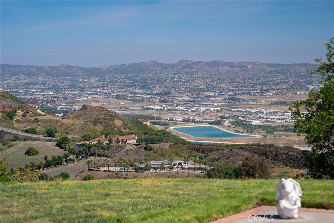
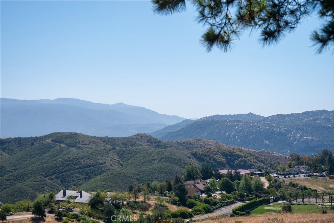
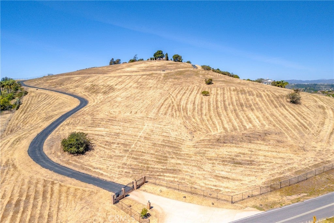
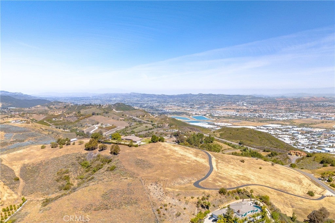
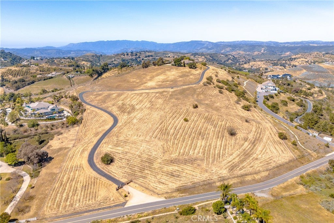
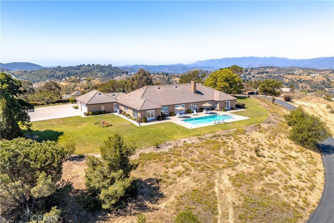
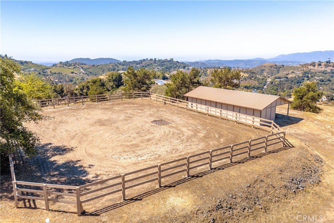
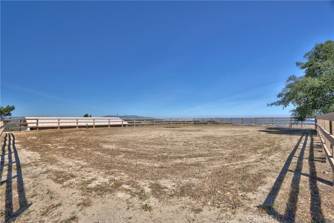
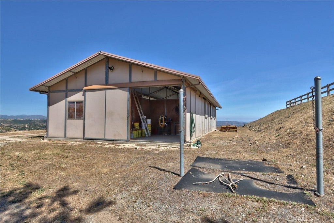
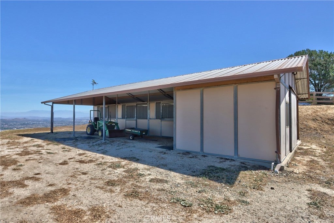
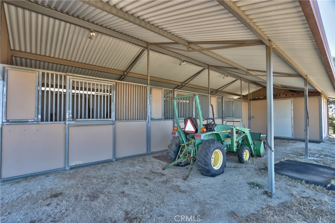
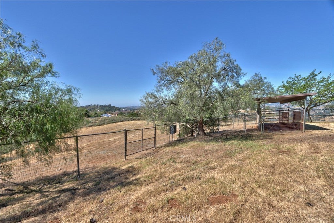
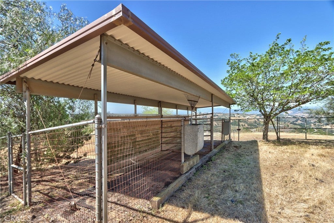
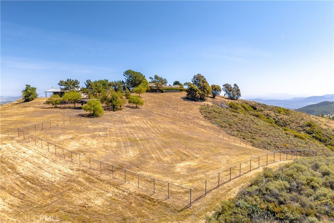
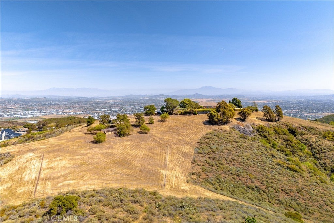
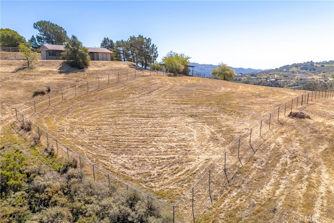
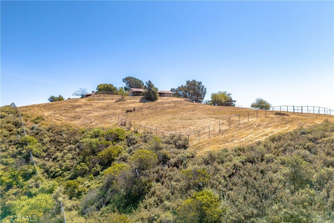
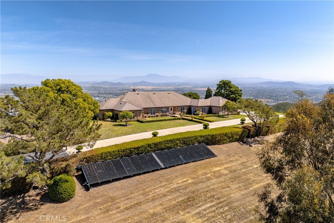
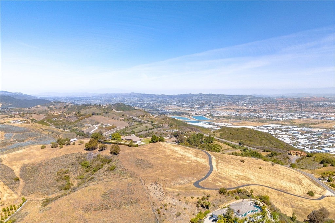
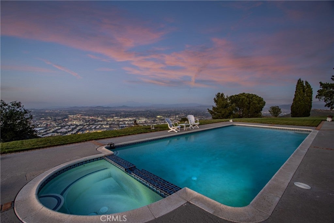
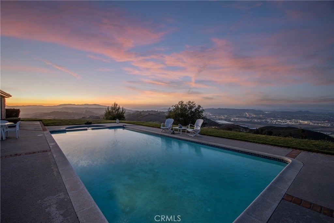
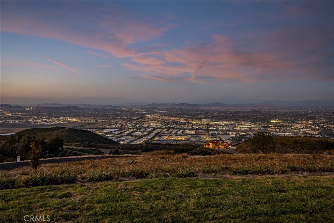
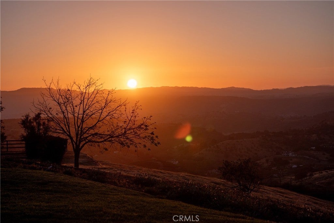
First time on the market, with no HOA exceptional estate offers sweeping panoramic city light views with a peek of the Pacific, ideally situated in one of Temecula’s most sought-after locations. Perched atop a scenic knoll, the property spans 20 fully fenced acres with a gated entry, large horse and animal facilities. Complete privacy just minutes from I-15 and Old Town Temecula. The custom single-level residence showcases classic French Provincial exterior architecture, originally built in 1984 with timeless brick construction and a durable concrete roof, both meticulously maintained. Designed with a traditional yet functional layout, the home features four bedrooms plus a generously sized office, expansive light-filled living spaces, and floor-to-ceiling windows throughout allow you to capture stunning views from every room. Abundant cabinetry and storage complement the solid construction, offering an ideal canvas for a buyer to update or reimagine to their taste. Outdoor amenities include a pool and open patio surrounded by mature landscaping, perfect for enjoying the tranquil setting. The property also features a separate four-stall barn with two fenced 1+ acre paddocks and an additional 2 stall covered barn. Ample space for additional outbuildings or a guest home, creating potential for a family compound. With no HOA, 5-acre zoning (buyer to verify subdivision potential). The land offers gently rolling terrain and picturesque panaramic vistas.
Essential Information
- MLS® #SW26074486
- Price$2,298,000
- Bedrooms5
- Bathrooms3.00
- Full Baths3
- Square Footage4,390
- Acres20.84
- Year Built1984
- TypeResidential
- Sub-TypeSingle Family Residence
- StyleFrench/Provincial
- StatusActive
Community Information
- Address28100 Sycamore Mesa Road
- CityTemecula
- CountyRiverside
- Zip Code92590
Area
SRCAR - Southwest Riverside County
Amenities
- Parking Spaces3
- # of Garages3
- Has PoolYes
- PoolIn Ground, Private
Utilities
Electricity Connected, Water Connected
Parking
Concrete, Door-Multi, Direct Access, Door-Single, Driveway, Garage, Garage Door Opener, Gated, Garage Faces Side, Asphalt, Driveway Up Slope From Street, Oversized, Paved, RV Access/Parking
Garages
Concrete, Door-Multi, Direct Access, Door-Single, Driveway, Garage, Garage Door Opener, Gated, Garage Faces Side, Asphalt, Driveway Up Slope From Street, Oversized, Paved, RV Access/Parking
View
City Lights, Hills, Mountain(s), Panoramic
Interior
- InteriorCarpet, Tile, Wood
- CoolingCentral Air
- FireplaceYes
- # of Stories1
- StoriesOne
Interior Features
Built-in Features, Breakfast Area, Crown Molding, Separate/Formal Dining Room, Eat-in Kitchen, Storage, Tile Counters, All Bedrooms Down, Bedroom on Main Level, Entrance Foyer, Main Level Primary, Primary Suite, Walk-In Closet(s), Chair Rail, Dressing Area, Tray Ceiling(s)
Appliances
Dishwasher, Electric Oven, Electric Water Heater, Microwave, Trash Compactor, Electric Cooktop
Heating
Central, Electric, Forced Air, Fireplace(s)
Fireplaces
Family Room, Wood Burning, Raised Hearth
Exterior
- ExteriorBrick
- Exterior FeaturesRain Gutters
- RoofConcrete
- ConstructionBrick
- FoundationSlab
Lot Description
Front Yard, Gentle Sloping, Lawn, Lot Over 40000 Sqft, Landscaped, Rolling Slope, Sloped Up, Yard, Corners Marked, Horse Property, Pasture, Value In Land
Windows
Double Pane Windows, Drapes, French/Mullioned, Screens
School Information
- DistrictMurrieta
Additional Information
- Date ListedApril 8th, 2026
- Days on Market100
- ZoningRA
Listing Details
- AgentRolf Rawson
- OfficeRawson & Associates
Price Change History for 28100 Sycamore Mesa Road, Temecula, (MLS® #SW26074486)
| Date | Details | Change |
|---|---|---|
| Price Reduced from $2,299,000 to $2,298,000 | ||
| Price Increased from $2,298,000 to $2,299,000 |
Rolf Rawson, Rawson & Associates.
Based on information from California Regional Multiple Listing Service, Inc. as of July 17th, 2026 at 9:56pm PDT. This information is for your personal, non-commercial use and may not be used for any purpose other than to identify prospective properties you may be interested in purchasing. Display of MLS data is usually deemed reliable but is NOT guaranteed accurate by the MLS. Buyers are responsible for verifying the accuracy of all information and should investigate the data themselves or retain appropriate professionals. Information from sources other than the Listing Agent may have been included in the MLS data. Unless otherwise specified in writing, Broker/Agent has not and will not verify any information obtained from other sources. The Broker/Agent providing the information contained herein may or may not have been the Listing and/or Selling Agent.