


- 4 Beds
- 4 Baths
- 3,351 Sqft
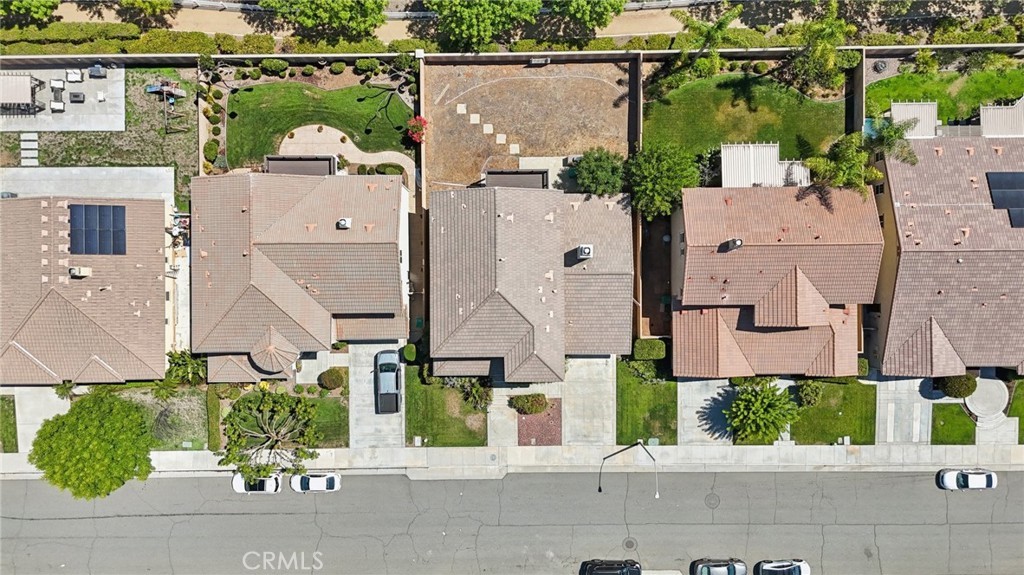
- .17 Acres
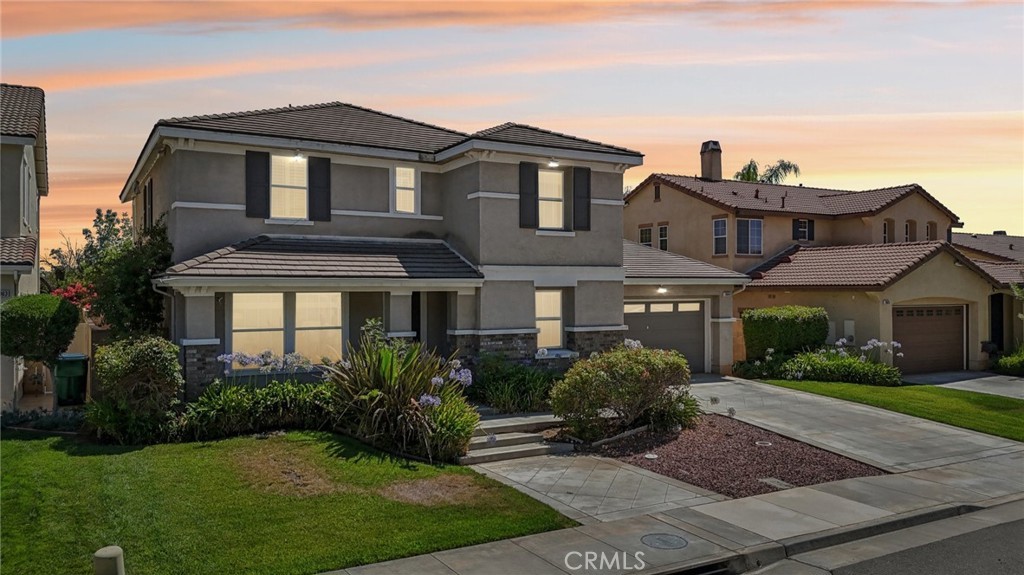
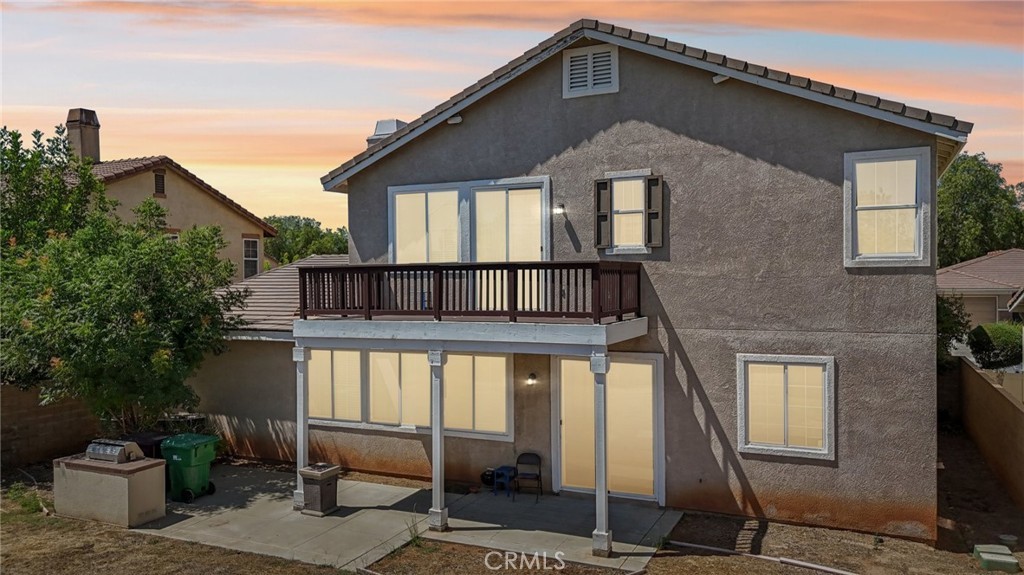

28849 Morningside Lane
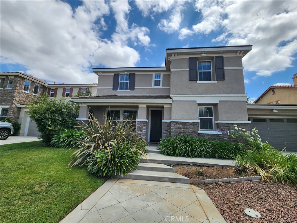
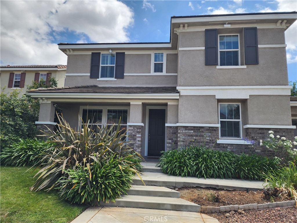
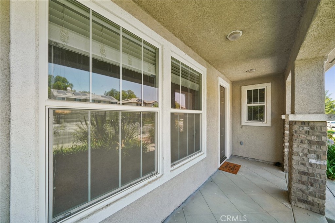
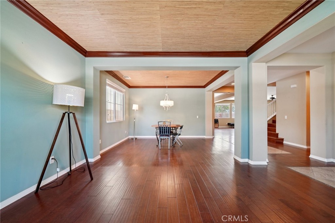
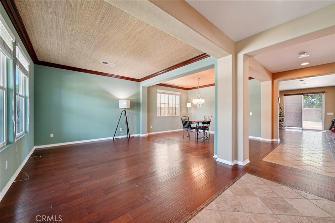
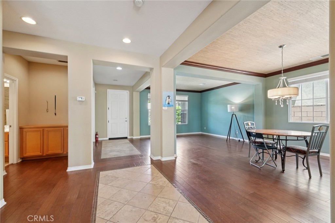
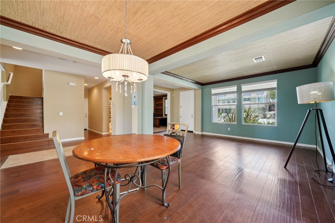
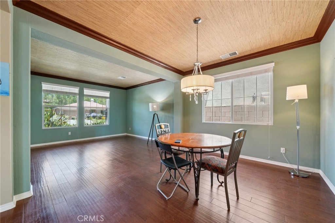
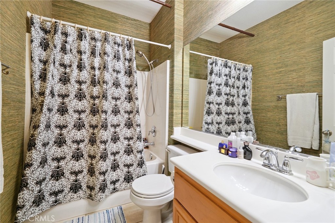
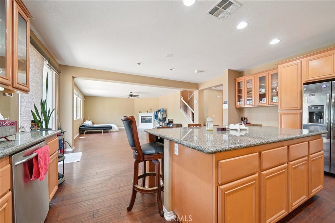
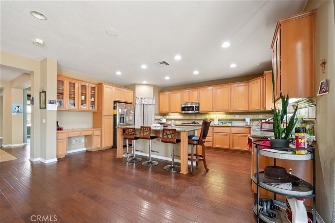
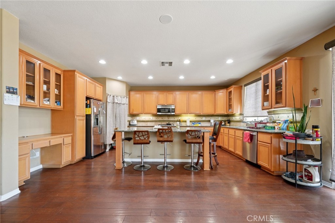
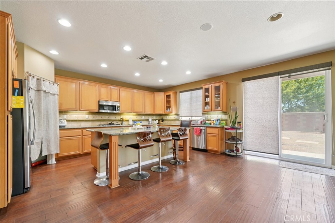
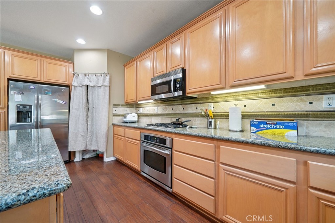
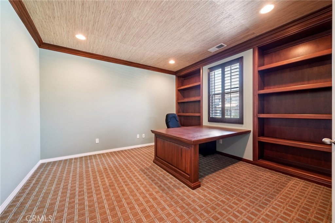
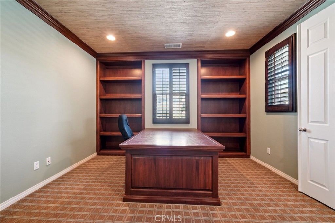
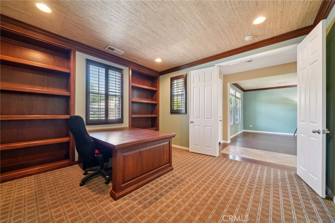
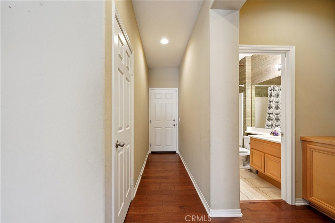
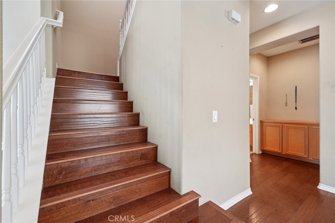
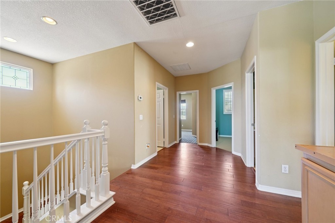
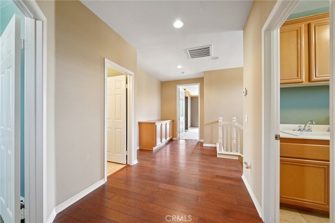
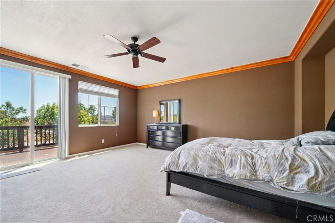
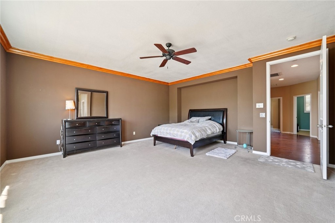
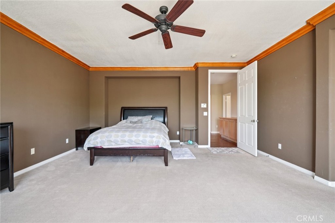
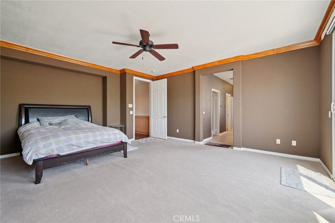
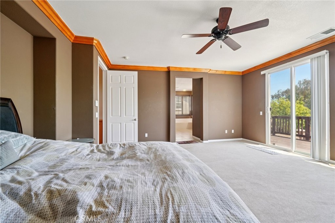
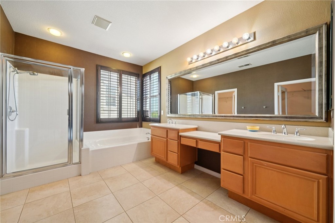
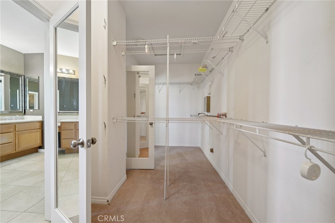
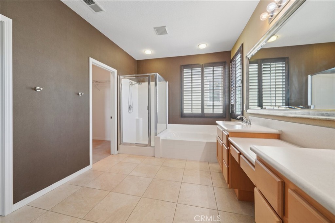
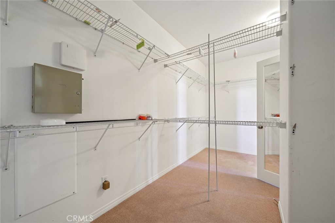
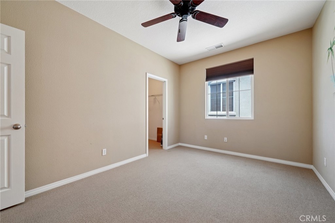
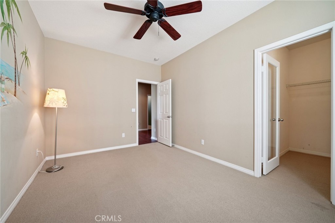
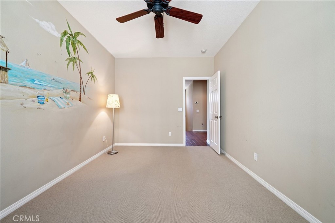
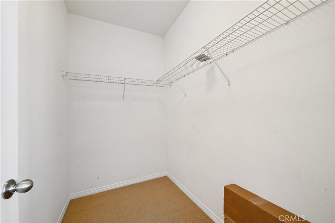
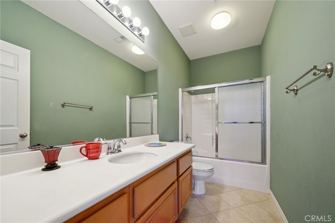
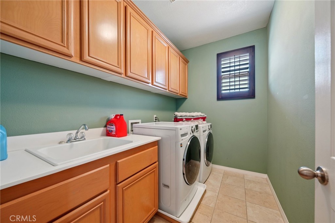
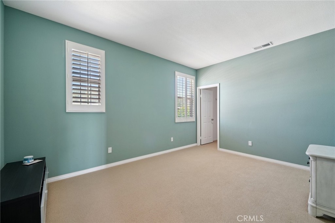
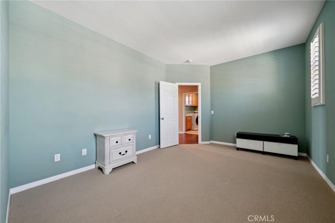
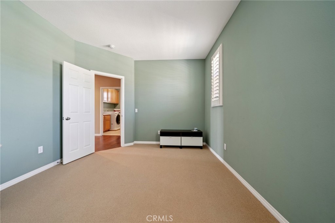
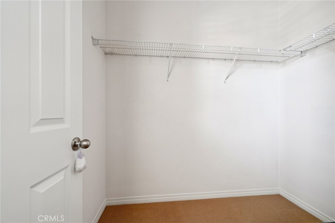
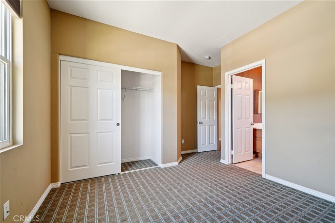
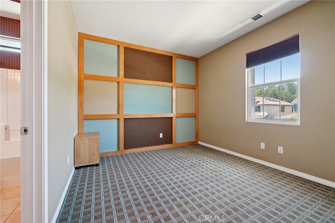
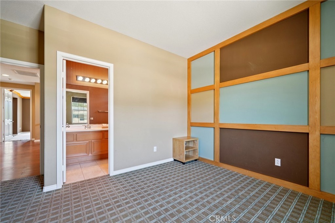
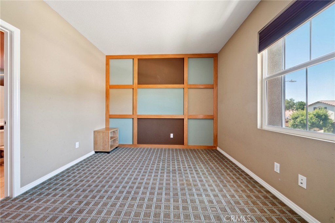
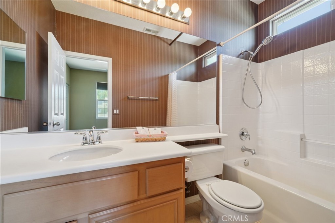
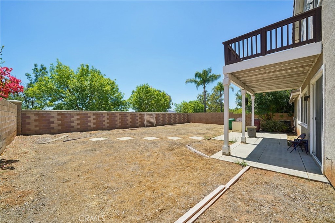
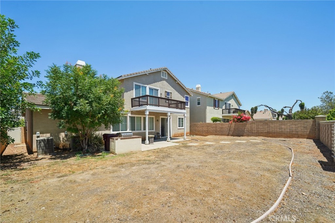
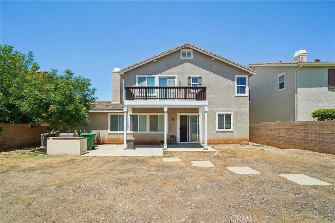
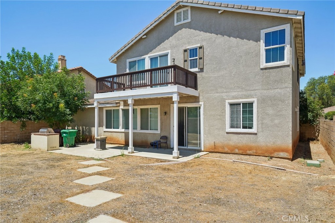
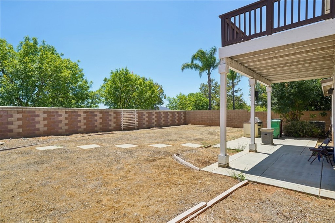
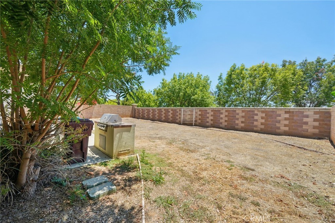
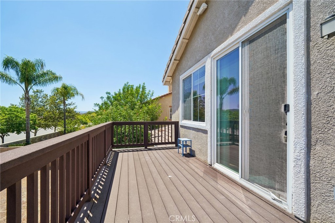
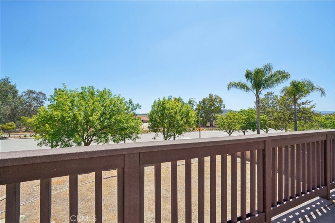
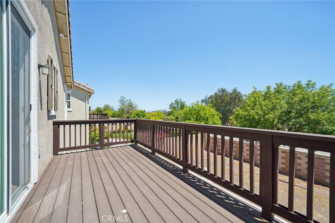
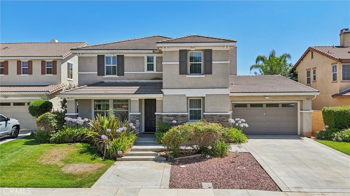
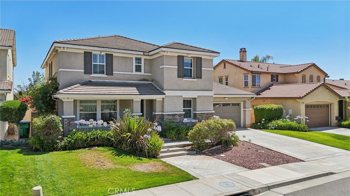
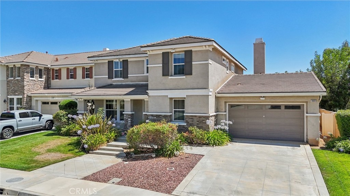
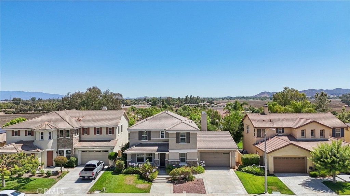
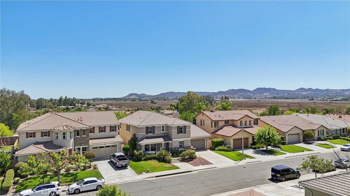
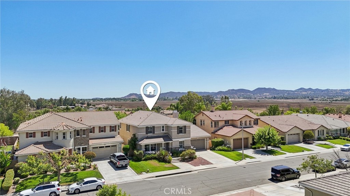
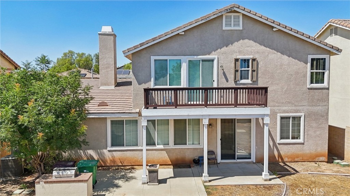
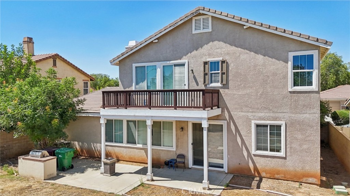
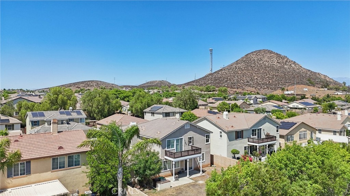
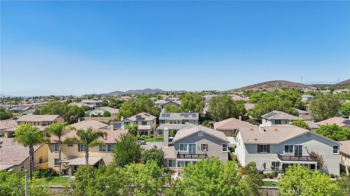
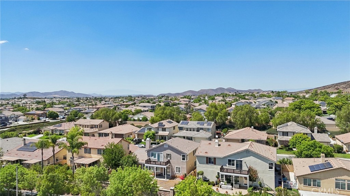
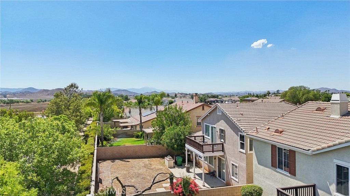
TRULY A MUST-SEE! Stunning former Beazer model home featuring 3,351 sq. ft., 4 bedrooms, 4 bathrooms, and a private office, situated on a pool-sized lot with a 3-car tandem garage. This home has designer upgrades, including custom paint, elegant window treatments, and upgraded flooring. Step inside to find beautiful wood flooring, custom-designed tile, and crown molding in the dining and living rooms. Designer area rugs are included with the home. The spacious great room with a cozy fireplace flows seamlessly into the gourmet kitchen, complete with granite slab countertops, custom tile backsplash, a large center island with seating, GE stainless steel appliances, a writing desk, and a walk-in pantry. The downstairs library features crown molding, custom-built-in desks, bookshelves, designer carpeting, and plantation shutters. The laundry room, also downstairs, offers ample cabinetry, Corian countertops, and a sink. Upstairs, all bedrooms have their unique designer touches, including custom carpeting and stylish finishes. Each bathroom features tile flooring and Corian countertops. The luxurious primary suite boasts crown molding, ceiling fans, custom wallpaper, a private deck, dual sinks, upgraded countertops, wood shutters, and a large walk-in closet. The backyard is perfect for entertaining with a concrete patio, covered seating area, and built-in BBQ—ideal for summer gatherings! Located in a fast-growing city, this home is your chance to own a beautifully upgraded property in a prime area. Don’t miss the opportunity to make this your forever home!
Essential Information
- MLS® #SW26086780
- Price$729,000
- Bedrooms4
- Bathrooms4.00
- Full Baths4
- Square Footage3,351
- Acres0.17
- Year Built2006
- TypeResidential
- Sub-TypeSingle Family Residence
- StatusActive
Community Information
- Address28849 Morningside Lane
- CityMenifee
- CountyRiverside
- Zip Code92584
Area
SRCAR - Southwest Riverside County
Amenities
- AmenitiesOther
- Parking Spaces3
- # of Garages3
- ViewHills, Mountain(s), Valley
- PoolNone
Utilities
Electricity Connected, Natural Gas Connected, Sewer Connected, Water Connected, Cable Connected, Phone Connected
Parking
Door-Multi, Driveway, Garage, Garage Door Opener, Concrete, Garage Faces Front, Tandem
Garages
Door-Multi, Driveway, Garage, Garage Door Opener, Concrete, Garage Faces Front, Tandem
Interior
- InteriorCarpet, Tile, Wood
- CoolingCentral Air, Electric, Dual
- FireplaceYes
- FireplacesFamily Room, Gas
- # of Stories2
- StoriesTwo
Interior Features
All Bedrooms Up, Walk-In Closet(s), Breakfast Area, Breakfast Bar, Ceiling Fan(s), Crown Molding, Eat-in Kitchen, Granite Counters, Open Floorplan, Pantry, Primary Suite, Separate/Formal Dining Room, Storage, Tandem, Unfurnished
Appliances
Dishwasher, Gas Cooktop, Microwave, Water Heater, Built-In Range, Convection Oven, Disposal, Electric Oven, Gas Water Heater
Heating
Central, Forced Air, Natural Gas
Exterior
- RoofTile
Lot Description
Back Yard, Cul-De-Sac, Drip Irrigation/Bubblers, Front Yard, Sprinklers In Front, Sprinklers In Rear, Sprinklers Timer, Sprinkler System
Windows
Blinds, Double Pane Windows, Plantation Shutters
School Information
- DistrictMenifee Union
- ElementarySouthshore
- MiddleBell Mountain
- HighLiberty
Additional Information
- Date ListedApril 21st, 2026
- Days on Market149
- HOA Fees75
- HOA Fees Freq.Monthly
Listing Details
- AgentJerry Park
- OfficeAVM Real Estate Services
Price Change History for 28849 Morningside Lane, Menifee, (MLS® #SW26086780)
| Date | Details | Change |
|---|---|---|
| Price Reduced from $749,000 to $729,000 |
Jerry Park, AVM Real Estate Services.
Based on information from California Regional Multiple Listing Service, Inc. as of September 18th, 2026 at 9:30pm PDT. This information is for your personal, non-commercial use and may not be used for any purpose other than to identify prospective properties you may be interested in purchasing. Display of MLS data is usually deemed reliable but is NOT guaranteed accurate by the MLS. Buyers are responsible for verifying the accuracy of all information and should investigate the data themselves or retain appropriate professionals. Information from sources other than the Listing Agent may have been included in the MLS data. Unless otherwise specified in writing, Broker/Agent has not and will not verify any information obtained from other sources. The Broker/Agent providing the information contained herein may or may not have been the Listing and/or Selling Agent.