


- 2 Beds
- 2 Baths
- 1,392 Sqft
- .1 Acres

729 Santa Teresa Way
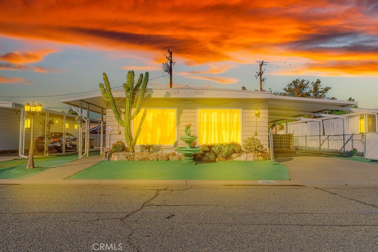
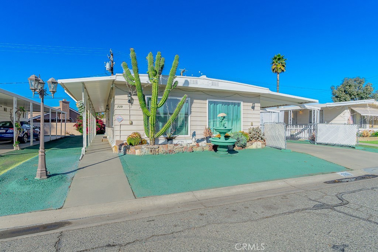
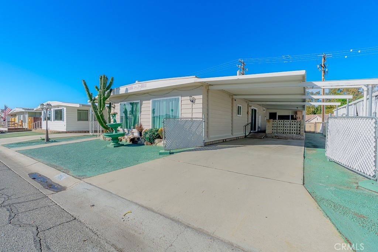
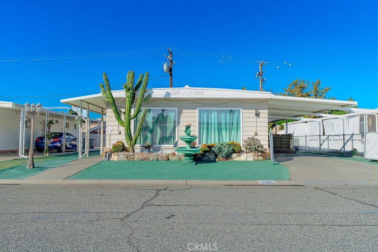
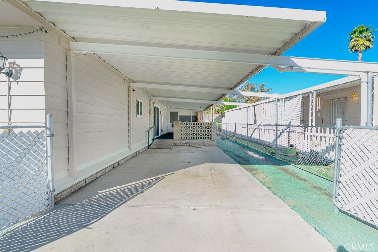
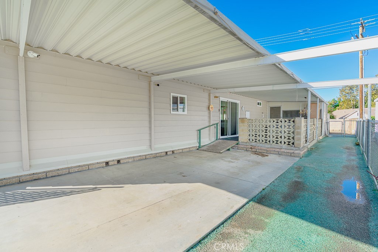
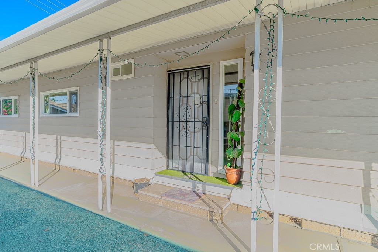
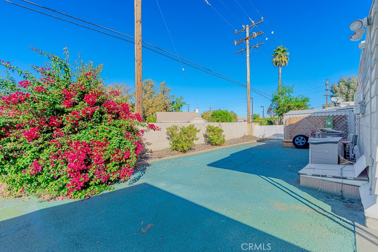
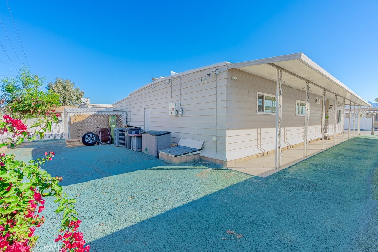
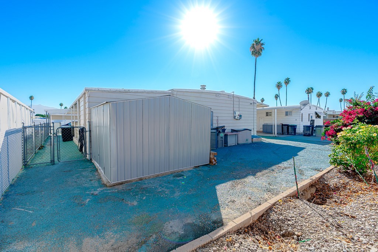
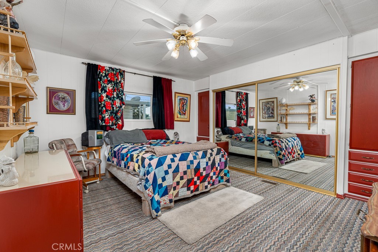
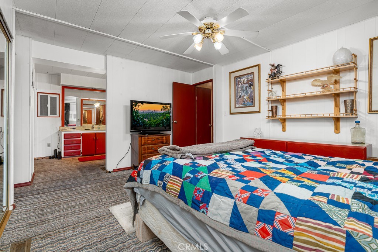
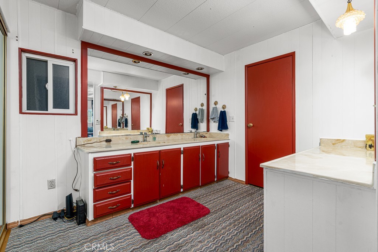
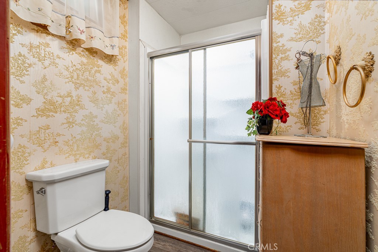
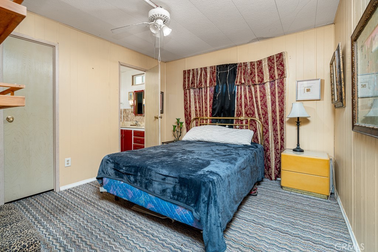
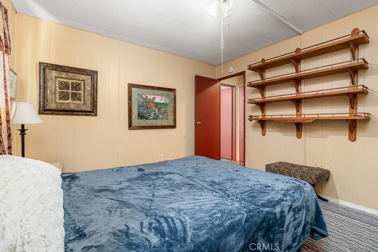
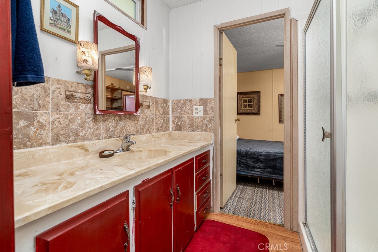
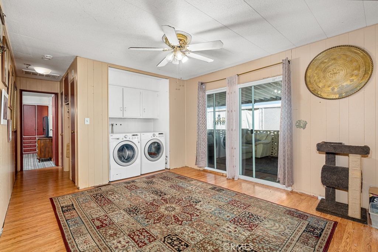
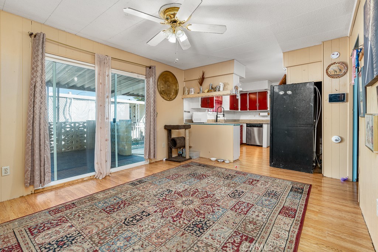
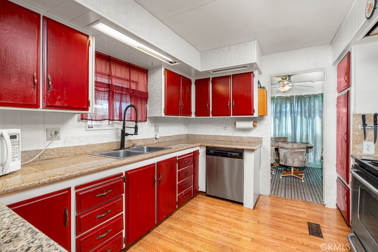
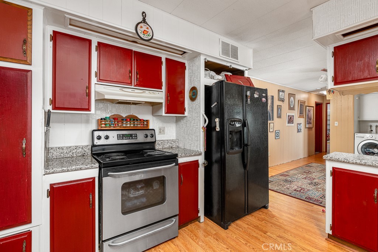
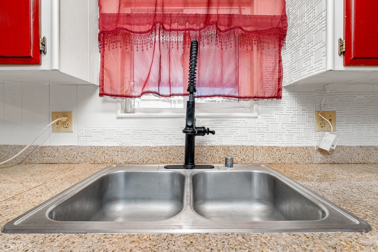
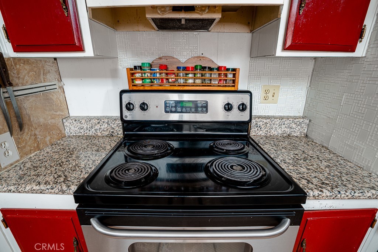
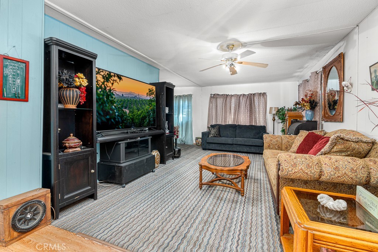
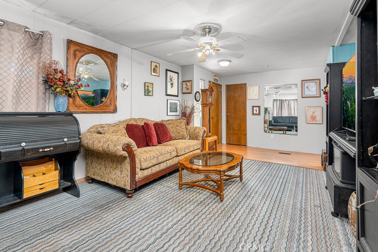
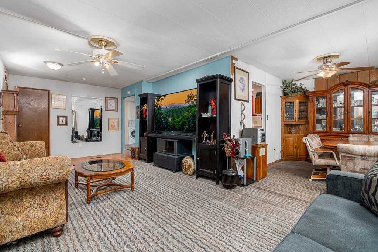
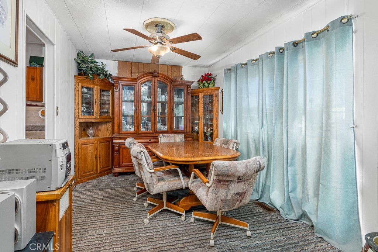
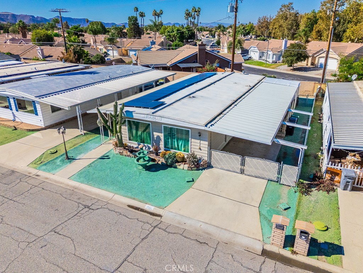
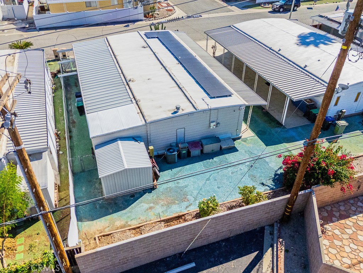
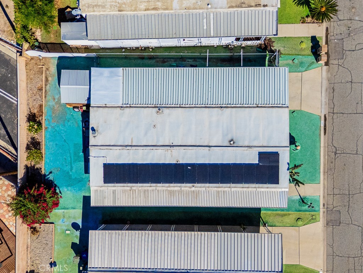
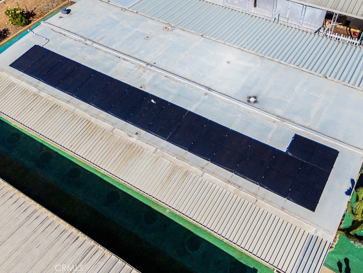
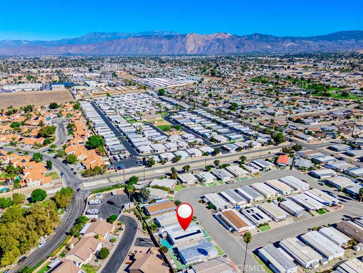
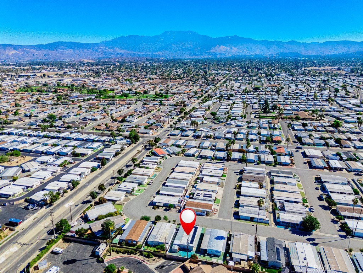
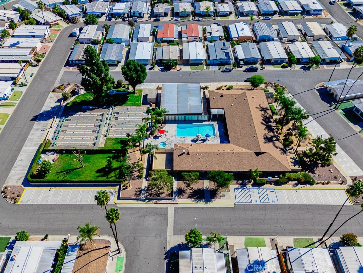
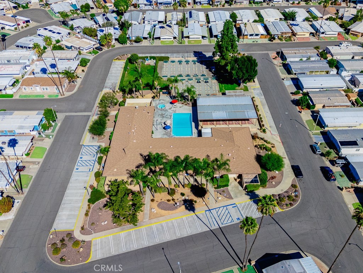
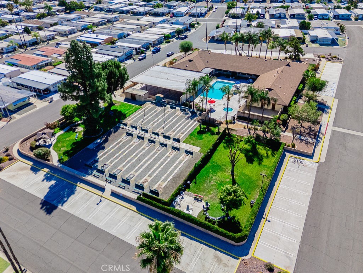
Welcome to this spacious 2-bedroom, 2-bathroom double wide home in the desirable 55+ community of Sierra Dawn Estates. Built in 1970, this well-maintained property features an open floor plan, abundant natural light, and low-maintenance landscaping throughout. Interior highlights include a large living room, formal dining area with built-in China hutch, and a well-appointed kitchen offering garbage disposal, breakfast bar, and pantry. Thoughtful built-in cabinetry throughout the home provides plenty of storage space. The primary suite features ample counter space, a single-sink vanity, and a retro soaking tub. The spacious guest bedroom has direct access to a Jack and Jill bathroom. The indoor laundry room includes washer/dryer hookups (appliances EXCLUDED) and shelving for added convenience. Outside, enjoy a covered patio and carport parking. Solar to be transferred to new owner. Located near shopping, dining, and local services, this home offers comfort, convenience, and community living at its best. Sierra Dawn Estates' amenities include 4 clubhouses, 5 pools, Jacuzzi's, Sauna, Exercise Room, Shuffle Board and various other activities...contact management to hear all about it!
Essential Information
- MLS® #SW26090725
- Price$165,000
- Bedrooms2
- Bathrooms2.00
- Full Baths2
- Square Footage1,392
- Acres0.10
- Year Built1970
- TypeResidential
- Sub-TypeManufactured On Land
- StatusActive
Community Information
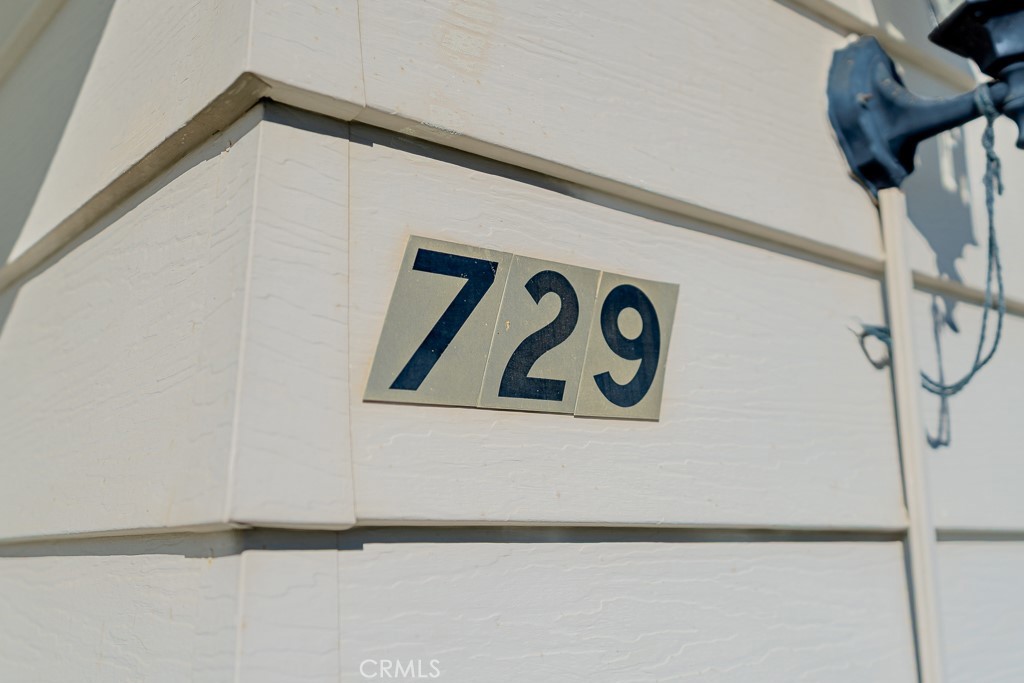
- Address729 Santa Teresa Way
- CityHemet
- CountyRiverside
- Zip Code92545
Area
SRCAR - Southwest Riverside County
Amenities
- ParkingAttached Carport, Driveway
- GaragesAttached Carport, Driveway
- ViewNeighborhood
- Has PoolYes
- PoolAssociation
Amenities
Clubhouse, Fitness Center, Game Room, Management, Other Courts, Barbecue, Pool, Sauna, Spa/Hot Tub, Billiard Room, Call for Rules, Fire Pit
Utilities
Sewer Connected, Water Connected, Cable Connected, Electricity Connected, Natural Gas Connected, Phone Connected
Interior
- InteriorCarpet, Laminate, Vinyl
- HeatingCentral
- CoolingCentral Air
- FireplacesNone
- # of Stories1
- StoriesOne
Interior Features
Breakfast Bar, Ceiling Fan(s), Separate/Formal Dining Room, All Bedrooms Down, Crown Molding, Main Level Primary
Exterior
Lot Description
ZeroToOneUnitAcre, Back Yard, Front Yard, Close to Clubhouse, Near Park, Near Public Transit
School Information
- DistrictHemet Unified
- HighHemet
Additional Information
- Date ListedMay 26th, 2026
- Days on Market111
- HOA Fees112
- HOA Fees Freq.Monthly
Listing Details
- AgentLanden Young
- OfficeLiberty Real Estate
Landen Young, Liberty Real Estate.
Based on information from California Regional Multiple Listing Service, Inc. as of September 14th, 2026 at 5:15pm PDT. This information is for your personal, non-commercial use and may not be used for any purpose other than to identify prospective properties you may be interested in purchasing. Display of MLS data is usually deemed reliable but is NOT guaranteed accurate by the MLS. Buyers are responsible for verifying the accuracy of all information and should investigate the data themselves or retain appropriate professionals. Information from sources other than the Listing Agent may have been included in the MLS data. Unless otherwise specified in writing, Broker/Agent has not and will not verify any information obtained from other sources. The Broker/Agent providing the information contained herein may or may not have been the Listing and/or Selling Agent.