


- 2 Beds
- 2 Baths
- 1,193 Sqft
- .11 Acres






4729 Via Tala
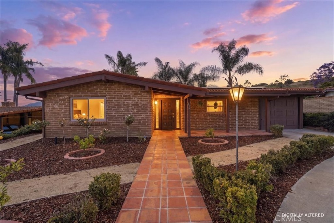
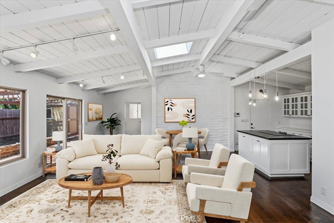
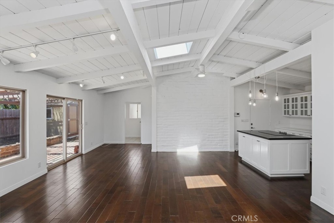
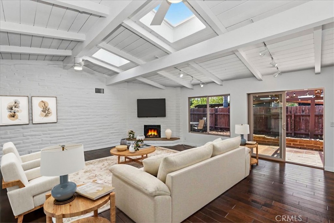
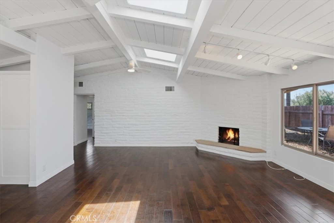
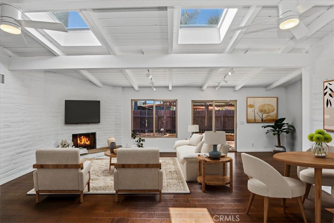
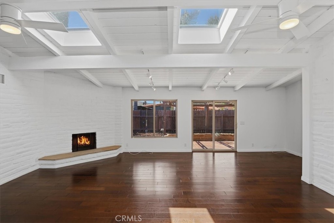
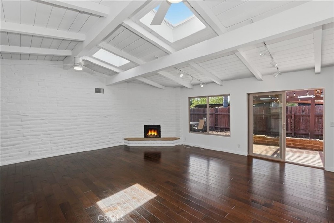
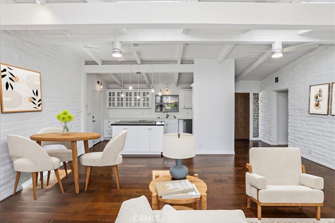
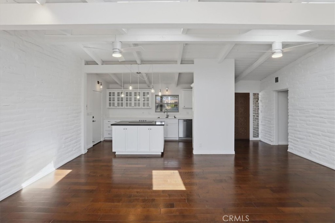
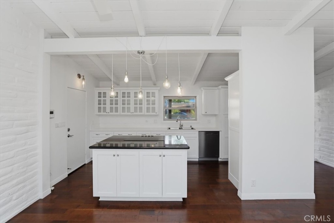
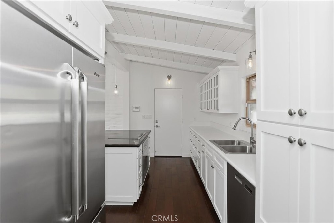
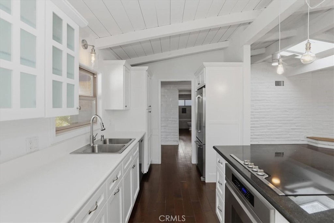
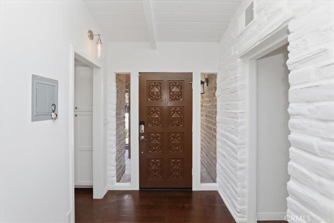
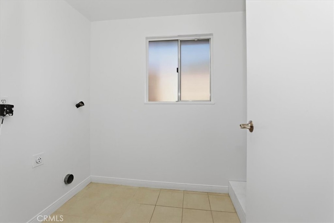
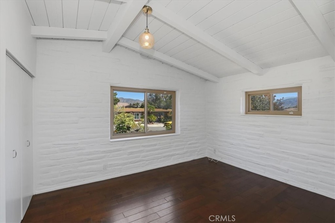
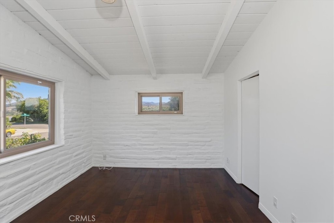
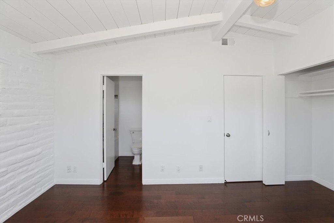
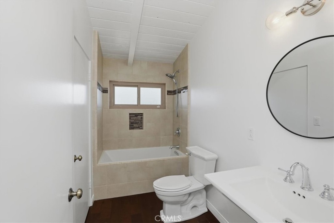
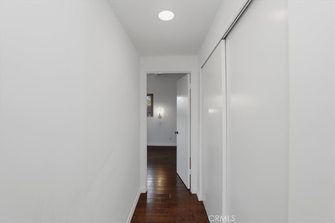
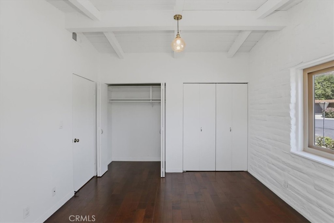
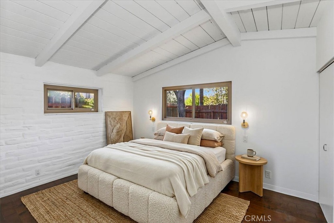
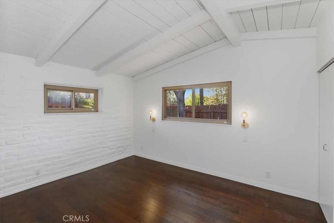
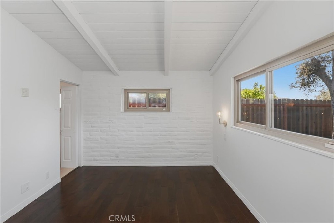
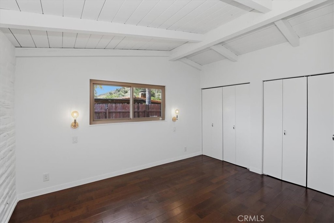
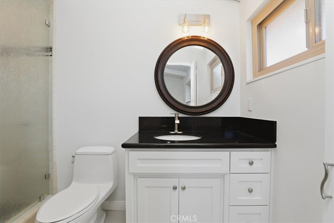
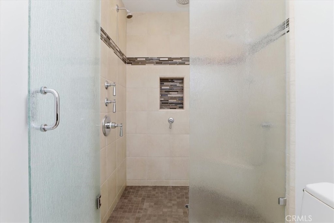
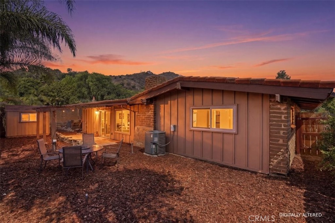
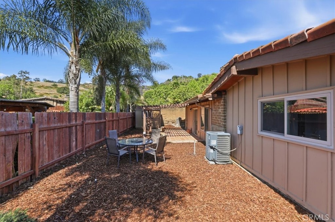
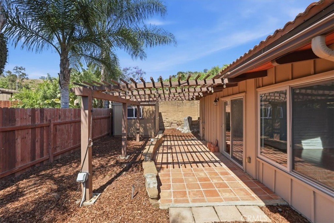
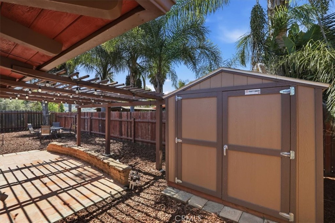
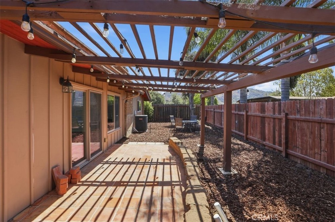
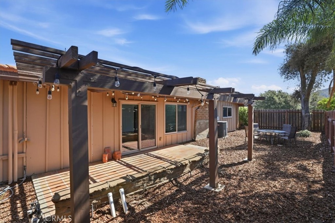
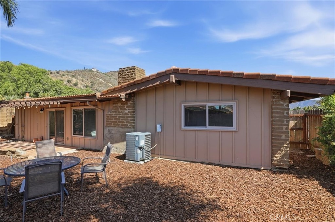
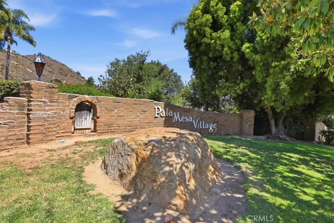
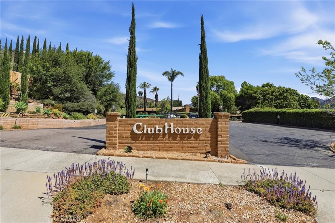
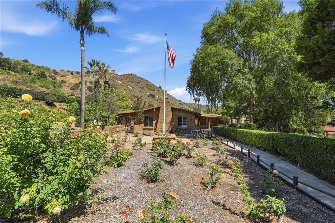
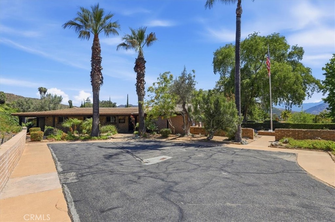
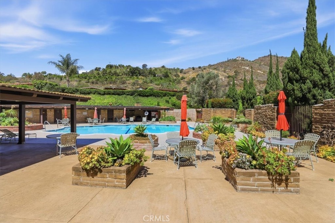
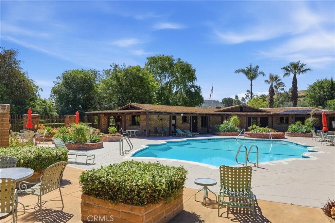
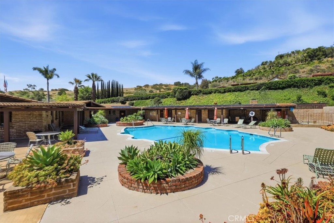
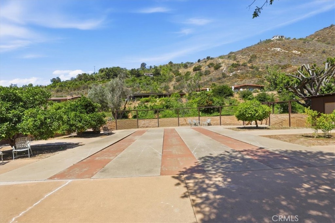
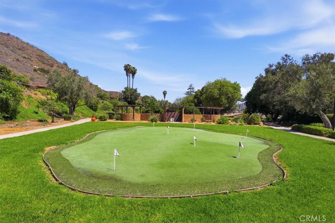
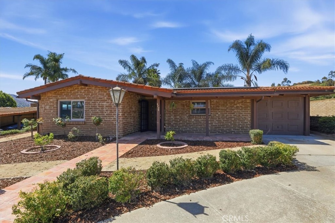
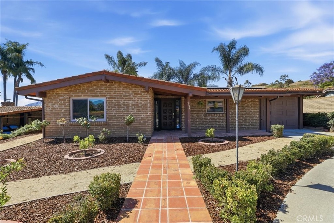
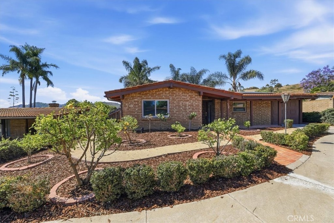
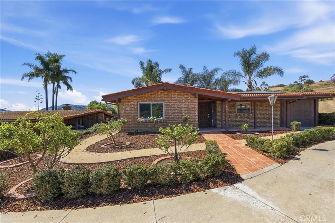
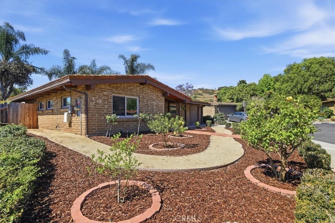
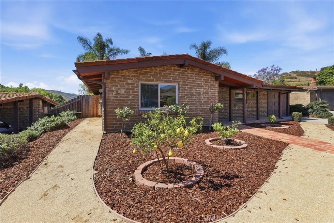
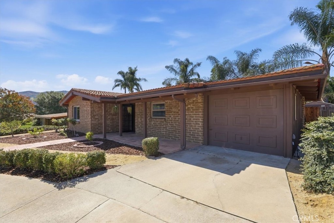
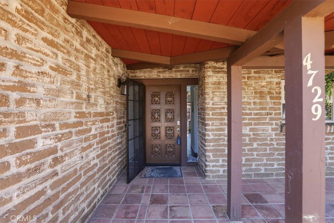
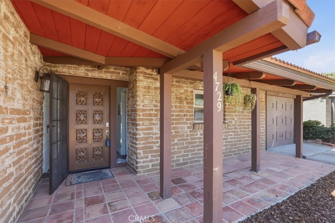
Single-story Weir Brothers adobe home with PAID SOLAR in the Bonsall School District—located in the highly sought-after Pala Mesa Village community. Rarely available Weir Brothers adobe home in the highly desirable Pala Mesa Village community of Fallbrook. This beautifully updated single-story residence combines timeless California architecture with modern comfort, featuring vaulted beam ceilings, skylights, whitewashed adobe walls, rich wood flooring, and a spacious open-concept floor plan. The upgraded kitchen offers white shaker cabinetry, stainless steel appliances, sleek finishes, and a large center island that opens to the main living area anchored by a stunning adobe fireplace. Move-in ready with PAID SOLAR, fresh interior paint (2026), remodeled bathrooms, indoor laundry, and generously sized bedrooms. Located within the highly regarded Bonsall Unified School District and just minutes from the 76 and 15 freeways for easy commuting. Residents of Pala Mesa Village enjoy resort-style amenities including a pool, spa, clubhouse, walking paths, and scenic mountain views. HOA dues also include Spectrum TV, high-speed internet, and trash service. A rare opportunity to own one of Fallbrook's iconic Weir Brothers adobe homes—offering character, efficiency, and a lifestyle that is difficult to find anywhere else
Essential Information
- MLS® #SW26093558
- Price$675,000
- Bedrooms2
- Bathrooms2.00
- Full Baths2
- Square Footage1,193
- Acres0.11
- Year Built1966
- TypeResidential
- Sub-TypeSingle Family Residence
- StatusActive
Community Information
- Address4729 Via Tala
- Area92028 - Fallbrook
- SubdivisionFallbrook
- CityFallbrook
- CountySan Diego
- Zip Code92028
Amenities
- AmenitiesClubhouse, Pool, Spa/Hot Tub
- Parking Spaces1
- ParkingGarage
- # of Garages1
- GaragesGarage
- ViewMountain(s), Neighborhood
- Has PoolYes
- PoolCommunity, Association
Utilities
Electricity Connected, Sewer Connected, Water Connected
Interior
- InteriorLaminate, Wood
- HeatingElectric
- CoolingCentral Air, Electric
- FireplaceYes
- FireplacesFamily Room, Wood Burning
- # of Stories1
- StoriesOne
Interior Features
Breakfast Bar, Open Floorplan, Quartz Counters, All Bedrooms Down, Main Level Primary
Appliances
Dishwasher, Electric Oven, Electric Range
Exterior
- ExteriorAdobe
- Exterior FeaturesRain Gutters
- Lot DescriptionCul-De-Sac, Close to Clubhouse
- WindowsScreens
- RoofTile
- ConstructionAdobe
School Information
- DistrictBonsall Unified
Additional Information
- Date ListedMay 8th, 2026
- Days on Market123
- HOA Fees305
- HOA Fees Freq.Monthly
Listing Details
- AgentTriana Gaitan
- OfficeHomeSmart Realty West
Price Change History for 4729 Via Tala, Fallbrook, (MLS® #SW26093558)
| Date | Details | Change |
|---|---|---|
| Price Reduced from $699,000 to $675,000 |
Triana Gaitan, HomeSmart Realty West.
Based on information from California Regional Multiple Listing Service, Inc. as of September 9th, 2026 at 3:25am PDT. This information is for your personal, non-commercial use and may not be used for any purpose other than to identify prospective properties you may be interested in purchasing. Display of MLS data is usually deemed reliable but is NOT guaranteed accurate by the MLS. Buyers are responsible for verifying the accuracy of all information and should investigate the data themselves or retain appropriate professionals. Information from sources other than the Listing Agent may have been included in the MLS data. Unless otherwise specified in writing, Broker/Agent has not and will not verify any information obtained from other sources. The Broker/Agent providing the information contained herein may or may not have been the Listing and/or Selling Agent.