


- 3 Beds
- 3 Baths
- 3,212 Sqft
- .44 Acres

38410 Shoal Creek
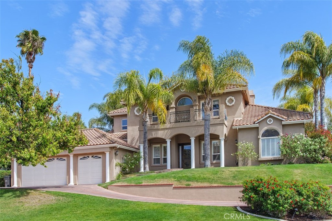
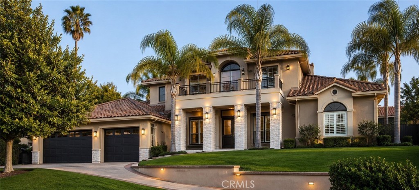
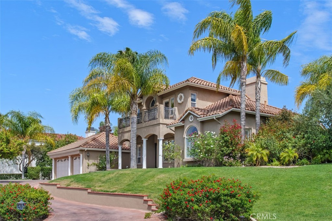
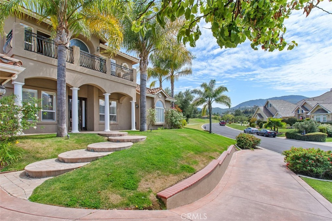
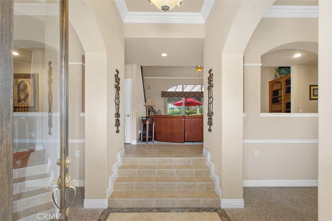
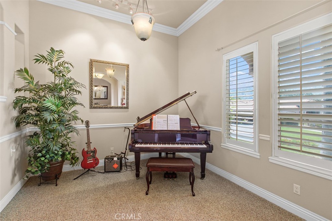
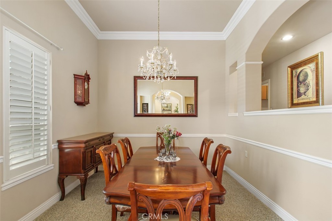
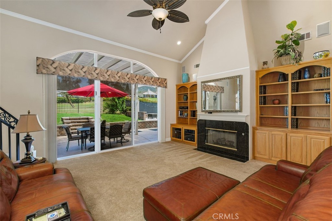
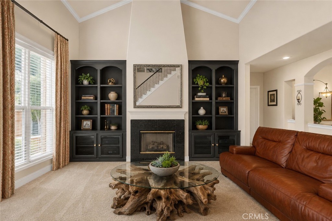
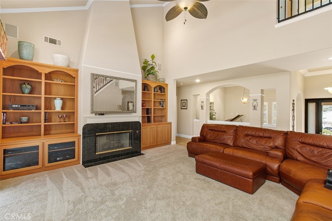
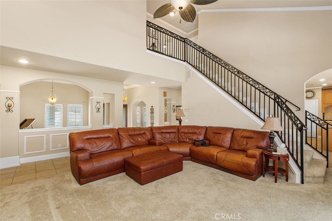
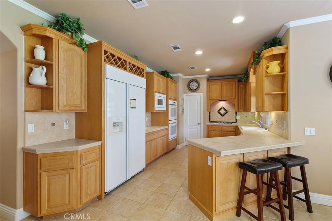
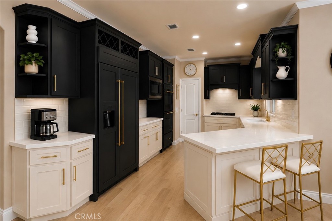
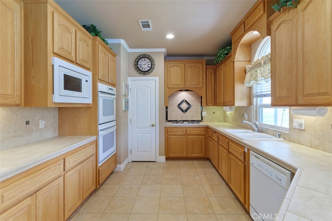
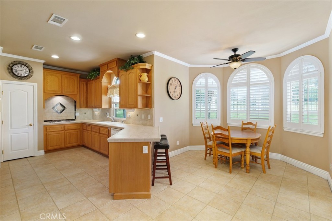
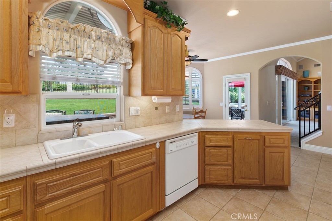
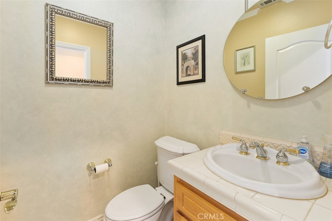
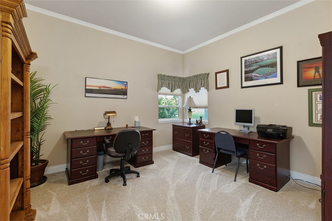
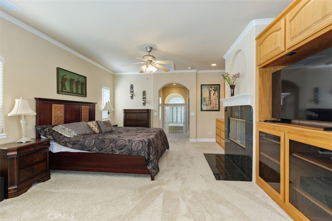
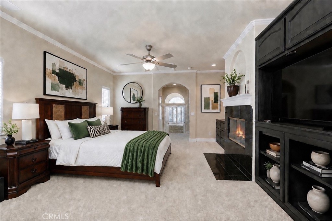
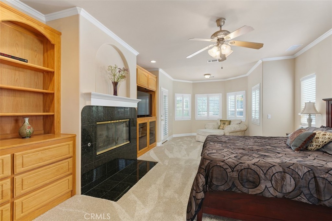
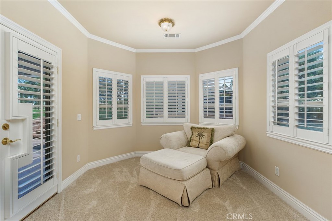
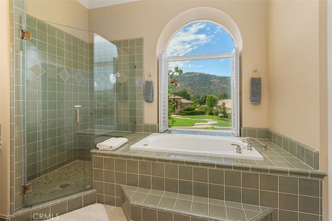
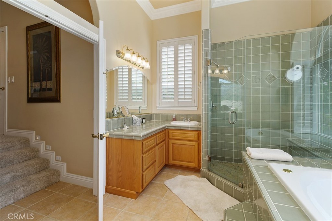
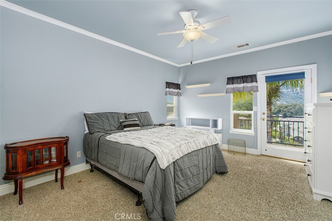
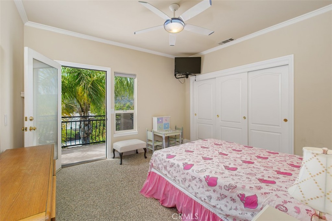
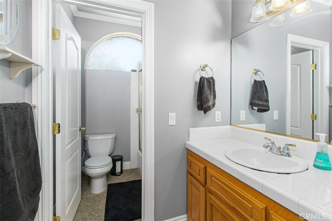
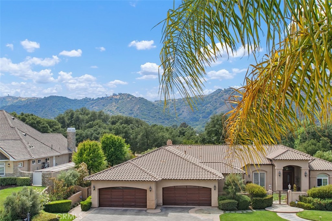
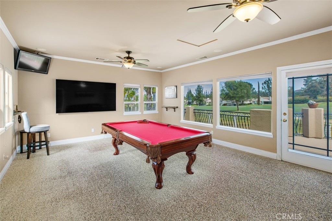
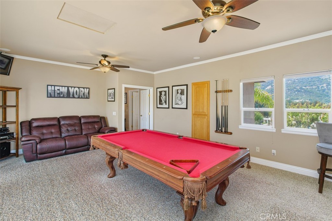
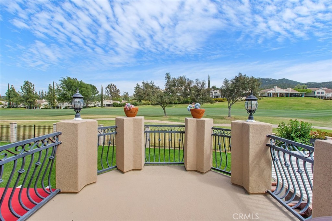
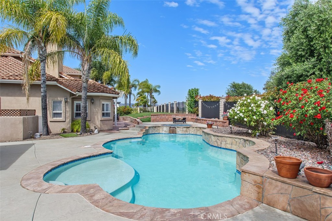
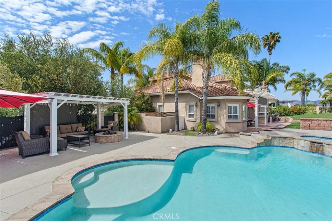
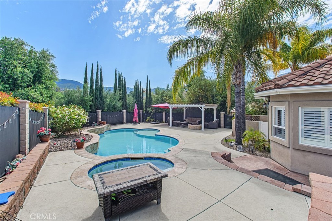
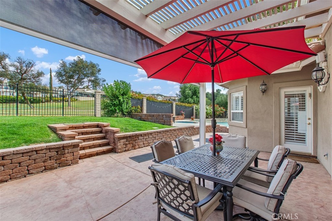
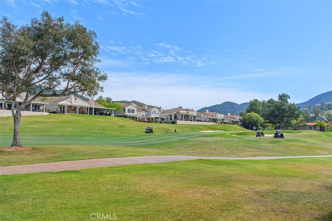
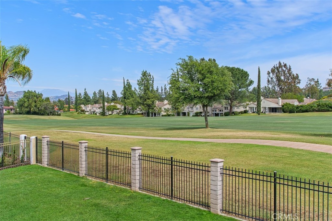
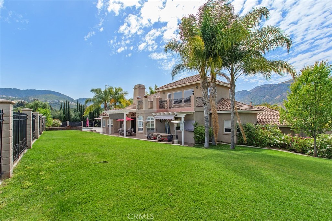
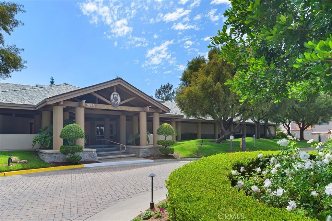
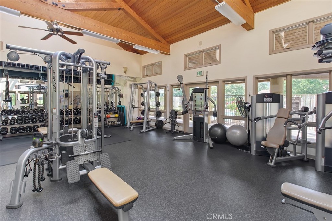
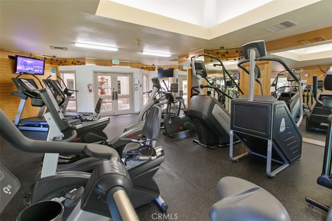
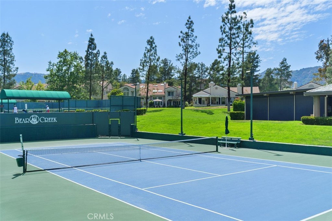
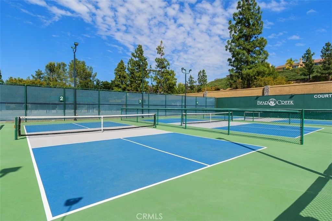
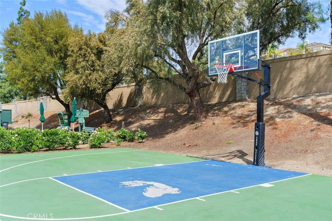
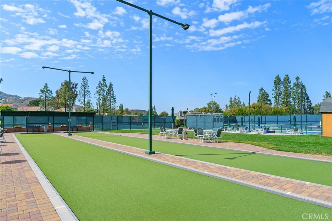
Welcome to 38410 Shoal Creek located in the prestigious guard gated Bear Creek community considered the jewel of the Inland Empire! This custom view home boasts 3212 square feet on nearly a half acre situated on the 15th fairway of the exclusive Jack Nicklaus Bear Creek Golf Club. The 3212 square feet encompasses 3 bedrooms 2 1/2 baths, an office & bonus room. As you step inside this Mediterranean style home you’ll be invited to an open floor plan that includes the primary suite, office & laundry room on the first floor. Additionally, you’ll enjoy a kitchen with a view of the yard & golf course, a large family room, dining room & music/sitting/library flex room. The spacious primary suite includes a sitting area, fireplace & access to the backyard. Upstairs you will find two expansive bedrooms both with balconies that share a bathroom and an extra large bonus room with balcony overlooking the backyard & fairway. Meticulously landscaped for ultimate privacy without sacrificing views, the backyard features a pool & spa & 3 designated entertaining areas along with a custom island. Enjoy your expansive outdoor paradise with an iconic view of the 15th fairway. This custom home has only had one owner & attention to detail is found within the home with plantation shutters, crown molding & custom built-ins throughout. The 3 car garage is very spacious & clean with a large half circular driveway that can fit a multitude of cars. Bear Creek is not just a neighborhood but a lifestyle offering golf & social memberships, community pool, spa, gym, tennis, pickle, & bocce courts. Bring your clients today as you don’t want to miss this opportunity to live the Bear Creek lifestyle in a custom golf course view home!
Essential Information
- MLS® #SW26093727
- Price$1,275,000
- Bedrooms3
- Bathrooms3.00
- Full Baths2
- Half Baths1
- Square Footage3,212
- Acres0.44
- Year Built2002
- TypeResidential
- Sub-TypeSingle Family Residence
- StyleMediterranean
- StatusActive Under Contract
Community Information
- Address38410 Shoal Creek
- CityMurrieta
- CountyRiverside
- Zip Code92562
Area
SRCAR - Southwest Riverside County
Amenities
- Parking Spaces3
- # of Garages3
- ViewHills, Golf Course
- Has PoolYes
Amenities
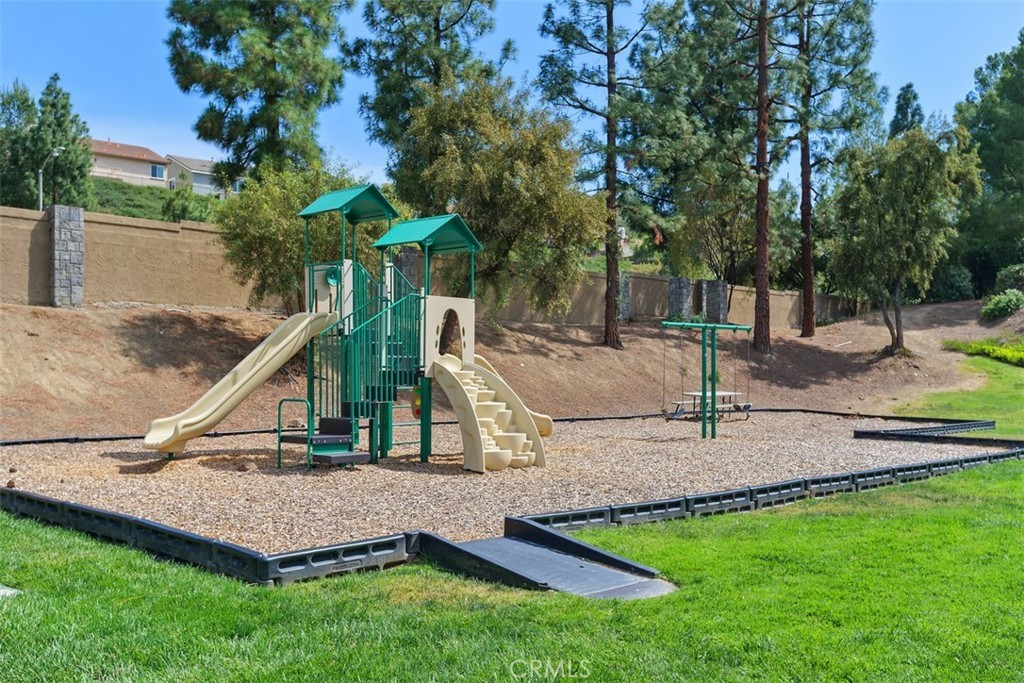
Clubhouse, Sport Court, Fitness Center, Meeting Room, Meeting/Banquet/Party Room, Playground, Pickleball, Pool, Recreation Room, Spa/Hot Tub, Bocce Court, Fire Pit, Golf Course, Sauna, Tennis Court(s)
Utilities
Cable Available, Electricity Connected, Natural Gas Connected, Phone Available, Sewer Connected, Water Connected, Underground Utilities
Parking
Driveway, Garage, Circular Driveway, Door-Multi
Garages
Driveway, Garage, Circular Driveway, Door-Multi
Pool
Community, Association, Private
Interior
- InteriorCarpet, Tile
- HeatingCentral
- CoolingCentral Air
- FireplaceYes
- FireplacesFamily Room, Primary Bedroom
- # of Stories2
- StoriesTwo
Interior Features
Breakfast Bar, Balcony, Ceiling Fan(s), Cathedral Ceiling(s), Separate/Formal Dining Room, High Ceilings, Open Floorplan, Pantry, Recessed Lighting, Storage, Main Level Primary, Primary Suite, Walk-In Closet(s), Breakfast Area, Built-in Features, Ceramic Counters, Crown Molding, Entrance Foyer, Tile Counters, Two Story Ceilings
Appliances
Built-In Range, Double Oven, Dishwasher, Gas Cooktop, Disposal, Gas Oven, Gas Range, Refrigerator, Water Heater, Freezer
Exterior
- ExteriorStucco
- Exterior FeaturesAwning(s)
- WindowsBlinds, Shutters
- RoofTile
- ConstructionStucco
Lot Description
ZeroToOneUnitAcre, Back Yard, Front Yard, Sprinkler System, Yard, Cul-De-Sac, Landscaped, On Golf Course
School Information
- DistrictMurrieta
- ElementaryCole Canyon
- MiddleThompson
- HighMurrieta
Additional Information
- Date ListedApril 27th, 2026
- Days on Market134
- HOA Fees325
- HOA Fees Freq.Monthly
Listing Details
- AgentCharlotte Dehesa
- OfficeCharlotte T. De Hesa
Price Change History for 38410 Shoal Creek, Murrieta, (MLS® #SW26093727)
| Date | Details | Change |
|---|---|---|
| Status Changed from Active to Active Under Contract | – | |
| Price Reduced from $1,325,000 to $1,275,000 | ||
| Price Reduced from $1,375,000 to $1,325,000 | ||
| Price Reduced from $1,399,999 to $1,375,000 | ||
| Price Reduced from $1,425,000 to $1,399,999 |
Charlotte Dehesa, Charlotte T. De Hesa.
Based on information from California Regional Multiple Listing Service, Inc. as of September 12th, 2026 at 11:20am PDT. This information is for your personal, non-commercial use and may not be used for any purpose other than to identify prospective properties you may be interested in purchasing. Display of MLS data is usually deemed reliable but is NOT guaranteed accurate by the MLS. Buyers are responsible for verifying the accuracy of all information and should investigate the data themselves or retain appropriate professionals. Information from sources other than the Listing Agent may have been included in the MLS data. Unless otherwise specified in writing, Broker/Agent has not and will not verify any information obtained from other sources. The Broker/Agent providing the information contained herein may or may not have been the Listing and/or Selling Agent.