


- 3 Beds
- 3 Baths
- 1,575 Sqft
- .06 Acres

14080 Larissa Street
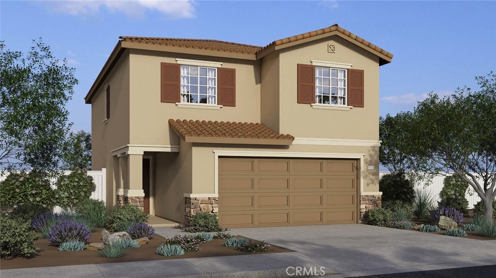
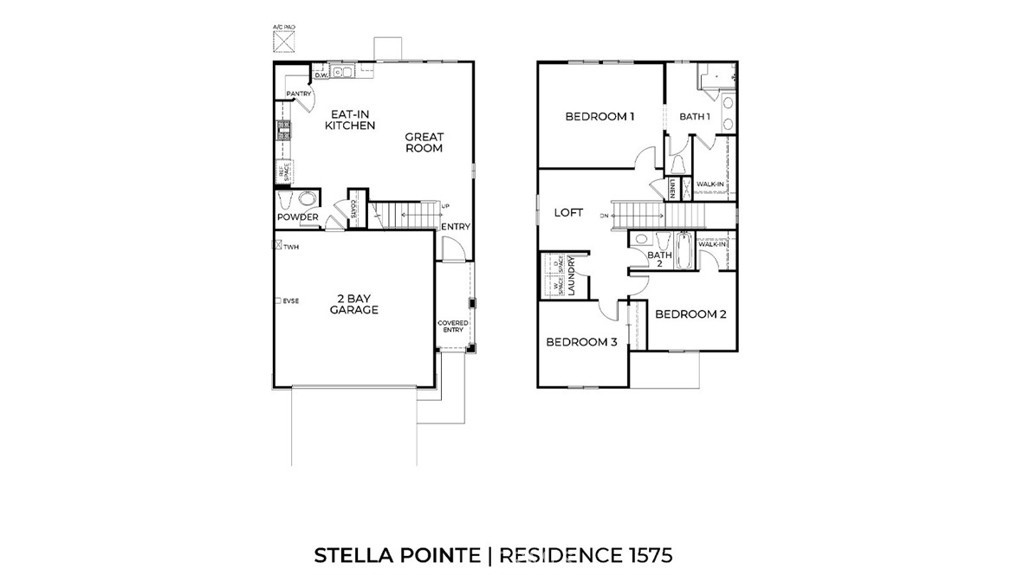
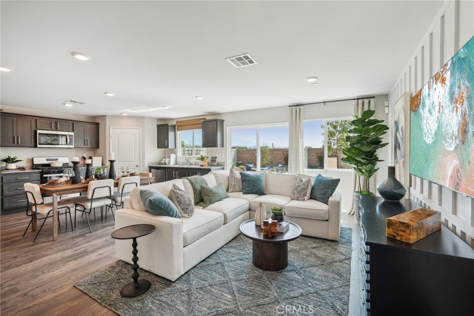
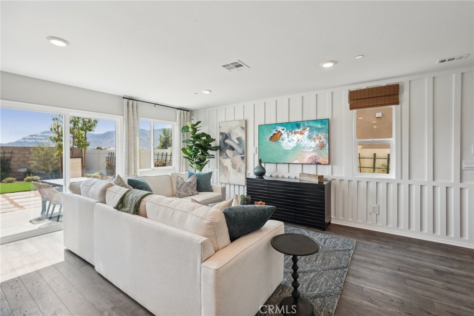
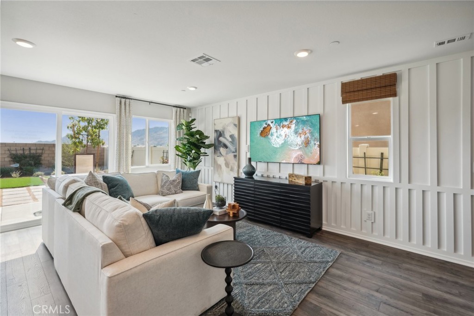
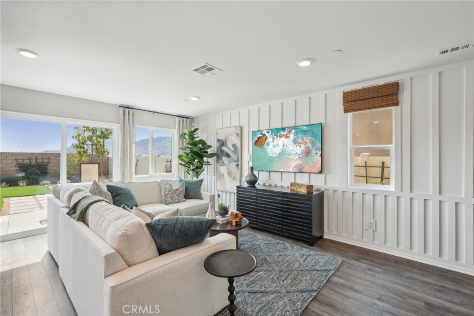
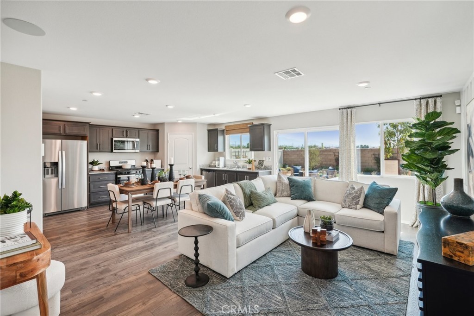
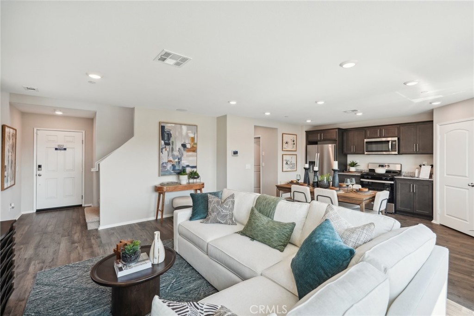
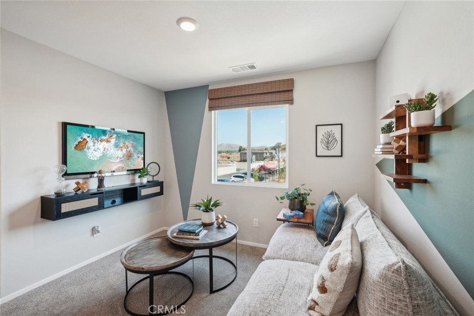
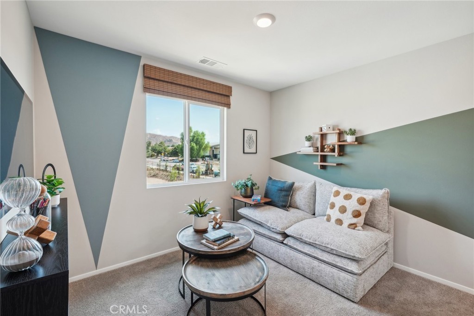
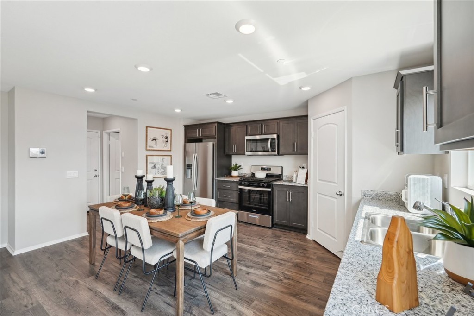
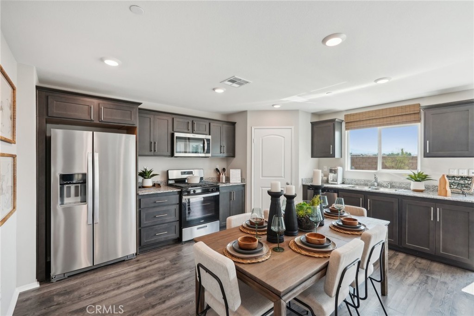
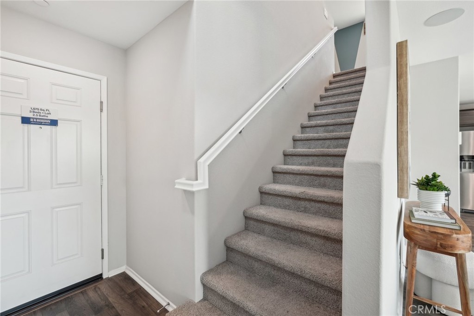
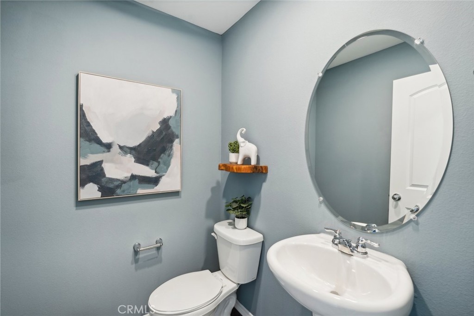
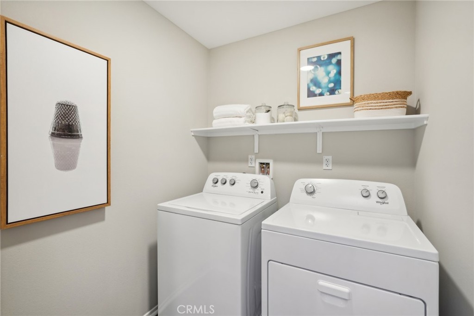
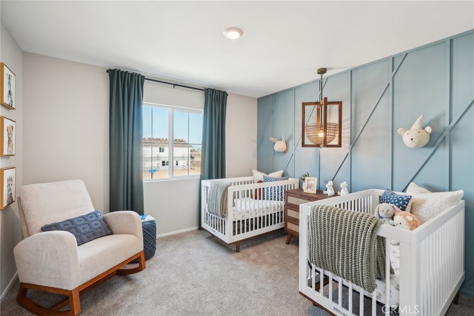
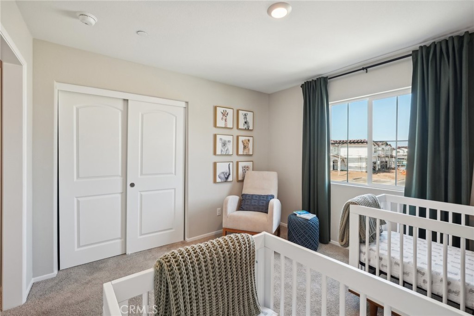
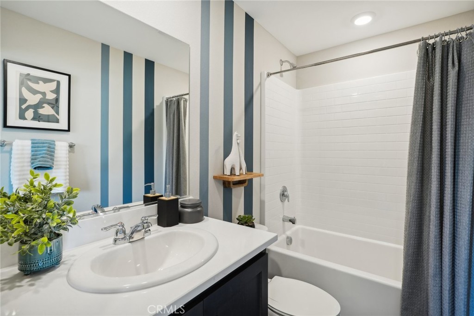
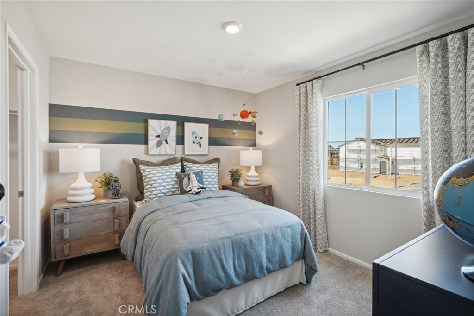
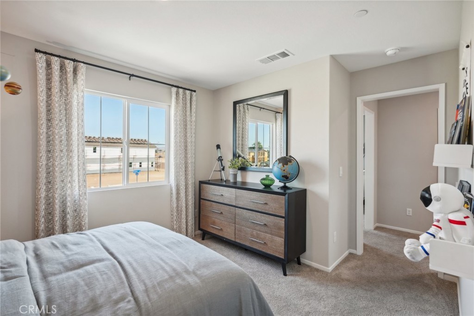
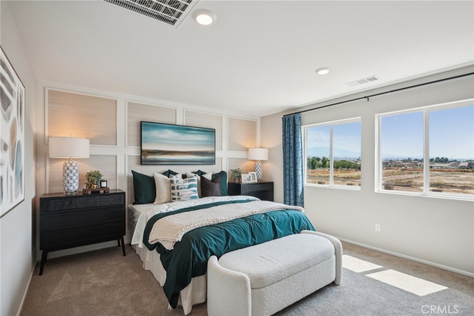
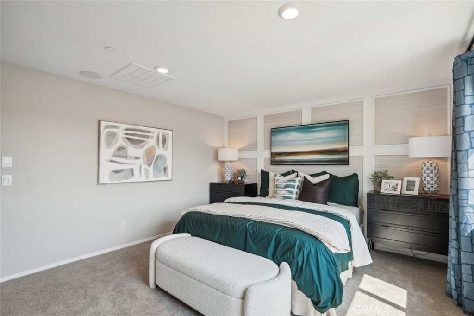
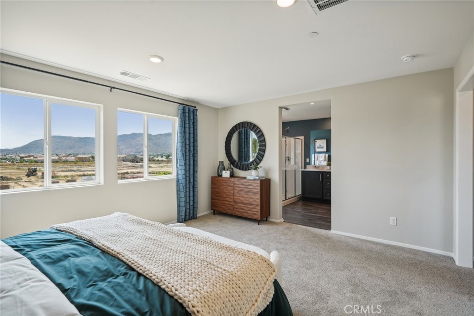
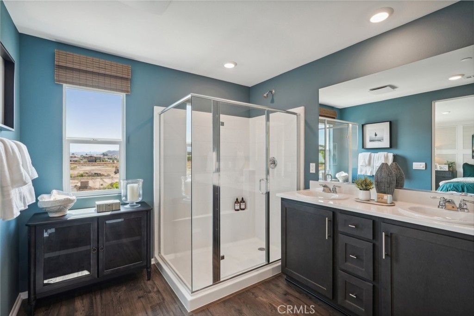
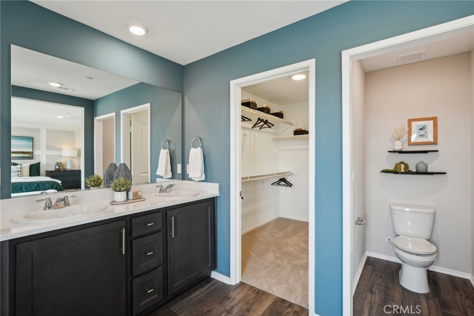
NEW CONSTRUCTION - SINGLE-FAMILY HOMES – NEW COMMUNITY! Welcome to Stella Pointe, a brand, new collection of thoughtfully-designed, two-story, single-family homes in Moreno Valley, ranging from 1,575 to 1,900 sq. ft. The perfect 3-bedroom home awaits you in this Residence 1575 plan, featuring 1,575 sq. ft, 3 bedrooms, 2.5 baths with Loft! Carefully, crafted spaces are around every corner, making this floor plan live large with an open-concept Great Room and Kitchen, gorgeous cabinetry, premier, stainless-steel appliances, corner pantry and large, eat-in kitchen space. The nicely-sized Loft space on the second floor serves as a great spot for movie night, studying or lounging, and separates the two spacious bedrooms, convenient laundry room and secondary bathroom on one side, from the gorgeous, expansive Primary Suite retreat. You'll love the luxurious and large Primary Bathroom complete with dual-sink vanity with stone counters, walk-in shower and extra-large walk-in closet. Other amazing standard features include America’s Smart Home Technology for home automation at your fingertips, LED recessed lighting and more!
Essential Information
- MLS® #SW26108872
- Price$569,999
- Bedrooms3
- Bathrooms3.00
- Full Baths2
- Half Baths1
- Square Footage1,575
- Acres0.06
- Year Built2026
- TypeResidential
- Sub-TypeSingle Family Residence
- StyleSee Remarks
- StatusActive
Community Information
- Address14080 Larissa Street
- Area259 - Moreno Valley
- CityMoreno Valley
- CountyRiverside
- Zip Code92555
Amenities
- AmenitiesManagement
- Parking Spaces2
- # of Garages2
- ViewNone
- PoolNone
Parking
Direct Access, Garage, Garage Faces Front
Garages
Direct Access, Garage, Garage Faces Front
Interior
- InteriorCarpet, Vinyl
- HeatingHeat Pump
- CoolingCentral Air, Electric
- FireplacesNone
- # of Stories2
- StoriesTwo
Interior Features
Eat-in Kitchen, Open Floorplan, Recessed Lighting, All Bedrooms Up, Granite Counters, Loft, Pantry, Smart Home, Unfurnished, Walk-In Closet(s), Wired for Data
Appliances
Dishwasher, Microwave, Electric Oven, Gas Cooktop, Water Heater
Exterior
- ExteriorDrywall, Stucco
- Lot DescriptionBack Yard, Front Yard, Yard
- RoofConcrete, Tile
- ConstructionDrywall, Stucco
- FoundationSlab
Windows
Low Emissivity Windows, Screens
School Information
- DistrictMoreno Valley Unified
Additional Information
- Date ListedMay 19th, 2026
- Days on Market96
- HOA Fees132
- HOA Fees Freq.Monthly
Listing Details
- AgentRebecca Flores
- OfficeD R Horton America's Builder
Price Change History for 14080 Larissa Street, Moreno Valley, (MLS® #SW26108872)
| Date | Details | Change | |
|---|---|---|---|
| Price Increased from $529,990 to $569,999 | |||
| Price Reduced from $529,999 to $529,990 | |||
| Price Reduced from $544,999 to $529,999 | |||
| Price Reduced from $579,711 to $544,999 | |||
| Status Changed from Pending to Active | – | ||
| Show More (2) | |||
| Price Increased from $544,999 to $579,711 | |||
| Status Changed from Active to Pending | – | ||
Rebecca Flores, D R Horton America's Builder.
Based on information from California Regional Multiple Listing Service, Inc. as of September 16th, 2026 at 9:30pm PDT. This information is for your personal, non-commercial use and may not be used for any purpose other than to identify prospective properties you may be interested in purchasing. Display of MLS data is usually deemed reliable but is NOT guaranteed accurate by the MLS. Buyers are responsible for verifying the accuracy of all information and should investigate the data themselves or retain appropriate professionals. Information from sources other than the Listing Agent may have been included in the MLS data. Unless otherwise specified in writing, Broker/Agent has not and will not verify any information obtained from other sources. The Broker/Agent providing the information contained herein may or may not have been the Listing and/or Selling Agent.