


- 3 Beds
- 3 Baths
- 2,488 Sqft
- .19 Acres

24063 Fuschia Court
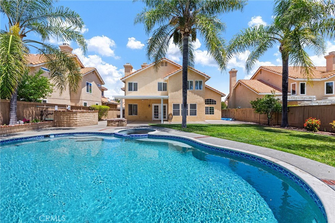
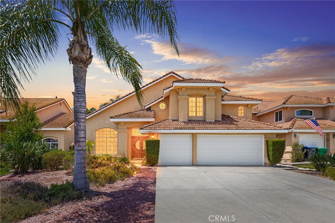
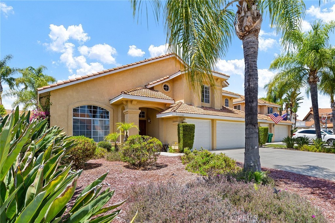
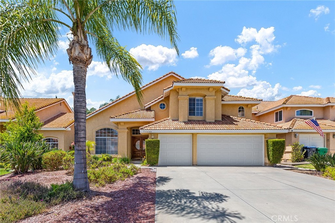
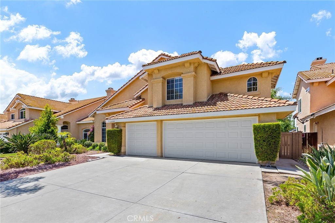
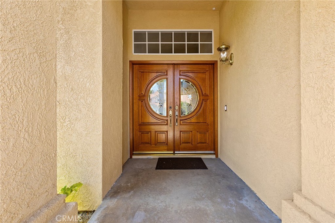
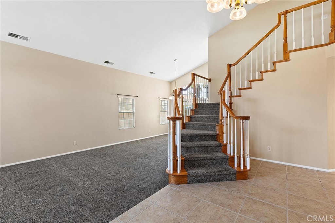
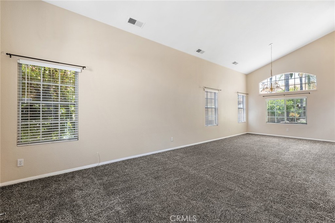
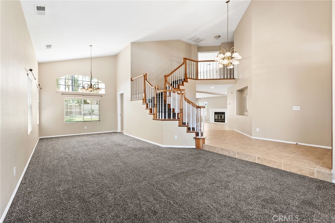
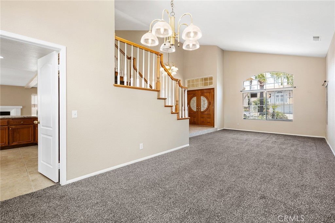
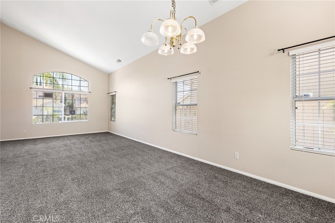
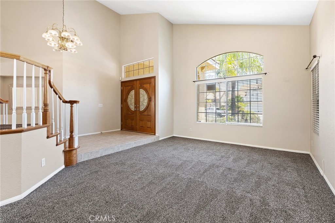
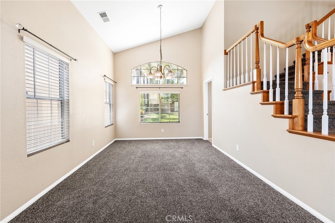
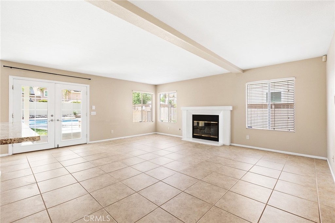
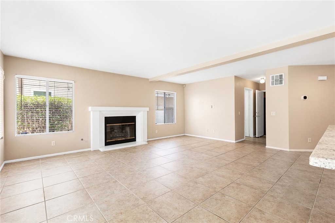
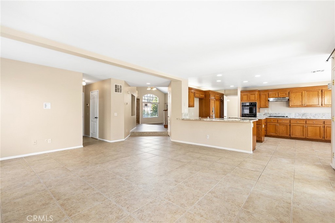
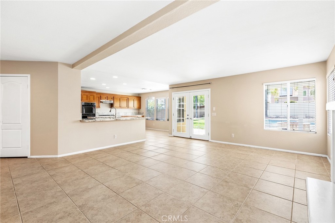
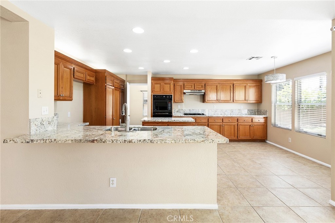
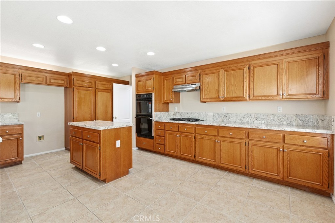
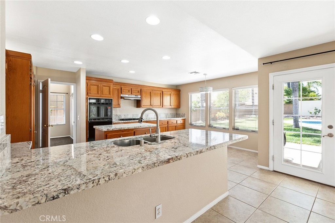
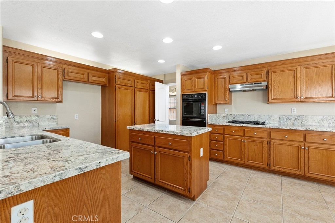
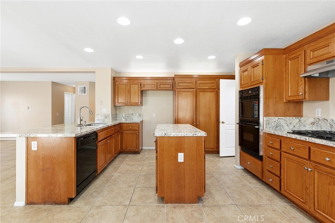
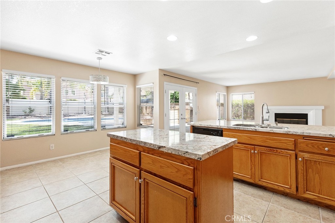
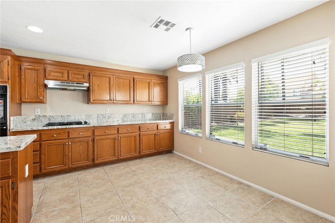
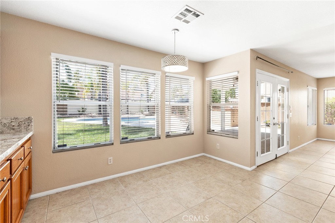
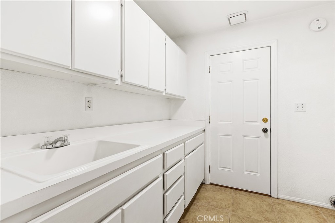
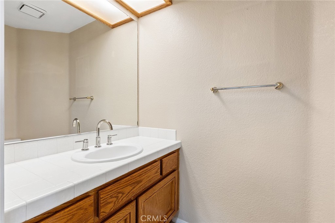
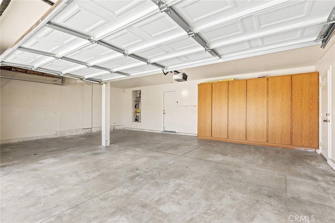
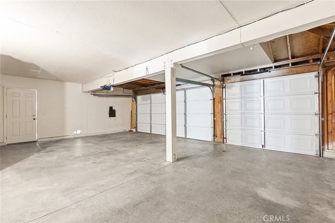
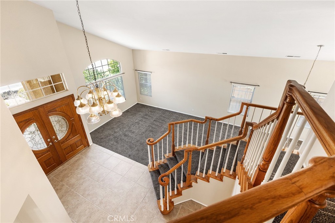
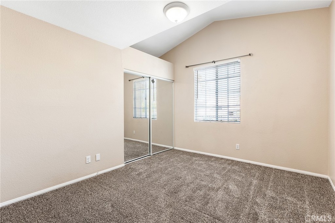
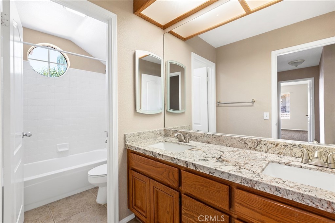
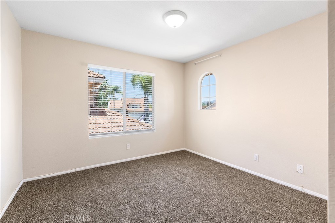
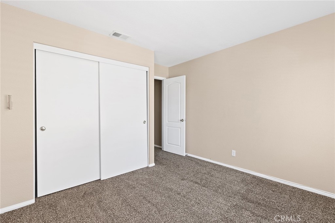
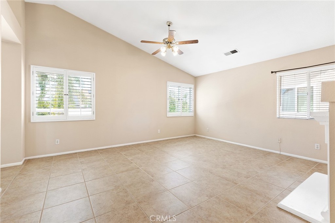
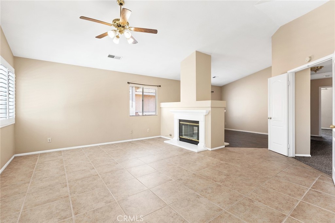
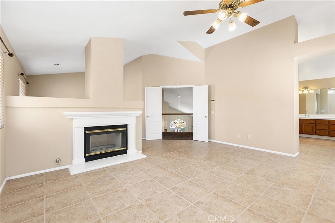
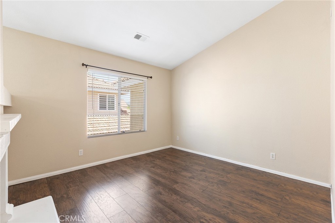
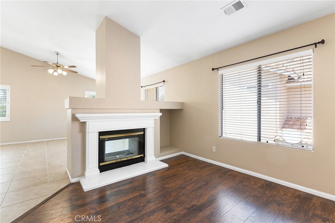
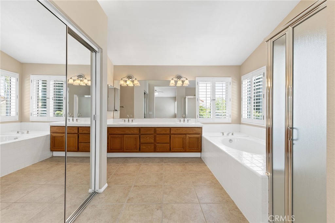
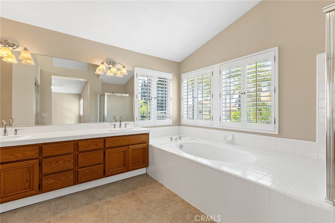
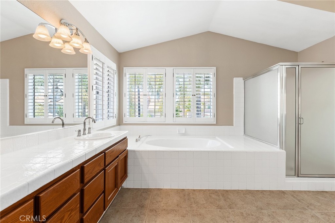
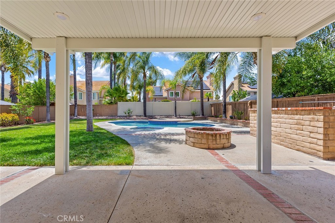
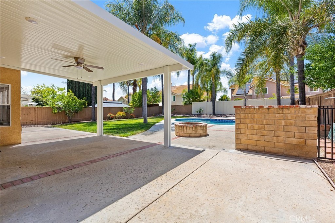
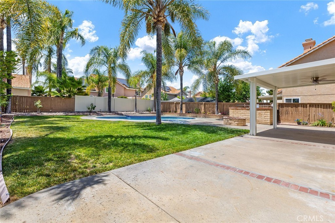
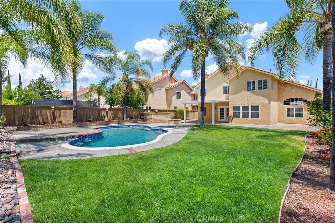
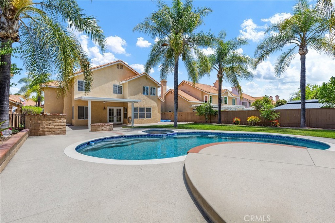
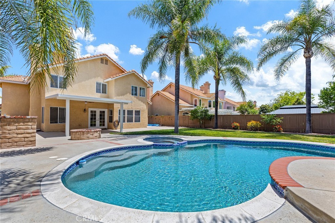
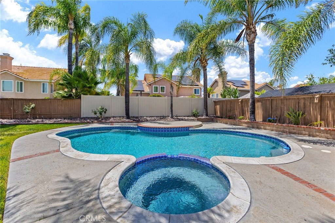
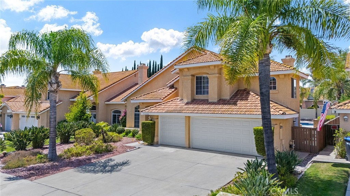
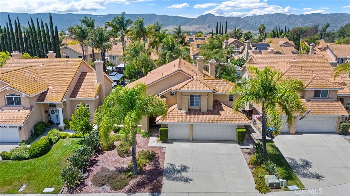
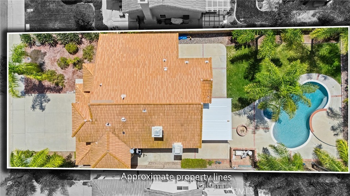
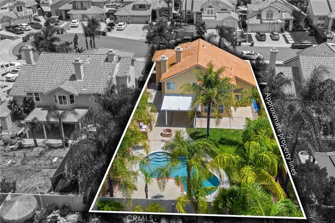
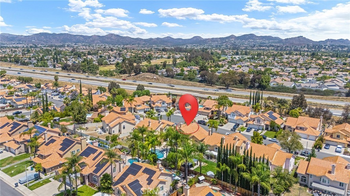
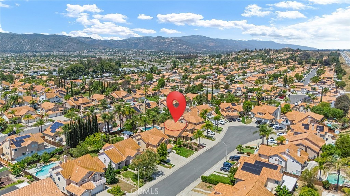
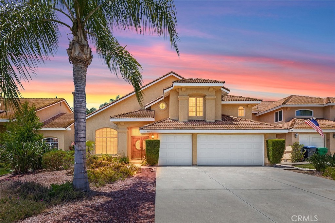
Exceptional Resort-style backyard features a sparkling pool and spa, newly resurfaced with pebble tech, and surrounded by beautiful palm trees, fire pit and NEW Alumna wood patio cover, creating the perfect setting for entertaining or everyday relaxation. Located in a cul-de-sac, in the well established Neighborhood of San Ravelle, the home features 3+ Bedrooms 2 -1/2 Bathrooms and low taxes. The double door entry welcomes you into a spacious foyer with soaring cathedral ceilings, formal living and dining rooms, and a fabulous staircase. The inviting family room with fireplace, flows seamlessly into the expansive kitchen complete with granite countertops, abundant cabinetry, and breakfast dining area. The spacious primary suite offers a private retreat, dual fireplace, plantation shutters, tile and laminate flooring, and a luxurious bathroom with oversized soaking tub, separate shower, dual vanities, walk-in closet, and extensive cabinet storage. Secondary bedroom includes mirrored wardrobe doors and plush carpet flooring. The home is complete with a 3-car attached garage with storage cabinets and a newer A/C & Furnace system.
Essential Information
- MLS® #SW26109061
- Price$769,900
- Bedrooms3
- Bathrooms3.00
- Full Baths2
- Half Baths1
- Square Footage2,488
- Acres0.19
- Year Built1989
- TypeResidential
- Sub-TypeSingle Family Residence
- StyleTraditional
- StatusActive
Community Information
- Address24063 Fuschia Court
- CityMurrieta
- CountyRiverside
- Zip Code92562
Area
SRCAR - Southwest Riverside County
Amenities
- Parking Spaces6
- # of Garages3
- ViewNeighborhood
- Has PoolYes
- PoolGunite, In Ground, Private
Utilities
Electricity Available, Natural Gas Available, Sewer Available, Water Available, Underground Utilities
Parking
Door-Multi, Direct Access, Driveway, Driveway Up Slope From Street, Garage Faces Front, Garage, Off Street, Paved
Garages
Door-Multi, Direct Access, Driveway, Driveway Up Slope From Street, Garage Faces Front, Garage, Off Street, Paved
Interior
- InteriorCarpet, Laminate, Tile
- CoolingCentral Air, Electric
- FireplaceYes
- # of Stories2
- StoriesTwo
Interior Features
Breakfast Bar, Breakfast Area, Ceiling Fan(s), Cathedral Ceiling(s), Separate/Formal Dining Room, Eat-in Kitchen, Granite Counters, High Ceilings, Country Kitchen, Open Floorplan, Tile Counters, Unfurnished, All Bedrooms Up, Dressing Area, Entrance Foyer, Primary Suite, Walk-In Closet(s), Sunken Living Room, Two Story Ceilings
Appliances
Convection Oven, Dishwasher, Gas Cooktop, Disposal, Gas Oven, Gas Water Heater, Range Hood, Vented Exhaust Fan, Water To Refrigerator, Water Heater
Heating
Central, Forced Air, Fireplace(s), Natural Gas
Fireplaces
Family Room, Primary Bedroom, Multi-Sided
Exterior
- ExteriorDrywall, Frame, Stucco
- RoofSpanish Tile
- ConstructionDrywall, Frame, Stucco
- FoundationSlab
Lot Description
Back Yard, Cul-De-Sac, Drip Irrigation/Bubblers, Front Yard, Sprinklers In Rear, Sprinklers In Front, Lawn, Landscaped, Rectangular Lot, Sprinklers Timer, Sprinkler System, Yard
Windows
Blinds, Custom Covering(s), Plantation Shutters, Screens
School Information
- DistrictMurrieta
- ElementaryMurrieta
- MiddleThompson
- HighMurrieta Valley
Additional Information
- Date ListedMay 19th, 2026
- Days on Market121
- HOA Fees54
- HOA Fees Freq.Monthly
Listing Details
- AgentSonia Segura
- OfficeFirst Team Real Estate
Sonia Segura, First Team Real Estate.
Based on information from California Regional Multiple Listing Service, Inc. as of September 17th, 2026 at 12:22pm PDT. This information is for your personal, non-commercial use and may not be used for any purpose other than to identify prospective properties you may be interested in purchasing. Display of MLS data is usually deemed reliable but is NOT guaranteed accurate by the MLS. Buyers are responsible for verifying the accuracy of all information and should investigate the data themselves or retain appropriate professionals. Information from sources other than the Listing Agent may have been included in the MLS data. Unless otherwise specified in writing, Broker/Agent has not and will not verify any information obtained from other sources. The Broker/Agent providing the information contained herein may or may not have been the Listing and/or Selling Agent.