


- 4 Beds
- 3 Baths
- 3,242 Sqft
- .15 Acres

40259 Hannah Way
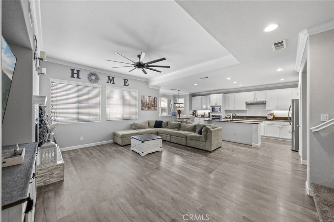
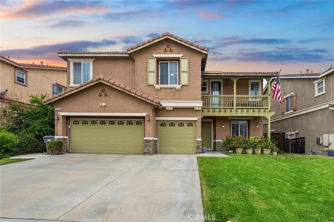
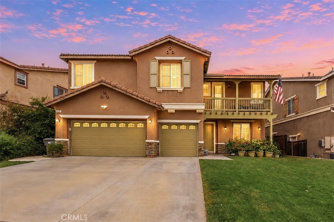
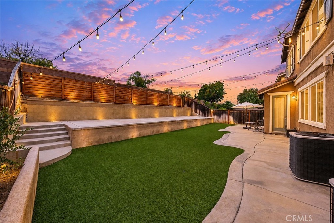
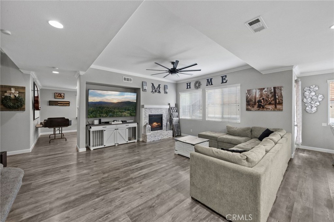
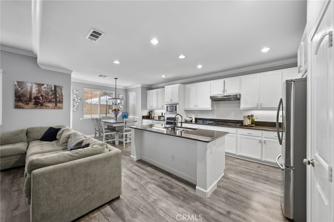
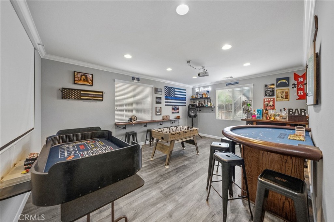
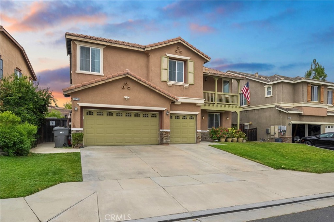
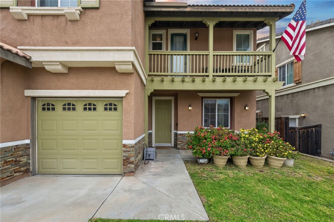
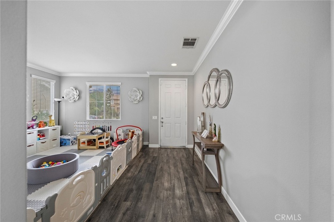
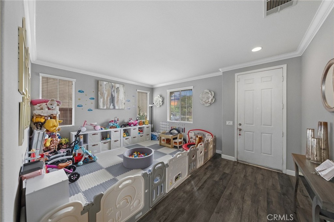
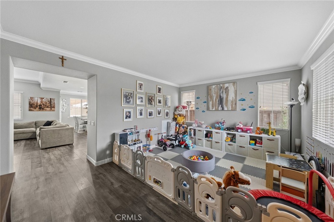
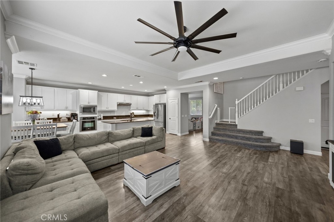
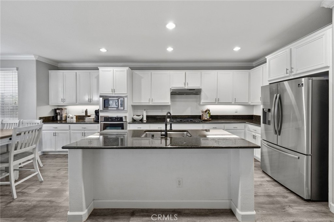
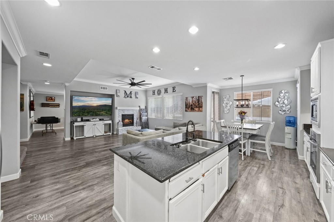
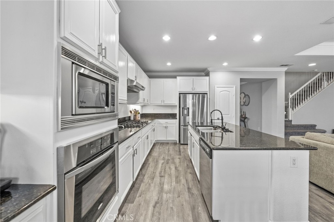
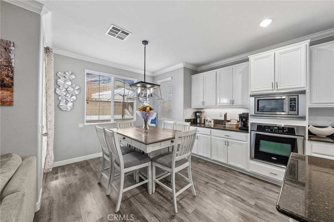
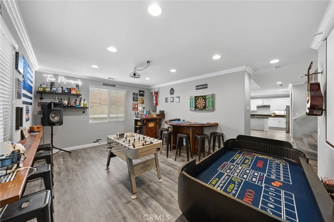
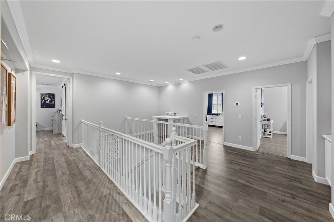
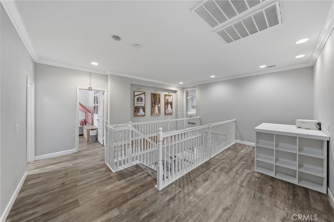
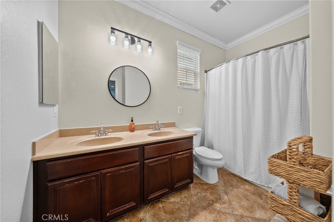
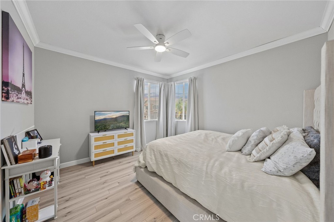
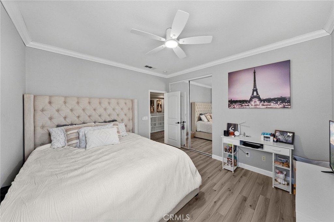
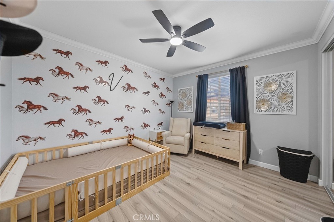
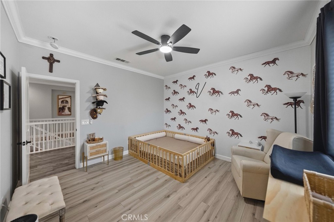
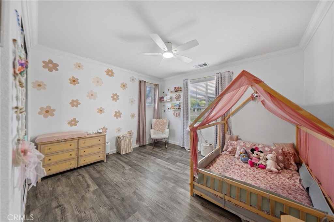
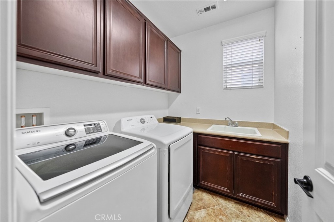
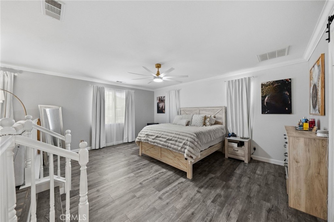
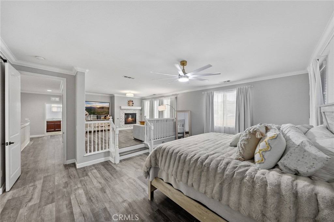
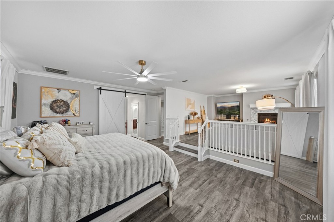
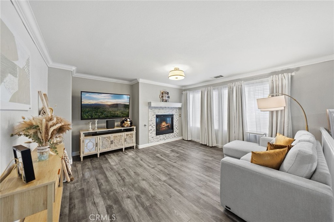
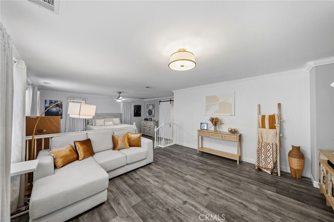
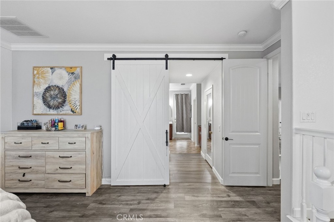
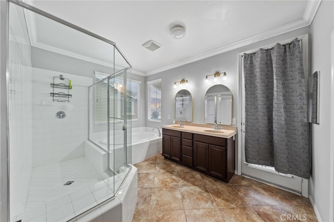
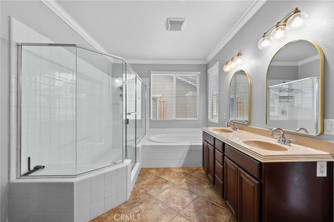
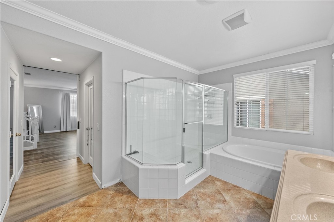
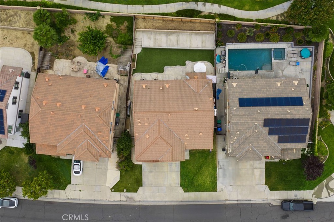
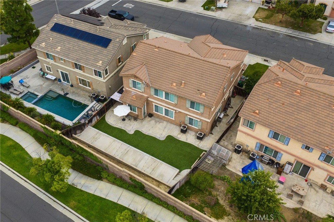
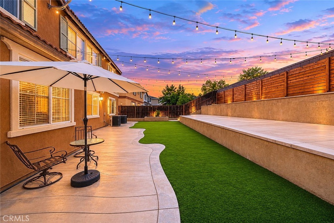
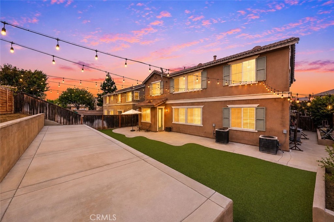
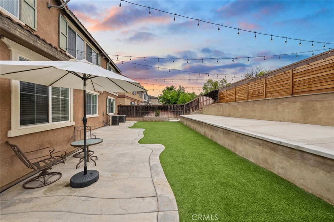
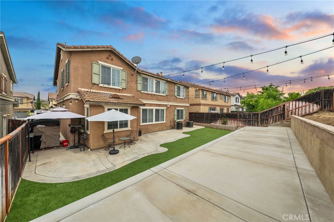
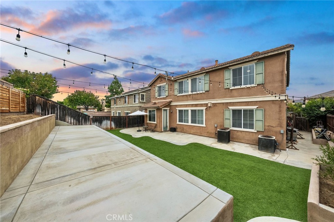
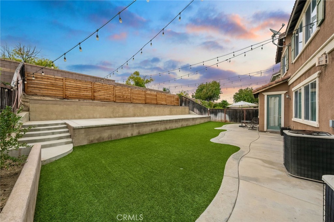
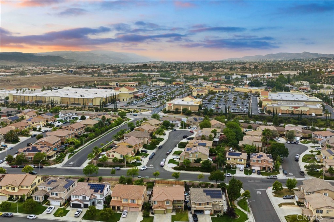
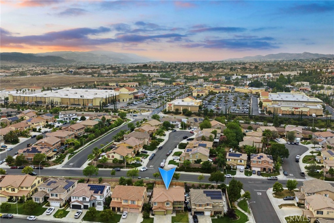
This beautifully maintained home offers the perfect blend of comfort, style, and everyday functionality. Thoughtfully designed with an open and inviting layout, the spacious living areas are filled with natural light, creating a warm and welcoming atmosphere throughout. New upgraded flooring throughout the home adds a fresh, modern touch and enhances the overall appeal. The kitchen is designed to be the heart of the home, featuring ample cabinetry, generous counter space, and a seamless flow into the dining and living areas — perfect for both daily living and entertaining. The main level has a game room area just off the living room, great for entertaining guests. Upstairs provides comfortable bedrooms, while the primary suite offers added privacy and convenience with a large primary retreat. Step outside to enjoy a well-maintained outdoor space with room to relax, entertain, or simply enjoy the surroundings. Located within the top-rated Murrieta School District and conveniently close to shopping, dining, parks, and commuter routes, this home combines suburban charm with everyday accessibility. With No HOA, low property taxes, and a highly desirable location, this property presents an exceptional opportunity for homeowners seeking both value and lifestyle. Welcome Home!
Essential Information
- MLS® #SW26112529
- Price$815,000
- Bedrooms4
- Bathrooms3.00
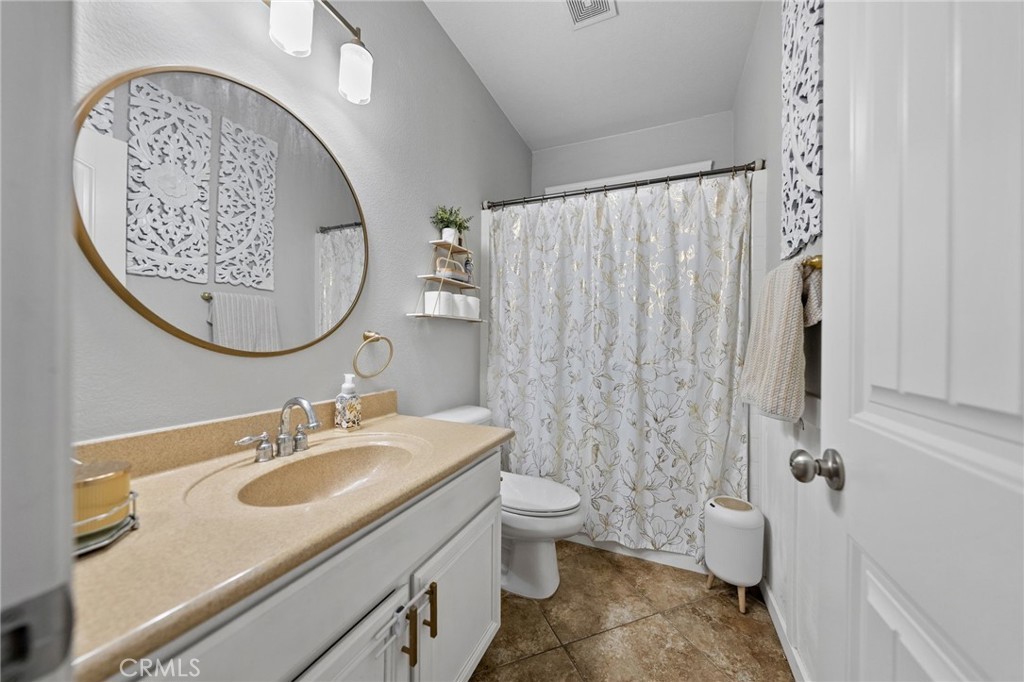
- Full Baths3
- Square Footage3,242
- Acres0.15
- Year Built2005
- TypeResidential
- Sub-TypeSingle Family Residence
- StyleTraditional
- StatusActive
Community Information
- Address40259 Hannah Way
- CityMurrieta
- CountyRiverside
- Zip Code92563
Area
SRCAR - Southwest Riverside County
Amenities
- Parking Spaces3
- ParkingDriveway, Garage
- # of Garages3
- GaragesDriveway, Garage
- ViewNone
- PoolNone
Utilities
Electricity Connected, Natural Gas Connected, Sewer Connected, Water Connected
Interior
- HeatingCentral
- CoolingCentral Air
- FireplaceYes
- FireplacesFamily Room, Primary Bedroom
- # of Stories2
- StoriesTwo
Interior Features
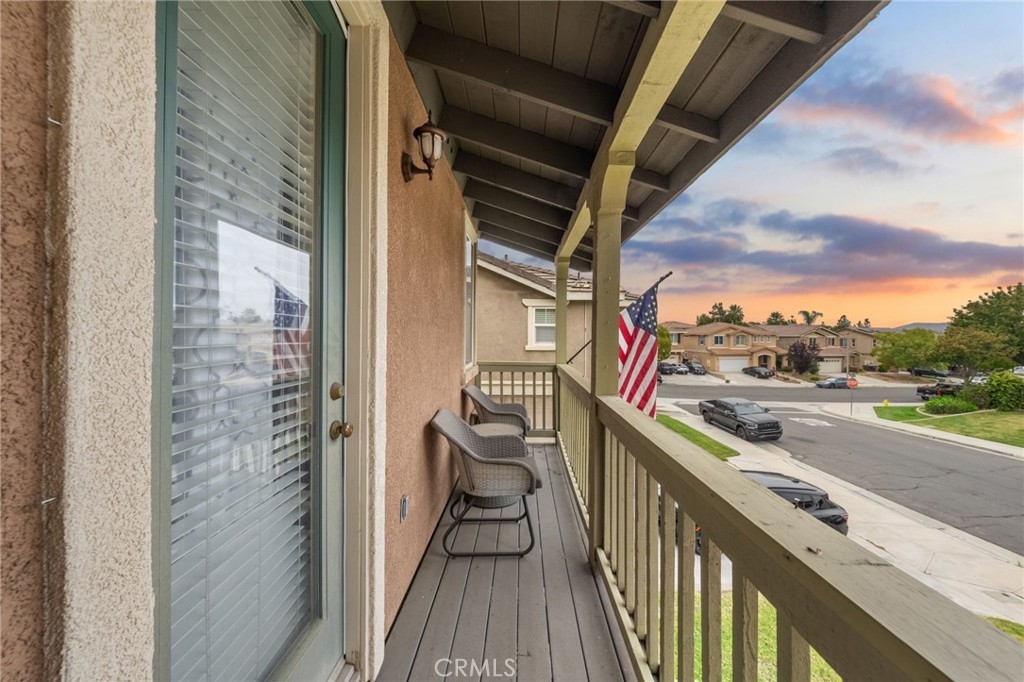
Balcony, Separate/Formal Dining Room, Eat-in Kitchen, Granite Counters, Pantry, Primary Suite
Appliances
SixBurnerStove, Built-In Range, Convection Oven, Dishwasher, Disposal, Gas Oven, Gas Water Heater, Microwave
Exterior
- ExteriorStucco
- WindowsBlinds
- RoofTile
- ConstructionStucco
- FoundationSlab
Lot Description
Back Yard, Front Yard, Sprinkler System
School Information
- DistrictMurrieta
- ElementaryBuchanan
- HighVista Murrieta
Additional Information
- Date ListedMay 22nd, 2026
- Days on Market102
Listing Details
- AgentStephanie Cranford
- OfficeReal Brokerage Technologies
Stephanie Cranford, Real Brokerage Technologies.
Based on information from California Regional Multiple Listing Service, Inc. as of September 12th, 2026 at 11:46am PDT. This information is for your personal, non-commercial use and may not be used for any purpose other than to identify prospective properties you may be interested in purchasing. Display of MLS data is usually deemed reliable but is NOT guaranteed accurate by the MLS. Buyers are responsible for verifying the accuracy of all information and should investigate the data themselves or retain appropriate professionals. Information from sources other than the Listing Agent may have been included in the MLS data. Unless otherwise specified in writing, Broker/Agent has not and will not verify any information obtained from other sources. The Broker/Agent providing the information contained herein may or may not have been the Listing and/or Selling Agent.