


- 2 Beds
- 2 Baths
- 1,538 Sqft
- .18 Acres

26051 Brandywine Drive
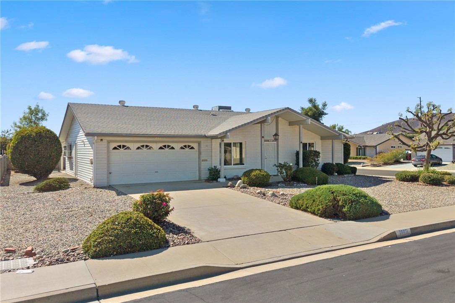
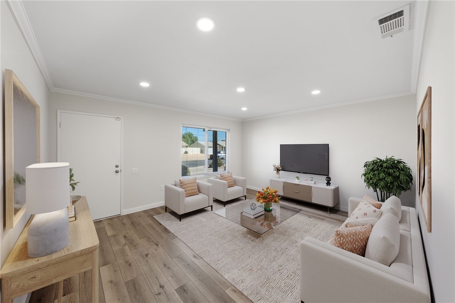
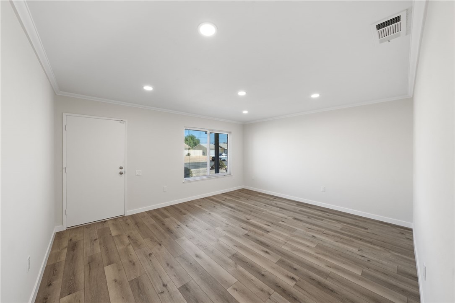
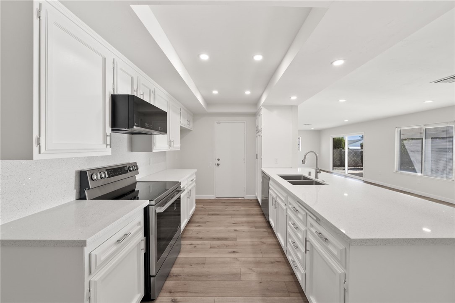
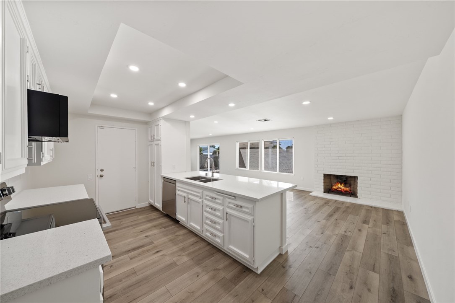
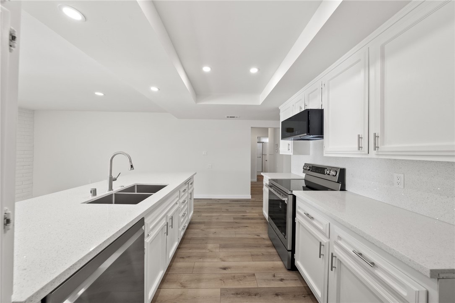
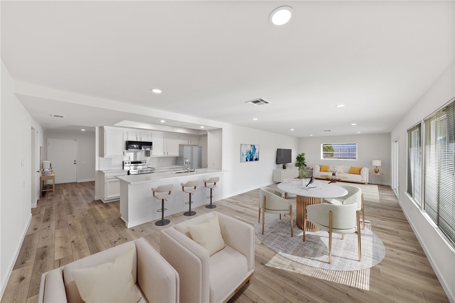
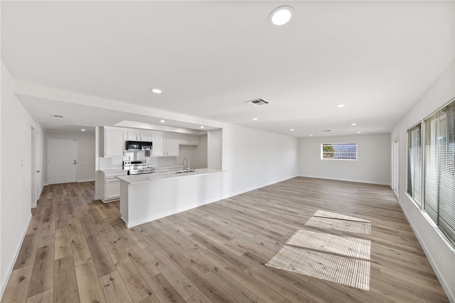
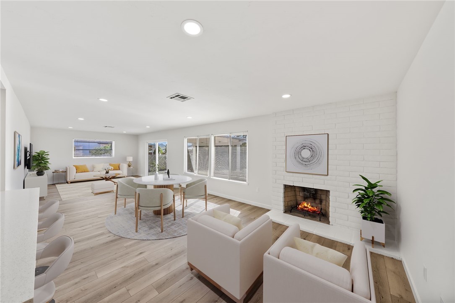
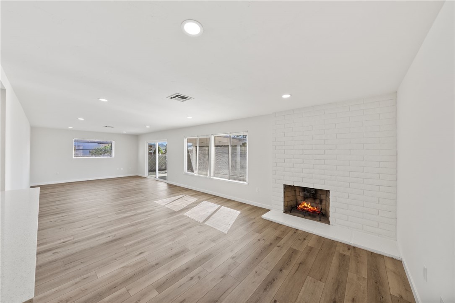
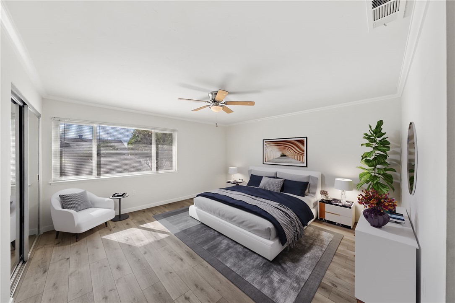
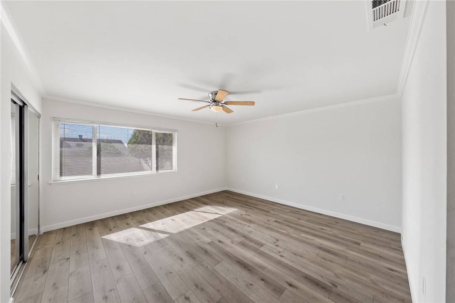
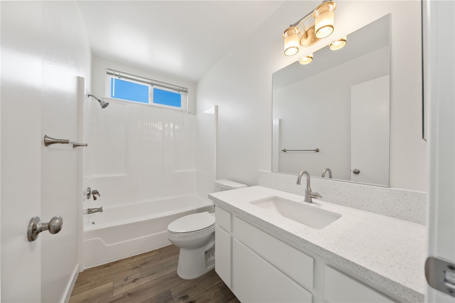
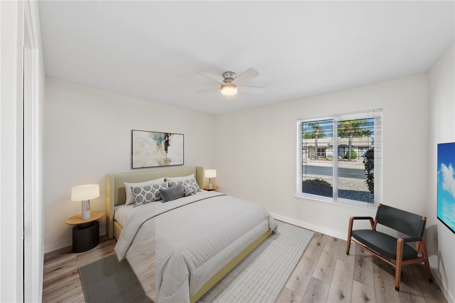
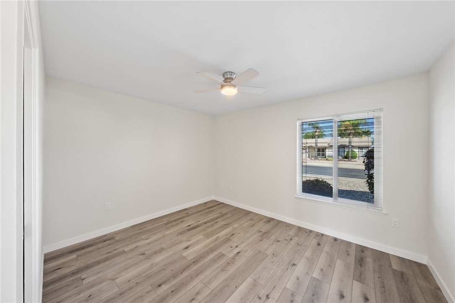
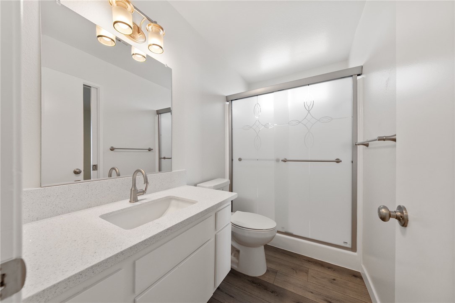
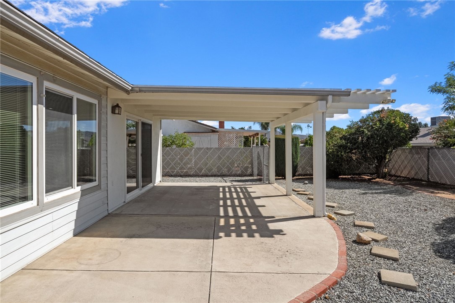
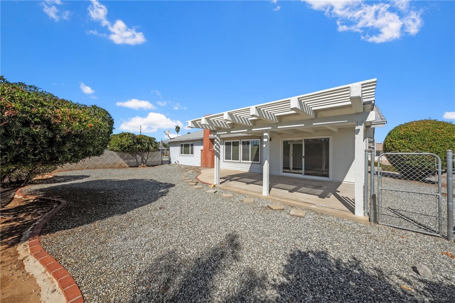
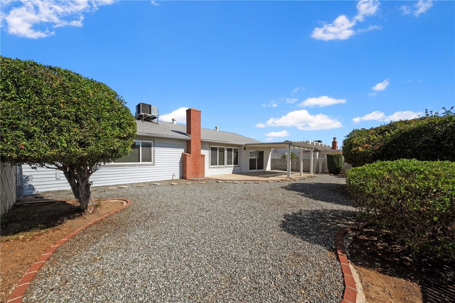
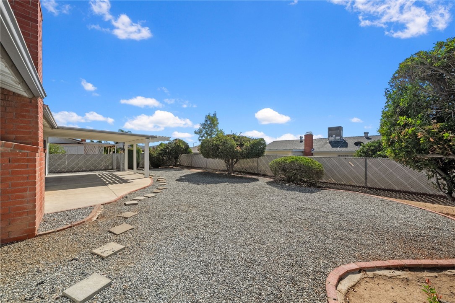
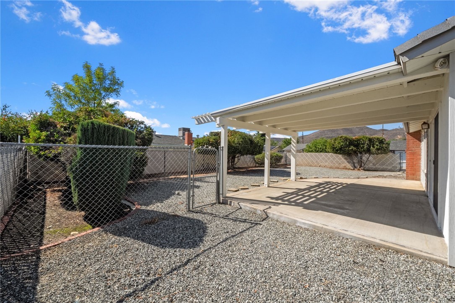
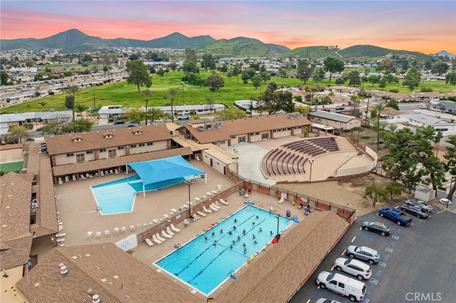
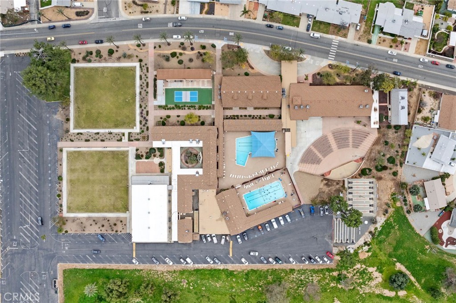
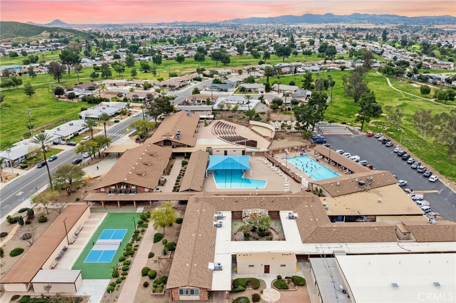
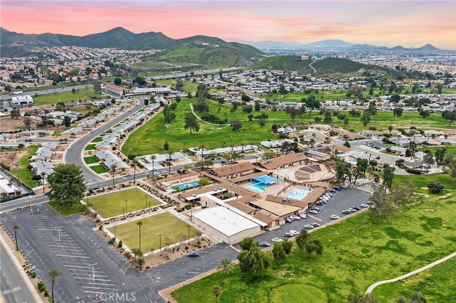
Welcome to this beautifully updated 2-bedroom, 2-bathroom home nestled within the desirable 55+ Sun City Civic Association community. Thoughtfully refreshed with modern finishes and timeless style, this move-in ready residence offers comfort, convenience, and easy living at every turn. Step inside to discover a light and airy interior featuring smooth ceilings, recessed lighting, and newly installed luxury vinyl plank flooring flowing seamlessly throughout the home. A soft neutral palette and contemporary touches create a warm and inviting atmosphere perfect for everyday living and entertaining alike. The updated kitchen shines with sleek new countertops, modern appliances, and refreshed fixtures, offering both style and functionality. Both bathrooms have been tastefully upgraded with new countertops, updated fixtures, and new toilets for a clean, modern feel. Designed for low-maintenance living and peace of mind, this home is ideal for those seeking a relaxed lifestyle without sacrificing style or comfort. Residents of the Sun City Civic Association enjoy exceptional resort-style amenities including multiple pools, fitness facilities, pickleball and shuffleboard courts, social clubs, hobby groups, and a wide variety of activities that foster an active and connected community lifestyle.
Essential Information
- MLS® #SW26113523
- Price$437,500
- Bedrooms2
- Bathrooms2.00
- Full Baths2
- Square Footage1,538
- Acres0.18
- Year Built1972
- TypeResidential
- Sub-TypeSingle Family Residence
- StatusActive Under Contract
Community Information
- Address26051 Brandywine Drive
- CityMenifee
- CountyRiverside
- Zip Code92586
Area
SRCAR - Southwest Riverside County
Amenities
- Parking Spaces4
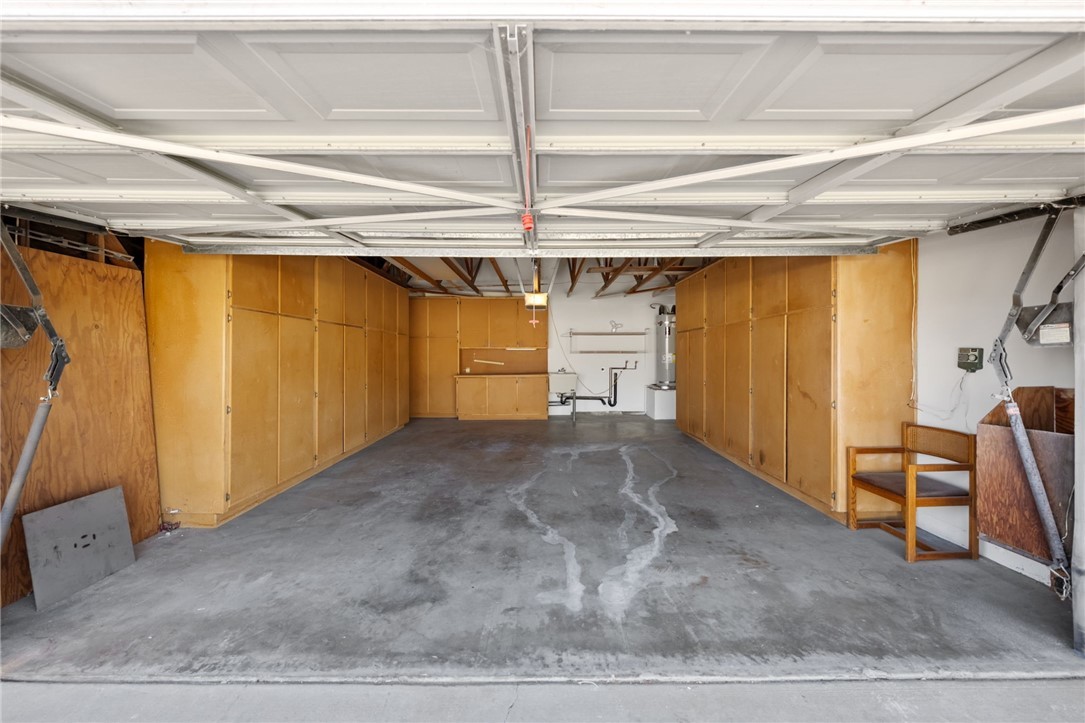
- # of Garages2
- ViewHills, Neighborhood
- Has PoolYes
- PoolAssociation
Amenities
Sport Court, Pool, Spa/Hot Tub, Other Courts, Pickleball
Interior
- InteriorVinyl
- HeatingCentral
- CoolingCentral Air
- FireplaceYes
- FireplacesFamily Room
- # of Stories1
- StoriesOne
Interior Features
Breakfast Bar, Ceiling Fan(s), Crown Molding, Separate/Formal Dining Room, Quartz Counters, Recessed Lighting, All Bedrooms Down, Bedroom on Main Level, Main Level Primary
Appliances
Dishwasher, Electric Oven, Electric Range, Water Heater
Exterior
- WindowsBlinds
Lot Description
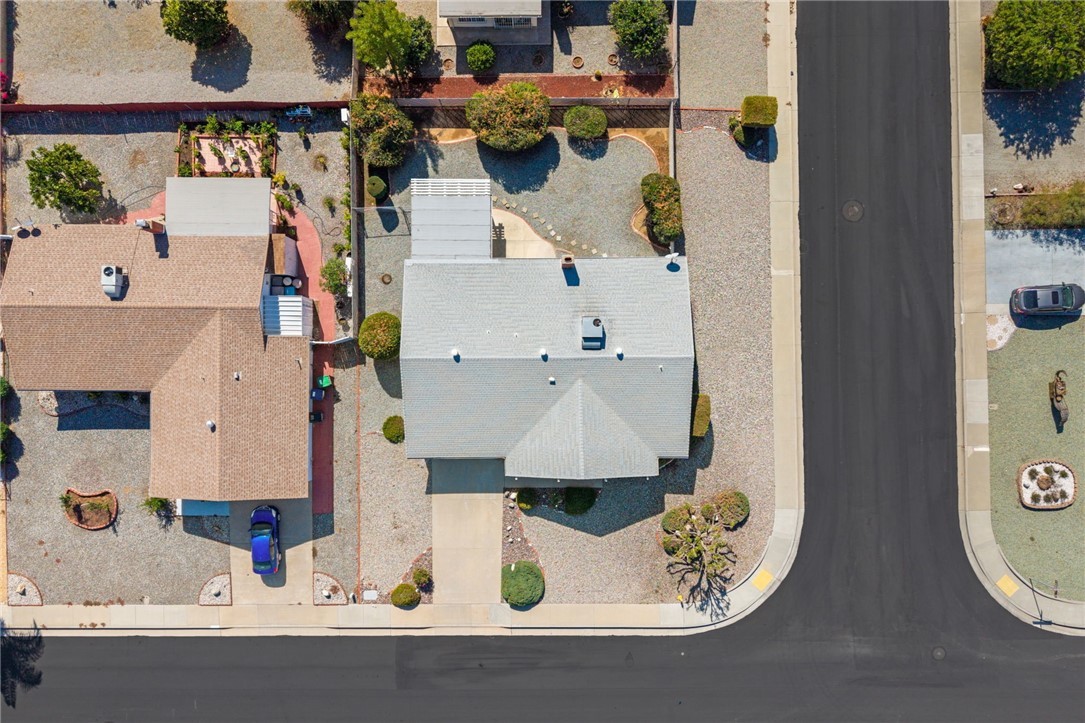
Back Yard, Corner Lot, Front Yard
School Information
- DistrictPerris Union High
- ElementaryMenifee
- MiddleMenifee
Additional Information
- Date ListedMay 26th, 2026
- Days on Market117
- HOA Fees435
- HOA Fees Freq.Annually
Listing Details
- AgentAnnie Van Peter
- OfficeRealty ONE Group West
Price Change History for 26051 Brandywine Drive, Menifee, (MLS® #SW26113523)
| Date | Details | Change |
|---|---|---|
| Status Changed from Active to Active Under Contract | – | |
| Price Reduced from $455,000 to $437,500 |
Annie Van Peter, Realty ONE Group West.
Based on information from California Regional Multiple Listing Service, Inc. as of September 20th, 2026 at 9:31pm PDT. This information is for your personal, non-commercial use and may not be used for any purpose other than to identify prospective properties you may be interested in purchasing. Display of MLS data is usually deemed reliable but is NOT guaranteed accurate by the MLS. Buyers are responsible for verifying the accuracy of all information and should investigate the data themselves or retain appropriate professionals. Information from sources other than the Listing Agent may have been included in the MLS data. Unless otherwise specified in writing, Broker/Agent has not and will not verify any information obtained from other sources. The Broker/Agent providing the information contained herein may or may not have been the Listing and/or Selling Agent.