


- 4 Beds
- 2 Baths
- 1,887 Sqft
- .17 Acres

823 Pike Drive
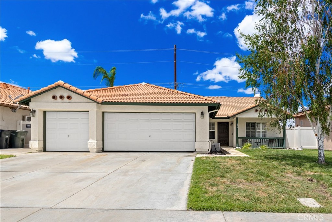
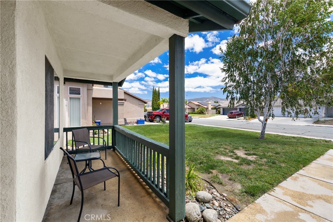
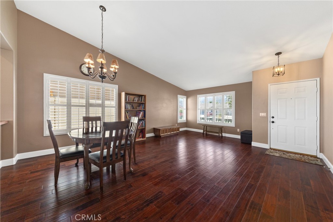
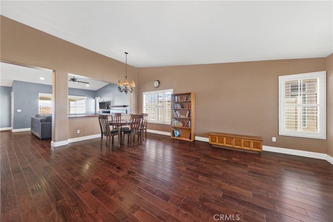
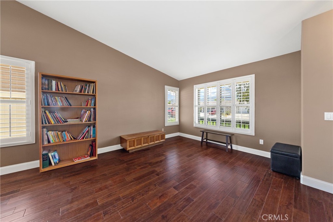
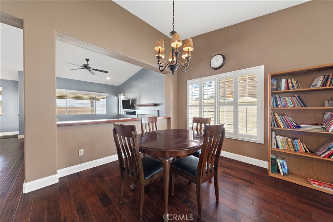
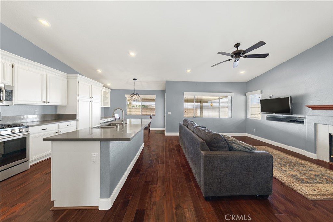
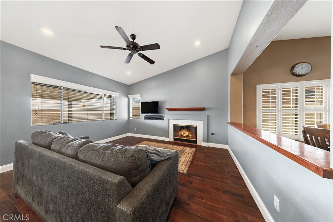
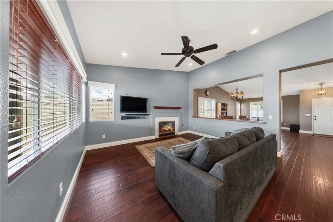
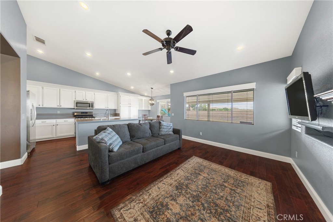
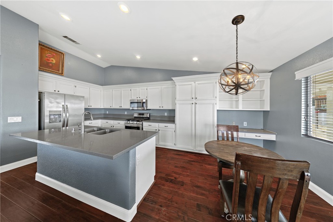
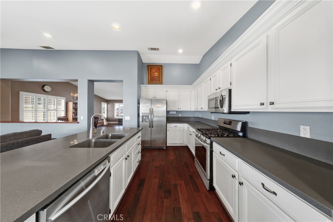
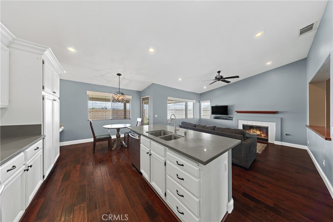
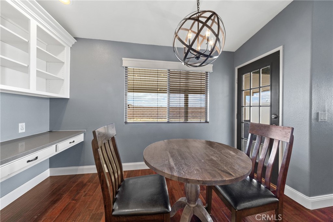
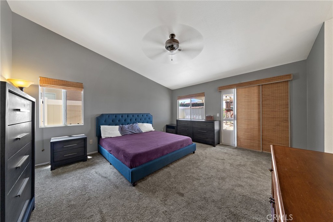
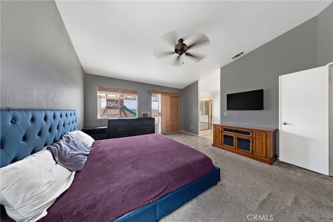
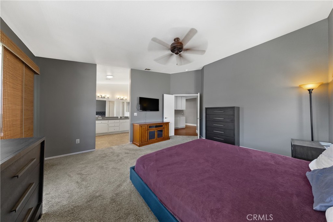
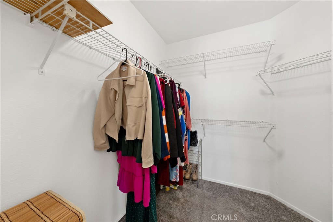
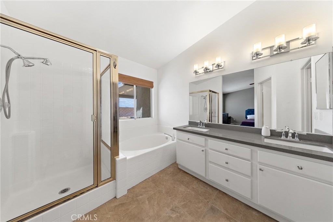
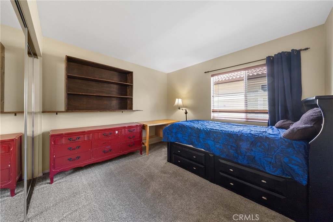
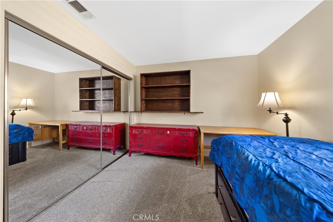
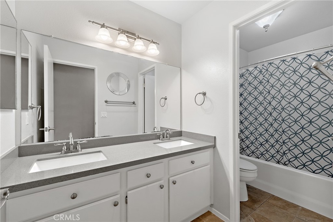
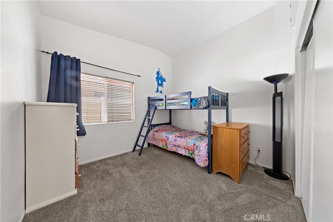
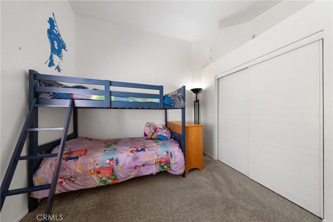
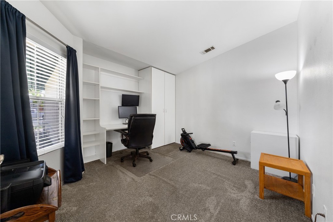
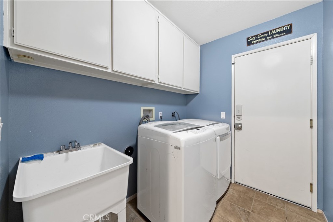
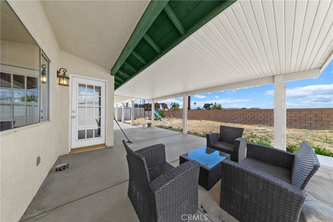
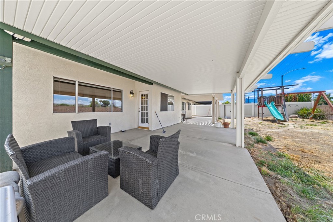
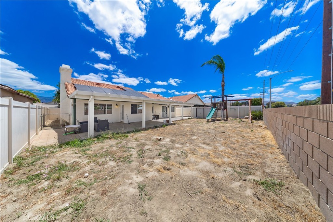
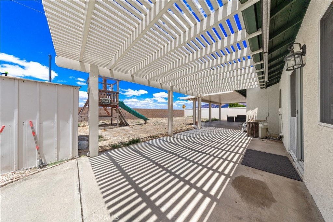
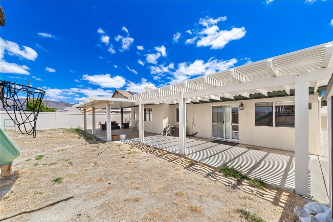
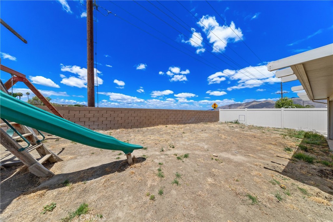
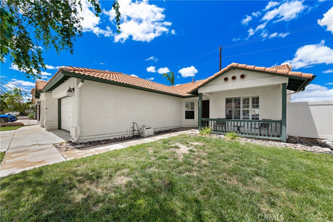
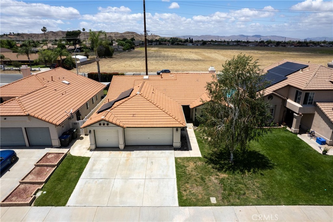
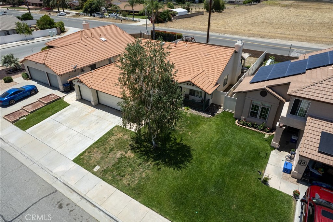
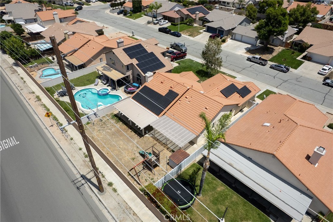
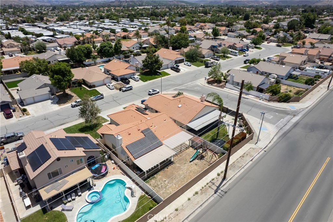
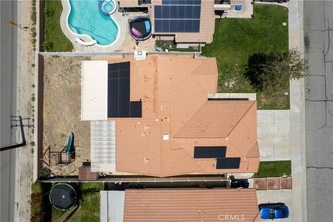
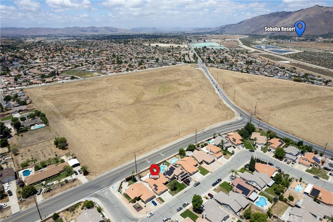
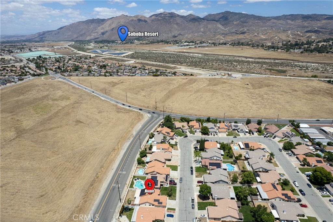
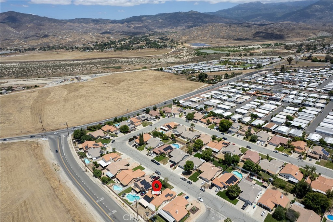
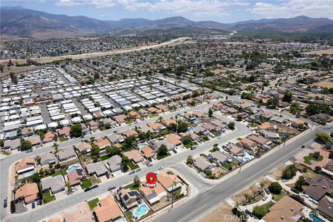
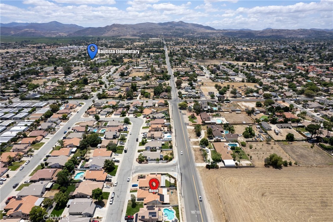
Snow-capped mountain views from the covered front porch of this East Hemet 4 bedroom 2 bath home with 3 car garage commuter-close to Ramona Expressway. Formal living/dining combo with vaulted ceilings, plantation shutters, and wood plank flooring. Great kitchen with stainless steal appliances including 5-burner gas stove, microwave, dishwasher, standing pantry, quartz counter tops and center-island breakfast bar, and nook with built-in computer desk. Adjacent family room boasts a gas fireplace and sliding glass door to the large covered patio and backyard. Double-door master bedroom suite has it's own sliding glass door to the back patio, a walk-in closet, and spacious en suite bathroom with dual-sink vanity, soaking tub, and separate shower. Nice secondary bedrooms, one located right off the living room perfect for home office or exercise room. Inside laundry with wash tub. Triple-car garage has a work bench, perfect for the weekend tinkerer. Front security screen door. Ceiling fans throughout. Blockwall and vinyl fencing. Definitely worth a look!
Essential Information
- MLS® #SW26114771
- Price$499,000
- Bedrooms4
- Bathrooms2.00
- Full Baths2
- Square Footage1,887
- Acres0.17
- Year Built1997
- TypeResidential
- Sub-TypeSingle Family Residence
- StyleMediterranean
- StatusActive Under Contract
Community Information
- Address823 Pike Drive
- CityHemet
- CountyRiverside
- Zip Code92544
Area
SRCAR - Southwest Riverside County
Amenities
- Parking Spaces6
- # of Garages3
- ViewHills, Mountain(s)
- PoolNone
Utilities
Cable Available, Electricity Connected, Natural Gas Connected, Sewer Connected, Water Connected, Phone Available
Parking
Concrete, Door-Multi, Direct Access, Driveway, Garage Faces Front, Garage, Garage Door Opener
Garages
Concrete, Door-Multi, Direct Access, Driveway, Garage Faces Front, Garage, Garage Door Opener
Interior
- InteriorCarpet, Tile, Wood
- CoolingCentral Air, Electric
- FireplaceYes
- # of Stories1
- StoriesOne
Interior Features
Breakfast Bar, Breakfast Area, Ceiling Fan(s), Cathedral Ceiling(s), High Ceilings, Open Floorplan, Quartz Counters, Recessed Lighting, All Bedrooms Down, Bedroom on Main Level, Main Level Primary, Walk-In Closet(s), Pantry
Appliances
Dishwasher, Disposal, Gas Oven, Gas Range, Microwave, Gas Water Heater, Water Heater
Heating
Central, Forced Air, Natural Gas, Fireplace(s)
Fireplaces
Family Room, Gas, Zero Clearance
Exterior
- ExteriorStucco, Drywall, Frame
- Exterior FeaturesLighting, Rain Gutters
- RoofTile
- ConstructionStucco, Drywall, Frame
- FoundationSlab
Lot Description
Back Yard, Front Yard, Sprinklers In Rear, Sprinklers In Front, Lawn, Landscaped, Near Park, Rectangular Lot, Sprinklers Timer, Sprinkler System, Level, Sprinklers Manual
Windows
Blinds, Drapes, Screens, Plantation Shutters
School Information
- DistrictHemet Unified
- ElementaryBautista
- MiddleAcacia
- HighHemet
Additional Information
- Date ListedMay 16th, 2026
- Days on Market106
Listing Details
- AgentMichelle Bassett
- OfficeBassett & Associates, REALTORS
Price Change History for 823 Pike Drive, Hemet, (MLS® #SW26114771)
| Date | Details | Change |
|---|---|---|
| Status Changed from Active to Active Under Contract | – | |
| Status Changed from Active Under Contract to Active | – | |
| Status Changed from Active to Active Under Contract | – |
Michelle Bassett, Bassett & Associates, REALTORS.
Based on information from California Regional Multiple Listing Service, Inc. as of September 16th, 2026 at 12:55am PDT. This information is for your personal, non-commercial use and may not be used for any purpose other than to identify prospective properties you may be interested in purchasing. Display of MLS data is usually deemed reliable but is NOT guaranteed accurate by the MLS. Buyers are responsible for verifying the accuracy of all information and should investigate the data themselves or retain appropriate professionals. Information from sources other than the Listing Agent may have been included in the MLS data. Unless otherwise specified in writing, Broker/Agent has not and will not verify any information obtained from other sources. The Broker/Agent providing the information contained herein may or may not have been the Listing and/or Selling Agent.