


- 3 Beds
- 2 Baths
- 1,637 Sqft
- .22 Acres
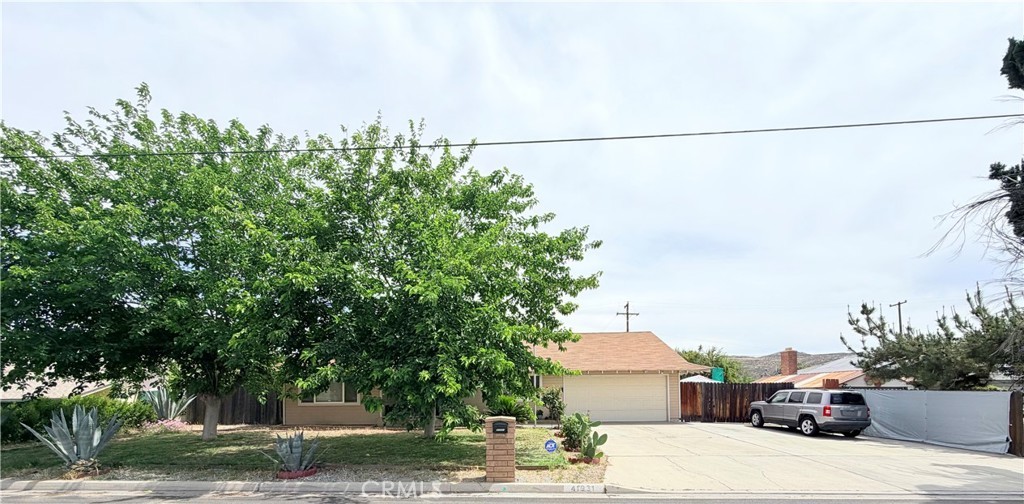
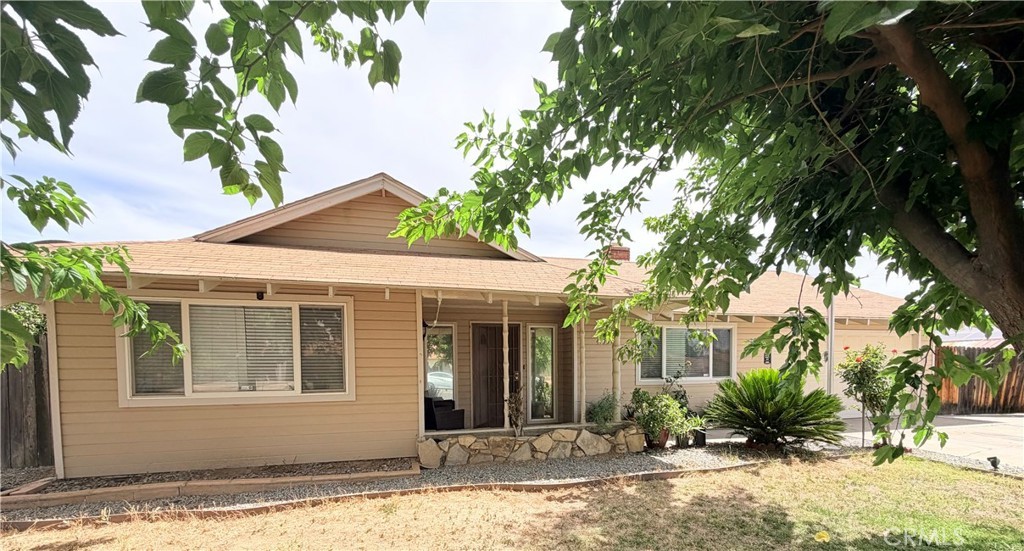
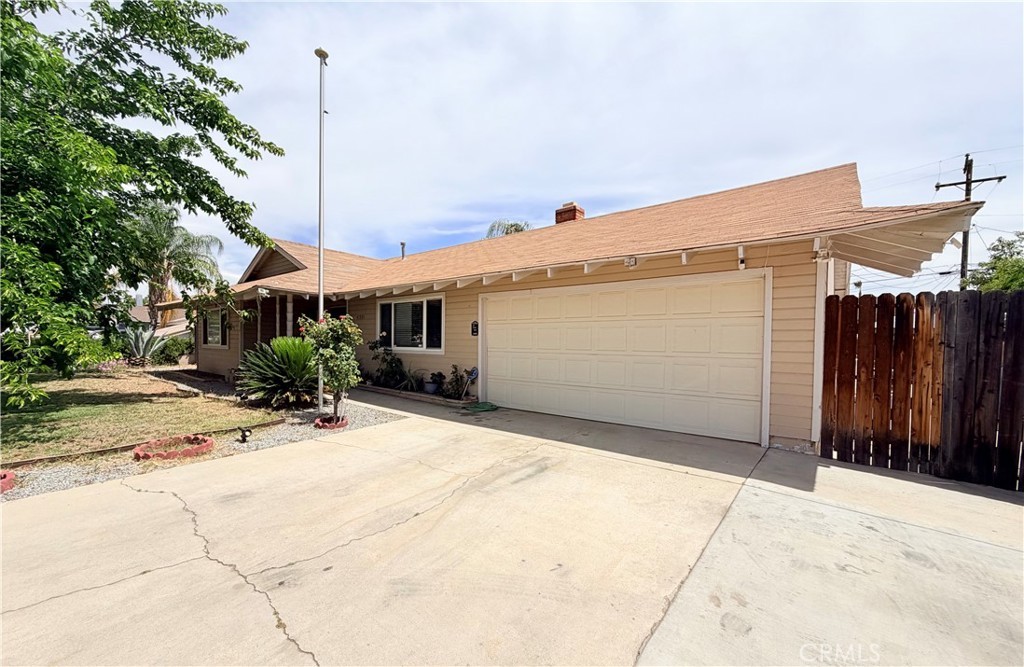
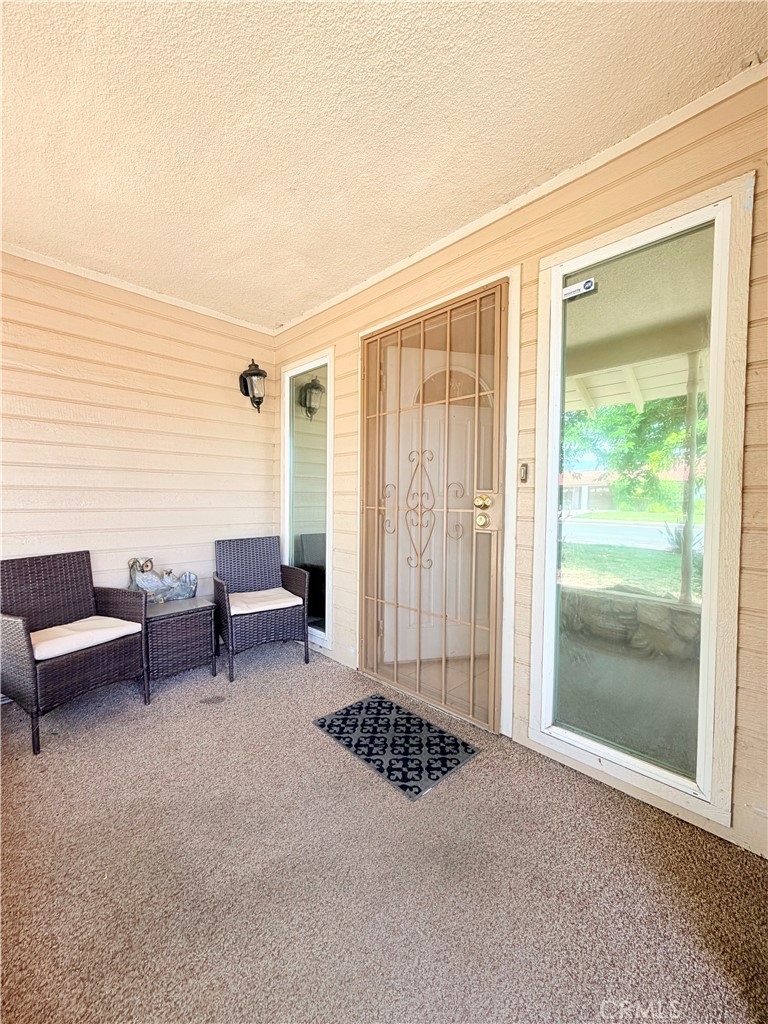


41931 Thornton Avenue
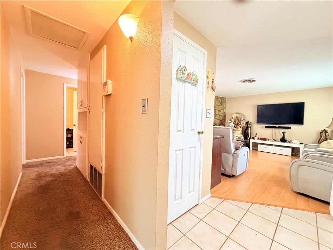
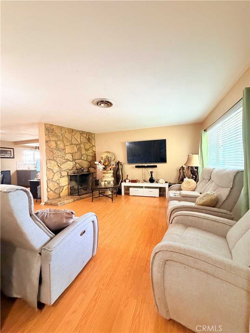
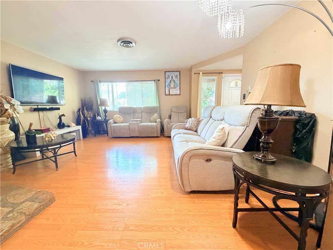
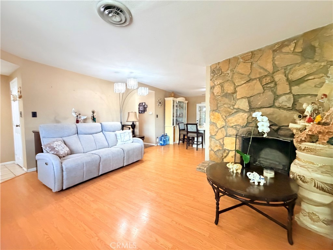
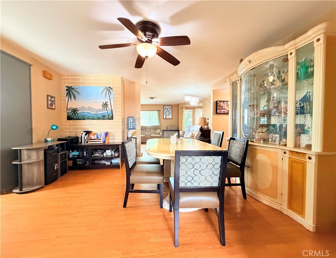
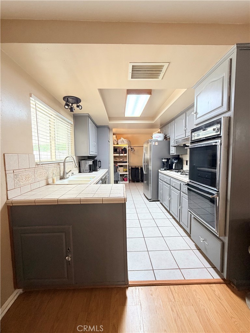
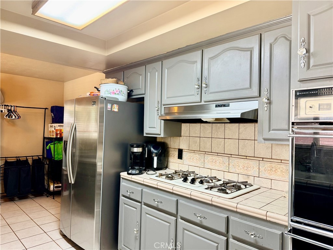
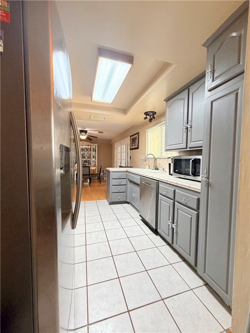
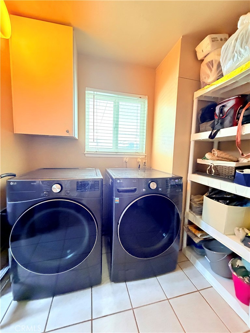
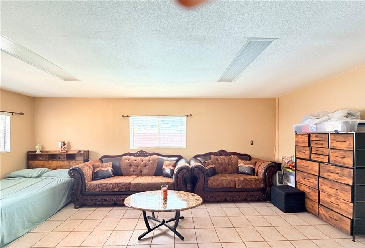
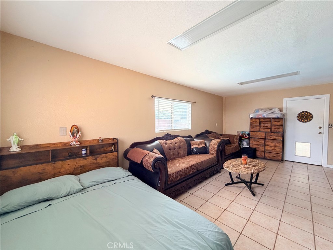
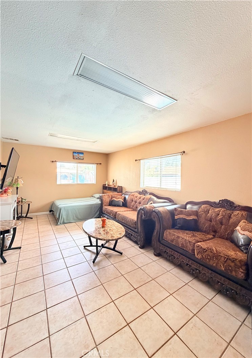
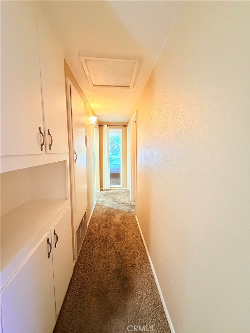
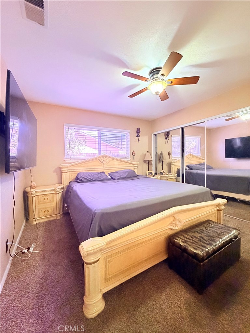
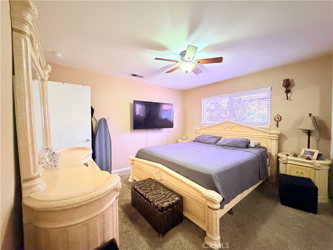
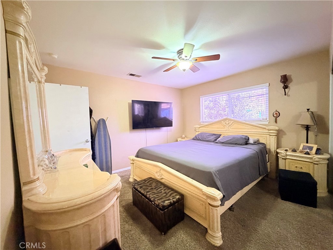
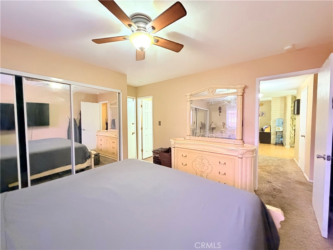
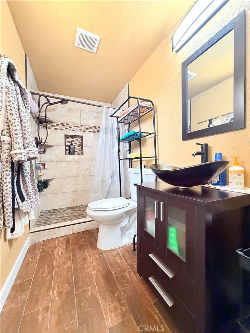
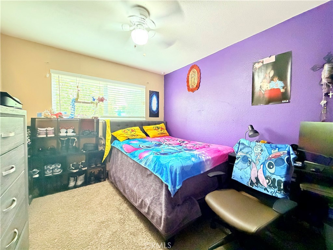
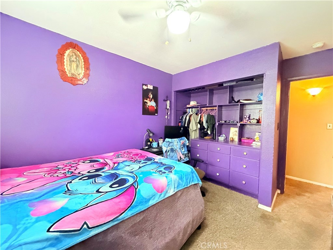
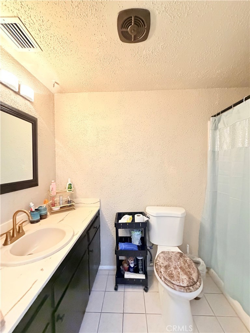
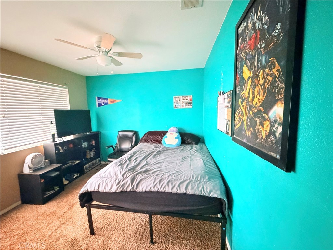
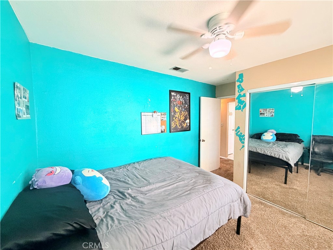
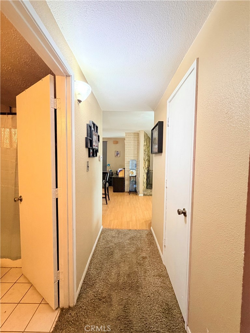
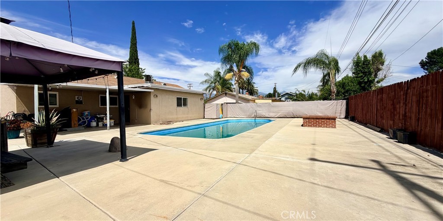
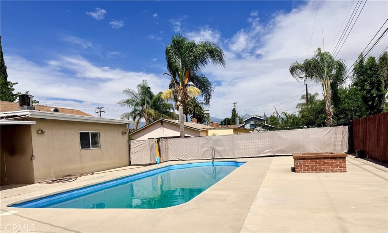
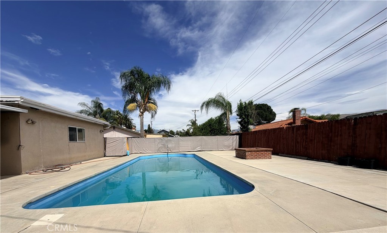
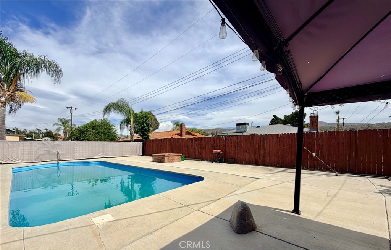
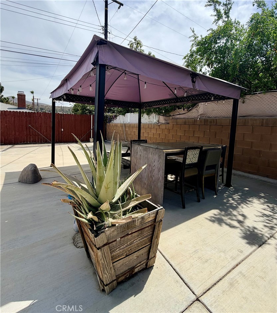
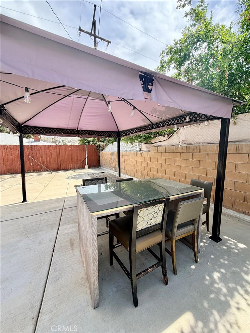
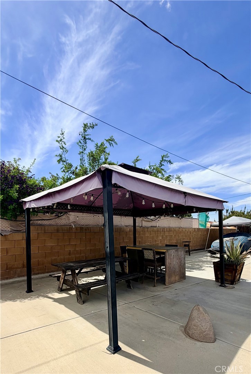
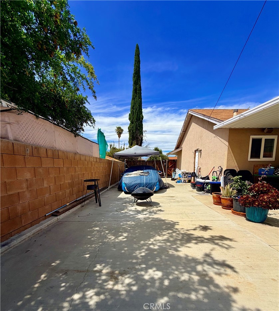
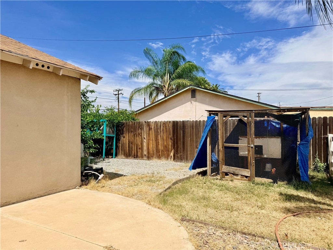
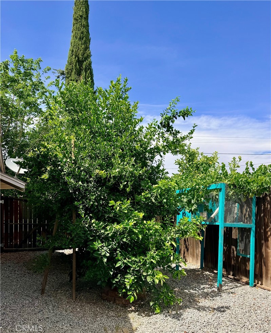
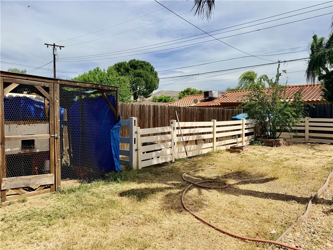
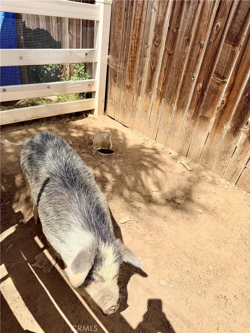
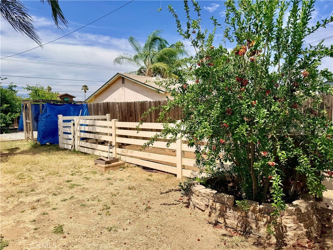
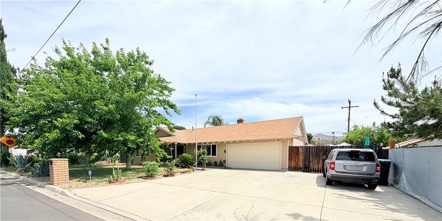
Welcome to a timeless single-story home, nestled in a sought-after executive neighborhood and school district. Spanning approximately 1,637 square feet, this residence is designed for both elegant entertaining and comfortable daily living. Living room offers a warm welcome with a wood burning fireplace, while the kitchen and dining room provides a seamless flow for gatherings. The home includes three generously sized bedrooms, a primary suite with mirrored wardrobe closet doors, master bathroom recently updated with step-in shower stall, vanity sink & tiled flooring. One guest bedroom has built-in dresser, and the other guest bedroom has mirrored wardrobe closet doors. French doors lead the way to an enclosed patio room that could be used as a family room, den, office or 4th bedroom. Separate laundry room area, a two-car garage and RV ACCESS. Step outside to a private backyard retreat with a large swimming pool, a covered barbecue area, a separate fenced dog run or playground area, fruit trees included (Lemon, Lime, Guava, Pomegranate) offering endless possibilities like an outdoor dining space. **LOW TAXES** making this a truly remarkable opportunity. Call today for your private showing!
Essential Information
- MLS® #SW26123751
- Price$465,000
- Bedrooms3
- Bathrooms2.00
- Full Baths1
- Square Footage1,637
- Acres0.22
- Year Built1964
- TypeResidential
- Sub-TypeSingle Family Residence
- StyleTraditional
- StatusActive
Community Information
- Address41931 Thornton Avenue
- CityHemet
- CountyRiverside
- Zip Code92544
Area
SRCAR - Southwest Riverside County
Amenities
- Parking Spaces8
- # of Garages2
- ViewHills, Mountain(s)
- Has PoolYes
- PoolIn Ground, Private, Vinyl
Parking
Concrete, Door-Multi, Direct Access, Driveway Level, Driveway, Garage, RV Access/Parking, RV Gated
Garages
Concrete, Door-Multi, Direct Access, Driveway Level, Driveway, Garage, RV Access/Parking, RV Gated
Interior
- InteriorCarpet, Laminate, Tile
- HeatingCentral
- CoolingCentral Air
- FireplaceYes
- FireplacesLiving Room, Wood Burning
- # of Stories1
- StoriesOne
Interior Features
Ceiling Fan(s), Separate/Formal Dining Room, Tile Counters, Bedroom on Main Level, Main Level Primary
Appliances
Dishwasher, Gas Cooktop, Disposal, Gas Oven, Dryer, Washer
Exterior
- RoofComposition
Lot Description
Back Yard, Front Yard, Sprinklers In Front, Rectangular Lot
School Information
- DistrictHilmar Unified
Additional Information
- Date ListedJune 7th, 2026
- Days on Market98
Listing Details
- AgentMichele Willerford
- OfficeFeigen Realty Group
Michele Willerford, Feigen Realty Group.
Based on information from California Regional Multiple Listing Service, Inc. as of September 13th, 2026 at 5:30pm PDT. This information is for your personal, non-commercial use and may not be used for any purpose other than to identify prospective properties you may be interested in purchasing. Display of MLS data is usually deemed reliable but is NOT guaranteed accurate by the MLS. Buyers are responsible for verifying the accuracy of all information and should investigate the data themselves or retain appropriate professionals. Information from sources other than the Listing Agent may have been included in the MLS data. Unless otherwise specified in writing, Broker/Agent has not and will not verify any information obtained from other sources. The Broker/Agent providing the information contained herein may or may not have been the Listing and/or Selling Agent.