


- 6 Beds
- 9 Baths
- 7,735 Sqft
- 5.83 Acres

37954 Calle De Lobo
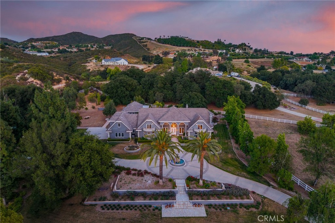
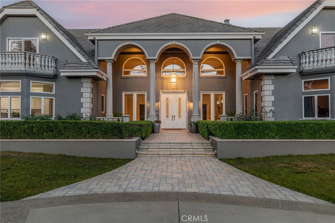
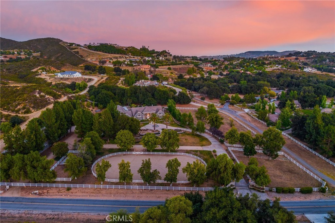
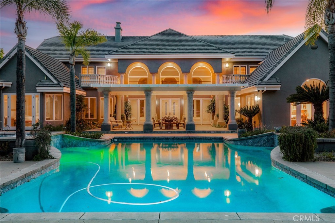
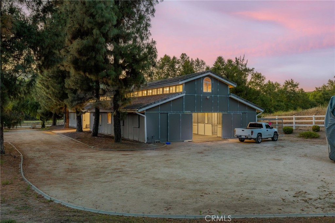
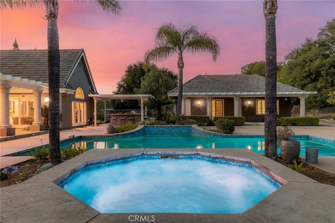
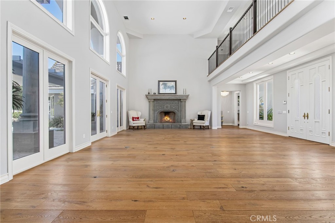
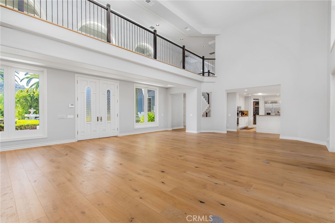
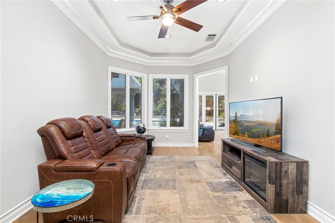
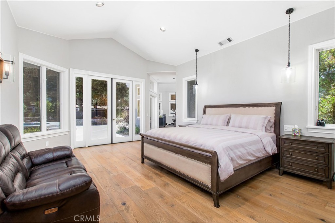
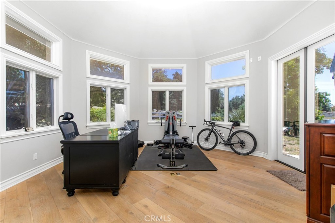
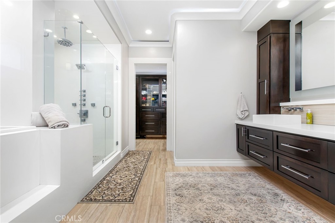
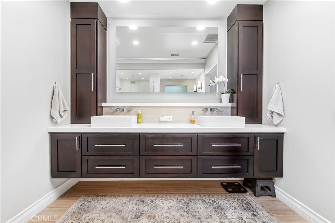
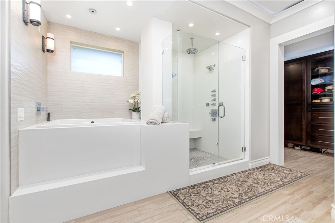
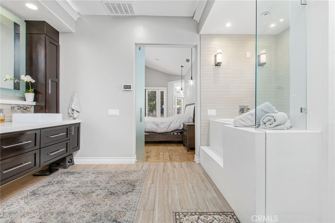
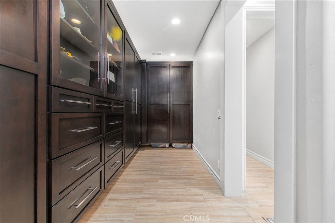
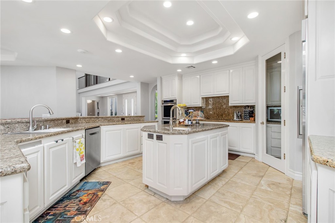
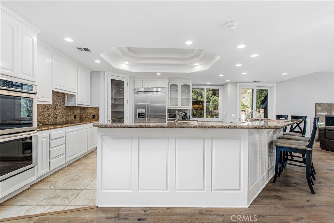
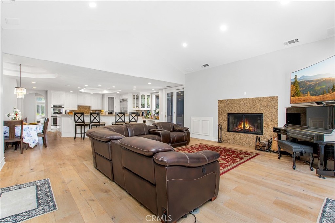
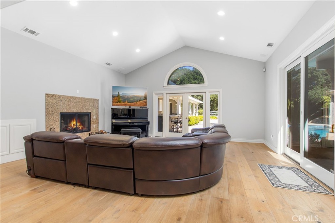
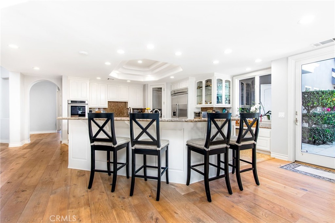
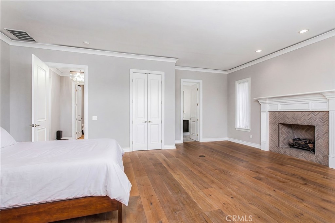
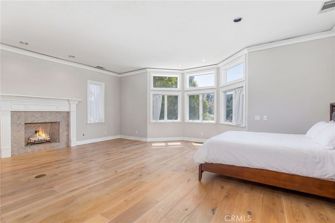
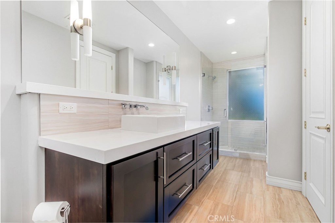
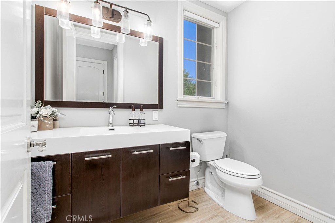
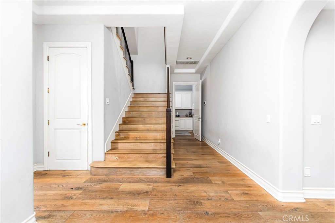
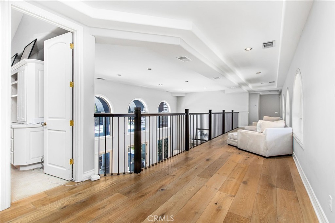
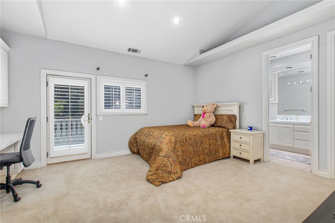
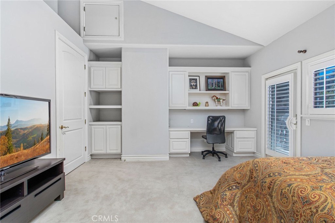
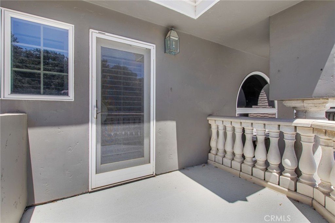
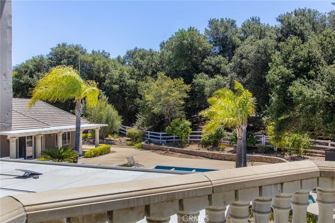
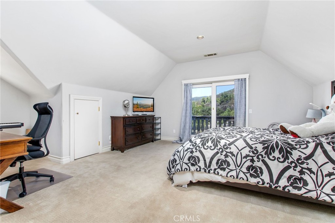
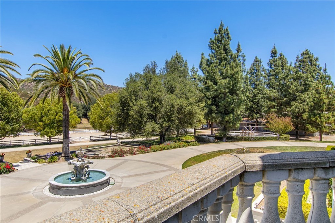
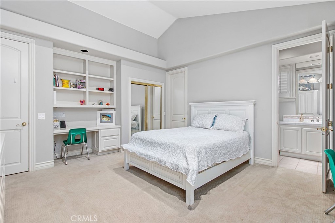
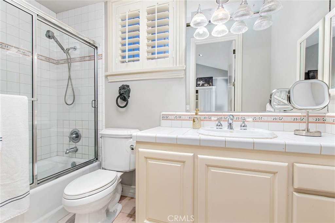
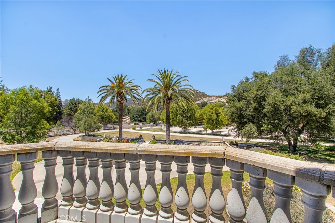
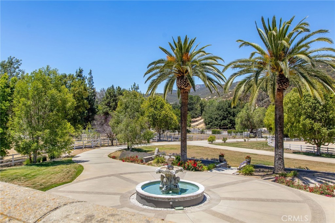
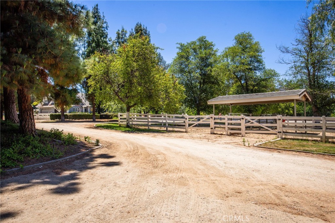
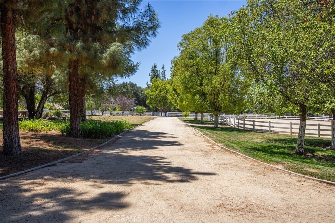
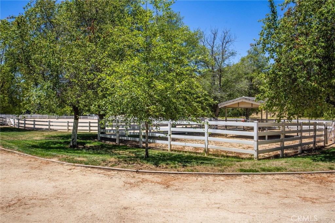
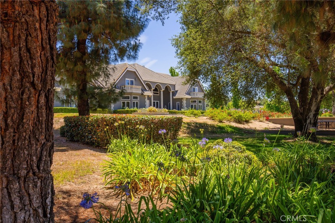
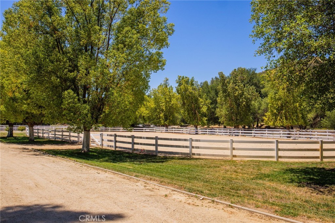
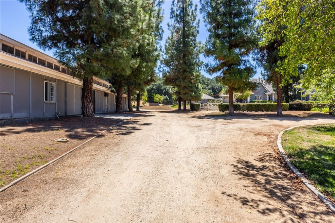
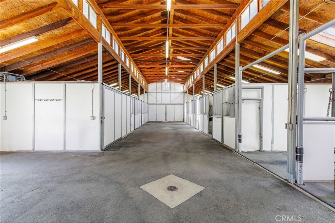
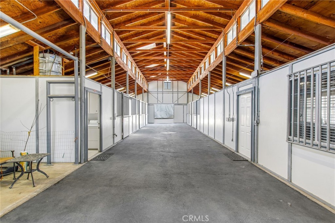
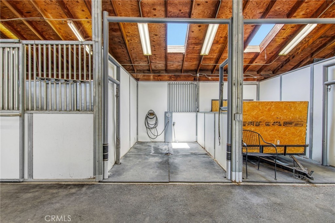
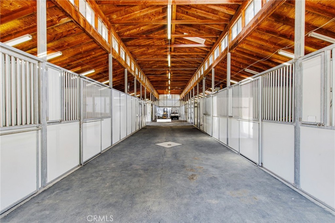
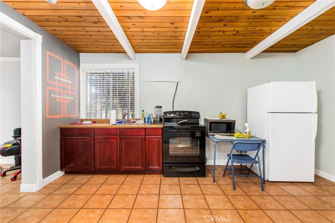
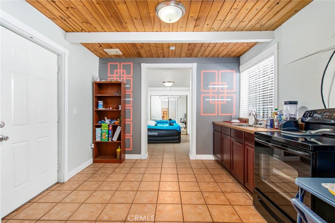
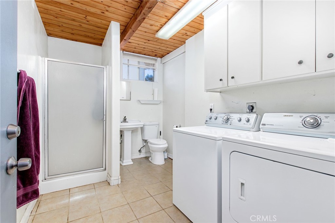
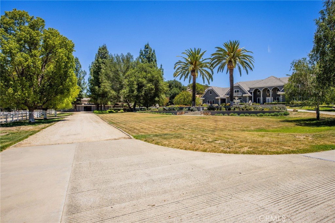
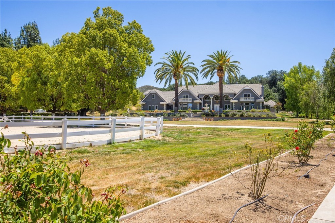
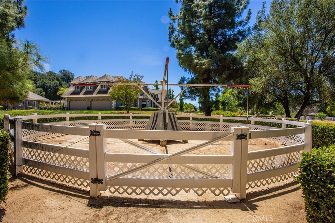
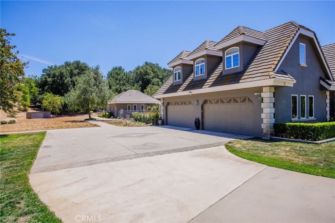
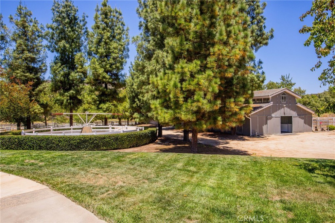
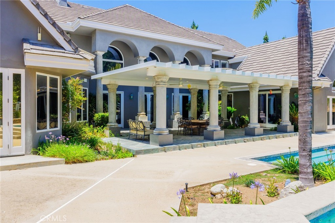
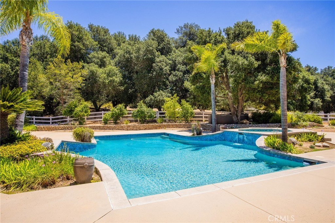
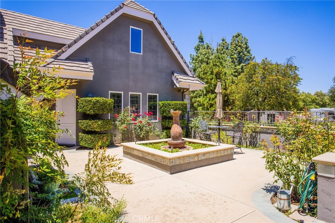
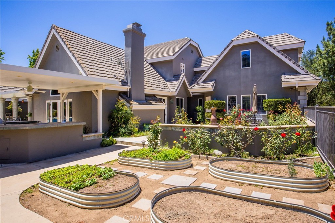
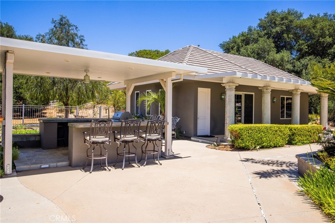
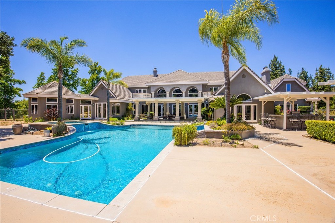
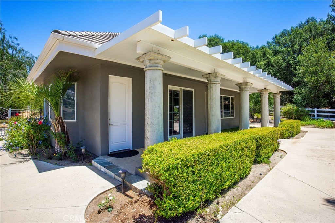
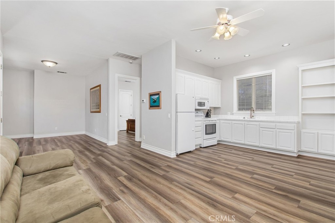
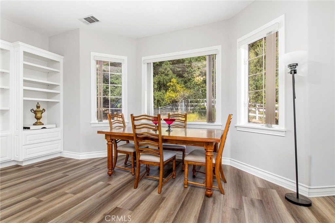
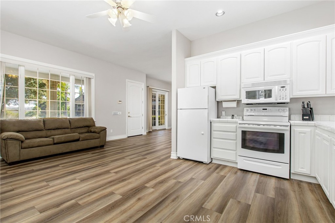
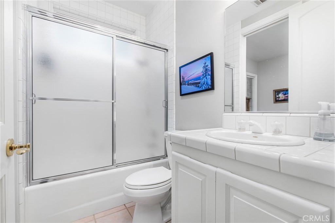
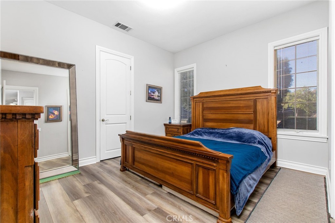
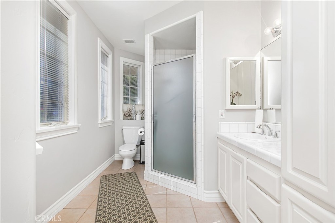
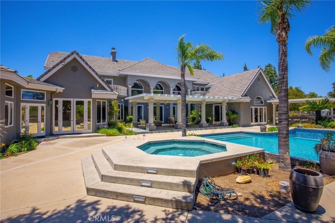
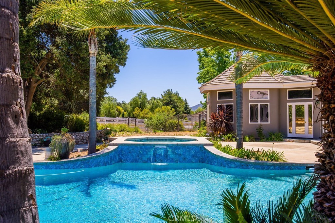
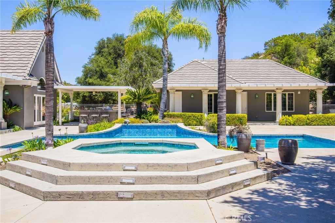
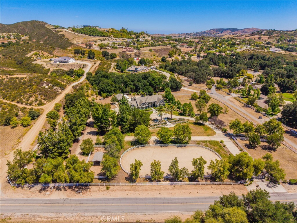
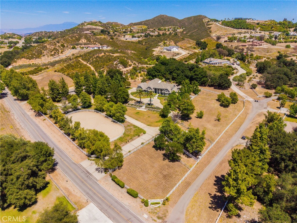
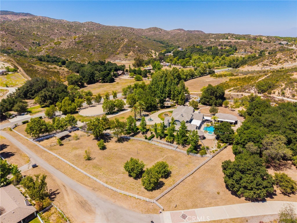
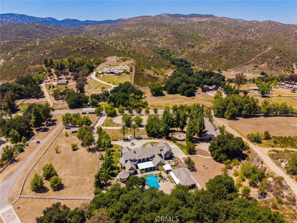
Beyond its equestrian appeal, the property's expansive, fully usable acreage presents a rare opportunity for a variety of lifestyle needs. The existing infrastructure, extensive improvements, and abundance of flat land provide exceptional flexibility for those seeking space for recreational vehicles, equipment, collections, workshops and additional outbuildings. Whether envisioned as a premier equestrian estate located just minutes away from trailheads leading to Cleveland National Forest, private family compound, or luxury retreat with room to pursue your passions, the possibilities are as impressive as the property itself. Spanning approximately 6,800 square feet, the main residence has been extensively updated with rift-cut white oak flooring, remodeled bathrooms, and a redesigned entry that enhances the home's open feel and grand scale. A dramatic two-story foyer welcomes you into expansive living spaces filled with natural light and seamless indoor-outdoor flow. The home features 5 spacious bedrooms, each with en-suite bathroom and walk-in closet, providing exceptional comfort and privacy for family and guests along with two main level masters. Designed for both everyday living and entertaining, the residence includes a private office within the primary suite, a second office upstairs, and a spacious loft/game room. The recently renovated primary suite serves as a luxurious retreat with a spa-like bathroom, generous proportions, and refined finishes. Upstairs bedrooms enjoy private balconies with sweeping views of the surrounding hills and grounds. The resort-inspired backyard is designed for unforgettable gatherings, highlighted by a sparkling pool and spa, expansive patios, a large outdoor BBQ area, and an impressive covered pavilion ideal for year-round entertaining. Adjacent to the pool sits an approximately 1,000-square-foot detached casita complete with a kitchen, living room, bedroom, and bathroom, providing ideal accommodations for guests, extended family, or multigenerational living. A separate 3/4 bath conveniently serves pool guests. Equestrian improvements are equally impressive and include a 12-stall barn with 7 indoor/outdoor stalls, 3 wash bays, tack room, ranch-hand quarters w/ bath and laundry facilities, arena, 2 large pastures, 4 turnouts, and hot walker. Rarely does a property offer this combination of luxury living, resort-style amenities, fully usable land, and outstanding equestrian facilities in such a desirable location.
Essential Information
- MLS® #SW26124521
- Price$3,300,000
- Bedrooms6
- Bathrooms9.00
- Full Baths6
- Half Baths1
- Square Footage7,735
- Acres5.83
- Year Built1993
- TypeResidential
- Sub-TypeSingle Family Residence
- StyleMediterranean
- StatusActive
Community Information
- Address37954 Calle De Lobo
- CityMurrieta
- CountyRiverside
- Zip Code92562
Area
SRCAR - Southwest Riverside County
Amenities
- AmenitiesHorse Trails
- Parking Spaces24
- # of Garages4
- Has PoolYes
Utilities
Electricity Connected, Water Connected
Parking
Concrete, Door-Multi, Direct Access, Driveway, Garage, Garage Door Opener, Private, RV Access/Parking, Circular Driveway, Electric Gate, Garage Faces Side
Garages
Concrete, Door-Multi, Direct Access, Driveway, Garage, Garage Door Opener, Private, RV Access/Parking, Circular Driveway, Electric Gate, Garage Faces Side
View
Hills, Mountain(s), Neighborhood, Panoramic
Pool
Heated, In Ground, Private, Propane Heat
Interior
- HeatingCentral
- CoolingCentral Air
- FireplaceYes
- FireplacesFamily Room
- # of Stories2
- StoriesTwo
Interior Features
Breakfast Bar, Built-in Features, Balcony, Breakfast Area, Ceiling Fan(s), Cathedral Ceiling(s), Separate/Formal Dining Room, High Ceilings, Open Floorplan, Pantry, Recessed Lighting, Storage, Bedroom on Main Level, Main Level Primary, Primary Suite, Walk-In Pantry, Walk-In Closet(s), In-Law Floorplan, Two Story Ceilings
Exterior
- Exterior FeaturesBarbecue, Awning(s)
- WindowsTinted Windows
Lot Description
Back Yard, Front Yard, Lot Over 40000 Sqft, Level, Sprinkler System, Garden, Horse Property, Landscaped, Lawn, Pasture, Ranch, Rectangular Lot, Sprinklers In Front, Sprinklers In Rear, Sprinklers On Side, Sprinklers Timer, Street Level
School Information
- DistrictMurrieta
Additional Information
- Date ListedJune 8th, 2026
- Days on Market97
- HOA Fees85
- HOA Fees Freq.Monthly
Listing Details
- AgentWallace Emerson
- OfficeCentury 21 Masters
Wallace Emerson, Century 21 Masters.
Based on information from California Regional Multiple Listing Service, Inc. as of September 14th, 2026 at 2:31am PDT. This information is for your personal, non-commercial use and may not be used for any purpose other than to identify prospective properties you may be interested in purchasing. Display of MLS data is usually deemed reliable but is NOT guaranteed accurate by the MLS. Buyers are responsible for verifying the accuracy of all information and should investigate the data themselves or retain appropriate professionals. Information from sources other than the Listing Agent may have been included in the MLS data. Unless otherwise specified in writing, Broker/Agent has not and will not verify any information obtained from other sources. The Broker/Agent providing the information contained herein may or may not have been the Listing and/or Selling Agent.