


- 4 Beds
- 4 Baths
- 5,900 Sqft
- 47.51 Acres

20634 Paseo Montana
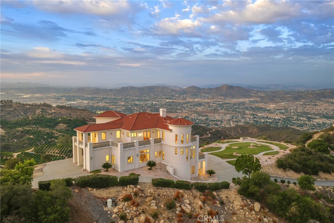
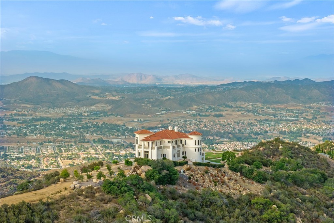
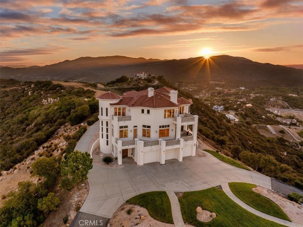
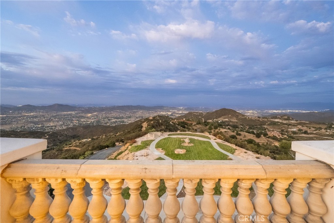
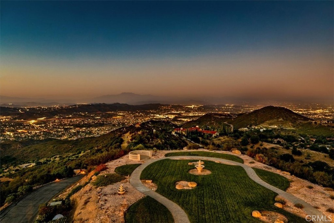
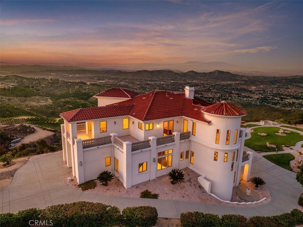
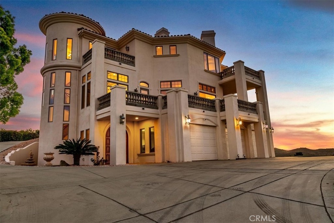
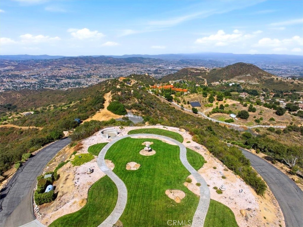
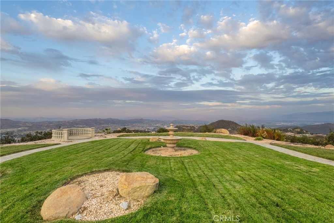
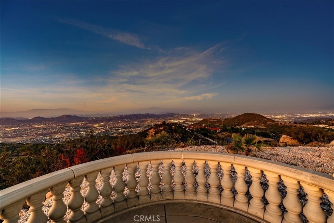
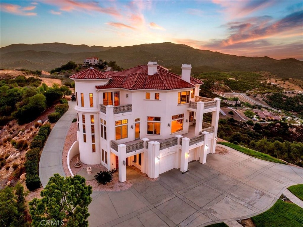
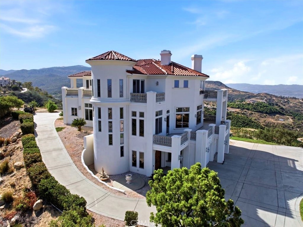
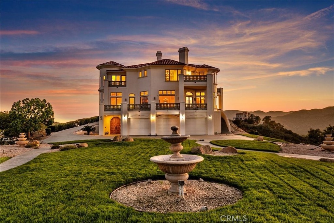
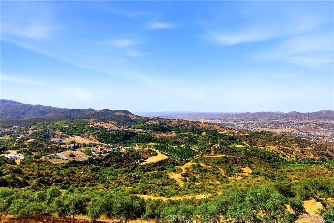
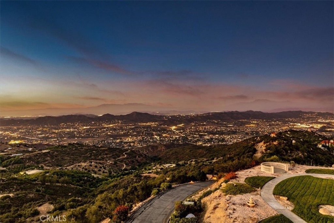
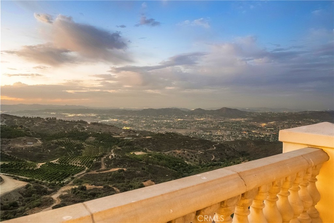
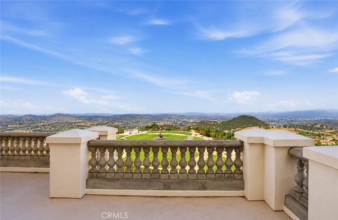
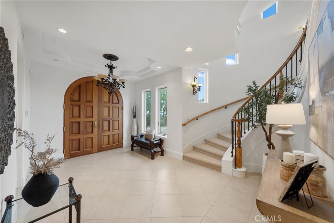
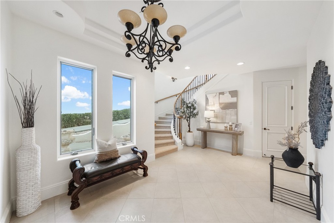
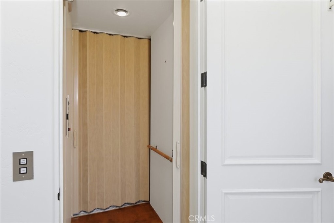
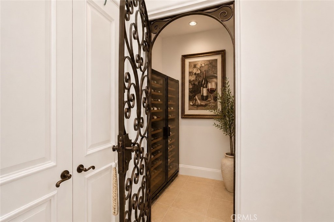
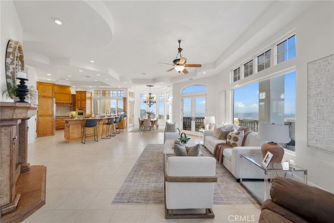
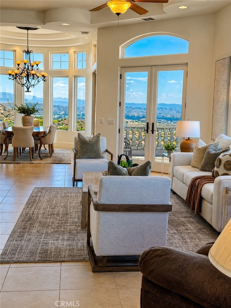
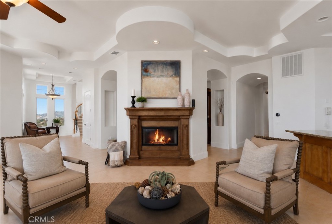
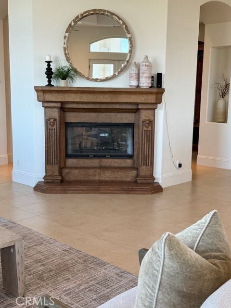
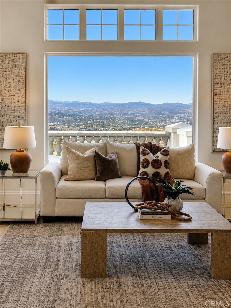
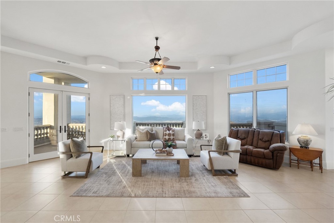
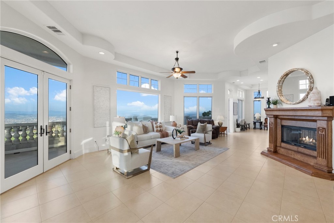
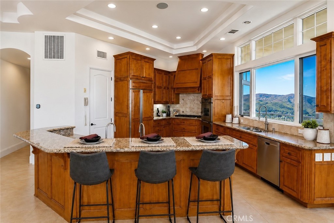
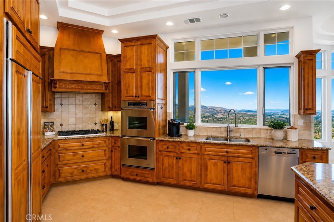
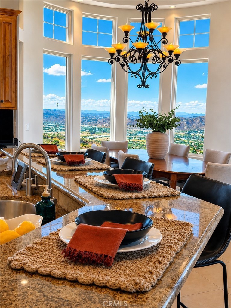
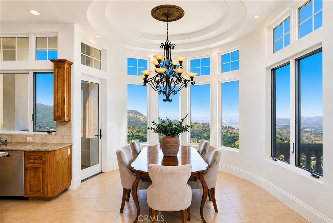
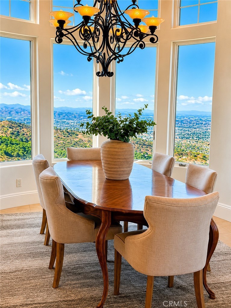
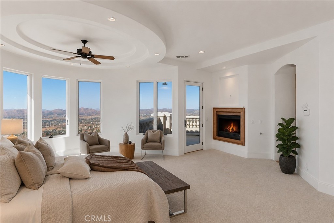
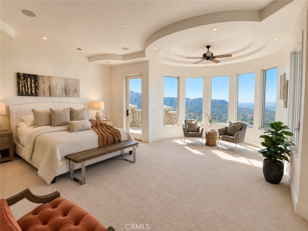
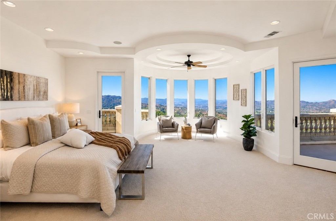
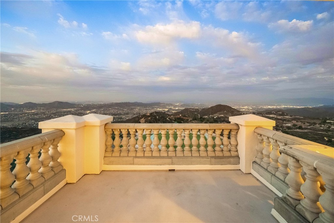
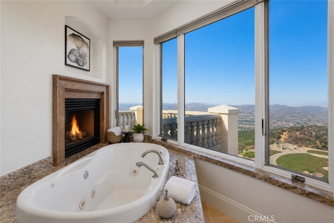
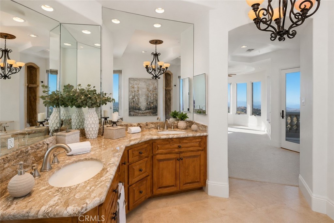
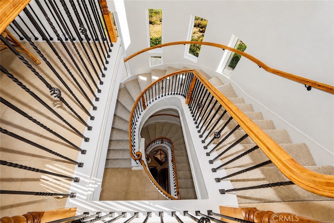
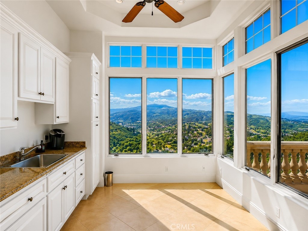
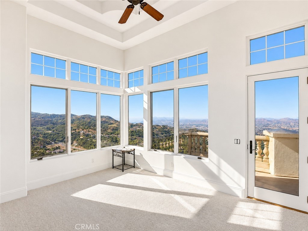
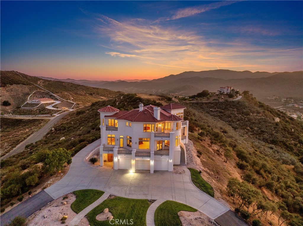
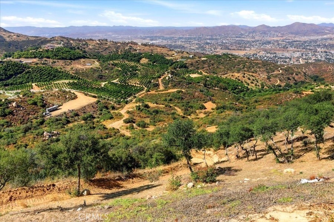
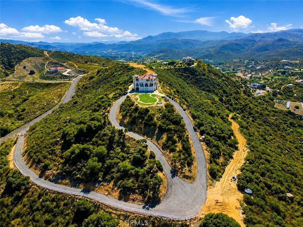
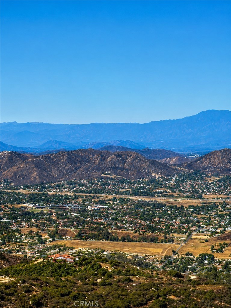
Privately perched atop 47.51 acres in the hills of La Cresta, this magnificent Mediterranean estate captures extraordinary views stretching from distant mountain ranges and rolling valleys to sparkling evening lights and unforgettable sunsets. Occupying a commanding hilltop setting, the property offers exceptional privacy, elegance, and endless possibilities. Comprised of five APN parcels totaling 47.51 acres, with substantial usable land, it presents a rare opportunity for a multi-generational family compound, private retreat, vineyard, grove, equestrian estate, or legacy property. Spanning approximately 5,900 square feet across three levels, the residence was designed to embrace its remarkable surroundings while offering the convenience of a private elevator servicing every floor. Expansive windows, French doors, soaring spaces, and stately 8-foot doors frame spectacular views throughout. The home features 4 bedrooms, 3.5 baths, dual primary suites, a library, exercise room, wine closet, and hobby room. Excellent high-speed internet connectivity provides modern convenience rarely found on an estate of this size and privacy. The gourmet kitchen showcases granite slab countertops, custom cabinetry, premium appliances, a walk-in pantry, and generous counter seating. The adjoining family room is anchored by a two-sided fireplace and custom entertainment center. Approximately 2,000 square feet of balconies and terraces provide exceptional indoor-outdoor living and endless opportunities to relax, entertain, and enjoy the panoramic scenery. The grounds feature fountains, a variety fruit orchard, and the peaceful ambiance that only a property of this scale can provide. Both well and city water service the property. Surrounded by La Cresta's renowned estates and scenic ranches, this extraordinary offering combines privacy, timeless architecture, usable acreage, modern amenities, and unforgettable views. This is La Cresta living at its finest.
Essential Information
- MLS® #SW26130334
- Price$3,250,000
- Bedrooms4
- Bathrooms4.00
- Full Baths3
- Half Baths1
- Square Footage5,900
- Acres47.51
- Year Built2004
- TypeResidential
- Sub-TypeSingle Family Residence
- StyleCustom, Mediterranean
- StatusActive
Community Information
- Address20634 Paseo Montana
- CityMurrieta
- CountyRiverside
- Zip Code92562
Area
SRCAR - Southwest Riverside County
Amenities
- AmenitiesHorse Trails, Trail(s)
- Parking Spaces3
- # of Garages3
- PoolNone
Utilities
Electricity Connected, Propane, Phone Connected
Parking
Door-Multi, Direct Access, Electric Gate, Garage Faces Front, Garage, RV Potential, Storage
Garages
Door-Multi, Direct Access, Electric Gate, Garage Faces Front, Garage, RV Potential, Storage
View
City Lights, Hills, Mountain(s), Panoramic, Trees/Woods
Interior
- InteriorCarpet, Stone, Tile
- CoolingCentral Air, Zoned
- FireplaceYes
- # of Stories3
- StoriesThree Or More
Interior Features
Wet Bar, Breakfast Bar, Built-in Features, Balcony, Breakfast Area, Ceiling Fan(s), Crown Molding, Cathedral Ceiling(s), Central Vacuum, Coffered Ceiling(s), Separate/Formal Dining Room, Eat-in Kitchen, Granite Counters, High Ceilings, In-Law Floorplan, Multiple Staircases, Pantry, Recessed Lighting, Storage, Two Story Ceilings, Bar
Appliances
SixBurnerStove, Built-In Range, Double Oven, Dishwasher, Gas Range, Microwave, Refrigerator, Range Hood, Self Cleaning Oven
Heating
Central, Forced Air, Fireplace(s), Zoned, Wood
Fireplaces
Family Room, Living Room, Primary Bedroom, Multi-Sided, See Through, Wood Burning, Masonry, Raised Hearth
Exterior
- Exterior FeaturesLighting
- RoofSpanish Tile
Lot Description
Agricultural, Corners Marked, Drip Irrigation/Bubblers, Front Yard, Horse Property, Sprinklers In Rear, Sprinklers In Front, Lot Over 40000 Sqft, Landscaped, Paved, Sprinklers On Side, Sprinkler System, Orchard(s)
Windows
Custom Covering(s), Double Pane Windows
School Information
- DistrictMurrieta
- ElementaryCole Canyon
- MiddleThompson
- HighMurrieta Valley
Additional Information
- Date ListedJune 16th, 2026
- Days on Market89
- HOA Fees694
- HOA Fees Freq.Monthly
Listing Details
- AgentKarin Mccoy
- OfficeAllison James Estates & Homes
Price Change History for 20634 Paseo Montana, Murrieta, (MLS® #SW26130334)
| Date | Details | Change |
|---|---|---|
| Status Changed from Coming Soon to Active | – |
Karin Mccoy, Allison James Estates & Homes.
Based on information from California Regional Multiple Listing Service, Inc. as of September 17th, 2026 at 5:56am PDT. This information is for your personal, non-commercial use and may not be used for any purpose other than to identify prospective properties you may be interested in purchasing. Display of MLS data is usually deemed reliable but is NOT guaranteed accurate by the MLS. Buyers are responsible for verifying the accuracy of all information and should investigate the data themselves or retain appropriate professionals. Information from sources other than the Listing Agent may have been included in the MLS data. Unless otherwise specified in writing, Broker/Agent has not and will not verify any information obtained from other sources. The Broker/Agent providing the information contained herein may or may not have been the Listing and/or Selling Agent.