


- 2 Beds
- 2 Baths
- 1,224 Sqft
- .03 Acres

2750 E Oak Hill # 12
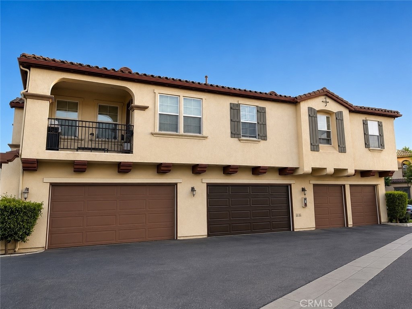
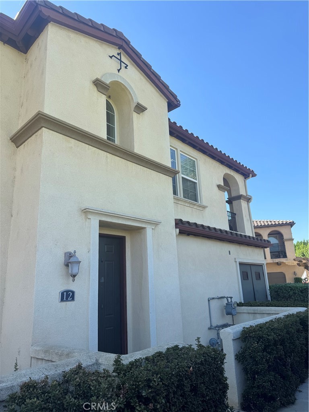
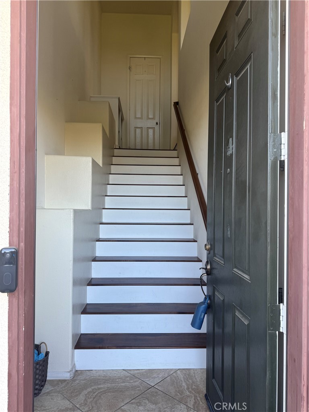
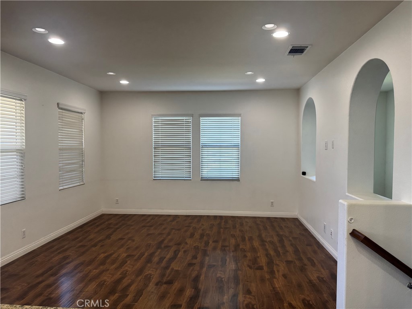
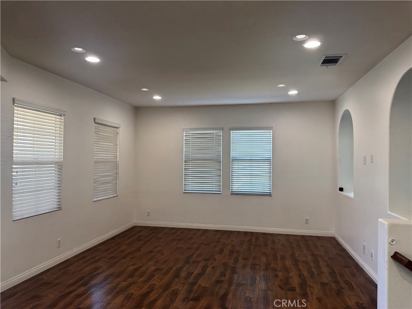
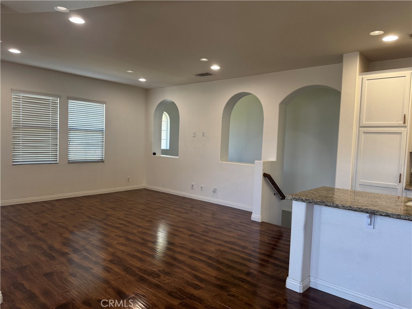
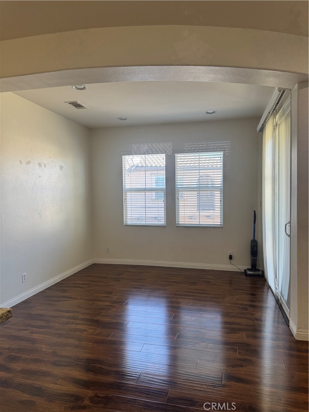
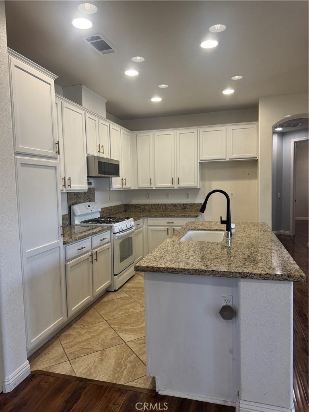
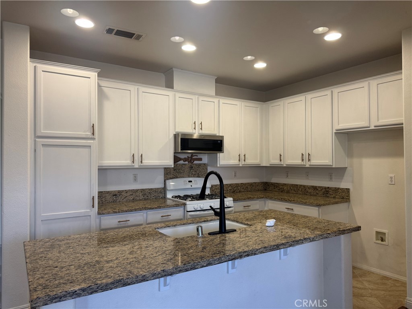
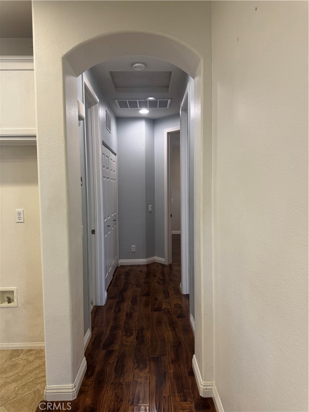
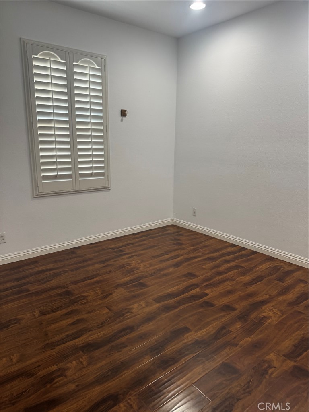
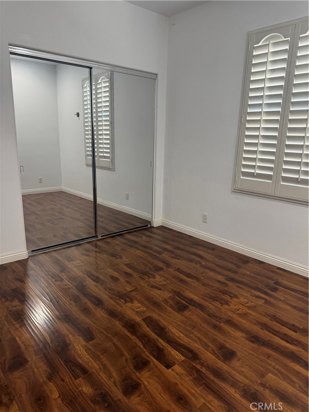
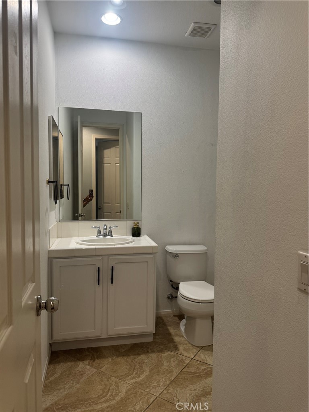
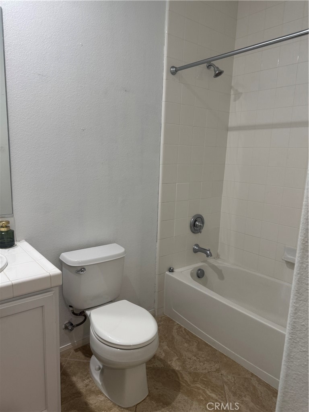
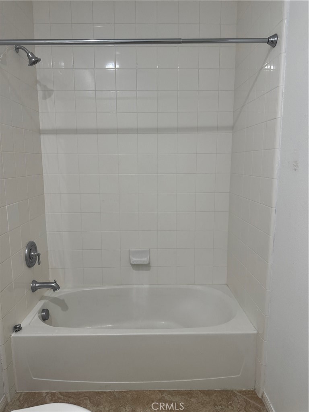
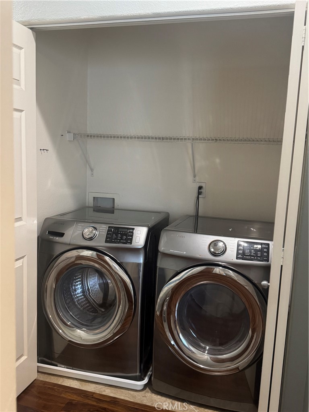
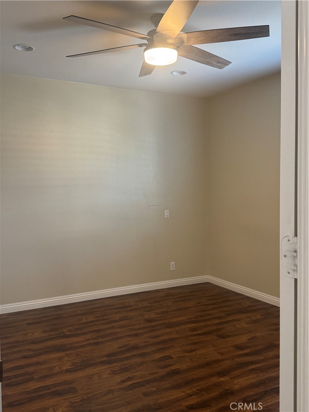
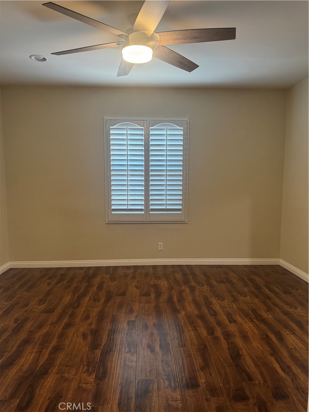
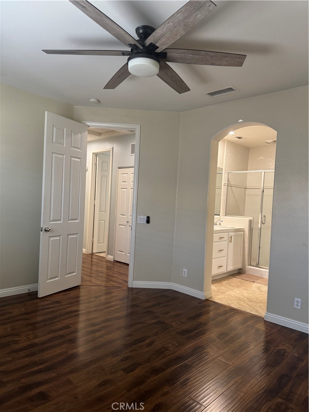
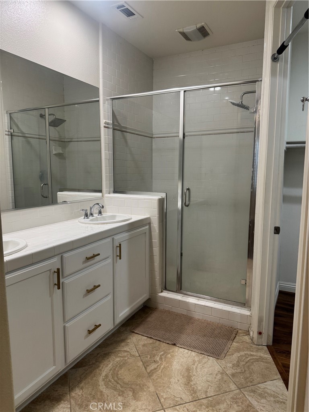
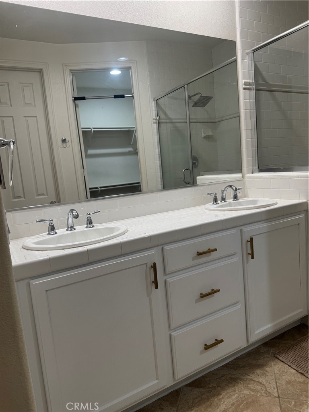
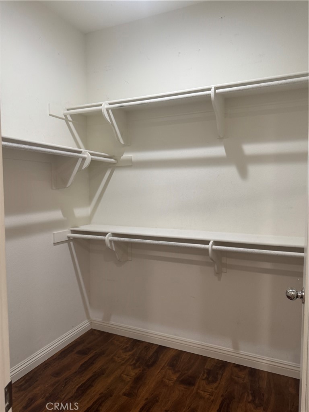
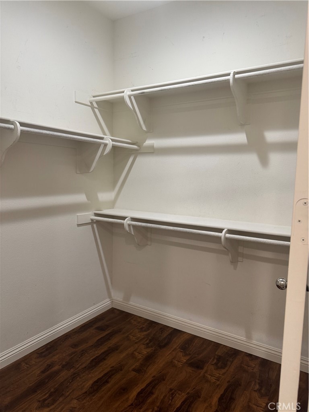
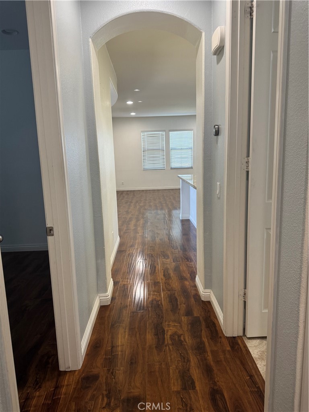
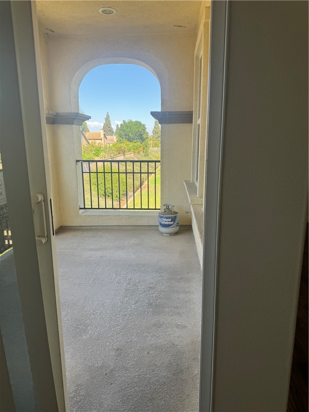
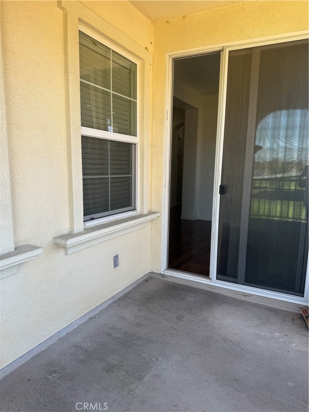
PRICE JUST REDUCED: Turnkey Townhome with NO Mello-Roos, Low Taxes & Brand-New AC! Welcome to this beautifully remodeled 2 - bedroom, 2 - bathroom townhome offering comfort, style, and exceptional value. Enjoy the benefits of NO Mello-Roos, a low property tax rate, and a brand-new AC System, providing peace of mind and energy-efficient comfort for years to come. This move-in-ready home features an attached 2 - car garage, an open-concept floor plan, recessed lighting throughout, laminate wood and tile Flooring, and a spacious living room filled with natural light. The upgraded kitchen boasts granite countertops, a center island, and ample cabinet space, making it perfect for both everyday living and entertaining. The spacious primary suite includes a large walk-in closet and an updated bathroom with an oversized walk-in shower. A private enclosed patio offers the perfect place to relax and unwind, while the indoor laundry area accommodates a full-size washer and dryer. Residents enjoy access to sparkling gated community pool and peaceful, well-maintained neighborhood.Conveniently located near shopping, dining, schools, and easy access to the 60 Freeway, Close to the 15 Freeway & 10 Freeway this home combines affordability, convenience, and modern upgrades in one exceptional package. Don't miss this opportunity to own a turnkey home with NO Mello-Roos, low taxes, and valuable recent upgrades!
Essential Information
- MLS® #SW26130868
- Price$519,500
- Bedrooms2
- Bathrooms2.00
- Full Baths2
- Square Footage1,224
- Acres0.03
- Year Built2008
- TypeResidential
- Sub-TypeTownhouse
- StyleSpanish
- StatusActive
Community Information
- Address2750 E Oak Hill # 12
- Area686 - Ontario
- CityOntario
- CountySan Bernardino
- Zip Code91761
Amenities
- AmenitiesPool, Trash
- Parking Spaces2
- # of Garages2
- ViewNone
- Has PoolYes
Utilities
Electricity Connected, Natural Gas Connected, Sewer Connected, Water Connected, Phone Connected
Parking
Concrete, Direct Access, Door-Multi, Garage, Garage Door Opener
Garages
Concrete, Direct Access, Door-Multi, Garage, Garage Door Opener
Pool
Fenced, Association, In Ground, Tile
Interior
- InteriorLaminate, Tile, Wood
- FireplacesNone
- # of Stories2
- StoriesTwo
Interior Features
Walk-In Closet(s), All Bedrooms Up, Bedroom on Main Level, Granite Counters, Main Level Primary, Separate/Formal Dining Room
Appliances
Dishwasher, Disposal, Gas Range, Microwave, Dryer, Washer, Gas Oven, Water Heater, Water To Refrigerator
Heating
Central, ENERGY STAR Qualified Equipment, Natural Gas
Cooling
Central Air, ENERGY STAR Qualified Equipment, Gas
Exterior
- ExteriorStucco
- WindowsBlinds
- RoofTile
- ConstructionStucco
- FoundationSlab
School Information
- DistrictChaffey Joint Union High
Additional Information
- Date ListedJune 14th, 2026
- Days on Market88
- HOA Fees451
- HOA Fees Freq.Monthly
Listing Details
- AgentVictoria Adams
- OfficeStanley Jackson, Broker
Price Change History for 2750 E Oak Hill # 12, Ontario, (MLS® #SW26130868)
| Date | Details | Change |
|---|---|---|
| Price Reduced from $525,000 to $519,500 |
Victoria Adams, Stanley Jackson, Broker.
Based on information from California Regional Multiple Listing Service, Inc. as of September 12th, 2026 at 6:56am PDT. This information is for your personal, non-commercial use and may not be used for any purpose other than to identify prospective properties you may be interested in purchasing. Display of MLS data is usually deemed reliable but is NOT guaranteed accurate by the MLS. Buyers are responsible for verifying the accuracy of all information and should investigate the data themselves or retain appropriate professionals. Information from sources other than the Listing Agent may have been included in the MLS data. Unless otherwise specified in writing, Broker/Agent has not and will not verify any information obtained from other sources. The Broker/Agent providing the information contained herein may or may not have been the Listing and/or Selling Agent.