


- 3 Beds
- 2 Baths
- 2,040 Sqft
- .17 Acres
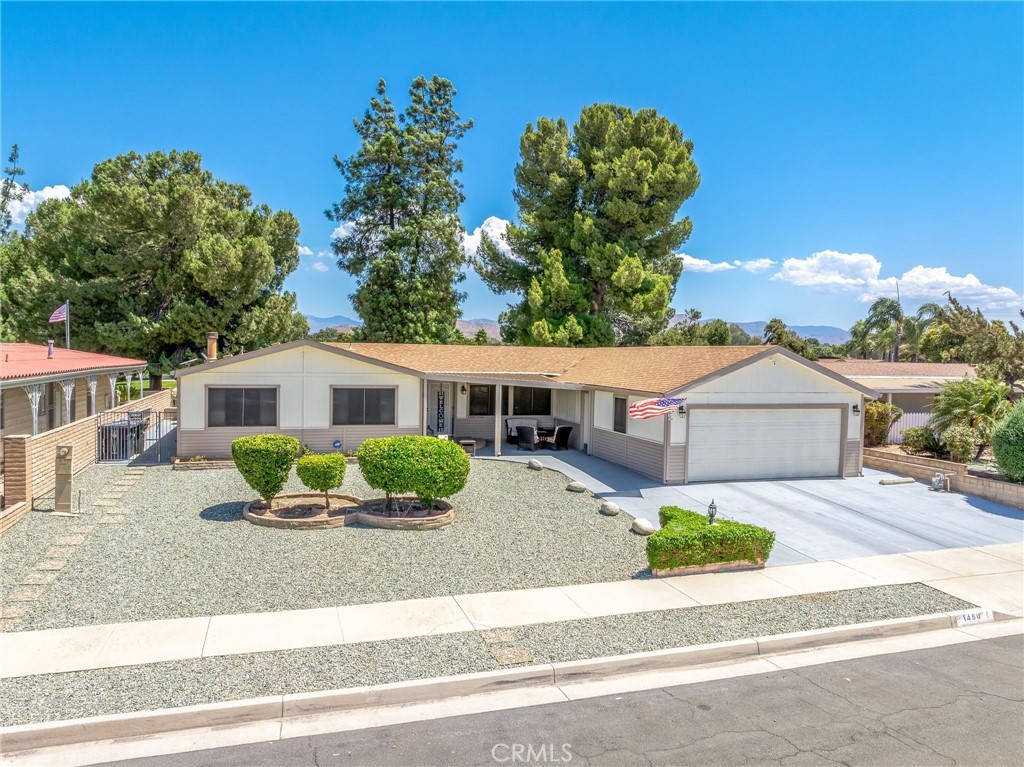
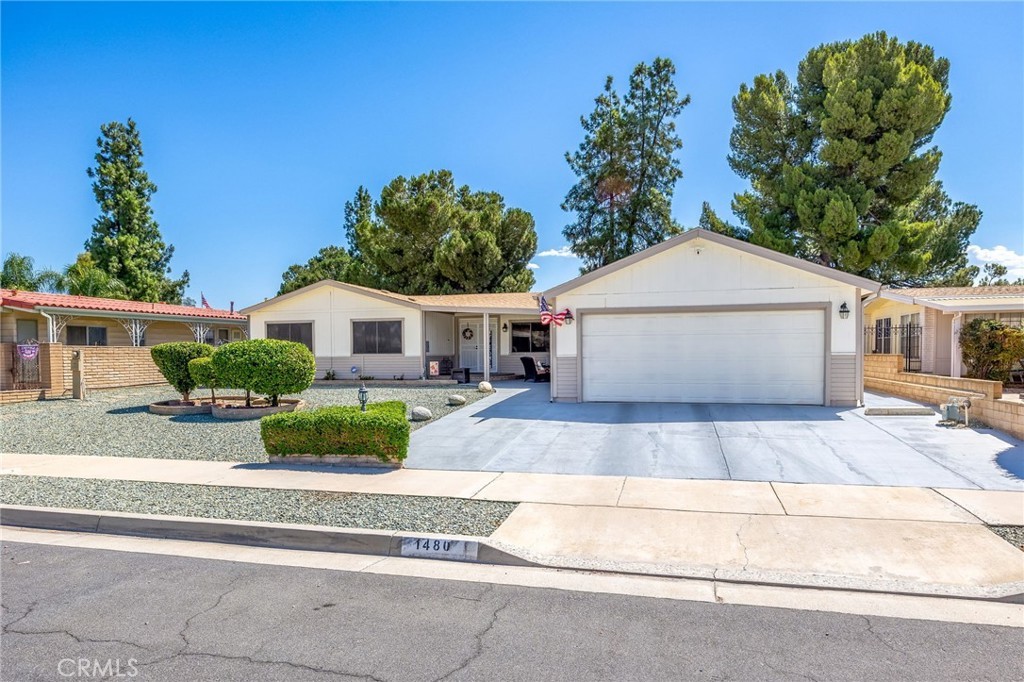
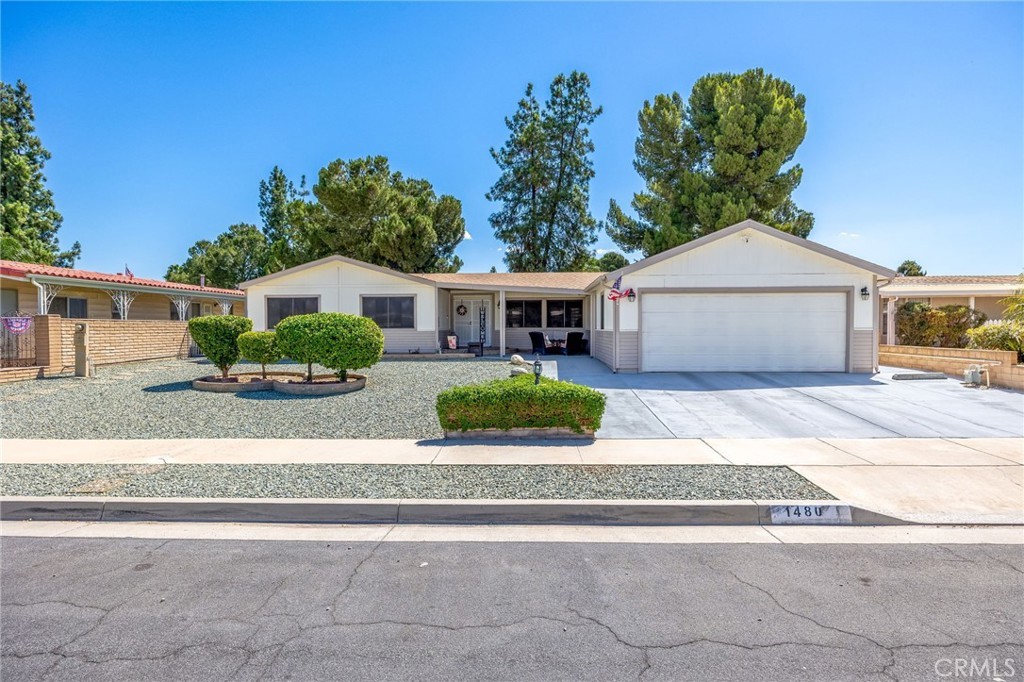
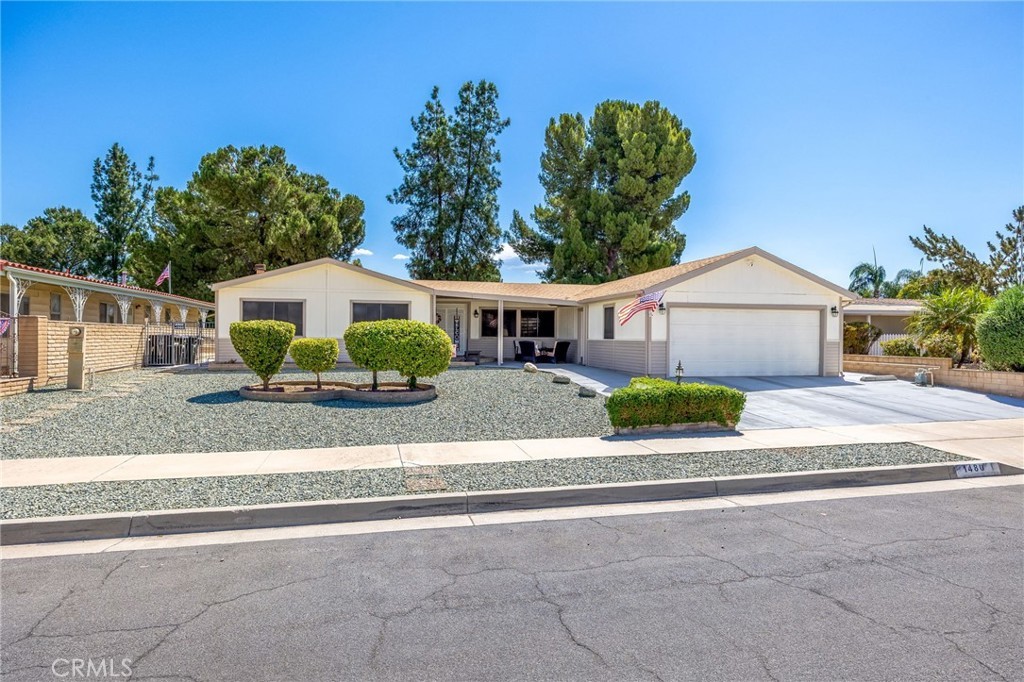

1480 Brentwood
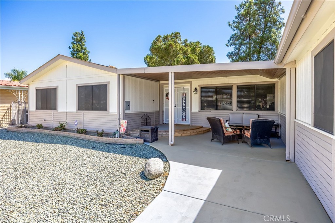
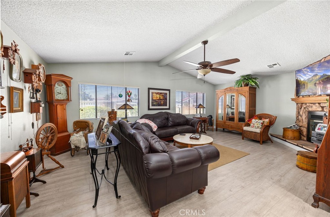
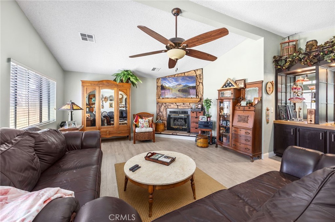
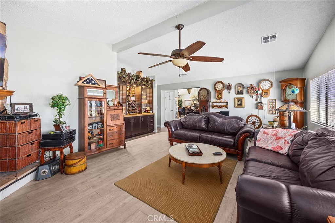
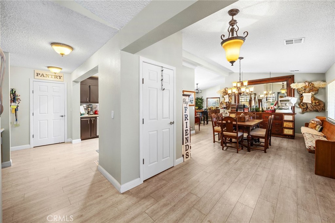
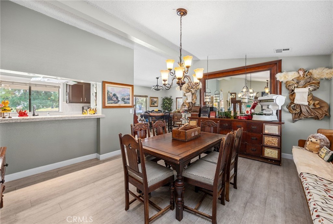
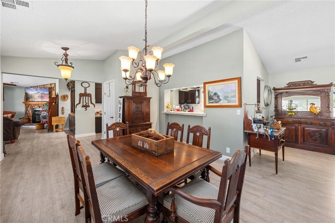
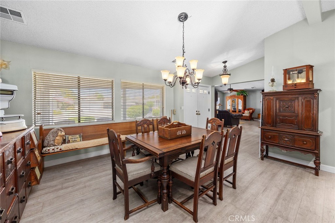
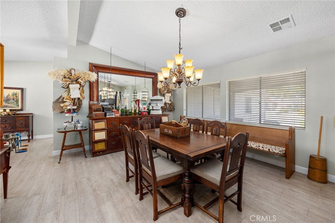
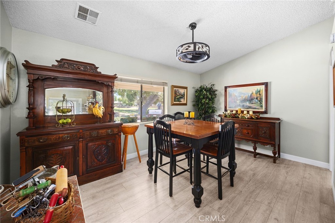
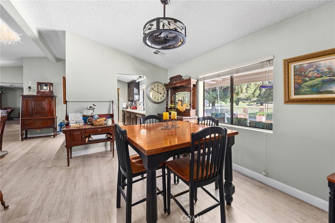
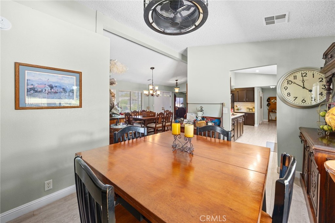
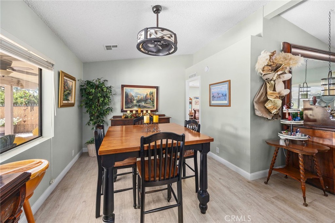
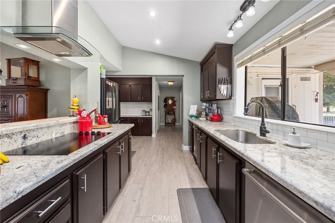
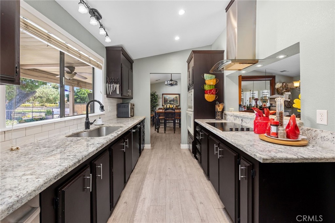
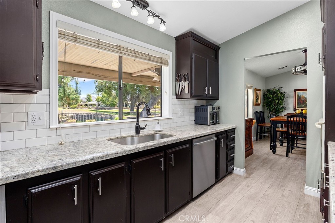
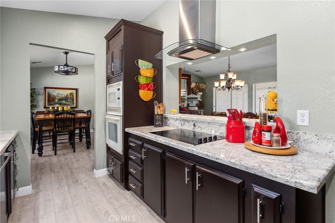
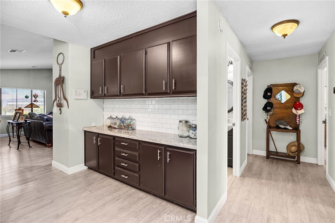
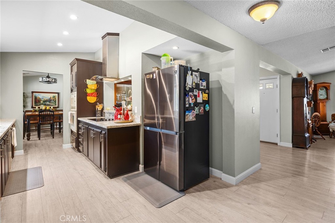
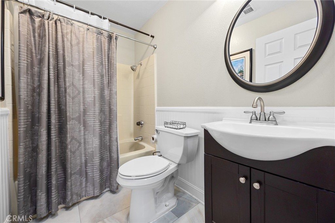
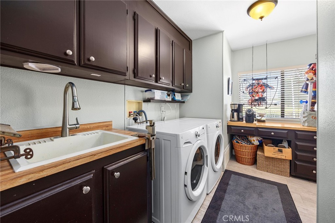
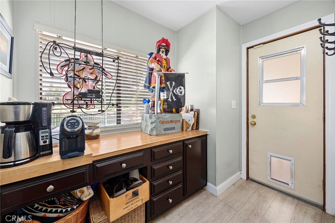
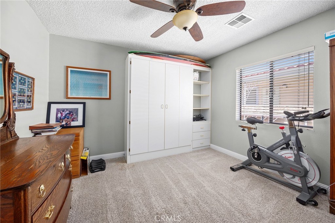
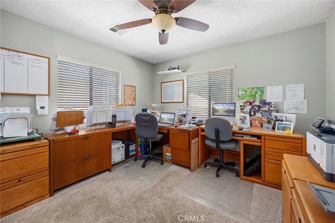
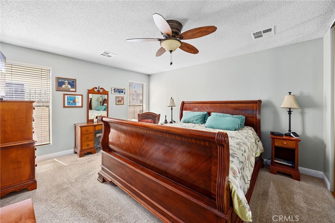
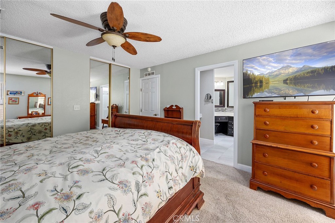
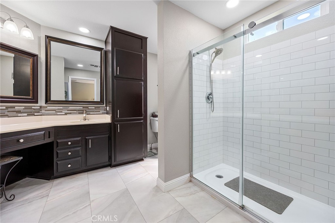
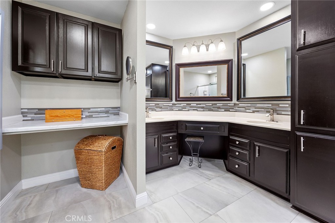
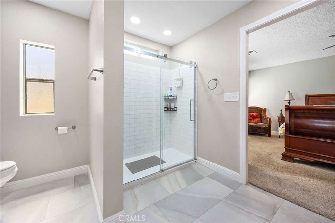
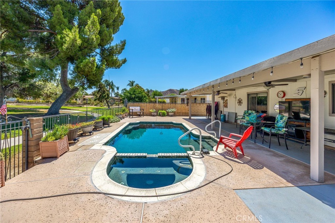
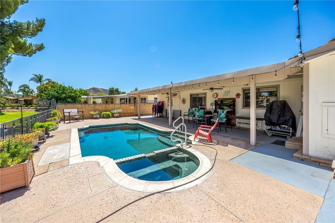
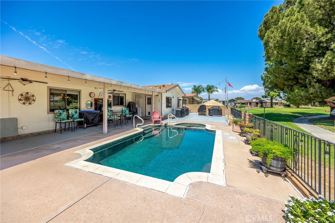
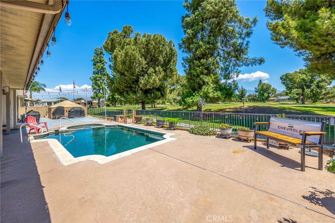
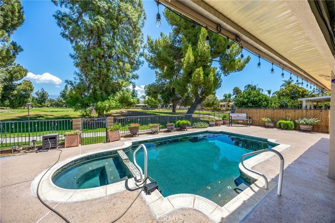
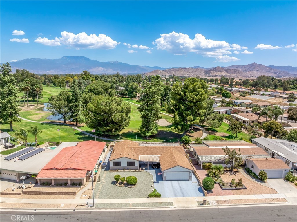
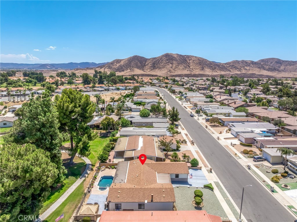
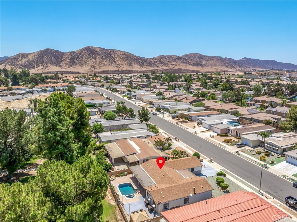
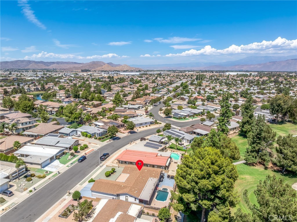
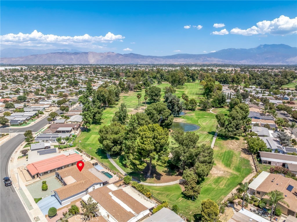
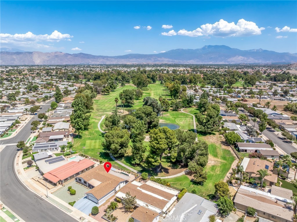
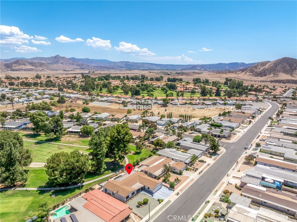
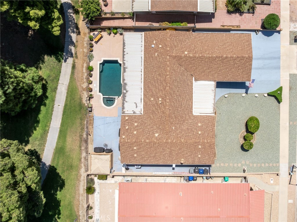
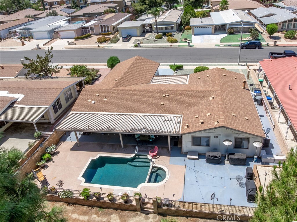
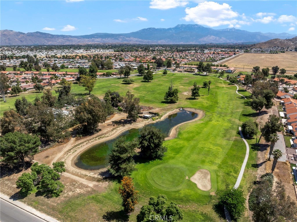
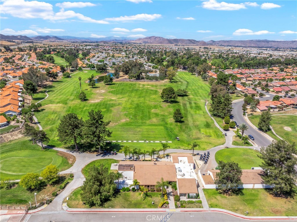
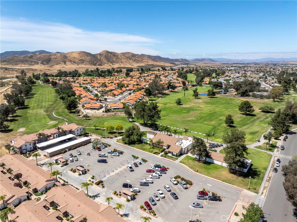
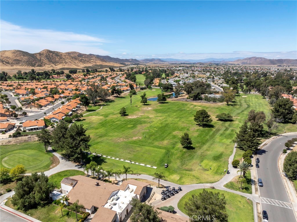
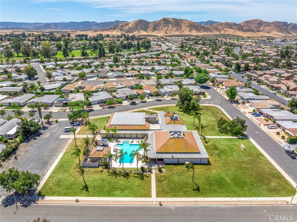
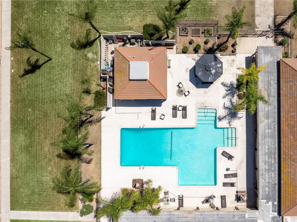
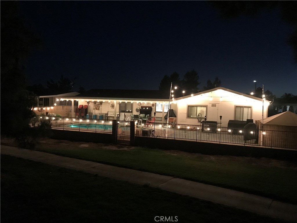
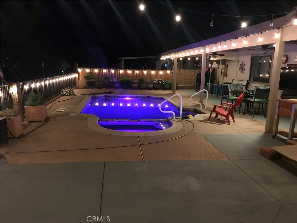
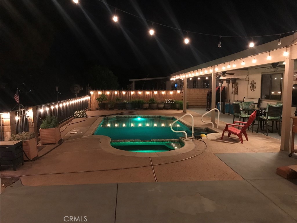
This stunning 55+ residence is located in the Golf Community of Seven Hills, Newer Roof, A/C & Heat, Flooring, Plumbing/Water Heater & Upgrades Galore, This Silvercrest Quad model offers over 2,040 square feet of thoughtfully designed living space with an oversized Garage on an expansive 7,405 sq ft lot, blending comfort, privacy, and elevated indoor-outdoor living. From the moment you enter, vaulted ceilings and an open-concept layout create a sense of space and flow, filling the home with natural light and an inviting, airy atmosphere. The spacious kitchen is an entertainer’s dream, making it ideal for both everyday living and entertaining. Featuring Granite Countertops, abundant cabinetry, recessed lighting, and beautiful appliances, the kitchen seamlessly connects to the main living areas. The primary suite offers a peaceful retreat with dual walk-in closets and a well-appointed en-suite bathroom with dual sinks, walk-in shower, and generous storage. Two additional bedrooms provide flexible space for guests, hobbies, or a home office, Bedroom #2 features a built-in Murphy Bed. Located nearby is the Guest bathroom featuring a tub/shower combo and clean, functional design. The backyard is an entertainer’s delight, designed for both gatherings and quiet enjoyment. Highlights include a Recently Remodeled Pebble Teck Salt Water Pool/Spa with a new Pump, Filter & Heater, a large BBQ area, covered patio, and unobstructed golf course views of the 5th & 6th Fairways, creating a spacious outdoor setting that truly sets this home apart. Residents of Seven Hills can join the clubhouse with 2 ballrooms, library, pool and spa and an active calendar of social events. In Addition, check out what is within your budget at the Seven Hills Golf Course & Restaurant, Seven Hills is Conveniently located near Hemet Ryan Airport, shopping, dining, and major commuter routes.
Essential Information
- MLS® #SW26136067
- Price$379,900
- Bedrooms3
- Bathrooms2.00
- Full Baths2
- Square Footage2,040
- Acres0.17
- Year Built1987
- TypeResidential
- Sub-TypeManufactured On Land
- StyleTraditional
- StatusActive Under Contract
Community Information
- Address1480 Brentwood
- CityHemet
- CountyRiverside
- Zip Code92545
Area
SRCAR - Southwest Riverside County
Amenities
- AmenitiesManagement
- Parking Spaces2
- # of Garages2
- ViewGolf Course, Mountain(s)
- Has PoolYes
Utilities
Electricity Connected, Natural Gas Connected, Sewer Connected, Water Connected, Underground Utilities
Parking
Concrete, Door-Single, Driveway Up Slope From Street, Garage Faces Front, Garage, Garage Door Opener
Garages
Concrete, Door-Single, Driveway Up Slope From Street, Garage Faces Front, Garage, Garage Door Opener
Pool
In Ground, Private, Filtered, Gas Heat, Pebble, Salt Water
Interior
- InteriorCarpet, Laminate
- CoolingCentral Air, Electric
- FireplaceYes
- # of Stories1
- StoriesOne
Interior Features
Wet Bar, Built-in Features, Ceiling Fan(s), Cathedral Ceiling(s), Separate/Formal Dining Room, Granite Counters, Open Floorplan, Pantry, Primary Suite, Walk-In Pantry, Walk-In Closet(s)
Appliances
Dishwasher, Electric Cooktop, Disposal, Gas Water Heater, Microwave, Vented Exhaust Fan, Electric Oven
Heating
Central, Forced Air, Natural Gas
Fireplaces
Gas, Living Room, Masonry, Raised Hearth
Exterior
- ExteriorDrywall, Wood Siding
- Exterior FeaturesRain Gutters
- WindowsBlinds, Screens
- RoofComposition
- ConstructionDrywall, Wood Siding
- FoundationPermanent
Lot Description
Back Yard, Front Yard, Landscaped, On Golf Course, Sprinkler System, Rectangular Lot, Sloped Up
School Information
- DistrictHemet Unified
Additional Information
- Date ListedJune 22nd, 2026
- Days on Market82
- HOA Fees43
- HOA Fees Freq.Annually
Listing Details
- AgentDodie Oneal
- OfficeCentury 21 Masters
Price Change History for 1480 Brentwood, Hemet, (MLS® #SW26136067)
| Date | Details | Change |
|---|---|---|
| Status Changed from Active to Active Under Contract | – | |
| Price Reduced from $387,900 to $379,900 |
Dodie Oneal, Century 21 Masters.
Based on information from California Regional Multiple Listing Service, Inc. as of September 13th, 2026 at 5:30pm PDT. This information is for your personal, non-commercial use and may not be used for any purpose other than to identify prospective properties you may be interested in purchasing. Display of MLS data is usually deemed reliable but is NOT guaranteed accurate by the MLS. Buyers are responsible for verifying the accuracy of all information and should investigate the data themselves or retain appropriate professionals. Information from sources other than the Listing Agent may have been included in the MLS data. Unless otherwise specified in writing, Broker/Agent has not and will not verify any information obtained from other sources. The Broker/Agent providing the information contained herein may or may not have been the Listing and/or Selling Agent.