


- 4 Beds
- 3 Baths
- 2,447 Sqft
- .22 Acres

2313 Old Ranch
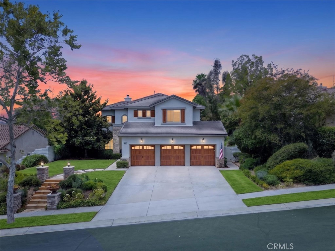
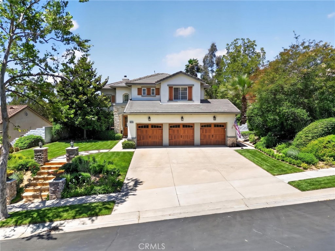
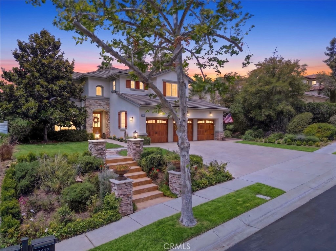
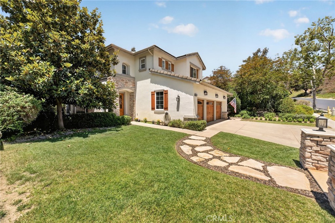
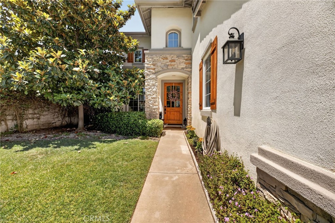
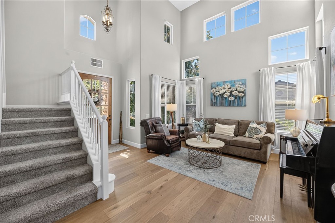
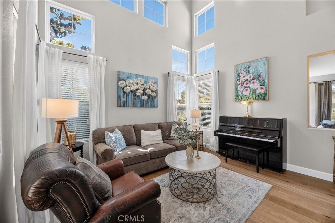
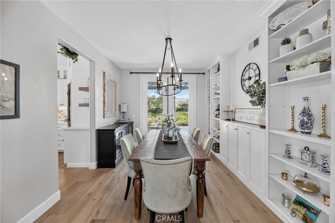
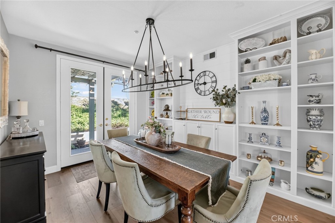
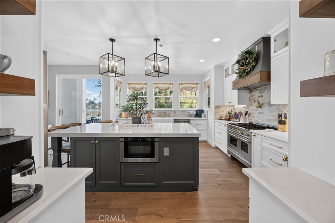
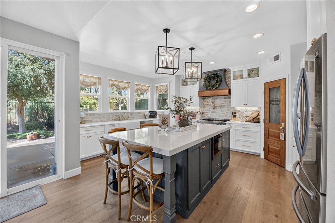
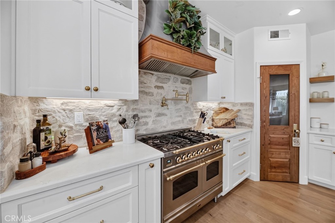
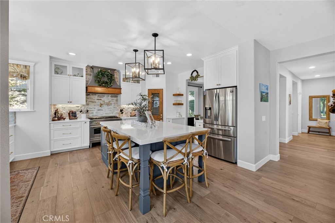
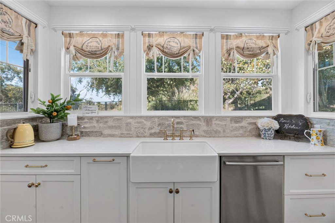
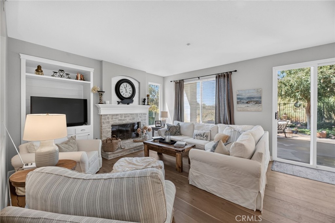
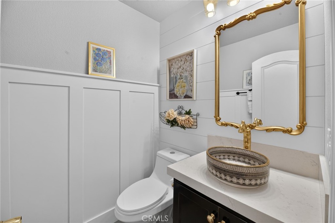
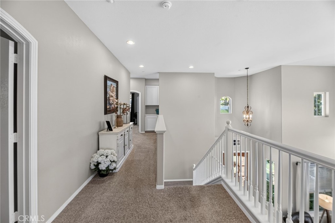
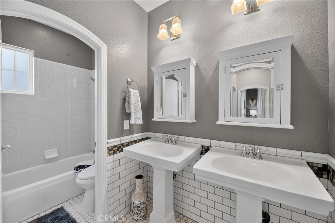
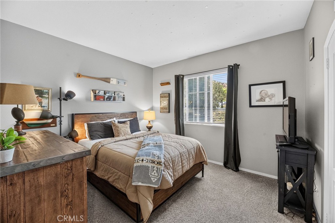
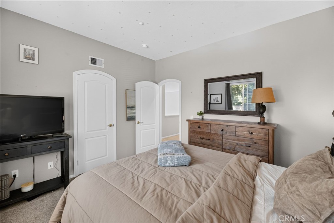
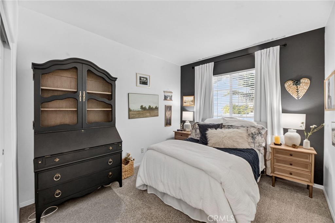
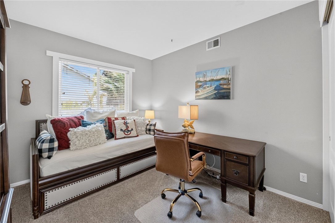
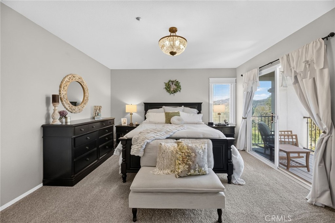
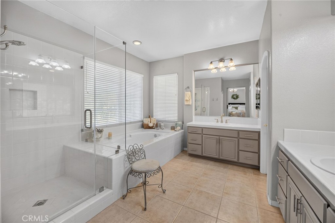
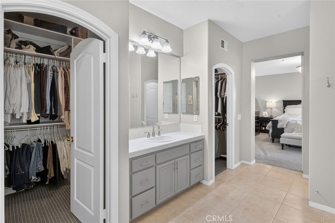
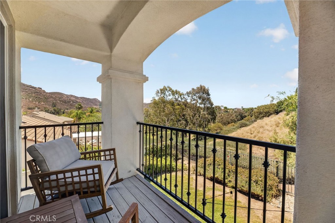
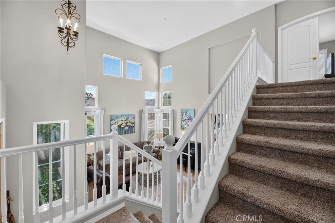
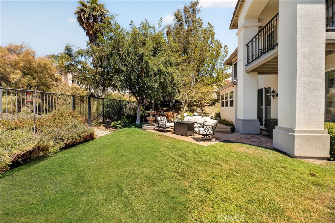
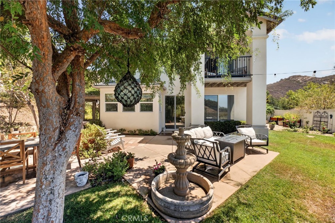
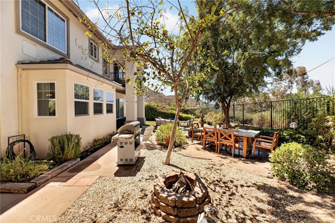
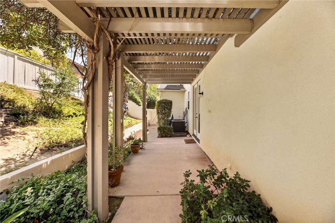
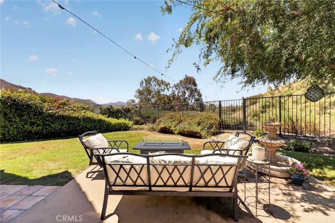
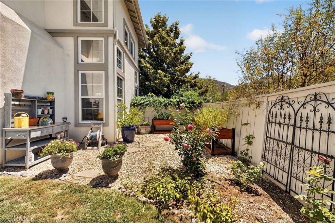
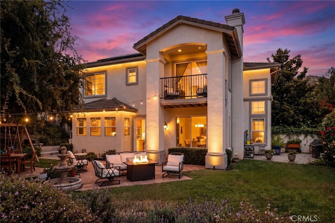
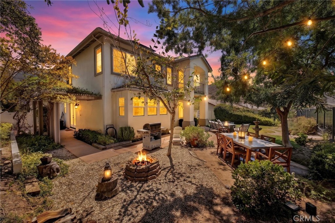
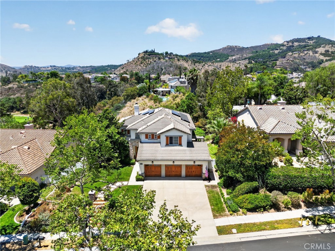
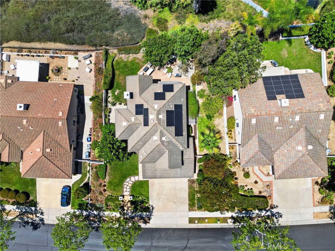
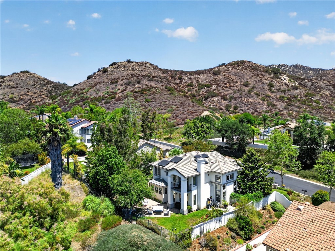
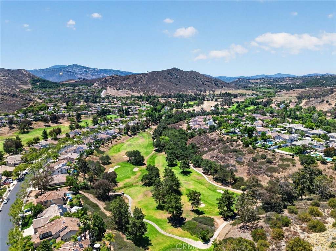
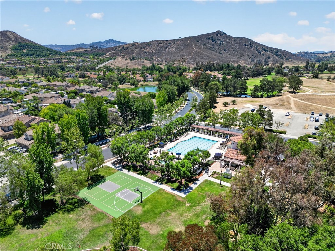
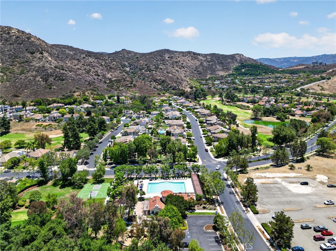
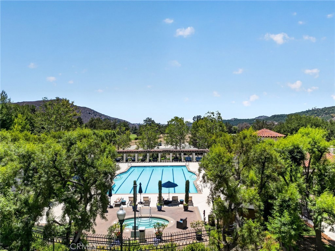
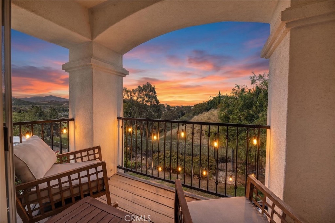
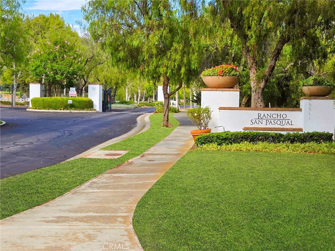
Nestled in the tranquil hills of Escondido, in San Diego county sits this beautifully remodeled home in Rancho San Pasqual Gated Community. Sitting on a large lot the home has elevated views of the golf course and mountains. No one across the street or behind, making it a sleeper's dream! The front yard features two Italian stone pots on pillars framing the stairs surrouded by an English garden and magnolia tree. There is an automatic sprinkler and drip system. Three (3) new garage doors, all new shutters framing the windows, and new french style front door complete the aesthetics. Walking into the home enjoy the french white oak large plank hard wood floors throughout the first floor and the abundance of windows and natural light. The kitchen is a cooks dream depicting old world charm with modern convenieces. Look out the new windows over the large farm style sink & enjoy the sunsets! Brand new kitchen cabinets & soft close drawers with solid brass lacquered pulls, knobs and faucet, french style hood, define the space for the imported italian double, convection stove. The (8) foot island w/quartz counter tops makes for a perfect spot to gather all year round. The guest bathroom has remodeled shiplap with imported sink to dress it up! Upstairs features 4 bedrooms (1) a primary w/ensuite bathroom, remodeled with walk in closet & built-ins. The backyard features a dedicated firepit, water feature and herb & veggie garden w/views galore! There is a community pool, & recrearation area. Low HOA, solar is paid off, rural lanscape outside the communty with grazing horses and cows, yet minutes to the mall & Freeway! Don't miss this wonderful opportunity to make this your next home!
Essential Information
- MLS® #SW26142604
- Price$1,298,000
- Bedrooms4
- Bathrooms3.00
- Full Baths2
- Half Baths1
- Square Footage2,447
- Acres0.22
- Year Built1998
- TypeResidential
- Sub-TypeSingle Family Residence
- StyleFrench/Provincial
- StatusActive
Community Information
- Address2313 Old Ranch
- Area92027 - Escondido
- SubdivisionSouth Escondido
- CityEscondido
- CountySan Diego
- Zip Code92027
Amenities
- Parking Spaces3
- # of Garages3
- Has PoolYes
- PoolCommunity, Association
Amenities
Controlled Access, Dog Park, Golf Course, Maintenance Grounds, Meeting/Banquet/Party Room, Barbecue, Picnic Area, Playground, Pool, Pets Allowed, Recreation Room, Spa/Hot Tub, Security, Outdoor Cooking Area, Pickleball, Storage
Utilities
Cable Available, Cable Connected, Electricity Connected, Natural Gas Available, Natural Gas Connected, Sewer Connected, Underground Utilities, Water Connected, Electricity Available, Water Available
Parking
Concrete, Door-Multi, Direct Access, Driveway, Garage, Public, Controlled Entrance, Driveway Up Slope From Street, Garage Faces Front
Garages
Concrete, Door-Multi, Direct Access, Driveway, Garage, Public, Controlled Entrance, Driveway Up Slope From Street, Garage Faces Front
View
Hills, Mountain(s), Neighborhood, Trees/Woods, Golf Course
Interior
- InteriorWood
- CoolingCentral Air
- FireplaceYes
- # of Stories2
- StoriesTwo
Interior Features
Breakfast Bar, Balcony, Cathedral Ceiling(s), Separate/Formal Dining Room, Eat-in Kitchen, High Ceilings, Multiple Staircases, Open Floorplan, Pantry, Quartz Counters, Recessed Lighting, All Bedrooms Up, Attic, Entrance Foyer, Primary Suite, Walk-In Pantry, Walk-In Closet(s), Chair Rail, Paneling/Wainscoting, Two Story Ceilings
Appliances
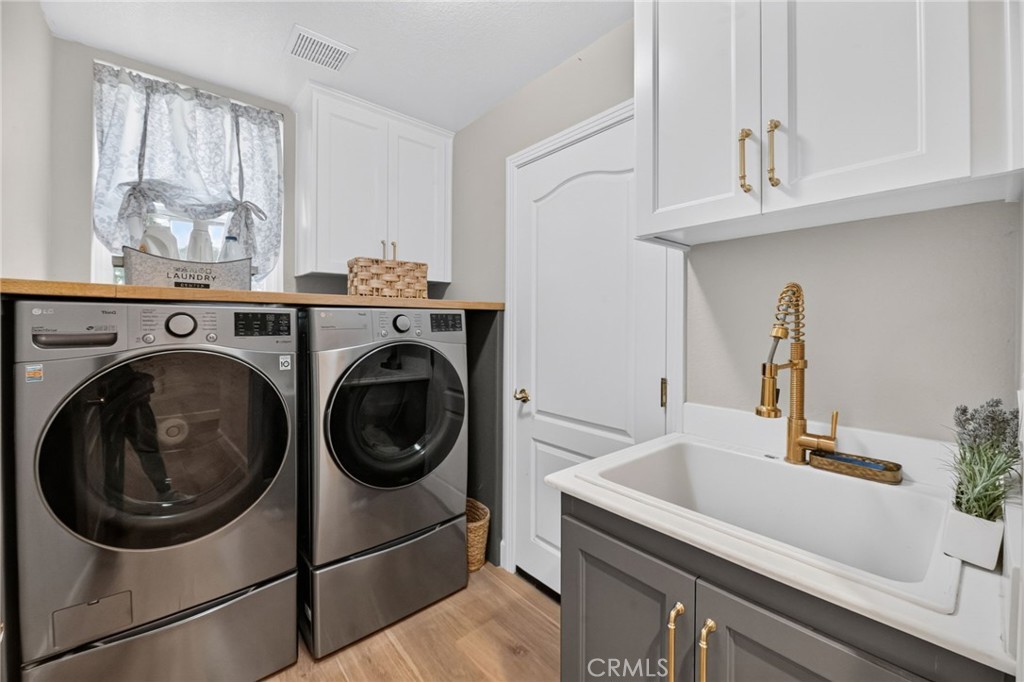
Double Oven, Dishwasher, Free-Standing Range, Disposal, Gas Range, Gas Water Heater, Microwave, Refrigerator, Range Hood, Self Cleaning Oven, Vented Exhaust Fan, Water Heater, Dryer, Washer, Electric Range, Exhaust Fan, SixBurnerStove, Water To Refrigerator
Heating
Central, Forced Air, Fireplace(s), Natural Gas, Solar
Fireplaces
Family Room, Gas, Raised Hearth
Exterior
- RoofConcrete
- FoundationSlab
Exterior
Stucco, Copper Plumbing, Blown-In Insulation, Stone, Stone Veneer
Exterior Features
Lighting, Rain Gutters, Fire Pit
Lot Description
Back Yard, Drip Irrigation/Bubblers, Front Yard, Garden, Sprinklers In Rear, Sprinklers In Front, Lawn, Landscaped, Near Park, Paved, Sprinklers Timer, Sprinkler System, Yard, Near Public Transit, On Golf Course, Pasture, Sloped Up, Walkstreet
Windows
Blinds, Double Pane Windows, Screens, Drapes
Construction
Stucco, Copper Plumbing, Blown-In Insulation, Stone, Stone Veneer
School Information
- DistrictEscondido Union
- HighSan Pasqual
Additional Information
- Date ListedJuly 2nd, 2026
- Days on Market63
- HOA Fees215
- HOA Fees Freq.Monthly
Listing Details
- AgentKelly Reader-dover
- OfficeSimpliHOM
Price Change History for 2313 Old Ranch, Escondido, (MLS® #SW26142604)
| Date | Details | Change |
|---|---|---|
| Status Changed from Coming Soon to Active | – |
Kelly Reader-dover, SimpliHOM.
Based on information from California Regional Multiple Listing Service, Inc. as of September 9th, 2026 at 10:23am PDT. This information is for your personal, non-commercial use and may not be used for any purpose other than to identify prospective properties you may be interested in purchasing. Display of MLS data is usually deemed reliable but is NOT guaranteed accurate by the MLS. Buyers are responsible for verifying the accuracy of all information and should investigate the data themselves or retain appropriate professionals. Information from sources other than the Listing Agent may have been included in the MLS data. Unless otherwise specified in writing, Broker/Agent has not and will not verify any information obtained from other sources. The Broker/Agent providing the information contained herein may or may not have been the Listing and/or Selling Agent.