


- 3 Beds
- 3 Baths
- 1,299 Sqft
- 60 DOM

2338 Golden Blaze Glen
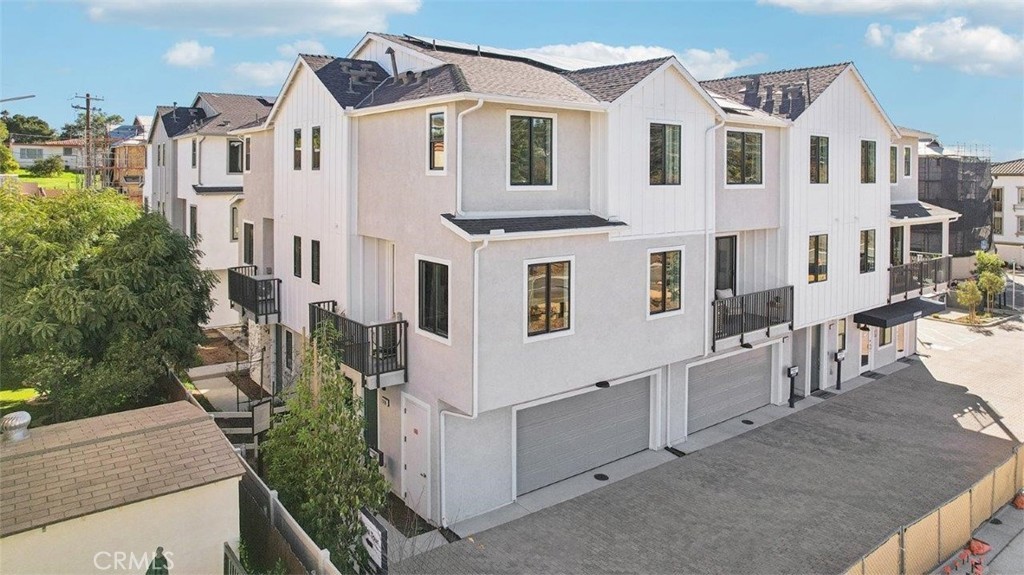
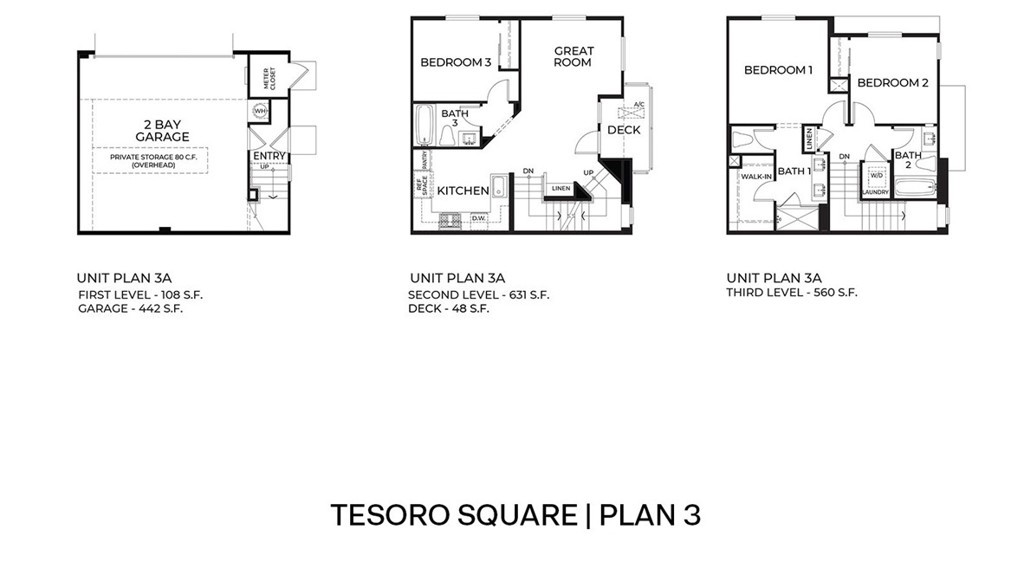
The Plan 3A has 1,299 square feet of living space with 3 bedrooms and 3 bathrooms. The home has a cozy floor plan with a covered deck steps from the dining area. Kitchen has a farmhouse sink, stainless-steel appliances, and Quartz counter tops with a full backsplash. There is a bedroom and full bath on main floor. The Primary bedroom with a walk-in closet, Second bedroom with ensuite bathroom, and laundry closet are on the 3rd level. The home has white shaker-style cabinetry throughout and buyer still has time to select the flooring. There is Smart Home technology throughout, solar is included in the price and the attached 2-car garage is pre-plumbed for an electric car. This is an all-electric community. We anticipate this home will be ready for move-in the end of August this year.
Essential Information
- MLS® #SW26151527
- Price$689,990
- Bedrooms3
- Bathrooms3.00
- Full Baths3
- Square Footage1,299
- Acres0.00
- Year Built2026
- TypeResidential
- Sub-TypeCondominium
- StatusActive
Community Information
- Address2338 Golden Blaze Glen
- Area92025 - Escondido
- SubdivisionSouth Escondido
- CityEscondido
- CountySan Diego
- Zip Code92025
Amenities
- Parking Spaces2
- ParkingGarage
- # of Garages2
- GaragesGarage
- ViewNone
- PoolNone
Amenities
Bocce Court, Other, Picnic Area, Trash
Utilities
Electricity Connected, Sewer Connected, Underground Utilities
Interior
- InteriorCarpet, See Remarks, Vinyl
- Interior FeaturesWalk-In Closet(s)
- HeatingHigh Efficiency, Heat Pump
- FireplacesNone
- # of Stories3
- StoriesThree Or More
Appliances
Dishwasher, Electric Range, Electric Water Heater, Disposal, High Efficiency Water Heater, Microwave
Cooling
High Efficiency, Heat Pump, Whole House Fan
Exterior
- ExteriorDrywall
- RoofShingle, Tile
- ConstructionDrywall
Windows
Double Pane Windows, Low Emissivity Windows, Screens
School Information
- DistrictEscondido Union
Additional Information
- Date ListedJuly 10th, 2026
- Days on Market60
- HOA Fees380
- HOA Fees Freq.Monthly
Listing Details
- AgentPenelope Xanthakis
- OfficeD R Horton America's Builder
Penelope Xanthakis, D R Horton America's Builder.
Based on information from California Regional Multiple Listing Service, Inc. as of September 9th, 2026 at 9:58am PDT. This information is for your personal, non-commercial use and may not be used for any purpose other than to identify prospective properties you may be interested in purchasing. Display of MLS data is usually deemed reliable but is NOT guaranteed accurate by the MLS. Buyers are responsible for verifying the accuracy of all information and should investigate the data themselves or retain appropriate professionals. Information from sources other than the Listing Agent may have been included in the MLS data. Unless otherwise specified in writing, Broker/Agent has not and will not verify any information obtained from other sources. The Broker/Agent providing the information contained herein may or may not have been the Listing and/or Selling Agent.