


- 4 Beds
- 3 Baths
- 2,406 Sqft
- .21 Acres

7032 Doheny Avenue
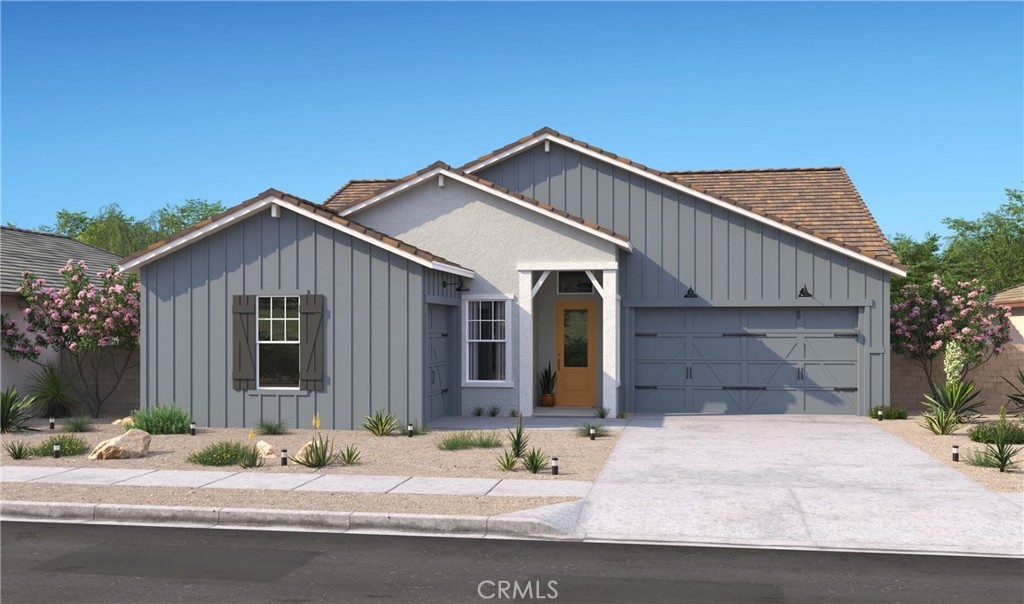
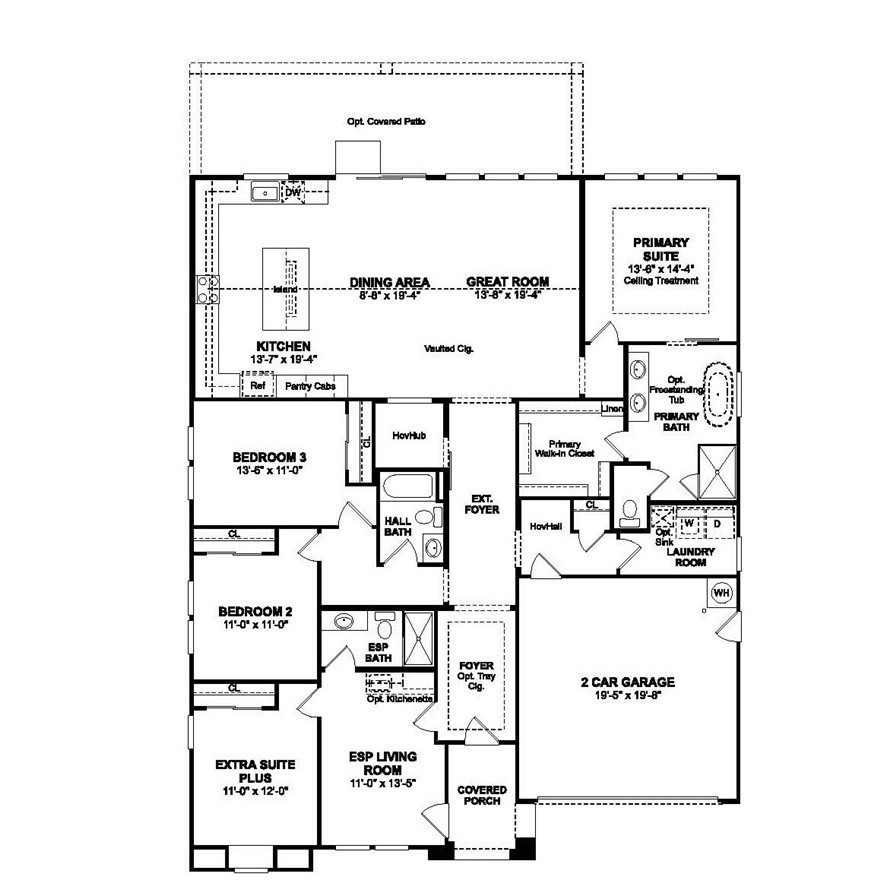
Welcome to The Estates at Silverwood by K. Hovnanian Homes, a premier master-planned community offering resort-style amenities and exceptional convenience. Residents enjoy a community pool, elegant clubhouse, sports courts, and beautifully maintained green spaces, all just minutes from shopping, dining, entertainment, and major commuter routes. This spacious Belfast ESP floor plan features 4 bedrooms and 3 full baths, including the highly desirable Extra Suite Plus with its own private entrance, sitting area, kitchenette, bedroom, and full bath, ideal for multigenerational living, extended guests, or a private home office. A welcoming foyer opens to a dramatic great room with soaring ceilings and an open layout designed for effortless entertaining and everyday living. The gourmet kitchen showcases Stone Grey cabinetry, Arctic White quartz countertops, a large center island with breakfast bar seating, and stainless-steel appliances. The thoughtfully designed split-bedroom floor plan provides added privacy, while the luxurious primary suite features dual vanities, an oversized walk-in shower, and a spacious walk-in closet. Designer-selected finishes, generous storage, energy-efficient construction, and K. Hovnanian's signature craftsmanship complete this exceptional home. Offering the perfect blend of style, flexibility, and modern comfort, this beautifully designed residence is an outstanding opportunity in one of the area's most desirable communities. **Price subject to change.
Essential Information
- MLS® #SW26168808
- Price$623,990
- Bedrooms4
- Bathrooms3.00
- Full Baths3
- Square Footage2,406
- Acres0.21
- Year Built2026
- TypeResidential
- Sub-TypeSingle Family Residence
- StyleRanch
- StatusActive
Community Information
- Address7032 Doheny Avenue
- AreaHSP - Hesperia
- CityHesperia
- CountySan Bernardino
- Zip Code92345
Amenities
- Parking Spaces3
- # of Garages3
- ViewNone
- Has PoolYes
- PoolCommunity, Association
Amenities
Clubhouse, Other Courts, Playground, Pickleball, Pool, Spa/Hot Tub
Utilities
Cable Available, Electricity Connected, Natural Gas Connected, Sewer Connected, Underground Utilities, Water Connected
Parking
Direct Access, Garage Faces Front, Garage, Garage Door Opener
Garages
Direct Access, Garage Faces Front, Garage, Garage Door Opener
Interior
- HeatingCentral, Electric
- CoolingCentral Air, Electric
- FireplacesNone
- # of Stories1
- StoriesOne
Interior Features
Breakfast Bar, Open Floorplan, Quartz Counters, Recessed Lighting, Entrance Foyer, Primary Suite, Walk-In Closet(s)
Appliances
Dishwasher, ENERGY STAR Qualified Appliances, ENERGY STAR Qualified Water Heater, Free-Standing Range, Gas Range, Microwave, Water Heater
Exterior
- ExteriorDrywall, Frame, Stucco
- WindowsDouble Pane Windows, Screens
- RoofTile
- ConstructionDrywall, Frame, Stucco
- FoundationSlab
School Information
- DistrictHesperia Unified
Additional Information
- Date ListedAugust 3rd, 2026
- Days on Market26
- HOA Fees157
- HOA Fees Freq.Monthly
Listing Details
- AgentMichelle Nguyen
- OfficeK. Hovnanian Companies of CA
Price Change History for 7032 Doheny Avenue, Hesperia, (MLS® #SW26168808)
| Date | Details | Change |
|---|---|---|
| Price Reduced from $643,990 to $623,990 |
Michelle Nguyen, K. Hovnanian Companies of CA.
Based on information from California Regional Multiple Listing Service, Inc. as of September 16th, 2026 at 8:21am PDT. This information is for your personal, non-commercial use and may not be used for any purpose other than to identify prospective properties you may be interested in purchasing. Display of MLS data is usually deemed reliable but is NOT guaranteed accurate by the MLS. Buyers are responsible for verifying the accuracy of all information and should investigate the data themselves or retain appropriate professionals. Information from sources other than the Listing Agent may have been included in the MLS data. Unless otherwise specified in writing, Broker/Agent has not and will not verify any information obtained from other sources. The Broker/Agent providing the information contained herein may or may not have been the Listing and/or Selling Agent.