


- 4 Beds
- 3 Baths
- 2,204 Sqft
- .13 Acres

80571 Anacapa Drive
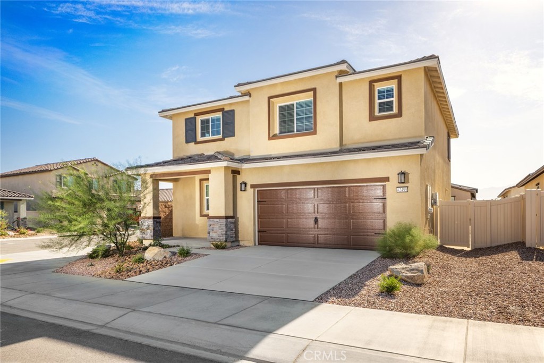
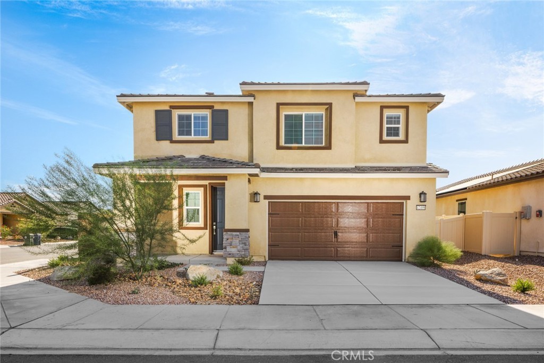
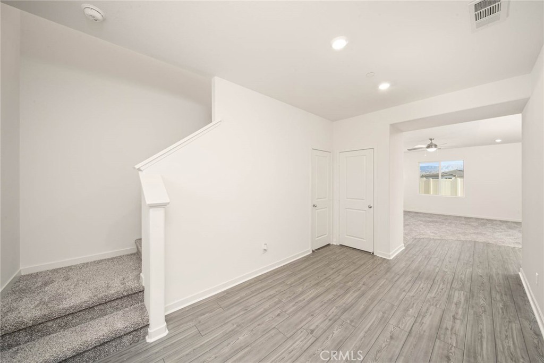
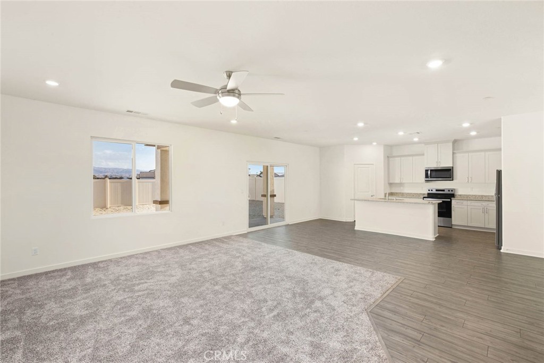
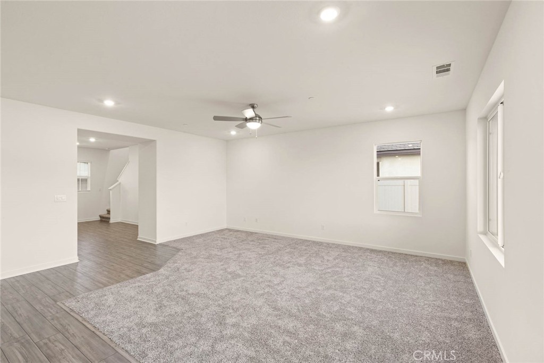
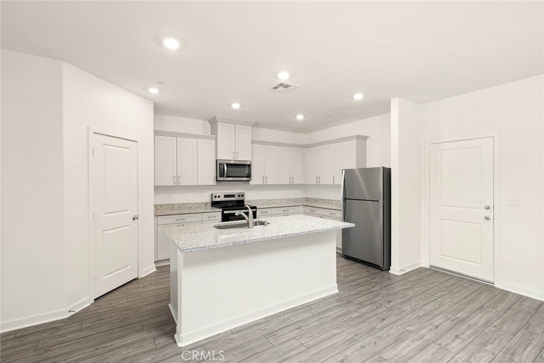
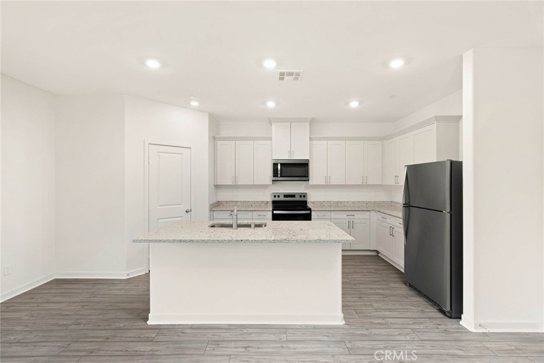
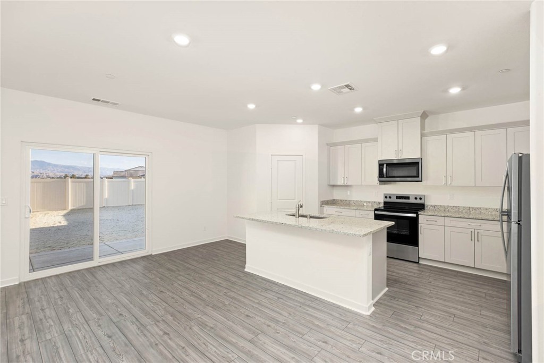
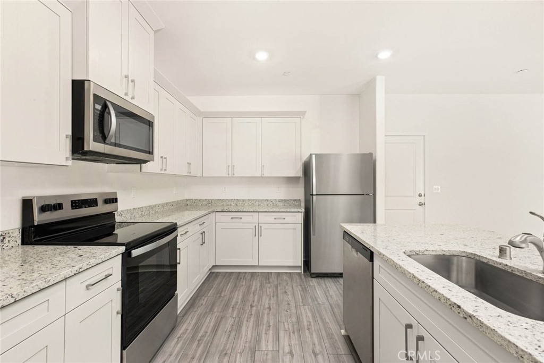
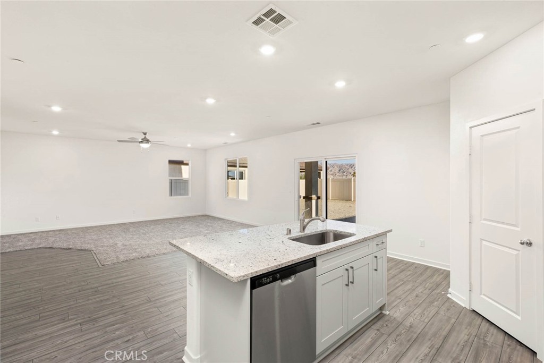
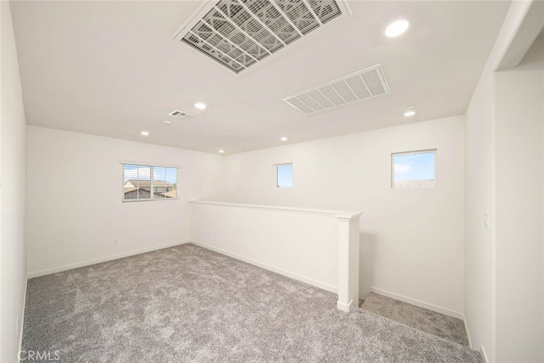
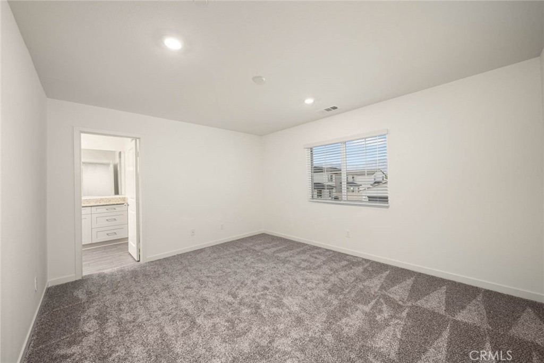
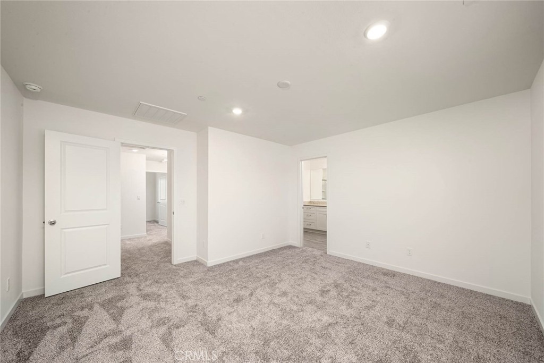
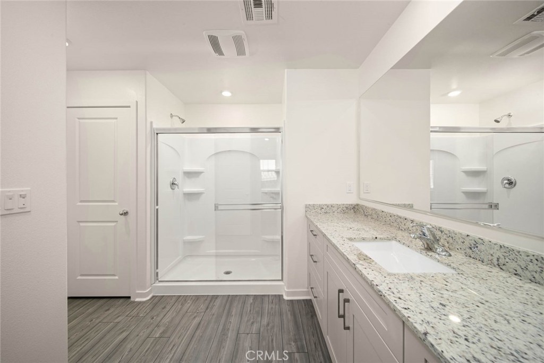
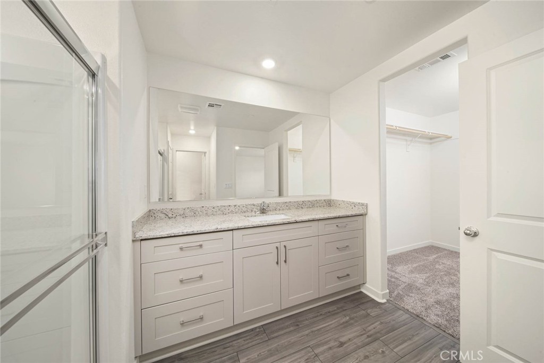
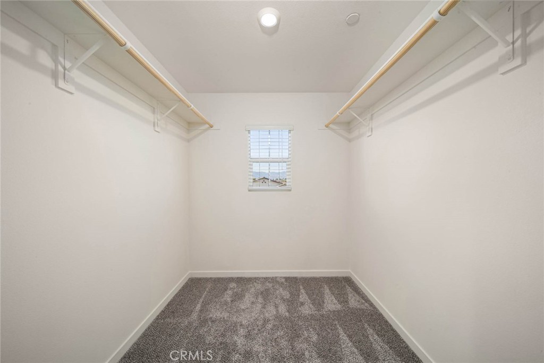
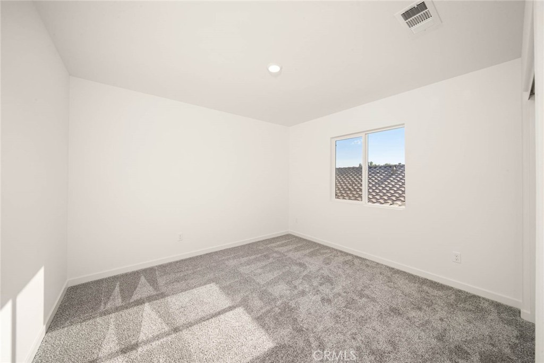
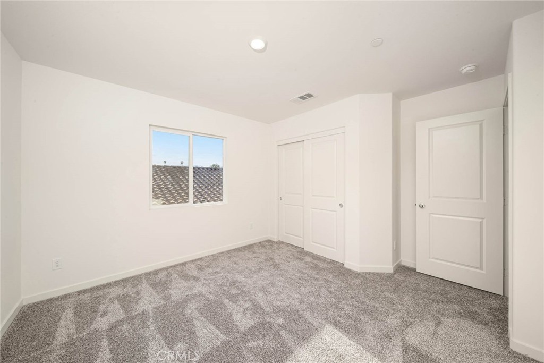
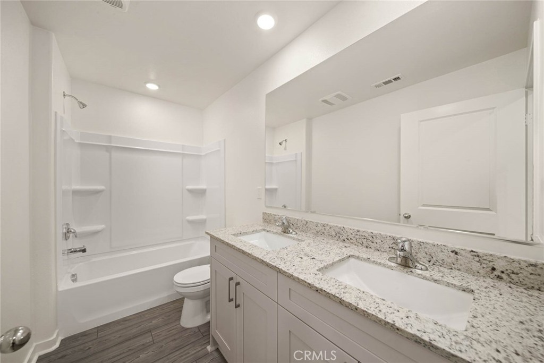
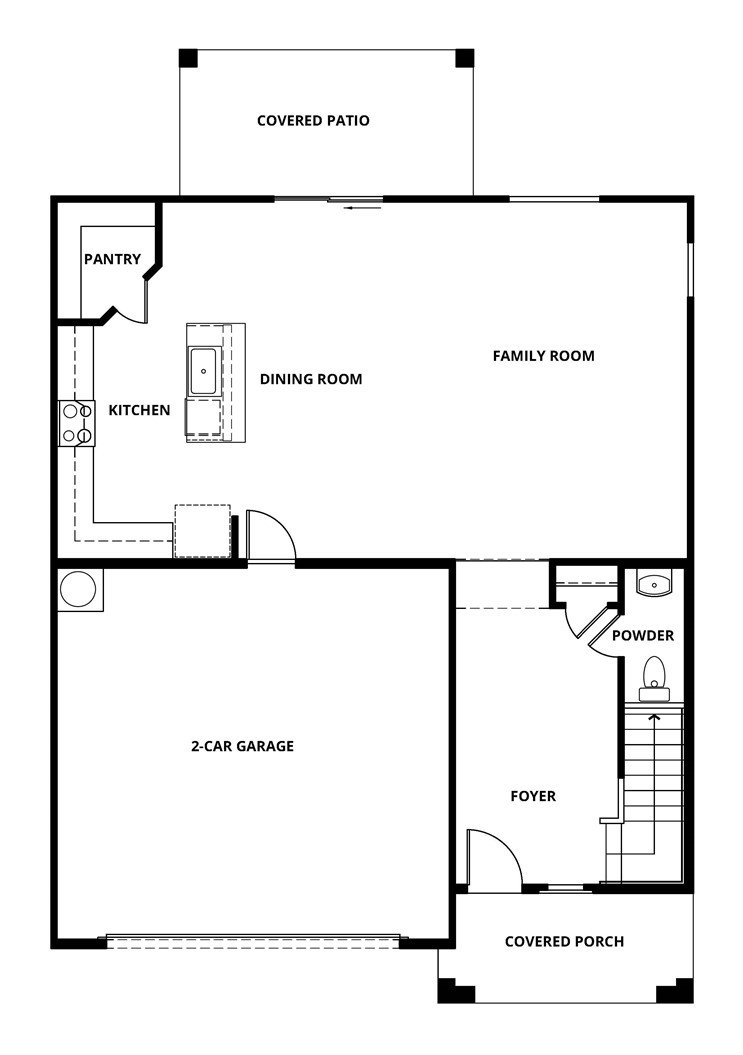
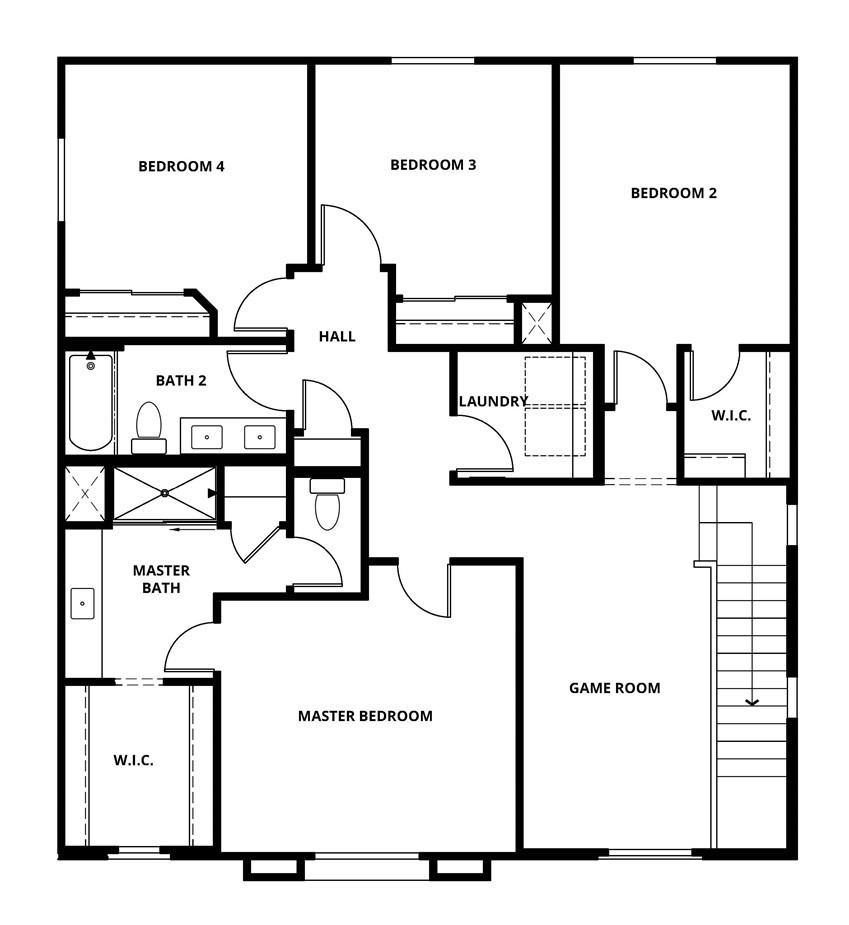
Redondo Gorgeous natural light flows into this home, creating an airy and open environment. A breathtaking kitchen boasts gorgeous granite countertops, a sprawling island, white wood cabinetry with crown molding detailing and a complete suite of Whirlpool® appliances. On the upstairs level, a large loft provides an ideal flex space that your family can use in a way that suits you. In the master suite, you’ll find a large bedroom for all of your furniture, spacious private bath and a walk-in closet. In addition, this home comes with designer-selected upgrades included at no extra cost such as luxury vinyl-plank flooring, a Wi-Fi-enabled garage door opener, programmable thermostat, granite countertops in kitchen and bathroom, stainless steel appliances included solar panels and more. Buyers Concessions-Builder paid closing costs, Different zero-down options, Interest rate buydown, AND More !
Essential Information
- MLS® #SW26178452
- Price$605,900
- Bedrooms4
- Bathrooms3.00
- Full Baths2
- Half Baths1
- Square Footage2,204
- Acres0.13
- Year Built2026
- TypeResidential
- Sub-TypeSingle Family Residence
- StyleTraditional
- StatusActive
Community Information
- Address80571 Anacapa Drive
- SubdivisionNorthgate Crossings
- CityIndio
- CountyRiverside
- Zip Code92201
Area
314 - Indio South of East Valley
Amenities
- AmenitiesPlayground, Pets Allowed
- Parking Spaces2
- # of Garages2
- ViewNone
- PoolNone
Utilities
Electricity Connected, Other, Sewer Connected, Water Connected
Parking
Door-Single, Garage Faces Front, Garage
Garages
Door-Single, Garage Faces Front, Garage
Interior
- InteriorCarpet, Vinyl
- HeatingCentral, Electric
- CoolingCentral Air, Electric
- FireplacesNone
- # of Stories2
- StoriesTwo
Interior Features
Breakfast Bar, Separate/Formal Dining Room, Eat-in Kitchen, Granite Counters, Open Floorplan, Pantry, Recessed Lighting, Storage, All Bedrooms Up, Entrance Foyer, Walk-In Pantry, Walk-In Closet(s)
Appliances
Dishwasher, Electric Cooktop, Electric Oven, Electric Water Heater, Freezer, Disposal, Ice Maker, Microwave, Refrigerator, Range Hood, Self Cleaning Oven
Exterior
- ExteriorFrame, Glass
- WindowsInsulated Windows
- RoofConcrete, Tile
- ConstructionFrame, Glass
- FoundationSlab
Lot Description
ZeroToOneUnitAcre, Back Yard, Drip Irrigation/Bubblers, Front Yard, Near Park, Sprinklers Timer, Yard, Sprinklers On Side
School Information
- DistrictDesert Sands Unified
Additional Information
- Date ListedAugust 1st, 2026
- Days on Market38
- HOA Fees200
- HOA Fees Freq.Monthly
Listing Details
- AgentJeanine Roach
- OfficeLGI Realty-California , LLC
Jeanine Roach, LGI Realty-California , LLC.
Based on information from California Regional Multiple Listing Service, Inc. as of September 21st, 2026 at 12:51pm PDT. This information is for your personal, non-commercial use and may not be used for any purpose other than to identify prospective properties you may be interested in purchasing. Display of MLS data is usually deemed reliable but is NOT guaranteed accurate by the MLS. Buyers are responsible for verifying the accuracy of all information and should investigate the data themselves or retain appropriate professionals. Information from sources other than the Listing Agent may have been included in the MLS data. Unless otherwise specified in writing, Broker/Agent has not and will not verify any information obtained from other sources. The Broker/Agent providing the information contained herein may or may not have been the Listing and/or Selling Agent.