


- 4 Beds
- 3 Baths
- 2,091 Sqft
- .17 Acres

31519 Buckeye Way
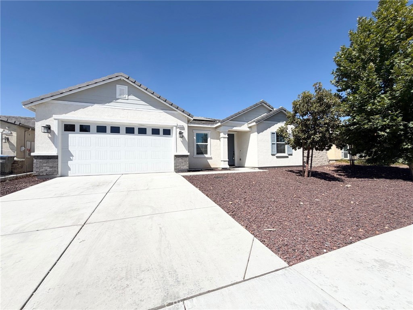
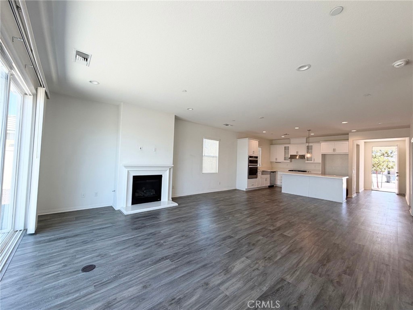
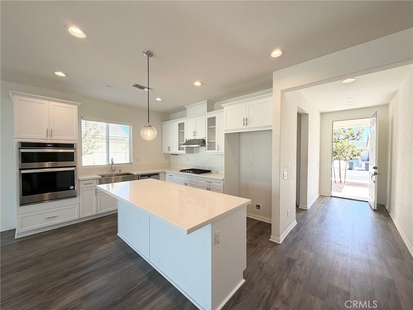
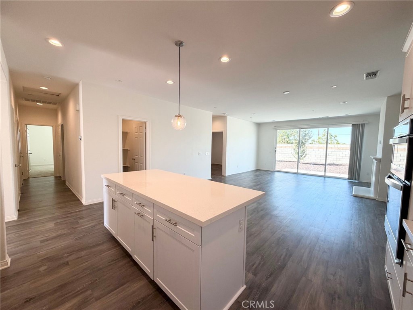
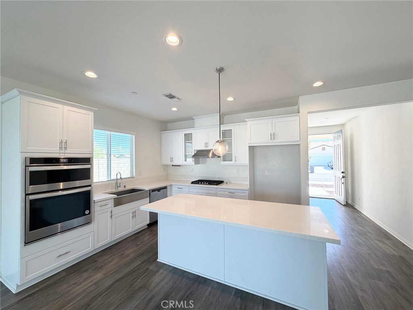
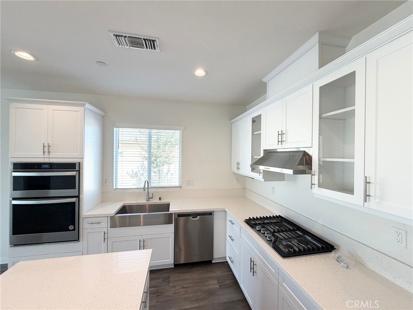
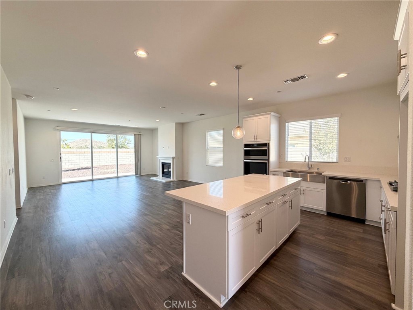
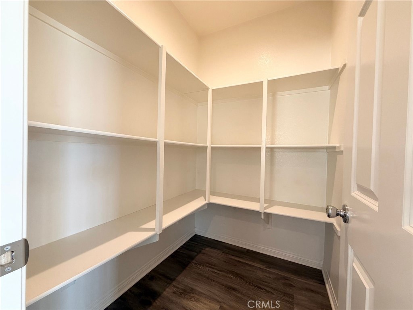
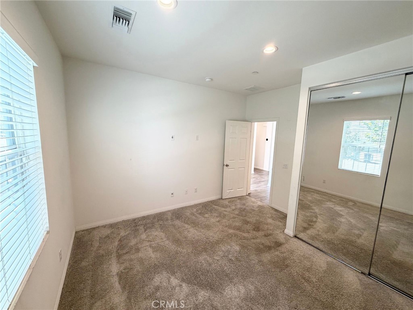
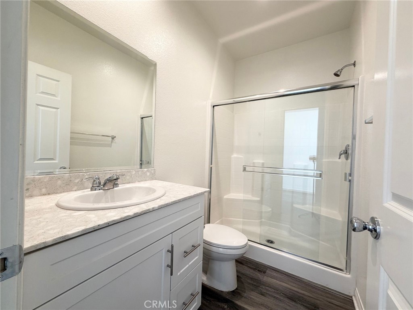
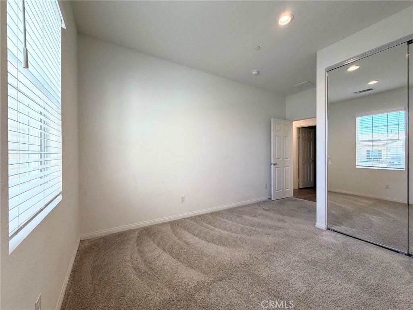
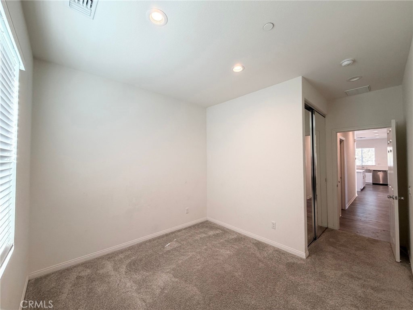
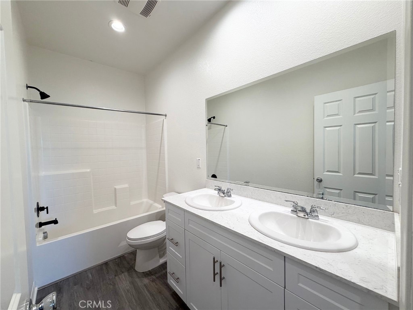
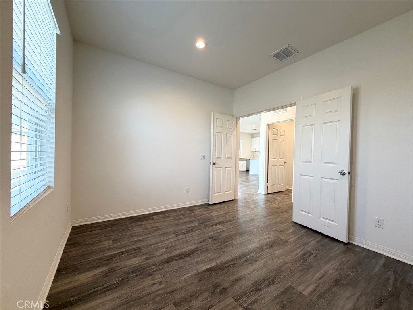
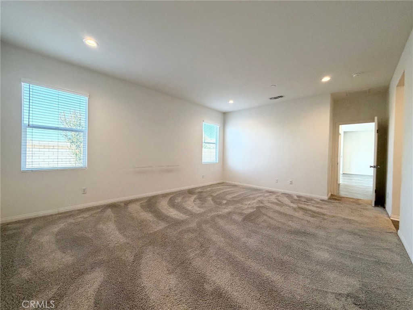
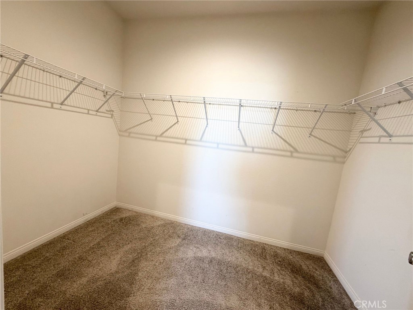
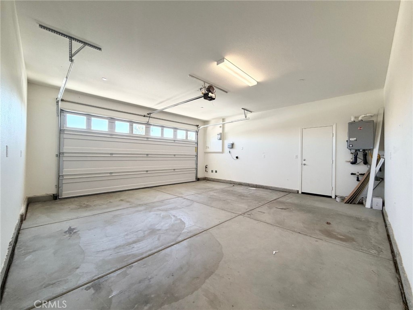
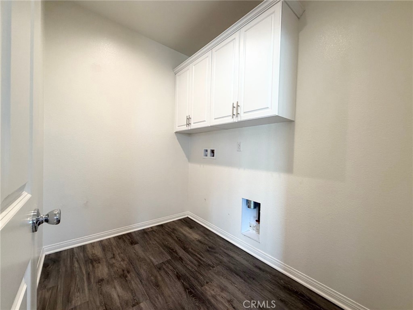
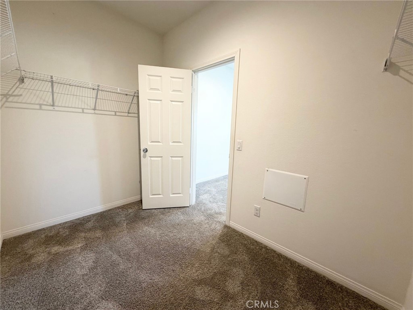
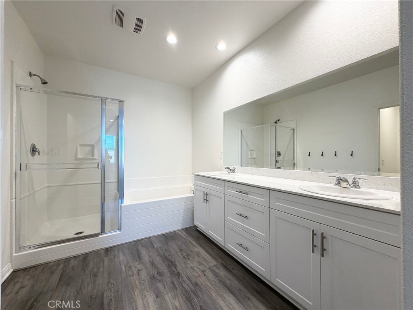
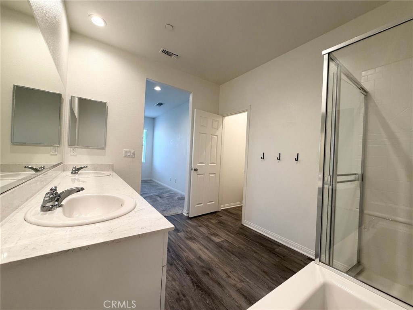
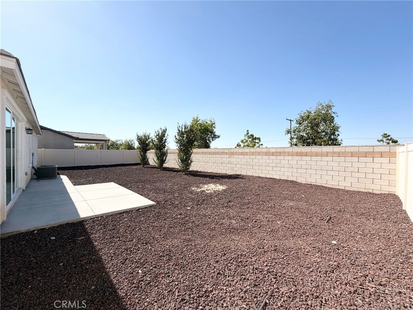
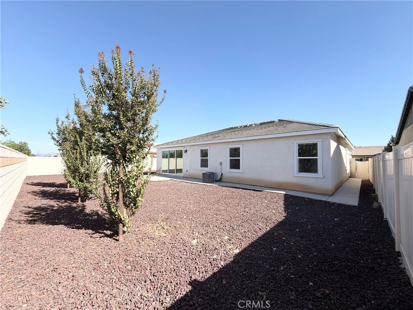
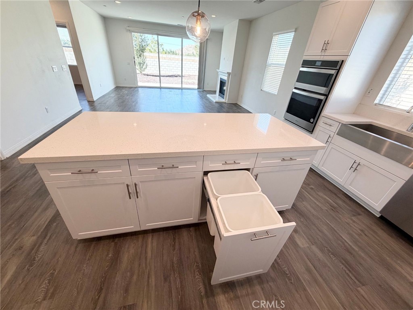
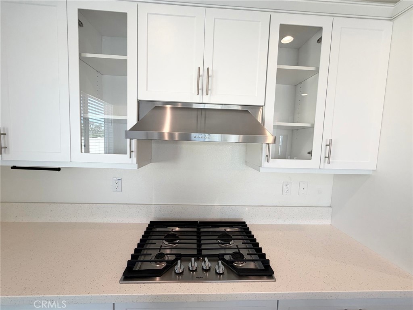
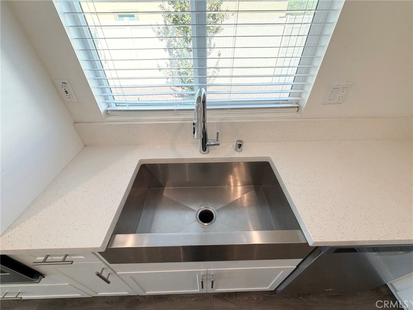
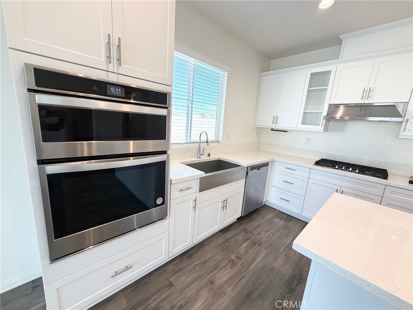
Welcome to this beautiful single-story home in the desirable Hidden Hills community, one of the best locations in Menifee. Built in 2021, this home offers 4 bedrooms, a den, and a rare 3 full bathrooms. The den can be used as an office, playroom, or extra bedroom. The open floor plan has high ceilings, recessed lighting, vinyl plank flooring, and a cozy fireplace. The upgraded kitchen features stone countertops, white cabinets, stainless steel appliances, a large center island with seating, and plenty of storage. The primary bedroom is spacious and has a private bathroom. The indoor laundry room also includes built-in cabinets. The low-maintenance backyard has no rear neighbor, giving you more privacy and a nice open view. The home also has an attached 2-car garage. It is conveniently located near parks, walking trails, schools, shopping, restaurants, medical facilities, and the I-215 freeway. Menifee is one of the fastest-growing cities in Southern California. This move-in-ready home offers a great combination of space, upgrades, privacy, and location.
Essential Information
- MLS® #SW26181547
- Price$652,500
- Bedrooms4
- Bathrooms3.00
- Full Baths3
- Square Footage2,091
- Acres0.17
- Year Built2021
- TypeResidential
- Sub-TypeSingle Family Residence
- StyleRanch
- StatusActive
Community Information
- Address31519 Buckeye Way
- CityMenifee
- CountyRiverside
- Zip Code92584
Area
SRCAR - Southwest Riverside County
Amenities
- Parking Spaces2
- ParkingDriveway, Garage
- # of Garages2
- GaragesDriveway, Garage
- PoolNone
Amenities
Outdoor Cooking Area, Picnic Area
Utilities
Electricity Connected, Natural Gas Available, Natural Gas Connected, Water Available
View
Mountain(s), Neighborhood, Trees/Woods
Interior
- InteriorLaminate, Wood
- HeatingCentral, Fireplace(s), Solar
- CoolingCentral Air
- FireplaceYes
- # of Stories1
- StoriesOne
Interior Features
Built-in Features, Eat-in Kitchen, Open Floorplan, Pantry, Quartz Counters, Recessed Lighting, All Bedrooms Down, Bedroom on Main Level, Main Level Primary, Primary Suite
Appliances
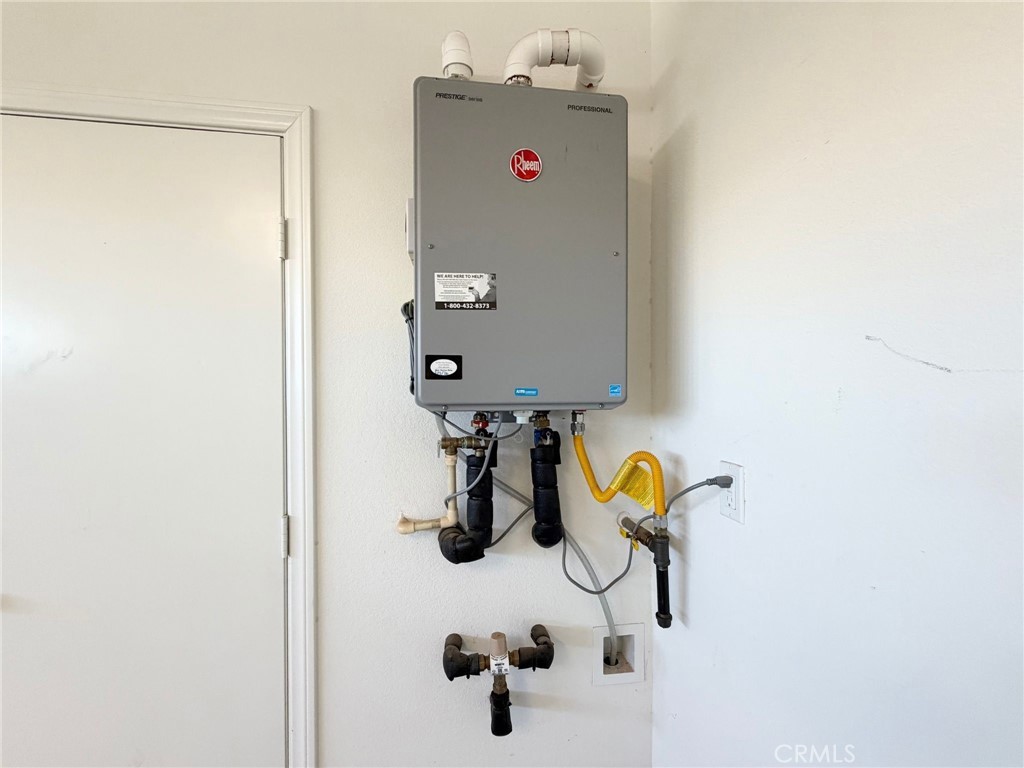
Built-In Range, Double Oven, Dishwasher, Electric Oven, Gas Cooktop, Gas Water Heater, Microwave, Tankless Water Heater
Fireplaces
Dining Room, Family Room, Kitchen, Living Room
Exterior
- ExteriorDrywall
- Lot DescriptionZeroToOneUnitAcre
- WindowsDouble Pane Windows
- RoofClay, Tile
- ConstructionDrywall
- FoundationSlab
School Information
- DistrictMenifee Union
Additional Information
- Date ListedAugust 18th, 2026
- Days on Market27
- HOA Fees42
- HOA Fees Freq.Monthly
Listing Details
- AgentNhan Nguyen
- OfficeColdwell Banker Assoc.Brkr-Mur
Price Change History for 31519 Buckeye Way, Menifee, (MLS® #SW26181547)
| Date | Details | Change |
|---|---|---|
| Status Changed from Coming Soon to Active | – |
Nhan Nguyen, Coldwell Banker Assoc.Brkr-Mur.
Based on information from California Regional Multiple Listing Service, Inc. as of September 17th, 2026 at 6:51pm PDT. This information is for your personal, non-commercial use and may not be used for any purpose other than to identify prospective properties you may be interested in purchasing. Display of MLS data is usually deemed reliable but is NOT guaranteed accurate by the MLS. Buyers are responsible for verifying the accuracy of all information and should investigate the data themselves or retain appropriate professionals. Information from sources other than the Listing Agent may have been included in the MLS data. Unless otherwise specified in writing, Broker/Agent has not and will not verify any information obtained from other sources. The Broker/Agent providing the information contained herein may or may not have been the Listing and/or Selling Agent.