


- 3 Beds
- 2 Baths
- 1,540 Sqft
- .18 Acres

2318 Reile
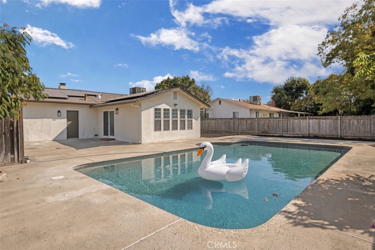
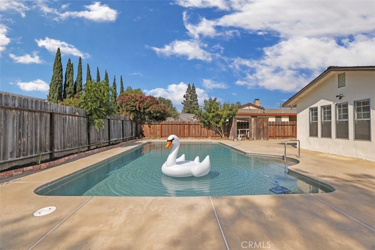
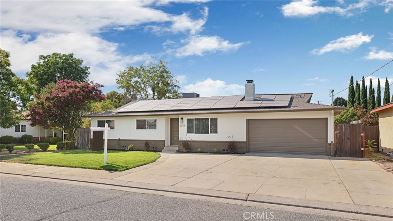
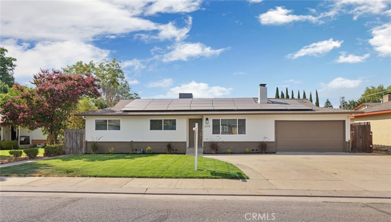
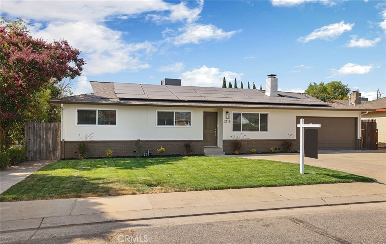
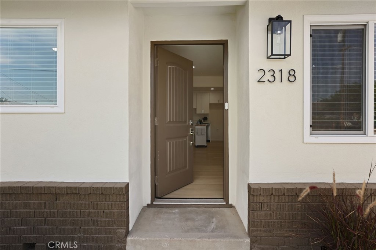
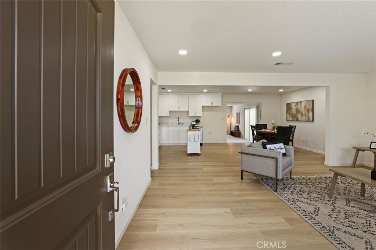
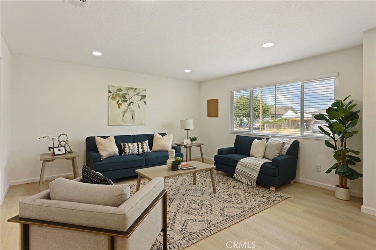
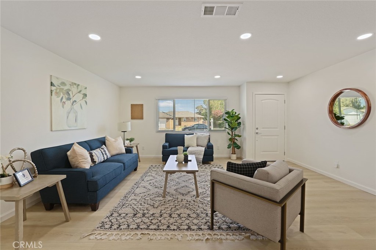
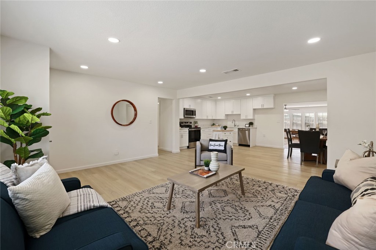
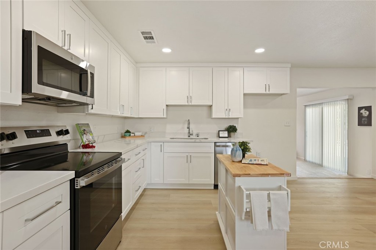
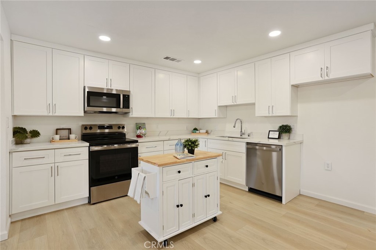
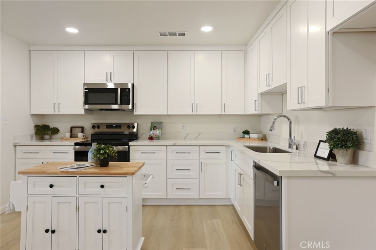
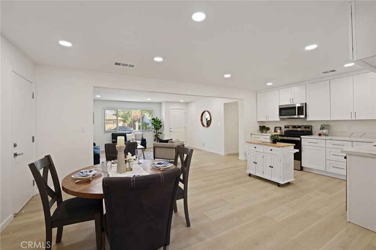
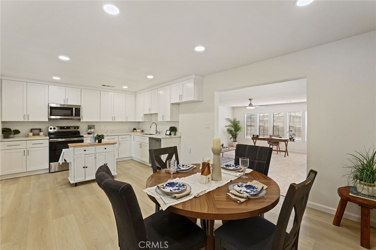
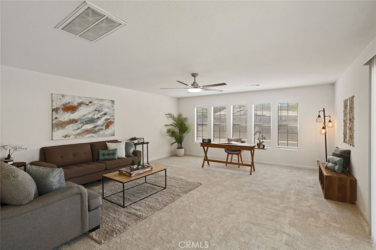
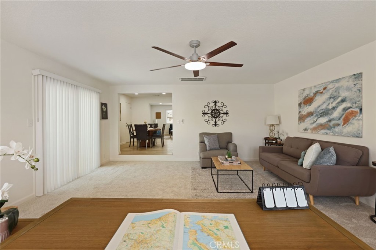
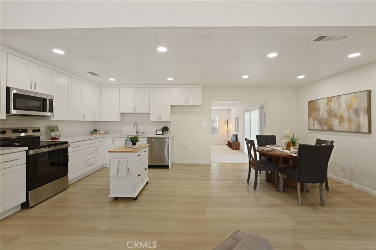
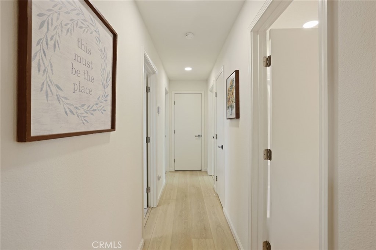
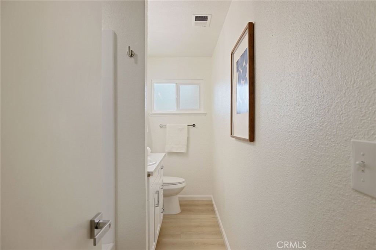
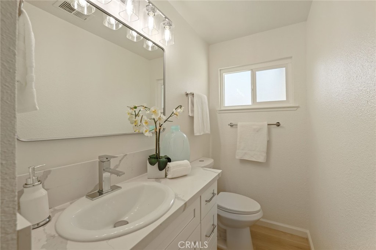
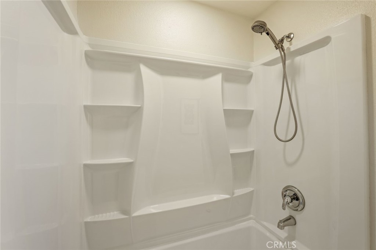
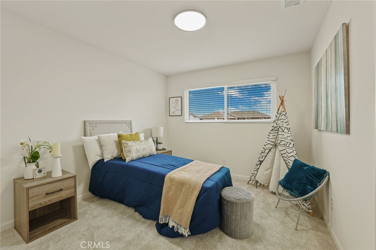
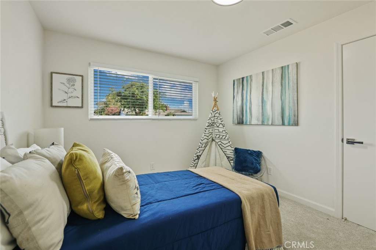
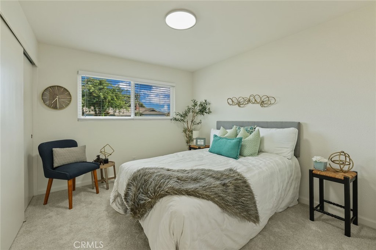
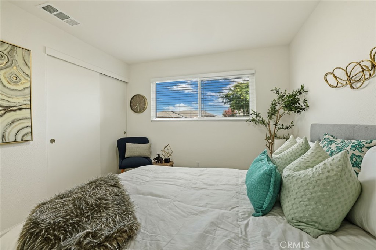
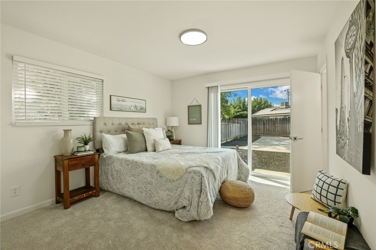
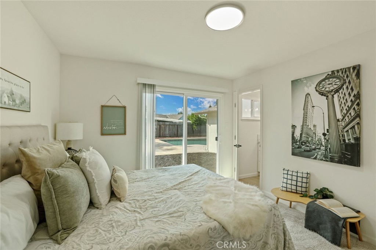
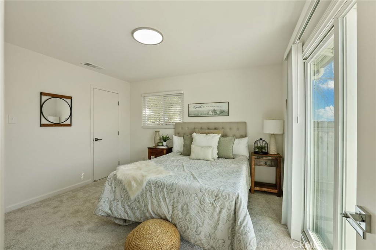
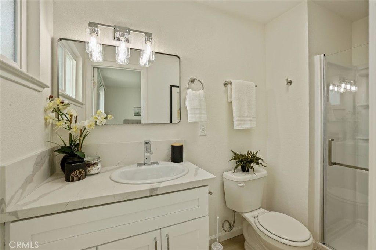
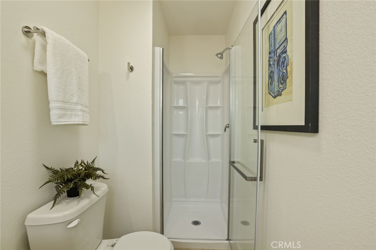
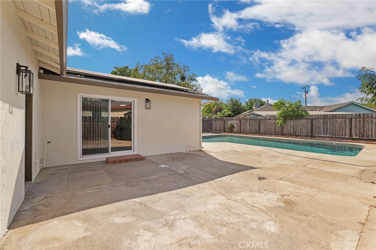
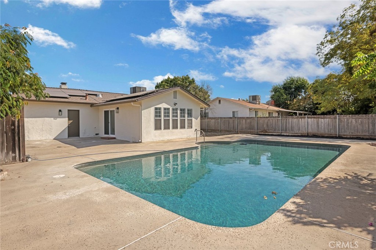
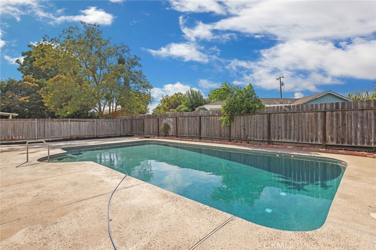
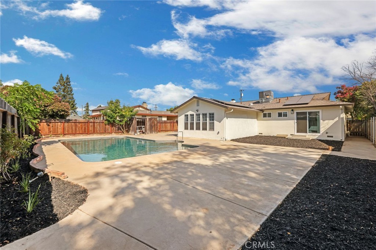
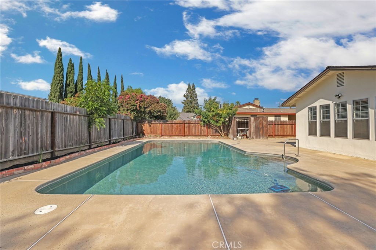
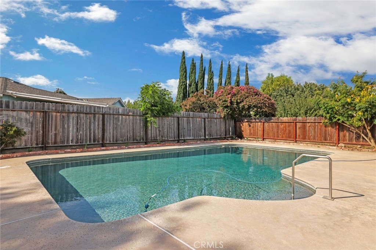
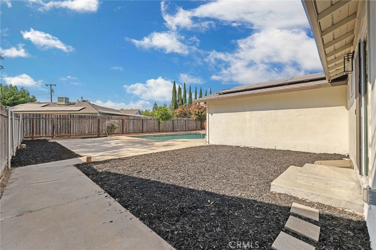
Beautifully remodeled and updated 3-bedroom, 2-bath POOL home located in the charming town of Escalon, known for its historic 1920s-era downtown filled with casual eateries, cozy coffee shops, and antique stores. Offering approximately 1,540 sq ft, this move-in-ready home features an open floor plan with a NEW kitchen showcasing NEW cabinetry, quartz countertops, and modern finishes that flow seamlessly into the main living areas. Both bathrooms have been completely remodeled with NEW vanities, quartz countertops, and updated fixtures. Additional upgrades include NEW luxury vinyl plank flooring, NEW carpet, NEW interior and exterior paint, NEW dual-pane windows, NEW lighting, NEW door hardware, NEW HVAC ducting, a newer HVAC system, a NEW water heater, and a roof that is approximately one year old, providing peace of mind for years to come. Step outside to your own backyard retreat featuring a huge pool surrounded by generous patio space, creating the perfect setting for entertaining family and friends or simply enjoying warm summer days. With quality updates throughout, Solar lease in place and a prime location in one of the Central Valley's most welcoming communities, this home is truly move-in ready.
Essential Information
- MLS® #SW26189056
- Price$499,999
- Bedrooms3
- Bathrooms2.00
- Full Baths2
- Square Footage1,540
- Acres0.18
- Year Built1964
- TypeResidential
- Sub-TypeSingle Family Residence
- StatusActive
Community Information
- Address2318 Reile
- CityEscalon
- CountySan Joaquin
- Zip Code95320
Amenities
- Parking Spaces2
- ParkingDoor-Multi, Garage
- # of Garages2
- GaragesDoor-Multi, Garage
- ViewNone
- Has PoolYes
- PoolIn Ground, Private
Interior
- InteriorVinyl
- HeatingCentral
- CoolingCentral Air
- FireplacesNone
- # of Stories1
- StoriesOne
Interior Features
Breakfast Area, Eat-in Kitchen, Quartz Counters, Bedroom on Main Level, Main Level Primary
Appliances
Dishwasher, Electric Oven, Electric Range, Electric Cooktop
Exterior
- ExteriorStucco
- Lot DescriptionZeroToOneUnitAcre
- WindowsDouble Pane Windows
- RoofShingle
- ConstructionStucco
- FoundationRaised
School Information
- DistrictHesperia Unified
Additional Information
- Date ListedAugust 27th, 2026
- Days on Market12
Listing Details
- AgentIris Stricklin
- OfficeLegacy Realty Inc.
Iris Stricklin, Legacy Realty Inc..
Based on information from California Regional Multiple Listing Service, Inc. as of September 9th, 2026 at 7:30am PDT. This information is for your personal, non-commercial use and may not be used for any purpose other than to identify prospective properties you may be interested in purchasing. Display of MLS data is usually deemed reliable but is NOT guaranteed accurate by the MLS. Buyers are responsible for verifying the accuracy of all information and should investigate the data themselves or retain appropriate professionals. Information from sources other than the Listing Agent may have been included in the MLS data. Unless otherwise specified in writing, Broker/Agent has not and will not verify any information obtained from other sources. The Broker/Agent providing the information contained herein may or may not have been the Listing and/or Selling Agent.