


- 4 Beds
- 3 Baths
- 1,890 Sqft
- .14 Acres

49637 Quill Road
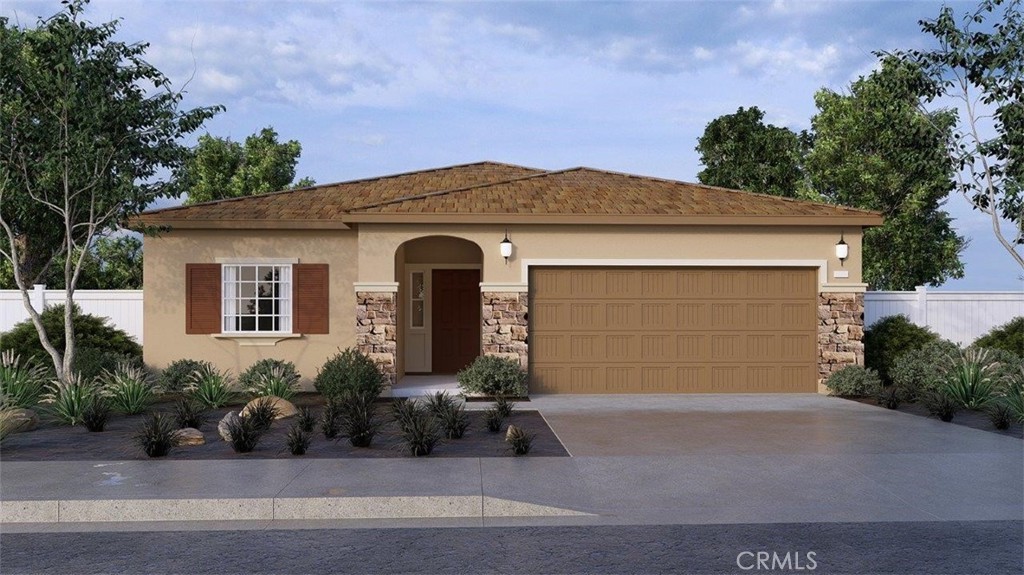
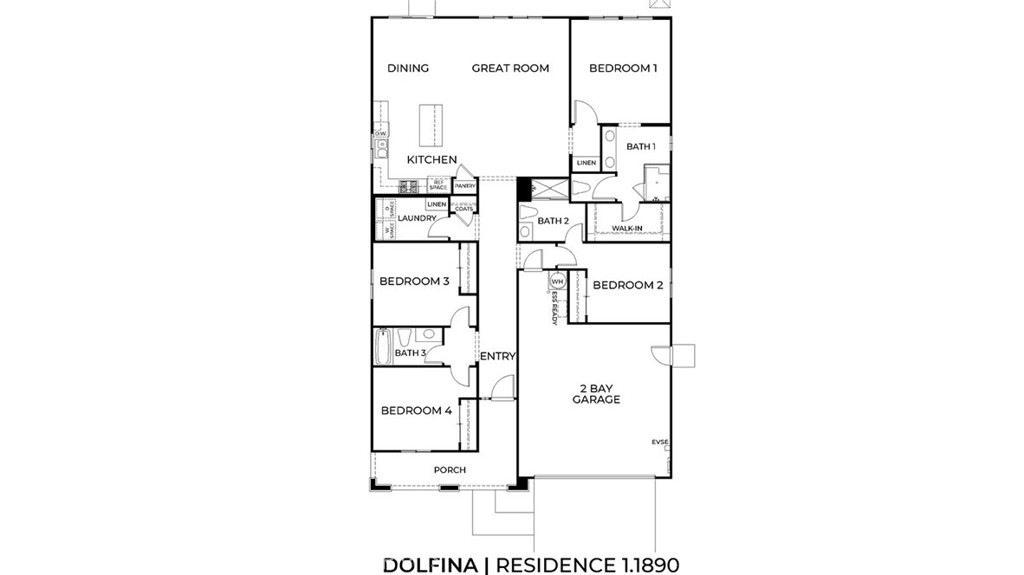
NEW CONSTRUCTION - SINGLE-FAMILY HOMES - Welcome to Dolfina, a stunning new home, gated community located in the beautiful city of Indio. Dolfina features one and two-story homes ranging from 1,890 sq. ft. to 2,537 sq. ft. with up to 5 bedrooms and 3 bathrooms. Among the thoughtfully-designed floor plans is this beautiful Residence 1890, single-level home offering 4 bedrooms, 3 full bathrooms, a welcoming, covered porch and stunning, wide entry that flows into an open concept Great Room, Dining and Kitchen space with vaulted ceiling. Three, spacious bedrooms toward the front of the home with two full bathrooms provide ample space. The upgraded Kitchen leaves little to be desired with large island, beautiful cabinetry, gorgeous counter tops and stainless-steel appliances. The large Primary Suite toward the back of the home is like a private retreat and showcases a beautiful bathroom complete with large, walk-in shower, dual sink vanity with stone counters, and ample walk-in closet. The great backyard space presents a perfect canvas for an ultimate backyard oasis. There are more amazing features such as "Americas Smart Home Technology" for home automation at your fingertips, LED recessed lighting, and much more!
Essential Information
- MLS® #SW26189800
- Price$632,490
- Bedrooms4
- Bathrooms3.00
- Full Baths3
- Square Footage1,890
- Acres0.14
- Year Built2026
- TypeResidential
- Sub-TypeSingle Family Residence
- StyleSee Remarks
- StatusActive
Community Information
- Address49637 Quill Road
- SubdivisionDolfina
- CityIndio
- CountyRiverside
- Zip Code92201
Area
314 - Indio South of East Valley
Amenities
- AmenitiesMaintenance Grounds
- Parking Spaces2
- # of Garages2
- ViewNone
- PoolNone
Parking
Direct Access, Driveway, Garage Faces Front, Garage, RV Potential
Garages
Direct Access, Driveway, Garage Faces Front, Garage, RV Potential
Interior
- InteriorCarpet, Vinyl
- HeatingElectric
- CoolingCentral Air
- FireplacesNone
- # of Stories1
- StoriesOne
Interior Features
Eat-in Kitchen, High Ceilings, Pantry, Recessed Lighting, Smart Home, Unfurnished, Wired for Data, All Bedrooms Down, Bedroom on Main Level, Main Level Primary, Walk-In Closet(s)
Appliances
Electric Oven, Gas Cooktop, Disposal, Microwave, Water Heater
Exterior
- ExteriorDrywall, Stucco
- Lot DescriptionBack Yard, Front Yard, Yard
- RoofConcrete, Tile
- ConstructionDrywall, Stucco
Windows
Low Emissivity Windows, Screens
School Information
- DistrictCoachella Valley Unified
Additional Information
- Date ListedAugust 29th, 2026
- Days on Market24
- HOA Fees175
- HOA Fees Freq.Monthly
Listing Details
- AgentRebecca Flores
- OfficeD R Horton America's Builder
Rebecca Flores, D R Horton America's Builder.
Based on information from California Regional Multiple Listing Service, Inc. as of September 22nd, 2026 at 6:36am PDT. This information is for your personal, non-commercial use and may not be used for any purpose other than to identify prospective properties you may be interested in purchasing. Display of MLS data is usually deemed reliable but is NOT guaranteed accurate by the MLS. Buyers are responsible for verifying the accuracy of all information and should investigate the data themselves or retain appropriate professionals. Information from sources other than the Listing Agent may have been included in the MLS data. Unless otherwise specified in writing, Broker/Agent has not and will not verify any information obtained from other sources. The Broker/Agent providing the information contained herein may or may not have been the Listing and/or Selling Agent.