


- 3 Beds
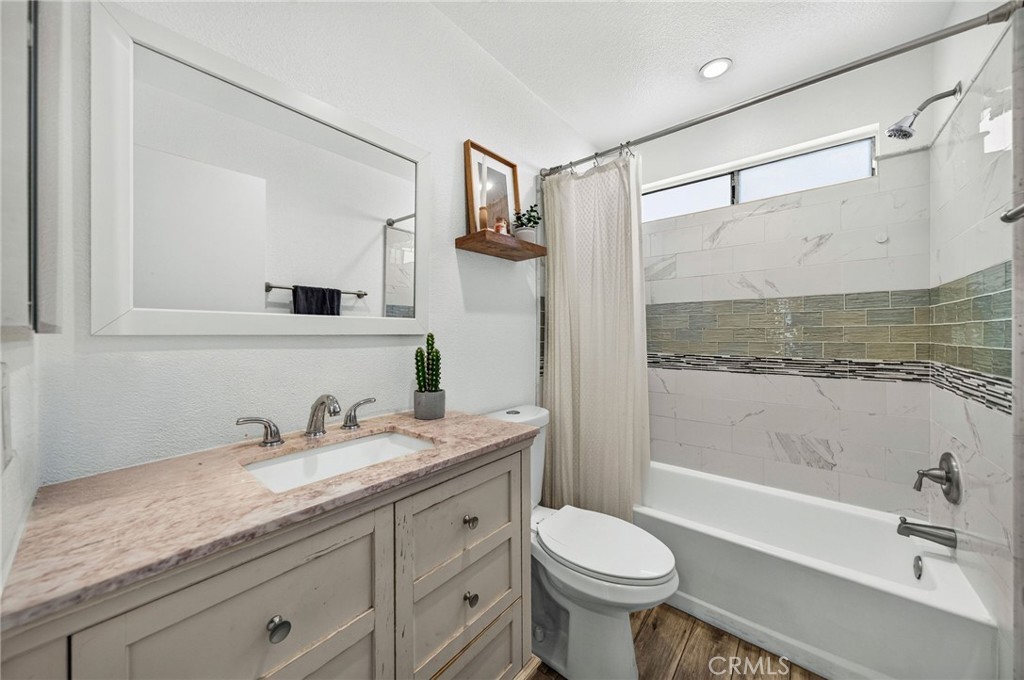
- 2 Baths
- 1,137 Sqft
- .1 Acres

3956 Klamath River
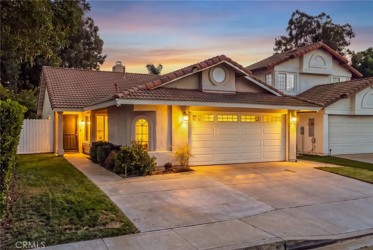
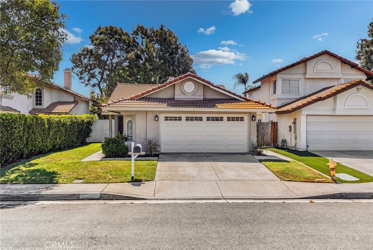
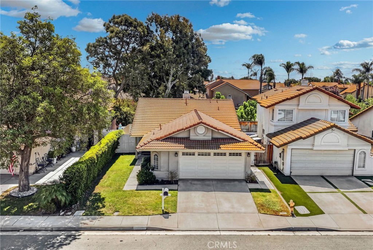
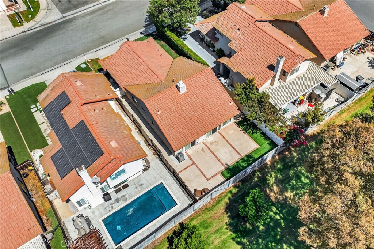
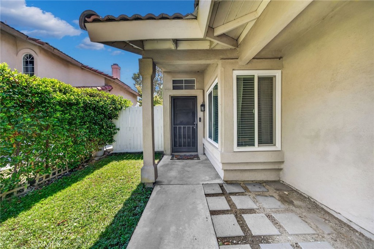
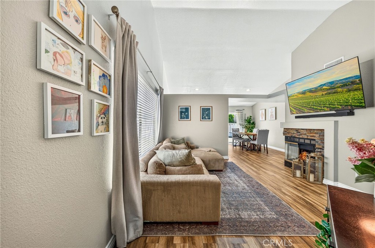
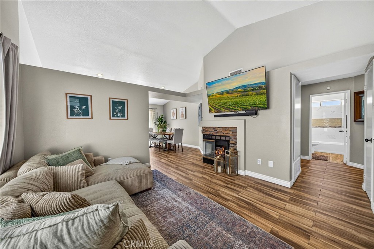
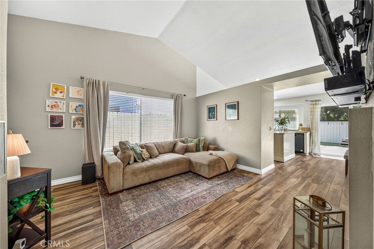
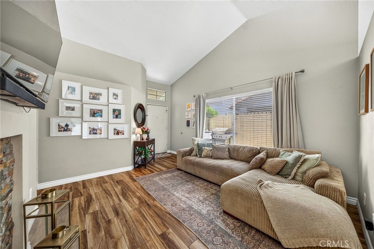
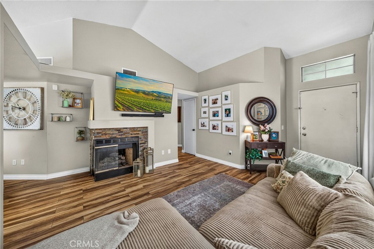
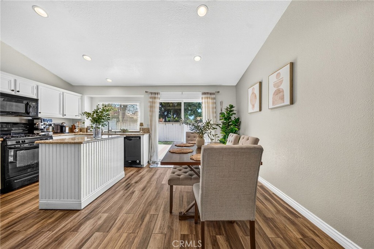
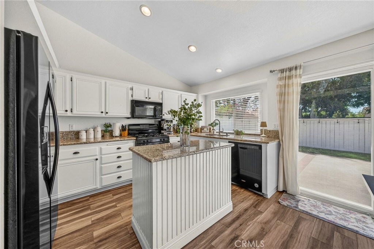
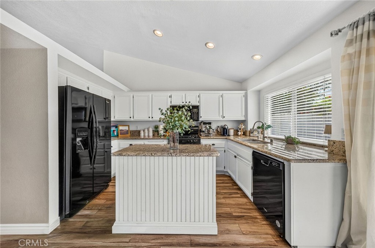
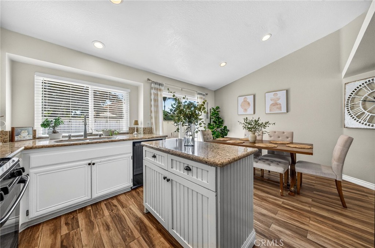
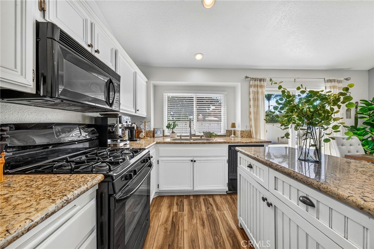
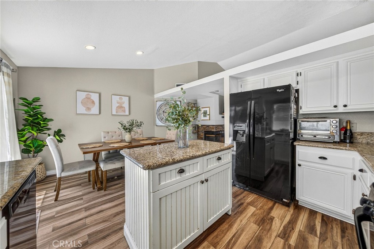
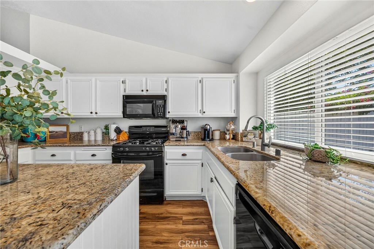
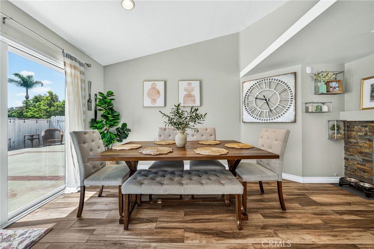
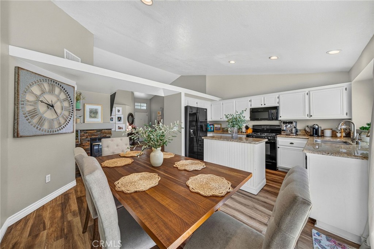
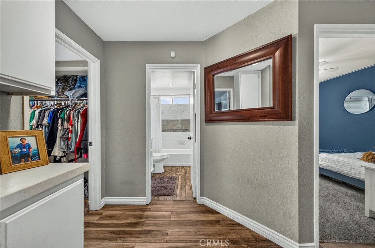
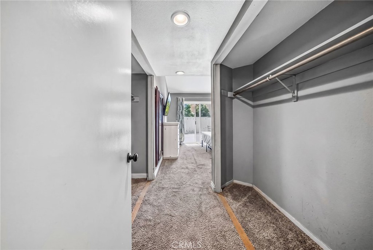
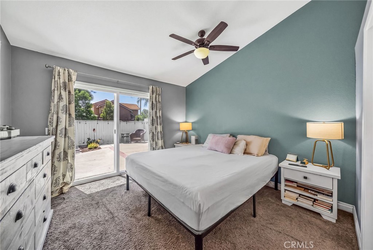
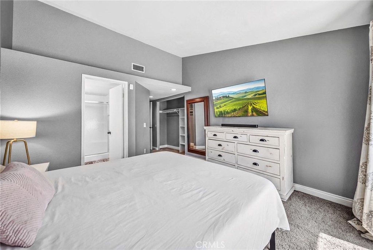
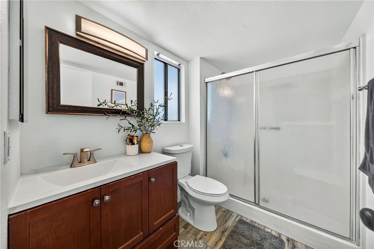
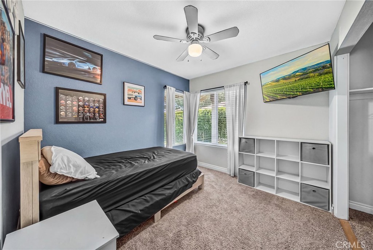
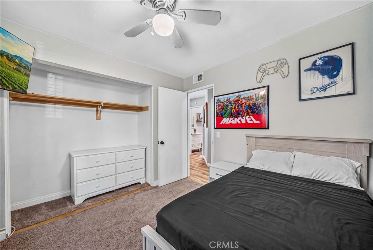
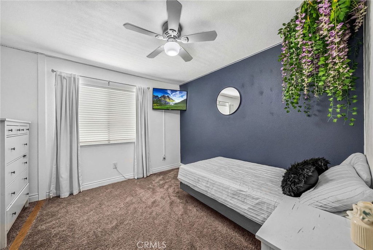
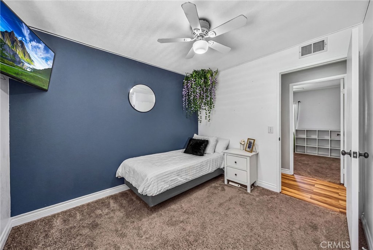
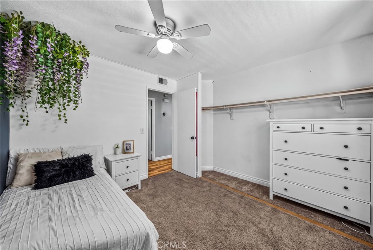
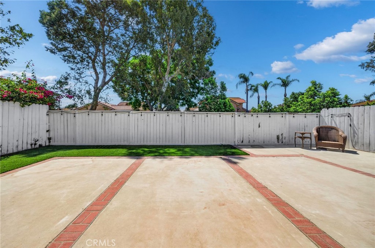
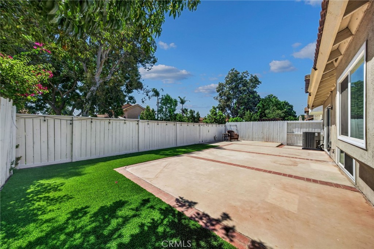
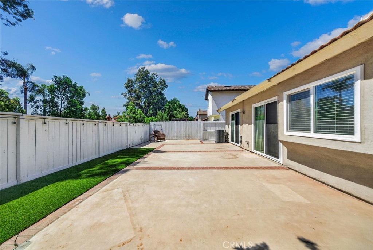
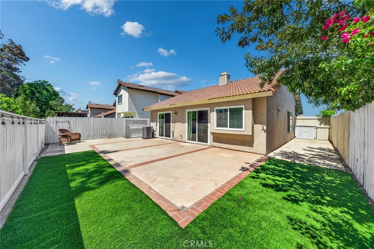
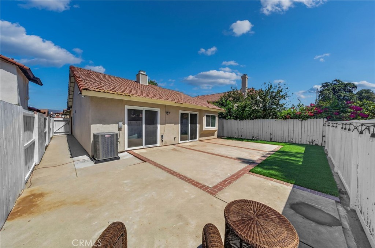
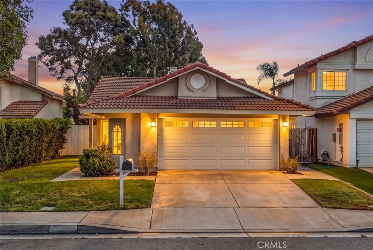
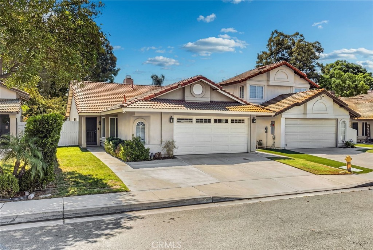
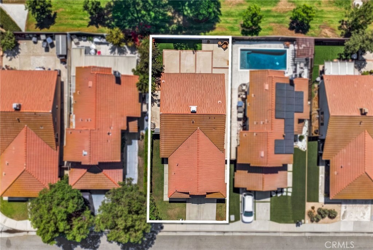
Welcome to 3956 Klamath River Dr, a charming single-story home located in the desirable Creekside community of Ontario! Offering 3 bedrooms, 2 bathrooms, and 1,137 sq. ft. of thoughtfully designed living space, this home combines an inviting interior with low-maintenance living and access to an active community lifestyle. Step inside to a bright and open living area featuring vaulted ceilings, abundant natural light, and beautiful wood-look tile flooring that flows throughout the main living spaces. The living room is anchored by a cozy fireplace and opens seamlessly to the dining area and kitchen, creating a comfortable layout for everyday living and entertaining. The kitchen features granite countertops, white cabinetry, recessed lighting, a center island with additional storage, and plenty of workspace. Sliding glass doors connect the dining area to the backyard, allowing indoor and outdoor living to flow together effortlessly. The primary bedroom offers its own sliding door leading directly to the backyard, along with a ceiling fan and comfortable retreat-like feel. Two additional bedrooms provide flexibility for family, guests, a home office, or hobbies. Outside, enjoy a low-maintenance backyard with artificial turf, a spacious patio area, and plenty of room to relax, entertain, or enjoy Southern California's year-round weather. An attached two-car garage adds convenient parking and storage. Creekside offers an active community atmosphere with pools, spa, tennis courts, parks, walking areas, and additional recreational amenities to enjoy, all with a low HOA of just $82 per month. With low property taxes and convenient access to shopping, dining, parks, schools, and major commuter routes, this well-maintained single-story home offers an excellent combination of comfort, location, and lifestyle.
Essential Information
- MLS® #SW26192843
- Price$650,000
- Bedrooms3
- Bathrooms2.00
- Full Baths2
- Square Footage1,137
- Acres0.10
- Year Built1987
- TypeResidential
- Sub-TypeSingle Family Residence
- StatusActive
Community Information
- Address3956 Klamath River
- Area686 - Ontario
- CityOntario
- CountySan Bernardino
- Zip Code91761
Amenities
- Parking Spaces4
- # of Garages2
- ViewMountain(s)
- Has PoolYes
- PoolAssociation, Community
Amenities
Barbecue, Playground, Pool, Spa/Hot Tub, Tennis Court(s)
Utilities
Electricity Connected, Natural Gas Connected, Sewer Connected, Water Connected, Cable Connected, Phone Connected
Parking
Driveway, Garage, Concrete, Direct Access
Garages
Driveway, Garage, Concrete, Direct Access
Interior
- InteriorCarpet, Tile
- HeatingCentral, Natural Gas
- CoolingCentral Air
- FireplaceYes
- FireplacesLiving Room
- # of Stories1
- StoriesOne
Interior Features
Eat-in Kitchen, All Bedrooms Down, Primary Suite, Bedroom on Main Level, Ceiling Fan(s), Granite Counters, Main Level Primary
Appliances
Dishwasher, Gas Oven, Gas Range, Gas Water Heater, Water Heater
Exterior
- ExteriorStucco, Concrete, Drywall
- Lot DescriptionLevel
- WindowsDouble Pane Windows
- RoofTile
- ConstructionStucco, Concrete, Drywall
- FoundationSlab
School Information
- DistrictChaffey Joint Union High
- ElementaryCreek View
- HighColony
Additional Information
- Date ListedSeptember 3rd, 2026
- Days on Market8
- HOA Fees82
- HOA Fees Freq.Monthly
Listing Details
- AgentJohn Alagna
Office
eXp Realty of Southern California, Inc.
John Alagna, eXp Realty of Southern California, Inc..
Based on information from California Regional Multiple Listing Service, Inc. as of September 12th, 2026 at 8:20am PDT. This information is for your personal, non-commercial use and may not be used for any purpose other than to identify prospective properties you may be interested in purchasing. Display of MLS data is usually deemed reliable but is NOT guaranteed accurate by the MLS. Buyers are responsible for verifying the accuracy of all information and should investigate the data themselves or retain appropriate professionals. Information from sources other than the Listing Agent may have been included in the MLS data. Unless otherwise specified in writing, Broker/Agent has not and will not verify any information obtained from other sources. The Broker/Agent providing the information contained herein may or may not have been the Listing and/or Selling Agent.