


- 5 Beds
- 6 Baths
- 7,600 Sqft
- 8.28 Acres

42580 Avenida Escala
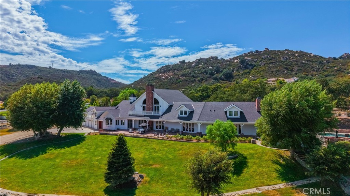
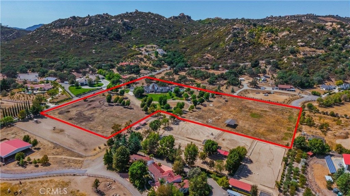
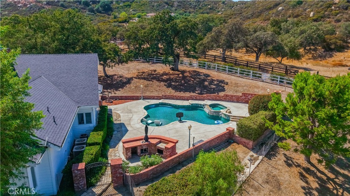
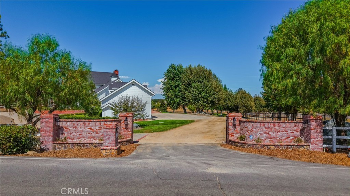
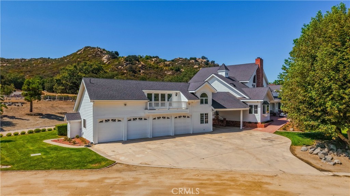
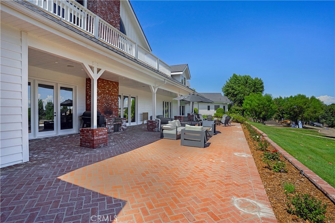
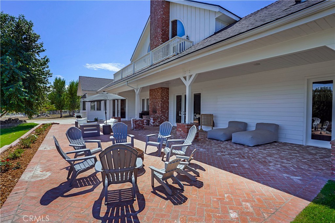
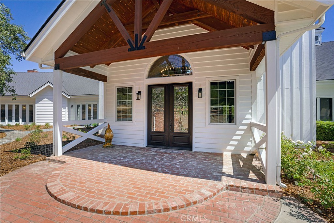
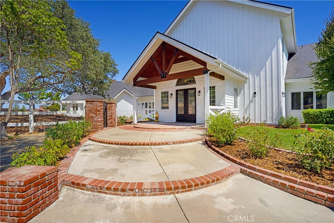
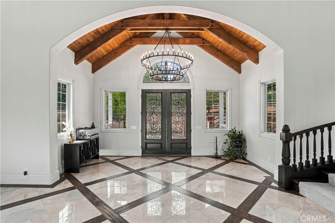
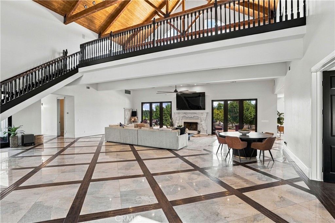
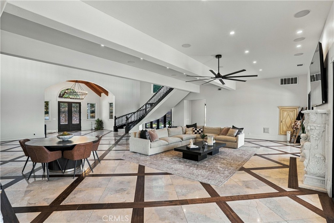
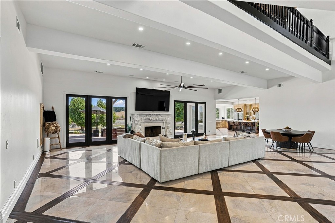
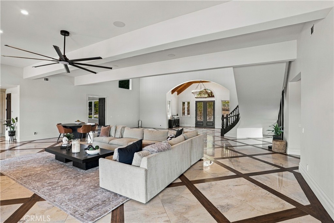
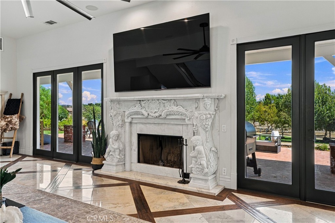
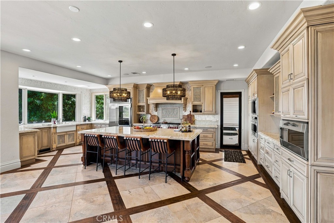
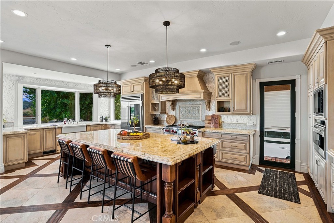
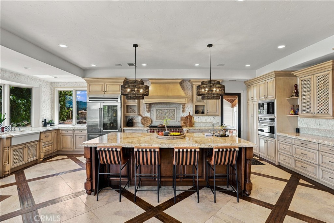
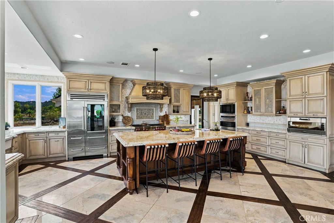
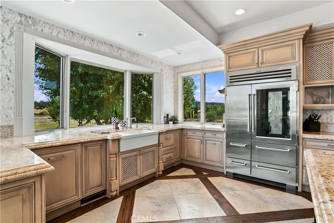
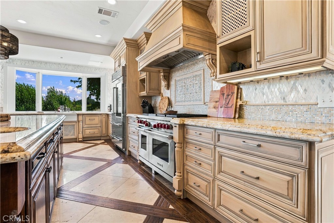
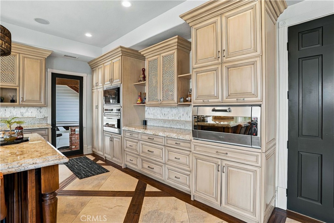
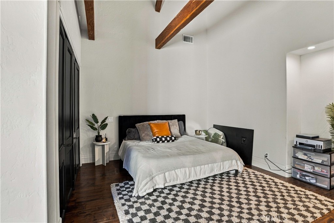
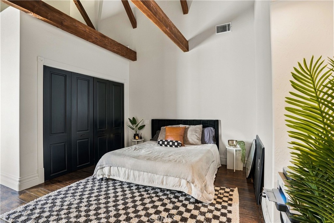
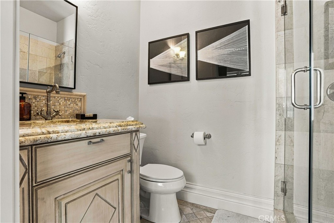
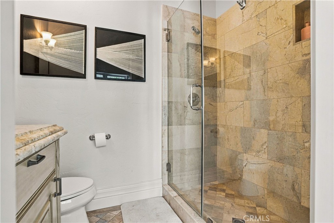
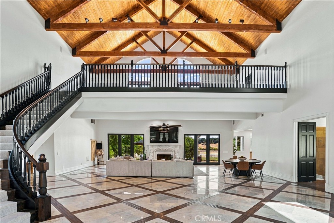
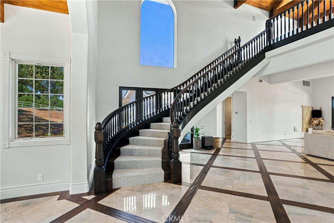
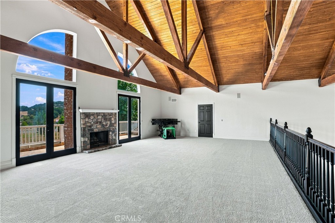
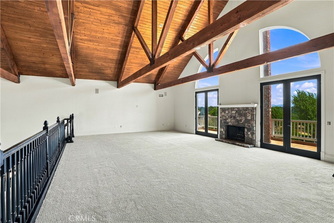
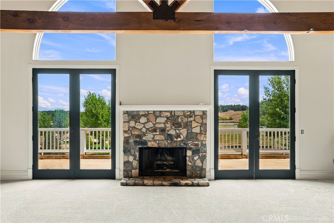
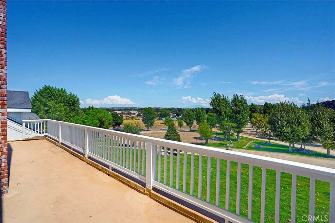
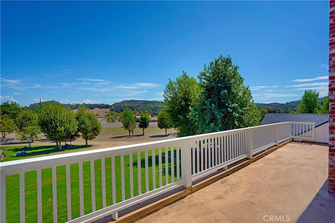
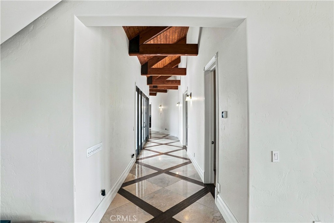
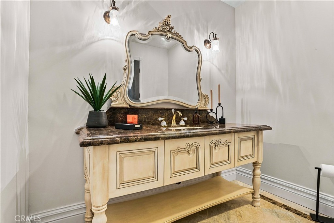
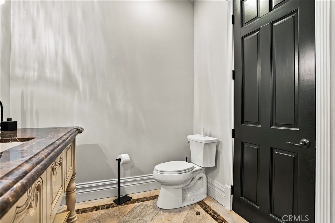
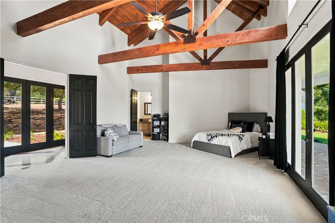
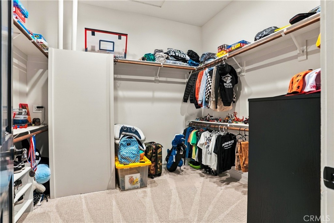
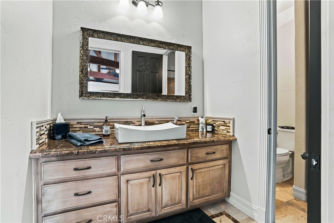
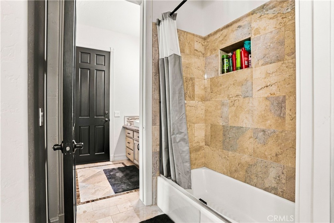
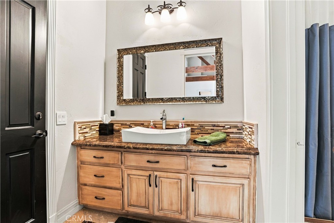
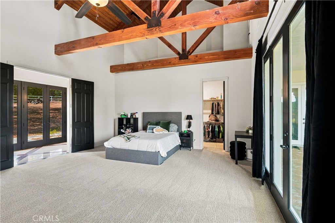
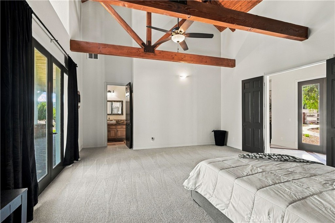
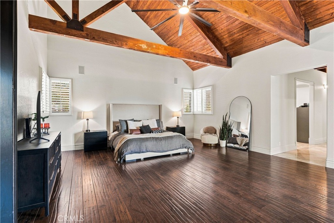
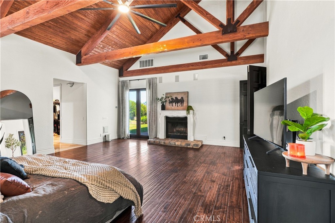
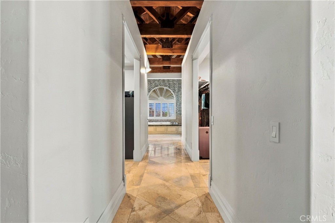
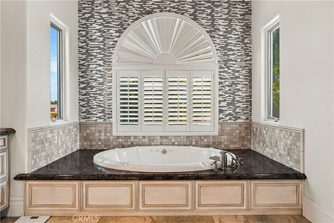
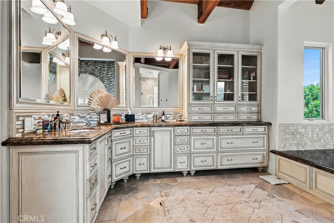
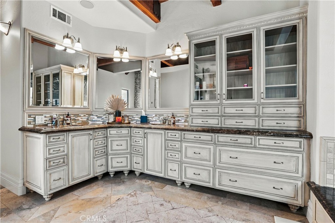
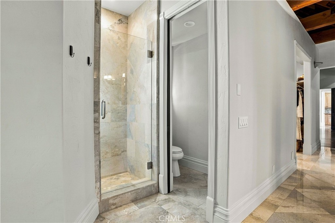
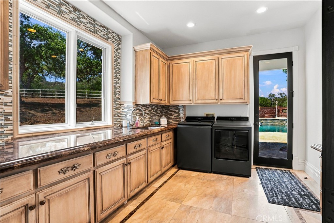
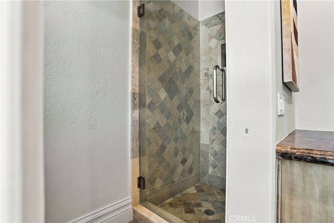
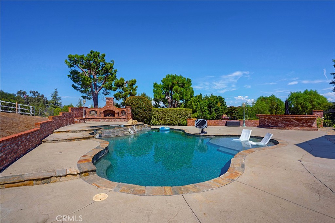
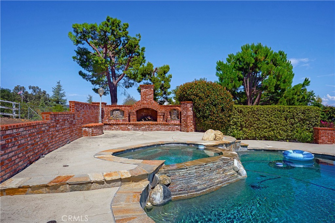
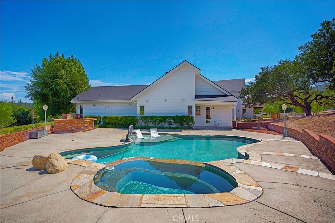
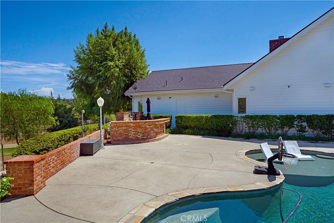
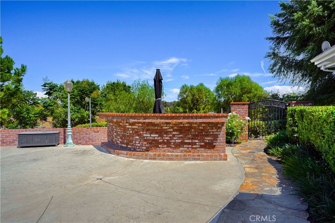
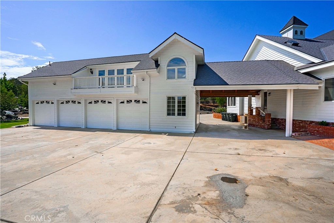
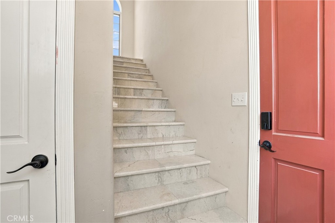
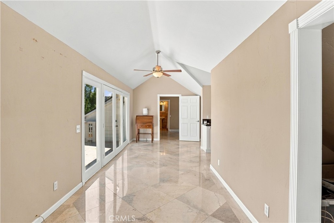
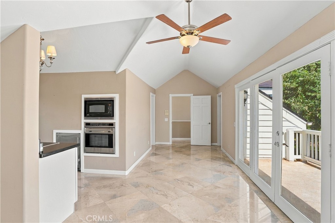
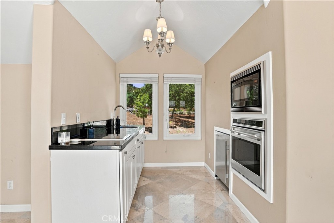
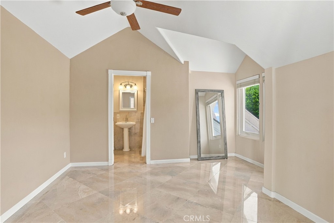
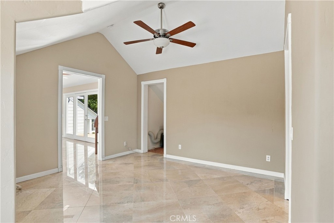
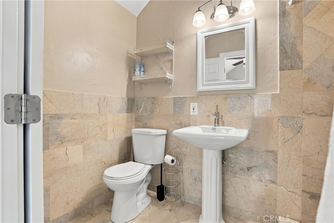
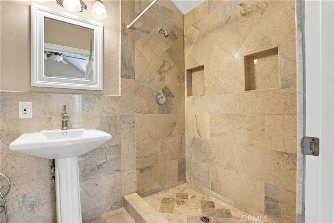
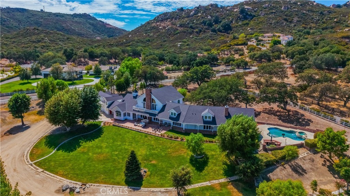
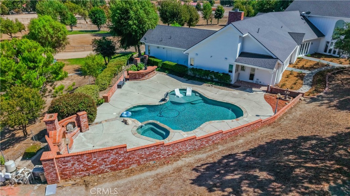
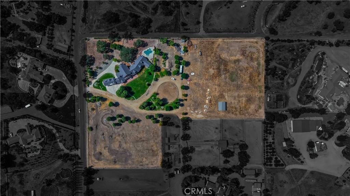
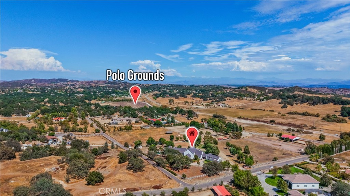
Tucked behind a private gated entrance in the scenic hills of Tenaja, this custom farmhouse-style estate offers approximately eight acres of privacy, versatility, and peaceful country living. The residence showcases hand-scraped walnut flooring accented with marble strips, dramatic open-beam ceilings, expansive windows, and abundant natural light. Designed for gathering and entertaining, the kitchen features a Wolf range, Sub-Zero refrigerator, Gaggenau pizza oven, and an oversized center island overlooking the spacious great room and stone fireplace. The main home includes four bedrooms and four-and-a-half bathrooms, along with a generous primary retreat featuring a fireplace, dual vanities, and a jetted soaking tub. Upstairs, a sweeping staircase leads to a large loft and game room enhanced by exposed beams and an additional fireplace. The outdoor amenities provide numerous possibilities for recreation, equestrian use, and hobby farming. The grounds include a private well, round pen, fenced pasture, large pool and spa, built-in barbecue, and an expansive brick-lined patio ideal for outdoor entertaining. A four-car garage is topped by a separate ADU with a bedroom, bathroom, living space, and kitchenette, offering flexible accommodations for guests or extended family. Surrounded by the natural beauty of the Santa Rosa Plateau, this distinctive property presents a wonderful opportunity to create a private ranch, country retreat, or multi-generational estate.
Essential Information
- MLS® #SW26192865
- Price$2,950,000
- Bedrooms5
- Bathrooms6.00
- Full Baths5
- Half Baths1
- Square Footage7,600
- Acres8.28
- Year Built1992
- TypeResidential
- Sub-TypeSingle Family Residence
- StatusActive
Community Information
- Address42580 Avenida Escala
- CityMurrieta
- CountyRiverside
- Zip Code92562
Area
SRCAR - Southwest Riverside County
Amenities
- Parking Spaces4
- # of Garages4
- Has PoolYes
Parking
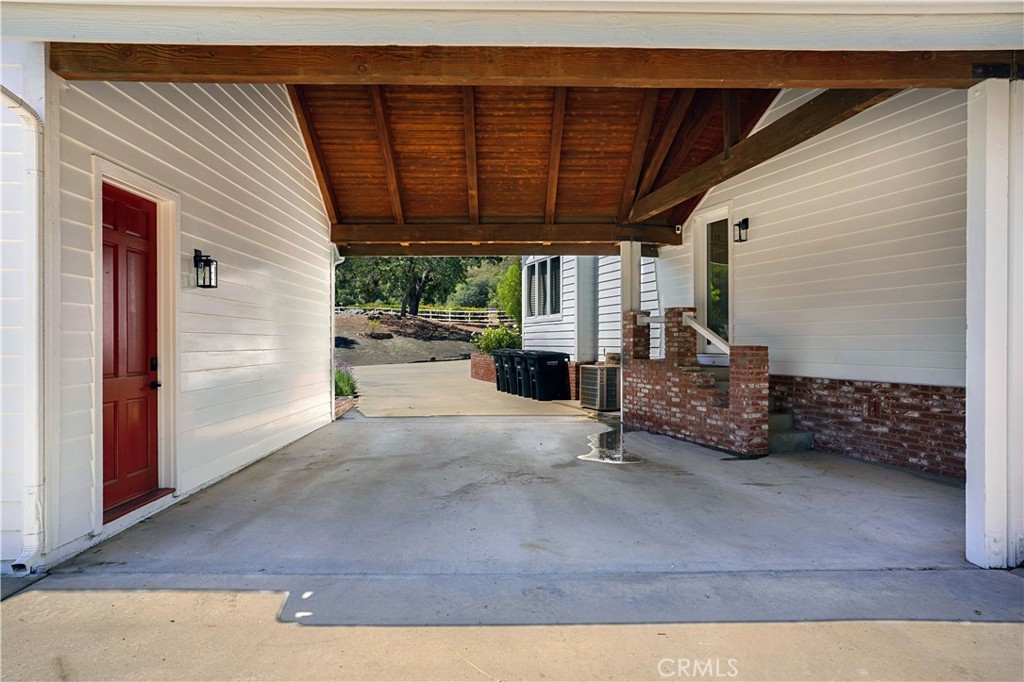
Carport, Driveway, Garage, Electric Gate
Garages
Carport, Driveway, Garage, Electric Gate
View
Hills, Mountain(s), Neighborhood, Trees/Woods
Pool
In Ground, Pebble, Private, Waterfall
Interior
- InteriorCarpet, Stone, Wood
- HeatingCentral, Zoned
- CoolingCentral Air, Zoned
- FireplaceYes
- # of Stories2
- StoriesTwo
Interior Features
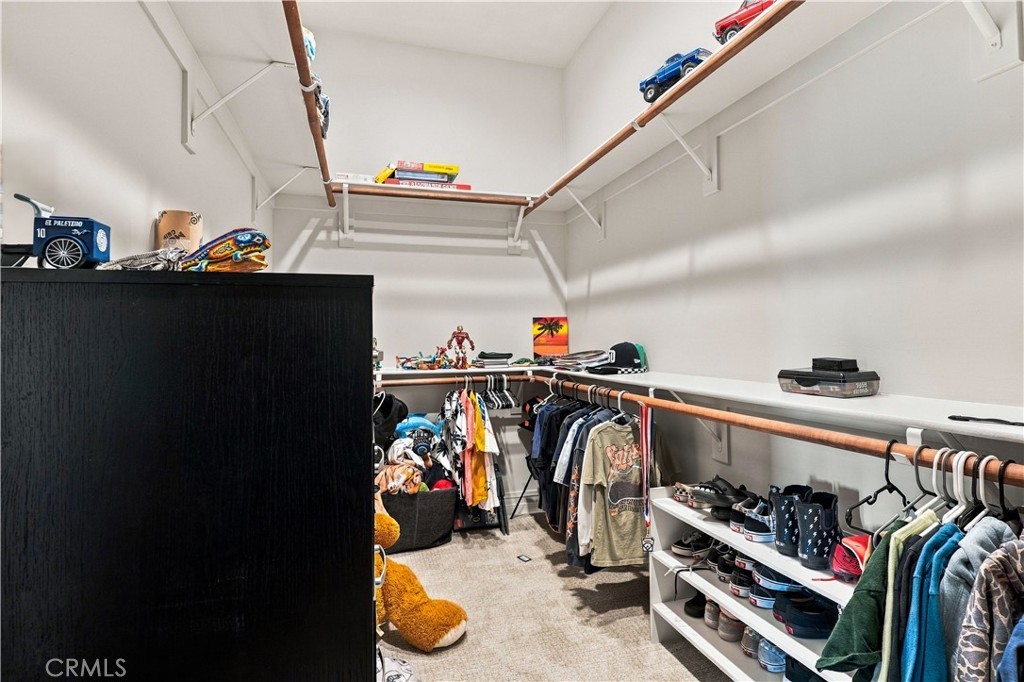
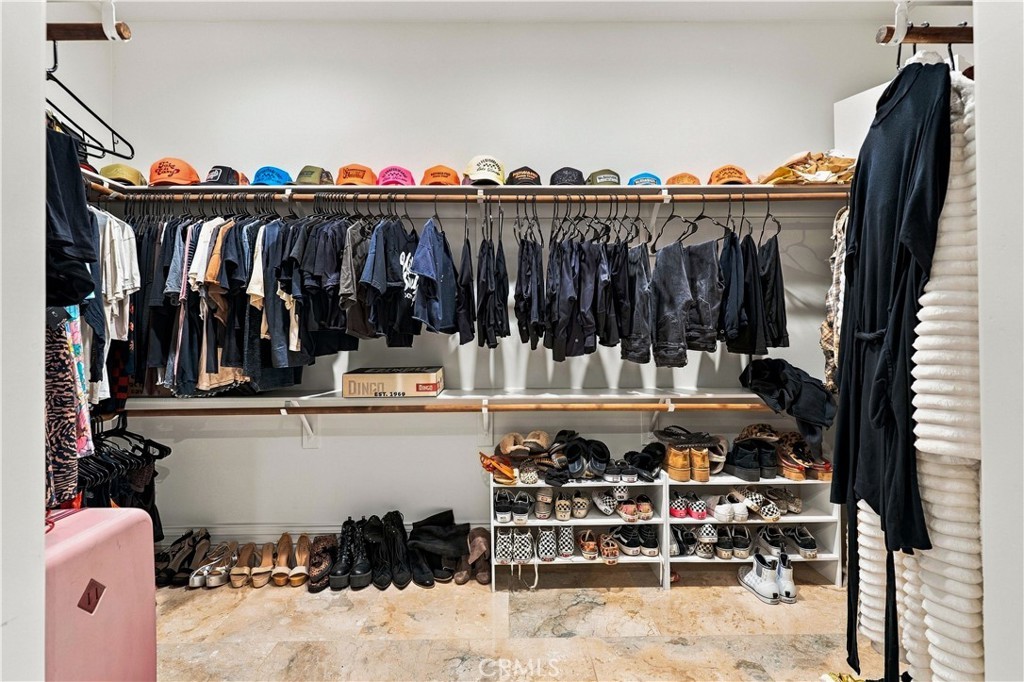
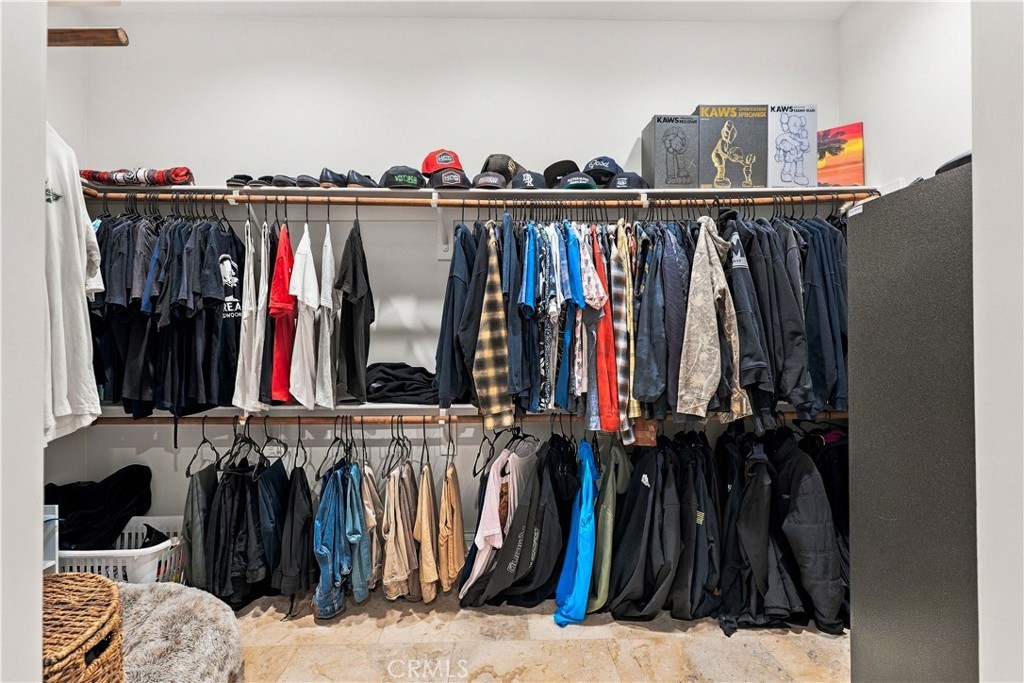
Balcony, Ceiling Fan(s), Granite Counters, High Ceilings, In-Law Floorplan, Open Floorplan, Pantry, All Bedrooms Down, Jack and Jill Bath, Main Level Primary, Primary Suite, Walk-In Pantry, Walk-In Closet(s), Beamed Ceilings
Appliances
Built-In Range, Dishwasher, Free-Standing Range, Disposal, Trash Compactor, Propane Cooktop, Propane Range
Fireplaces
Family Room, Primary Bedroom, Bonus Room
Exterior
- FoundationSlab
Lot Description
Corner Lot, Horse Property, Lot Over 40000 Sqft, Sprinkler System, Trees, Agricultural, Gentle Sloping, Ranch
School Information
- DistrictMurrieta
- ElementaryCole Canyon
- MiddleThompson
- HighMurrieta Valley
Additional Information
- Date ListedSeptember 11th, 2026
- Days on Market4
Listing Details
- AgentKris Hansen
- OfficeColdwell Banker Assoc.Brks-CL
Kris Hansen, Coldwell Banker Assoc.Brks-CL.
Based on information from California Regional Multiple Listing Service, Inc. as of September 15th, 2026 at 4:51pm PDT. This information is for your personal, non-commercial use and may not be used for any purpose other than to identify prospective properties you may be interested in purchasing. Display of MLS data is usually deemed reliable but is NOT guaranteed accurate by the MLS. Buyers are responsible for verifying the accuracy of all information and should investigate the data themselves or retain appropriate professionals. Information from sources other than the Listing Agent may have been included in the MLS data. Unless otherwise specified in writing, Broker/Agent has not and will not verify any information obtained from other sources. The Broker/Agent providing the information contained herein may or may not have been the Listing and/or Selling Agent.