


- 2 Beds
- 2 Baths
- 1,248 Sqft
- 9 DOM

1250 N Kirby Street # 97
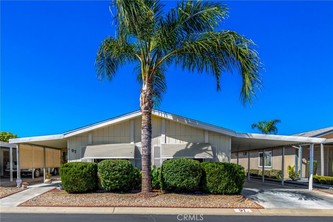
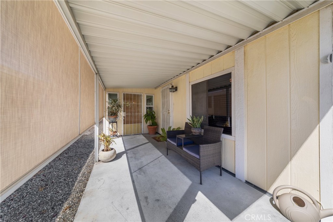
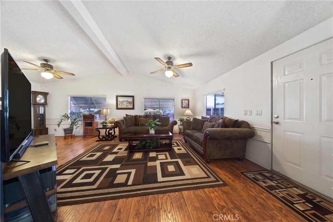
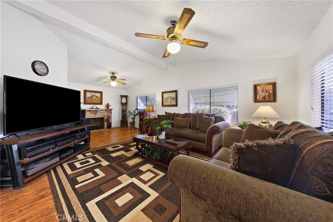
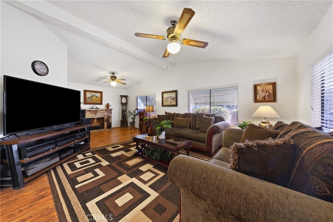
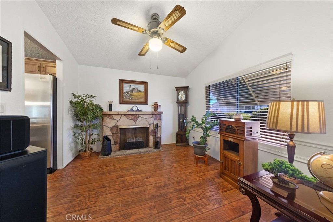
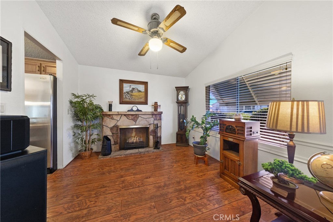
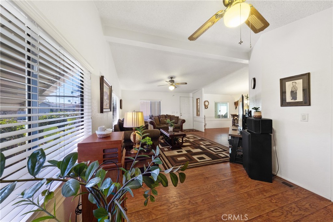
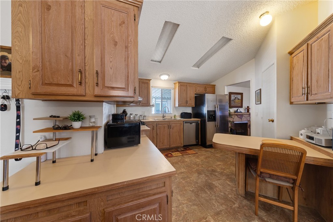
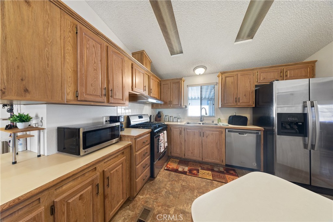
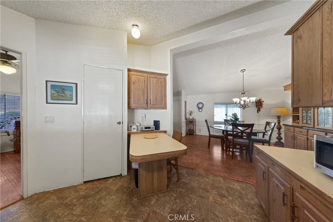
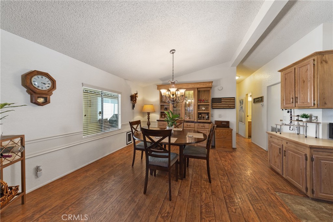
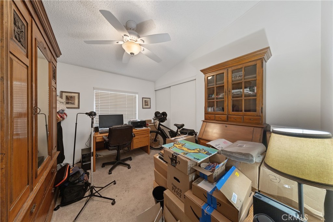
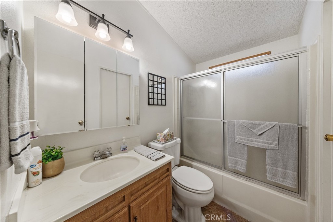
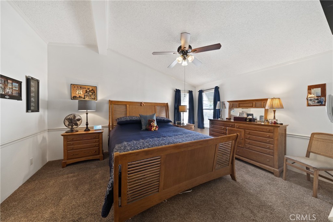
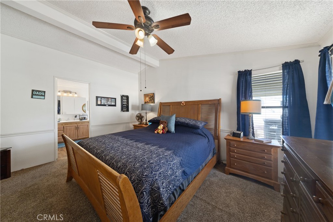
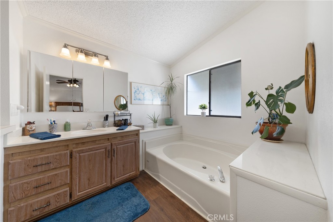
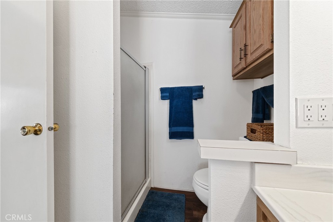
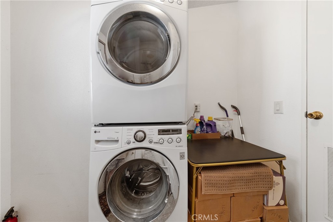
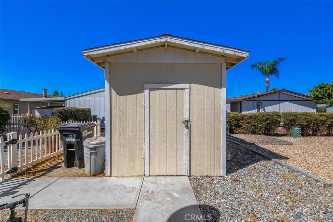
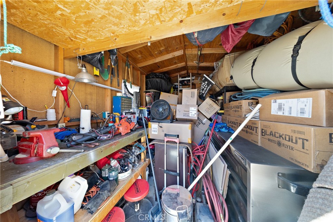
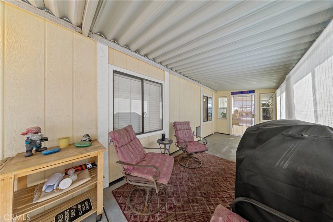
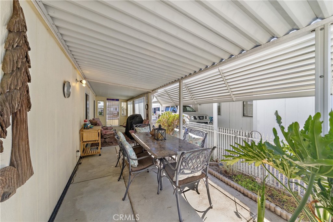
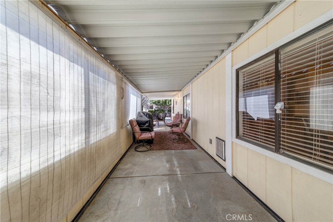
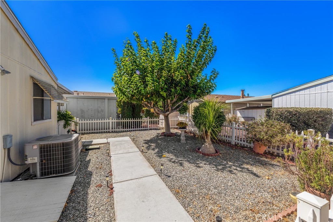
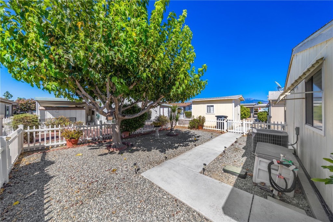
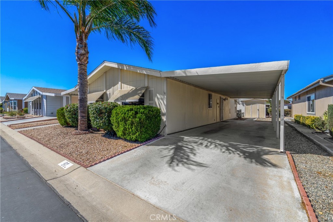
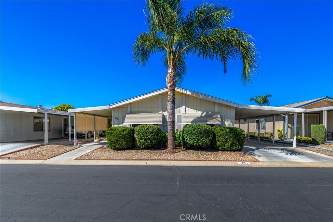
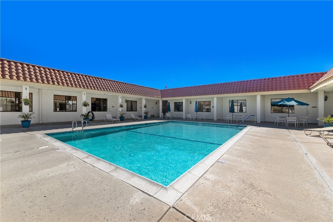
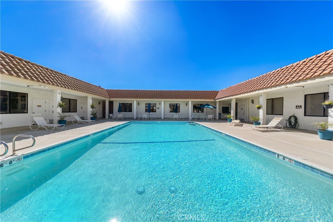
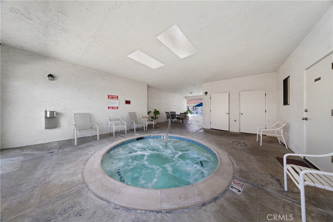
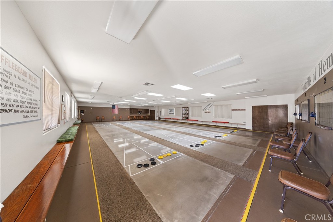
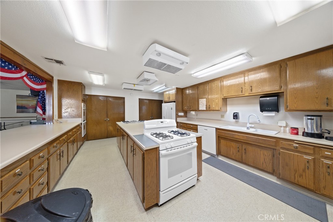
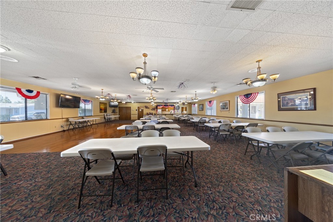
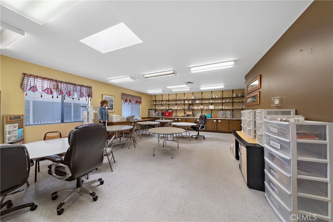
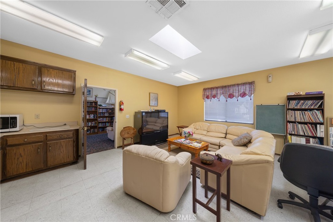
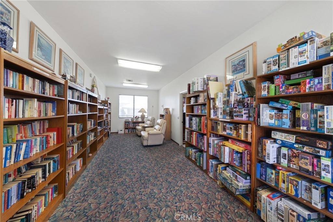
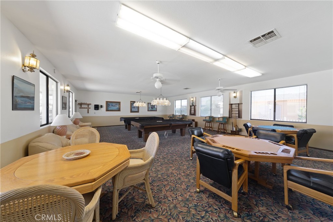
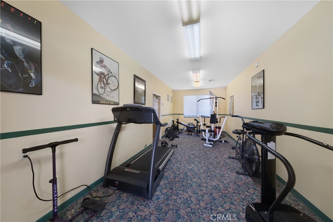
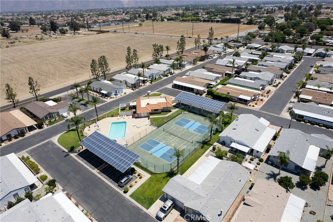
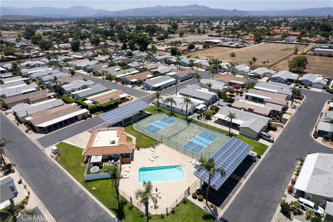
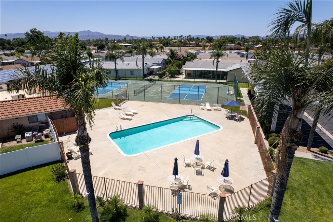
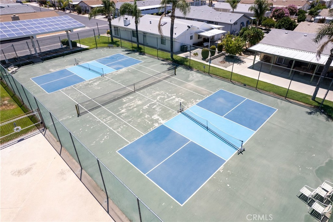
Lovely, well-maintained 2 bedroom 2 full bath 1988 double-wide located in Foothills of Hemet senior gated mobile home park. The drywall construction with decorative wainscotting, vaulted ceilings, 2" blinds, and laminated wood flooring throughout the main living area invokes a relaxed and inviting ambience. The galley kitchen has buffet counter and stainless steel appliances including motion-sensor kitchen faucet, dual-sinks, dishwasher, and 5-burner gas stove. A dining area with built-in lighted china hutch plus a low-profile breakfast bar offer formal and casual seating options. Primary bedroom/bath has a ceiling fan, large closet, built-in medicine cabinets, garden bath tub and separate shower. Inside laundry boasts loads of linen space and direct access to the secondary full bathroom. Outdoor spaces include a partially enclosed covered patio for added privacy and a dog-friendly back yard fenced with vinyl picketing. For the hobbyist, a large shed with built-in workbench, electrical, and lighting. Fabulous park amenities include gated access, billiard/game room, exercise room, library, craft room, banquet facility with well-equipped restaurant-sized kitchen. Two pools/spas. Tennis/pickle-ball courts, and RV parking option (for additional fee).
Essential Information
- MLS® #SW26194796
- Price$98,900
- Bedrooms2
- Bathrooms2.00
- Full Baths2
- Square Footage1,248
- Acres0.00
- Year Built1988
- TypeManufactured In Park
- StatusActive
Community Information
- Address1250 N Kirby Street # 97
- CityHemet
- CountyRiverside
- Zip Code92545
Area
SRCAR - Southwest Riverside County
Amenities
- Parking Spaces2
- ViewNone
- Has PoolYes
Amenities
Billiard Room, Clubhouse, Fitness Center, Game Room, Management, Meeting/Banquet/Party Room, Pickleball, Pool, Pet Restrictions, Recreation Room, RV Parking, Spa/Hot Tub
Utilities
Cable Connected, Electricity Connected, Natural Gas Connected, Phone Available, Sewer Connected, Water Connected, None
Parking
Attached Carport, Concrete, Covered, Carport, See Remarks
Garages
Attached Carport, Concrete, Covered, Carport, See Remarks
Pool
Community, Heated, In Ground, Association
Interior
- InteriorCarpet, Laminate, Vinyl, Wood
- HeatingCentral, Forced Air
- CoolingCentral Air, Electric
- # of Stories1
- StoriesOne
Interior Features
Ceiling Fan(s), Cathedral Ceiling(s), High Ceilings, Laminate Counters, Open Floorplan, Paneling/Wainscoting, Recessed Lighting, All Bedrooms Down, Bedroom on Main Level, Main Level Primary, Primary Suite
Appliances
Dishwasher, Gas Oven, Gas Range, Gas Water Heater, Range Hood, Water To Refrigerator, Water Heater
Exterior
- ExteriorAlcan
- WindowsBlinds, Screens
- RoofComposition, Shingle
- ConstructionAlcan
- FoundationPier Jacks
Exterior Features
Awning(s), Lighting, Rain Gutters
Lot Description
Back Yard, Landscaped, Rectangular Lot, Yard
School Information
- DistrictHemet Unified
Additional Information
- Date ListedSeptember 2nd, 2026
- Days on Market9
Listing Details
- AgentMichelle Bassett
- OfficeBassett & Associates, REALTORS
Michelle Bassett, Bassett & Associates, REALTORS.
Based on information from California Regional Multiple Listing Service, Inc. as of September 15th, 2026 at 10:31am PDT. This information is for your personal, non-commercial use and may not be used for any purpose other than to identify prospective properties you may be interested in purchasing. Display of MLS data is usually deemed reliable but is NOT guaranteed accurate by the MLS. Buyers are responsible for verifying the accuracy of all information and should investigate the data themselves or retain appropriate professionals. Information from sources other than the Listing Agent may have been included in the MLS data. Unless otherwise specified in writing, Broker/Agent has not and will not verify any information obtained from other sources. The Broker/Agent providing the information contained herein may or may not have been the Listing and/or Selling Agent.