


- 2 Beds
- 1 Bath
- 544 Sqft
- ½ Acres

1295 S Cawston # 114
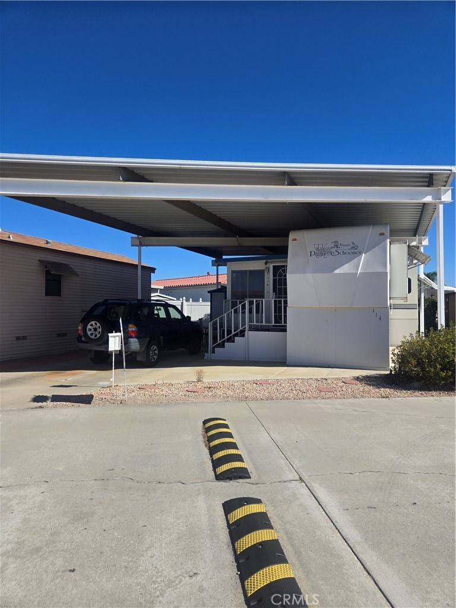
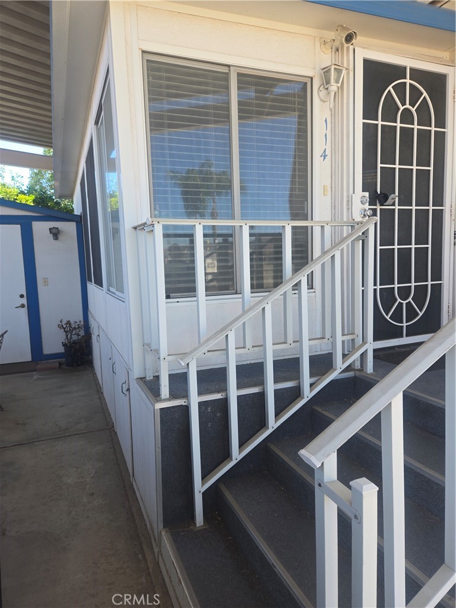
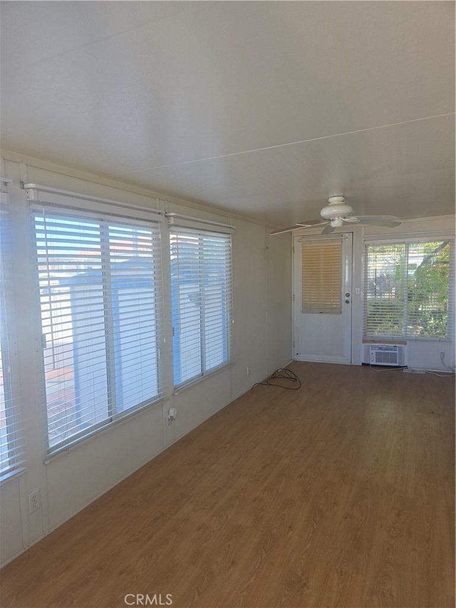
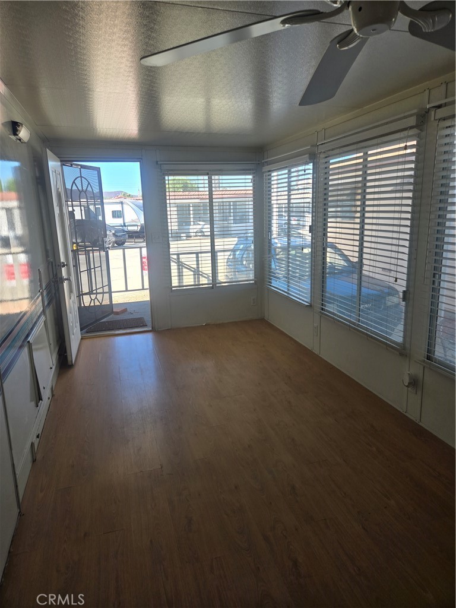
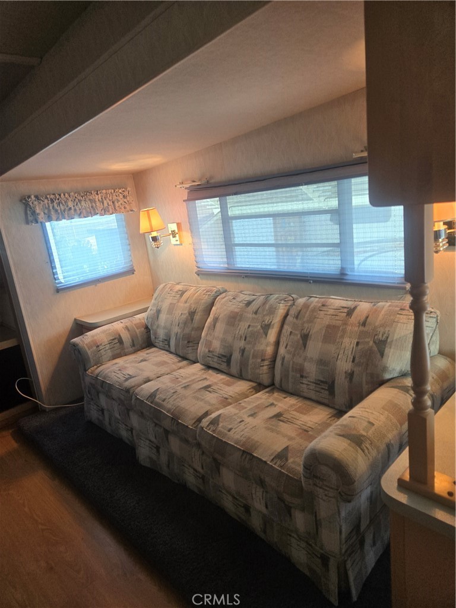
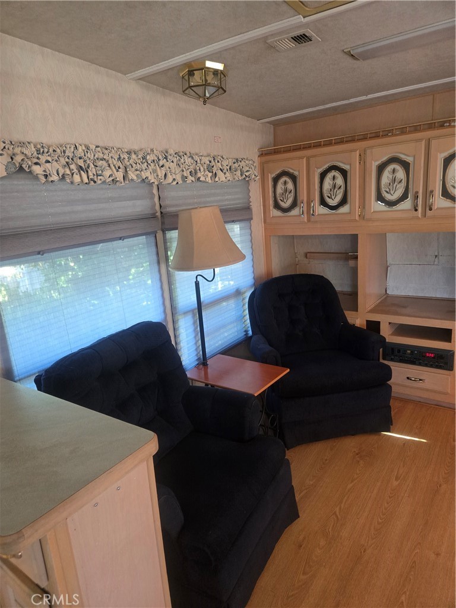
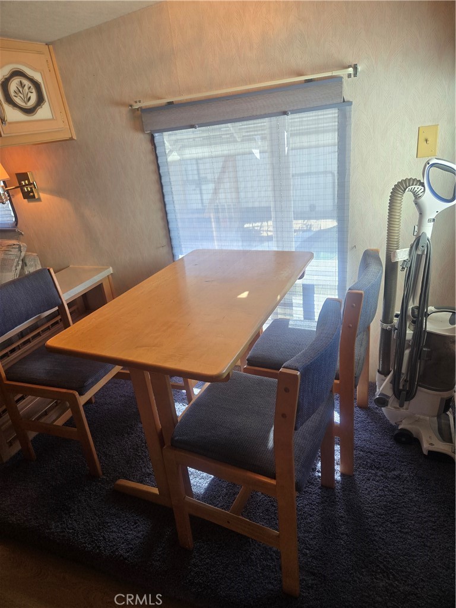
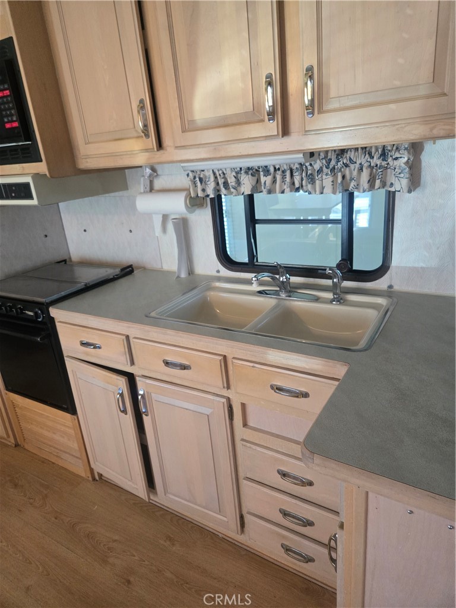
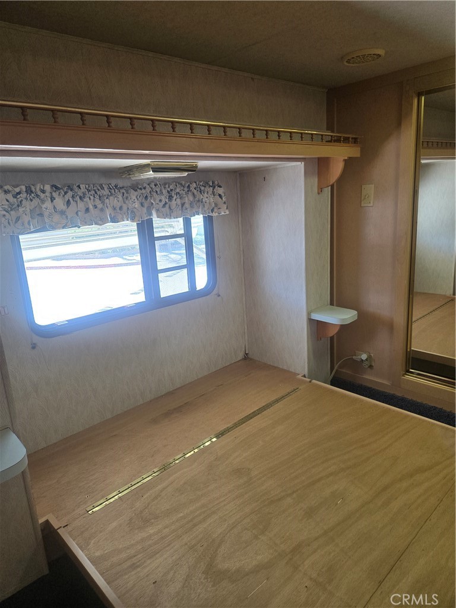
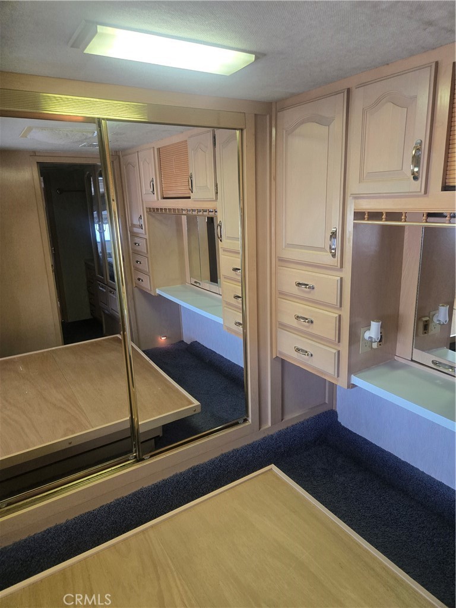
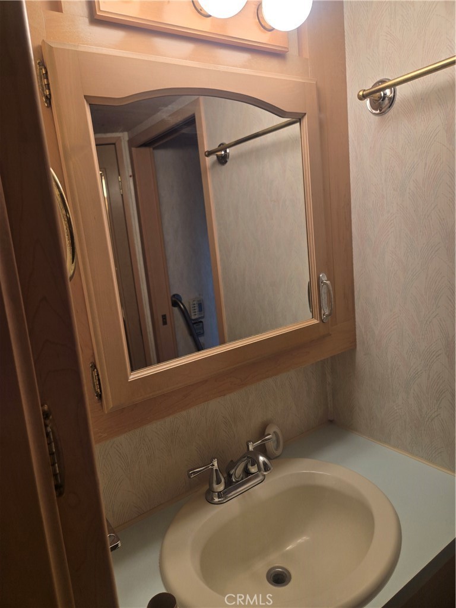
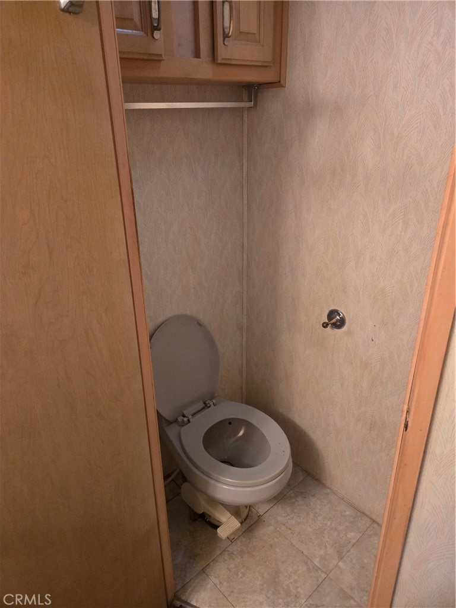
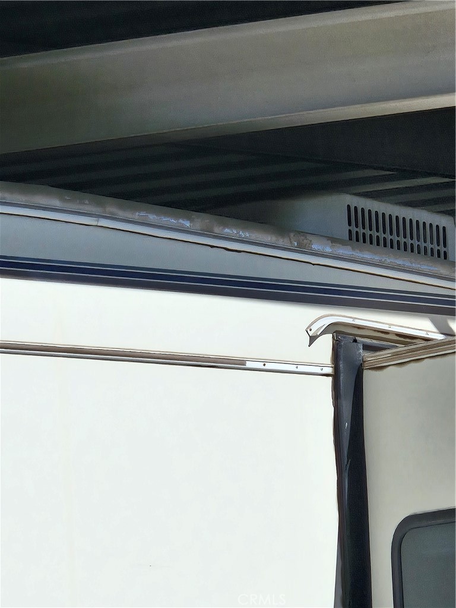
Welcome to the age-qualified retirement community of Mountain Shadows. This lovely home sits underneath one of the largest structurally sound steel constructed cover over virtually the entire property. It will amaze you when you first drive up to your new home located directly across from the famous complete clubhouse with so many activities. If you use them all in a week, you may get exhausted. Close to major shopping and on the West end of Hemet for easy access to Temecula, and the 215 freeway, but who wants to leave when you have such a nice home? The home itself has a sunroom, approximately 8 feet by 16 feet, fully insulated, climate-controlled, and a ceiling fan, for any use you desire. The home itself can easily accommodate four people for an overnight stay.The substantial living room, dining nook, and convenient, complete kitchen. The monthly HOA includes table, water, sewer, and trash. The residents of this community are active and friendly Although there are other similar properties in mountain shadows, this one is appropriately priced and ready for you now.
Essential Information
- MLS® #SW26195176
- Price$95,000
- Bedrooms2
- Bathrooms1.00
- Full Baths1
- Square Footage544
- Acres0.05
- Year Built2007
- TypeResidential
- Sub-TypeManufactured On Land
- StatusActive
Community Information
- Address1295 S Cawston # 114
- CityHemet
- CountyRiverside
- Zip Code92545
Area
SRCAR - Southwest Riverside County
Amenities
- Parking Spaces2
- ParkingCovered, Carport, RV Potential
- GaragesCovered, Carport, RV Potential
- ViewPeek-A-Boo
- Has PoolYes
Amenities
Dog Park, Game Room, Meeting Room, Meeting/Banquet/Party Room, Outdoor Cooking Area, Barbecue, Pool, Spa/Hot Tub, Trash, Water
Utilities
Cable Connected, Electricity Connected, Propane, Sewer Connected, Water Connected
Pool
Fenced, Gunite, Heated, In Ground, Association
Interior
- InteriorVinyl
- HeatingForced Air, Propane
- FireplacesNone
- # of Stories1
- StoriesOne
Interior Features
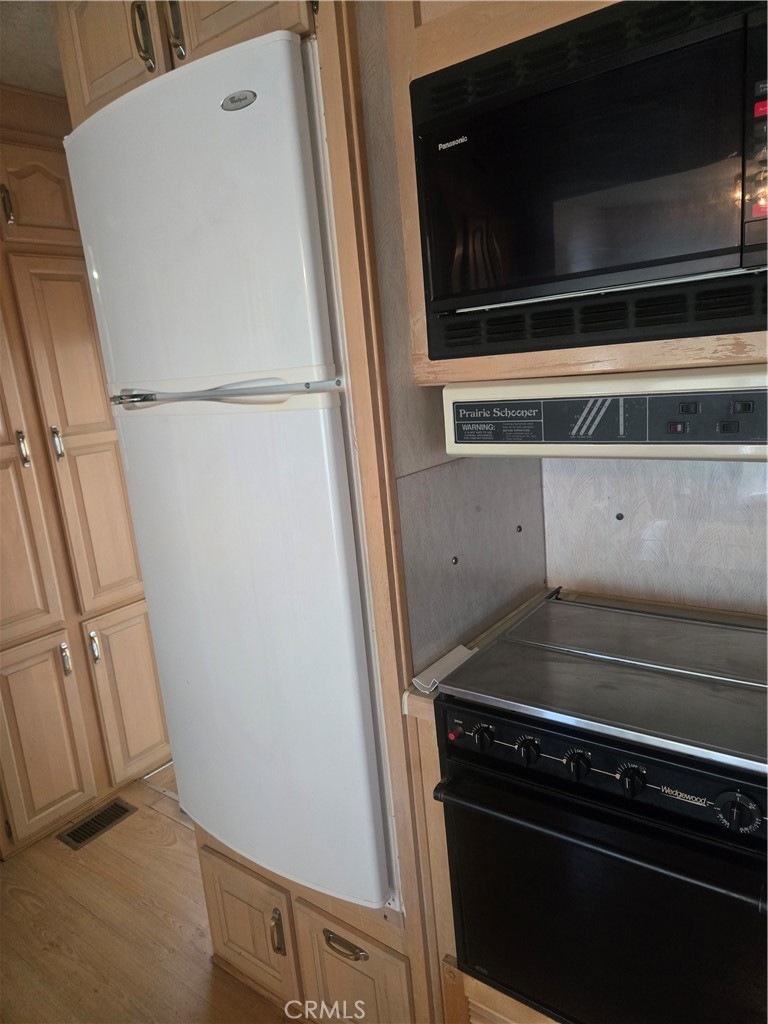
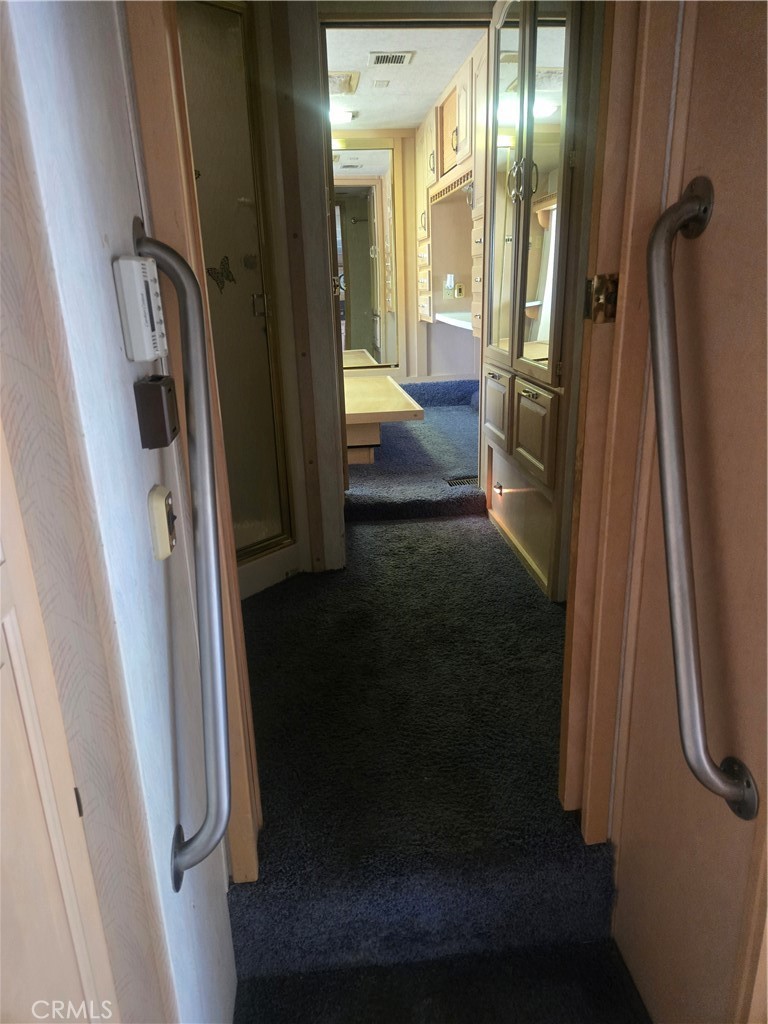
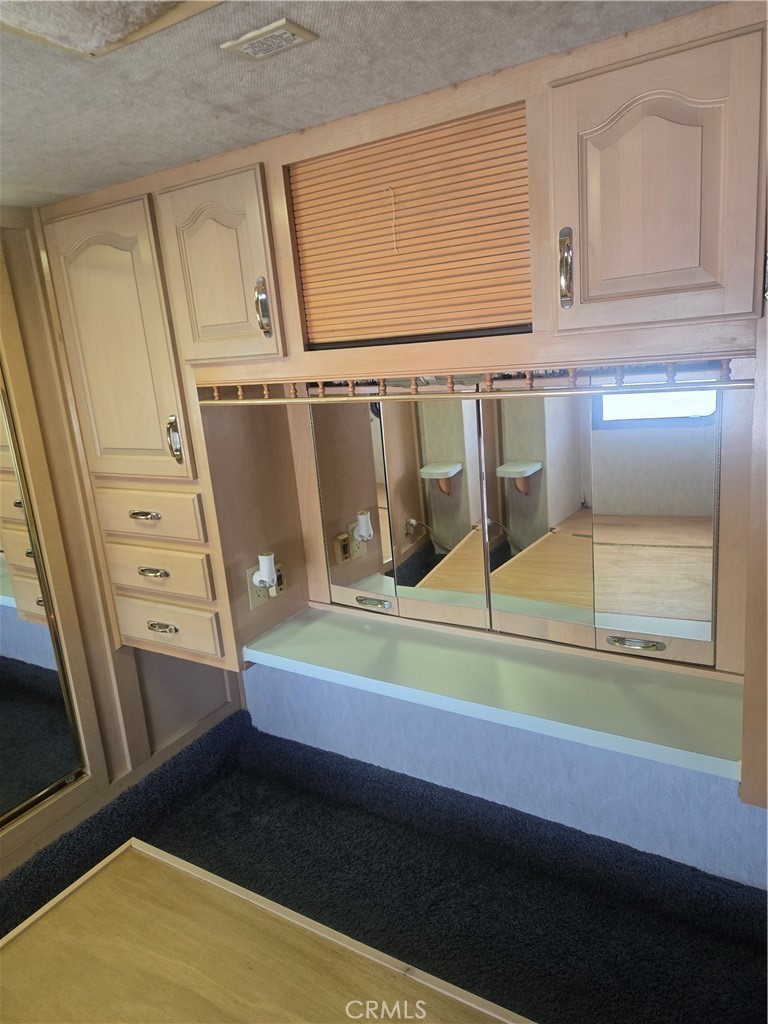
Built-in Features, Breakfast Area, Ceiling Fan(s), Eat-in Kitchen, Furnished, Laminate Counters, All Bedrooms Down
Appliances
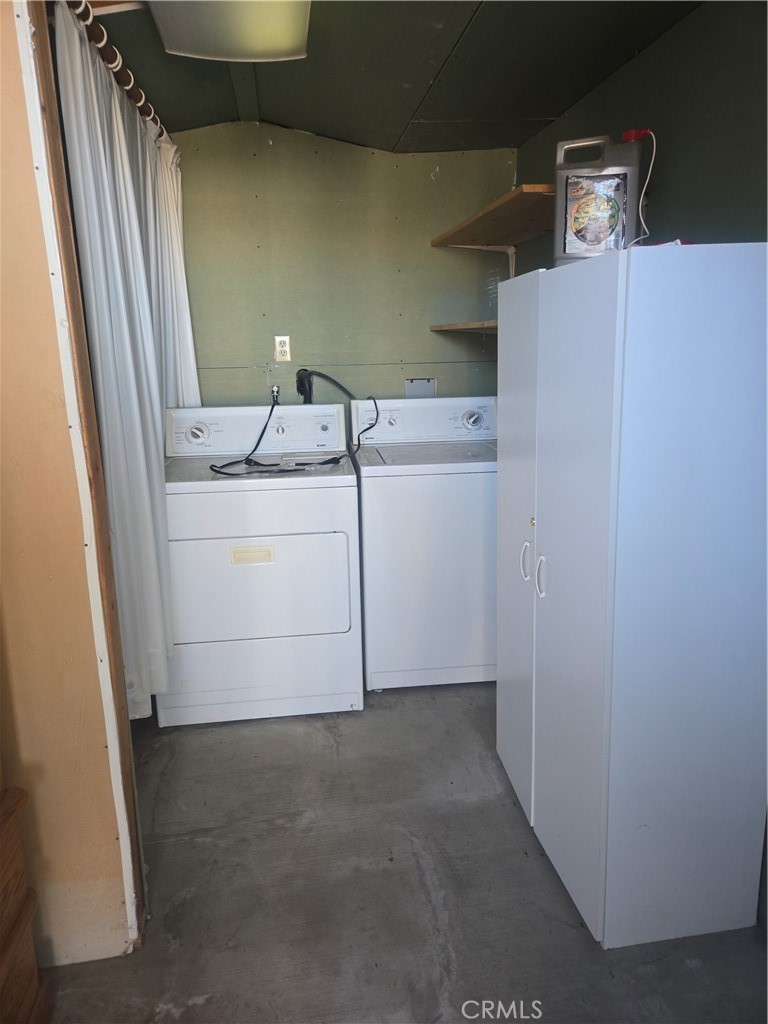
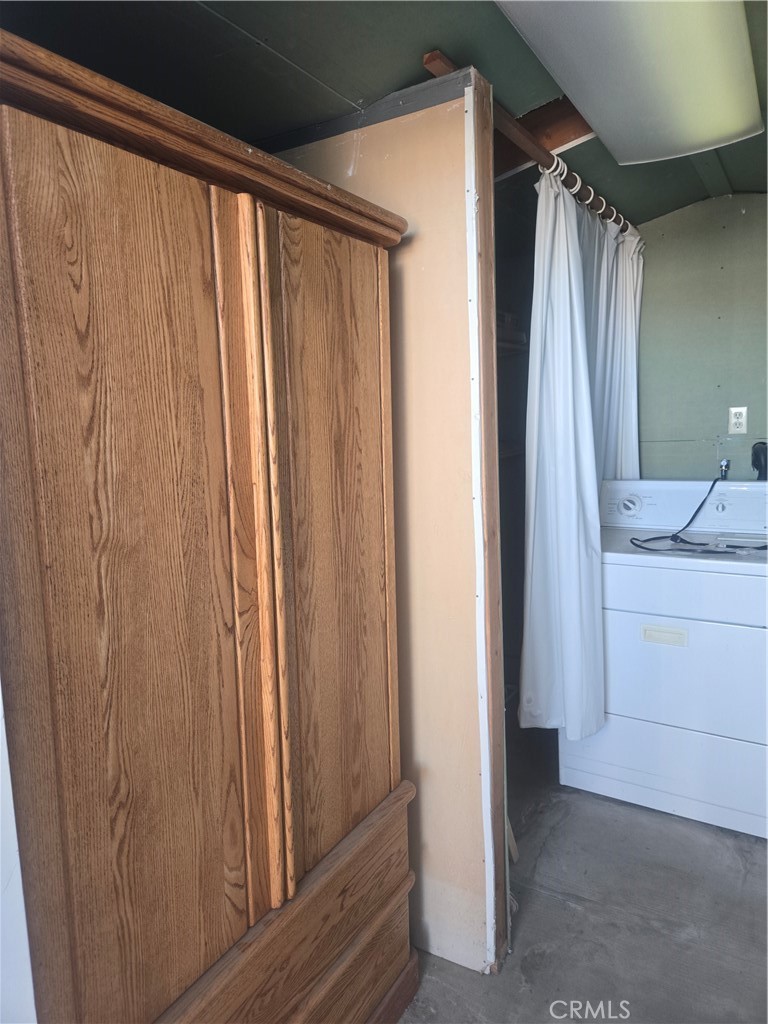
Built-In Range, Freezer, Propane Cooktop, Propane Oven, Propane Range, Propane Water Heater, Refrigerator, Range Hood, Dryer, Washer
Cooling
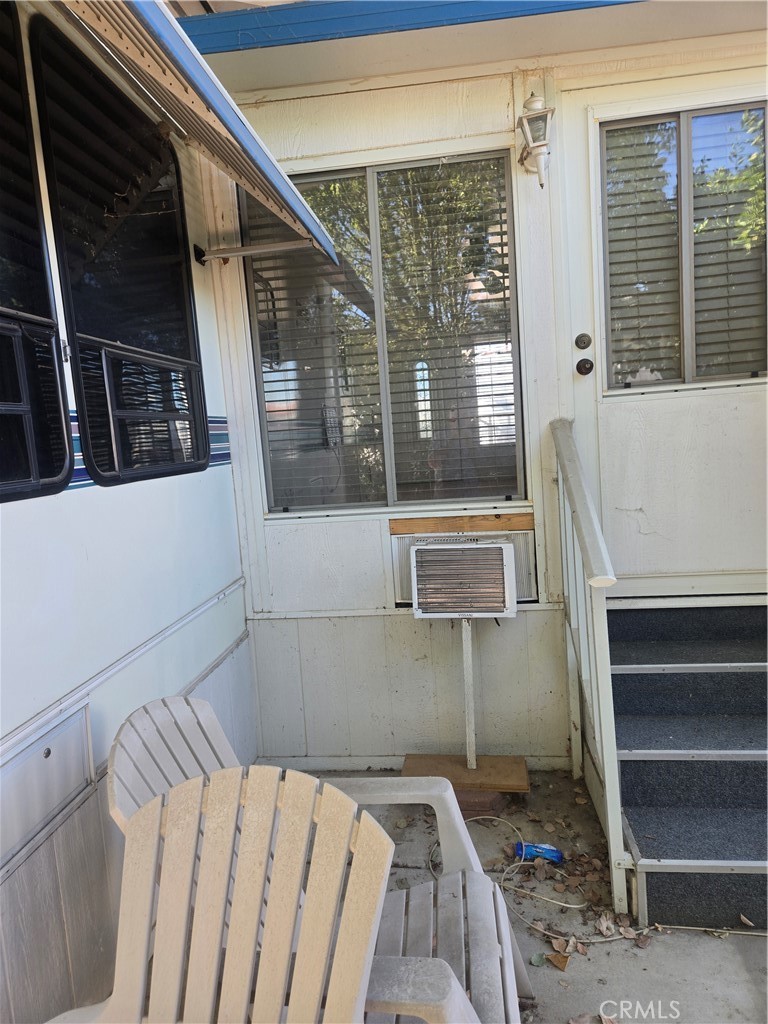
Central Air, Dual, Wall/Window Unit(s), Zoned
Exterior
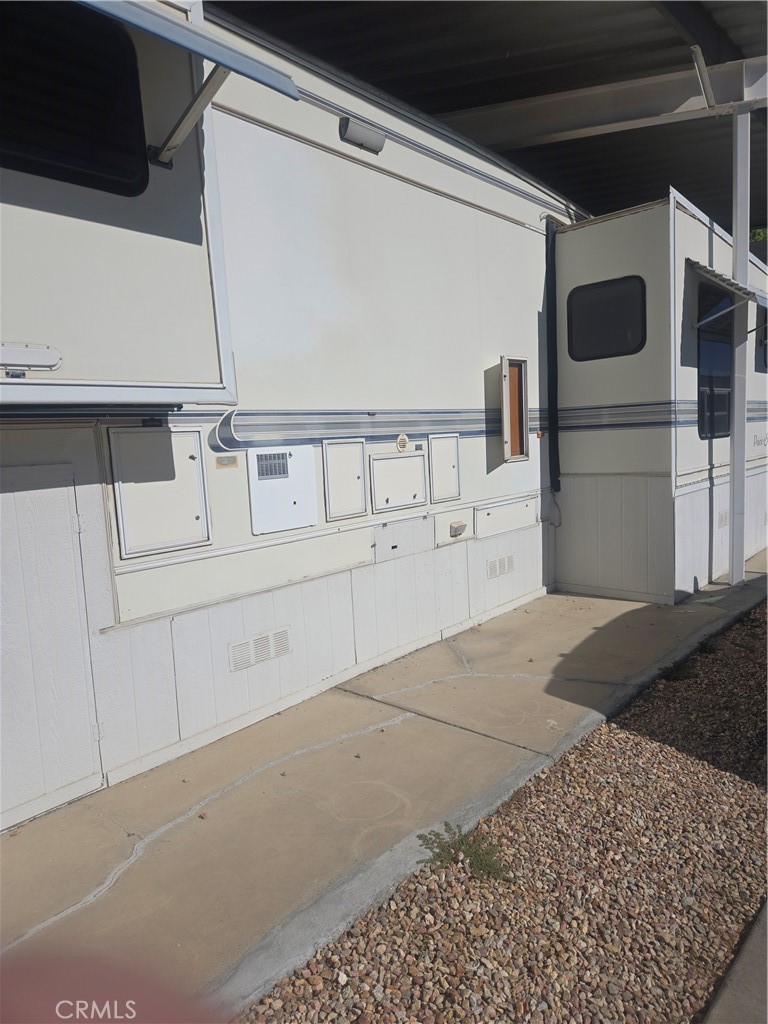
- ExteriorAluminum Siding, Vinyl Siding
- Exterior FeaturesAwning(s)
- RoofMetal, Reflective
- ConstructionAluminum Siding, Vinyl Siding
- FoundationNone, Pier Jacks, Slab
Lot Description
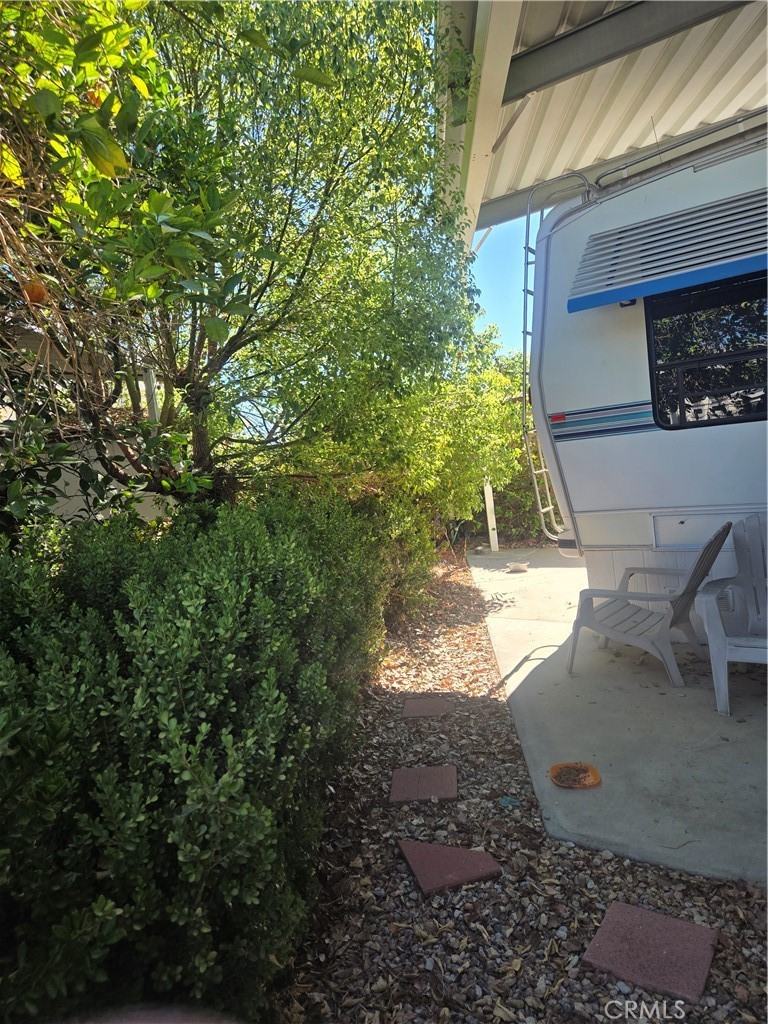
Close to Clubhouse, Front Yard, Landscaped, Over 40 Units/Acre, Near Public Transit
Windows
Blinds, Double Pane Windows, Screens
School Information
- DistrictHemet Unified
Additional Information
- Date ListedSeptember 5th, 2026
- Days on Market7
- HOA Fees238
- HOA Fees Freq.Monthly
Listing Details
- AgentGregory Treadwell
- OfficeBrubaker Culton R.E. & Dev.
Gregory Treadwell, Brubaker Culton R.E. & Dev..
Based on information from California Regional Multiple Listing Service, Inc. as of September 13th, 2026 at 7:51am PDT. This information is for your personal, non-commercial use and may not be used for any purpose other than to identify prospective properties you may be interested in purchasing. Display of MLS data is usually deemed reliable but is NOT guaranteed accurate by the MLS. Buyers are responsible for verifying the accuracy of all information and should investigate the data themselves or retain appropriate professionals. Information from sources other than the Listing Agent may have been included in the MLS data. Unless otherwise specified in writing, Broker/Agent has not and will not verify any information obtained from other sources. The Broker/Agent providing the information contained herein may or may not have been the Listing and/or Selling Agent.