


- 4 Beds
- 2 Baths
- 1,951 Sqft
- .2 Acres

389 Suncup
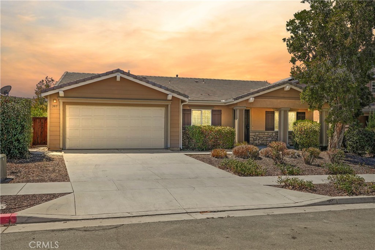
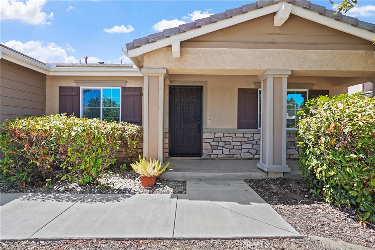
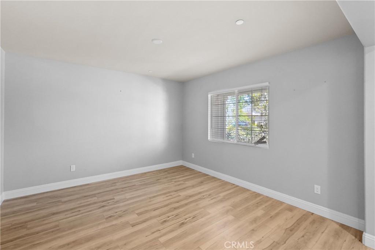
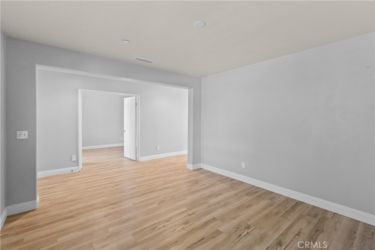
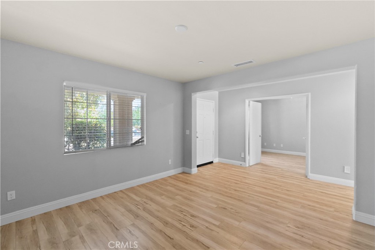
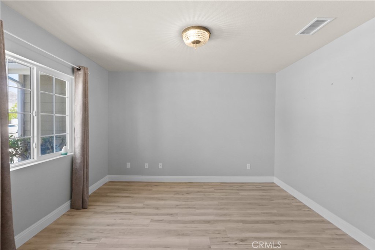
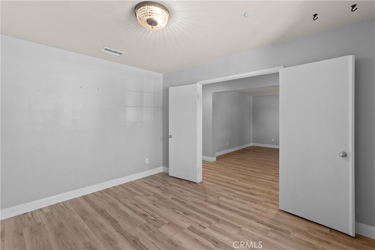
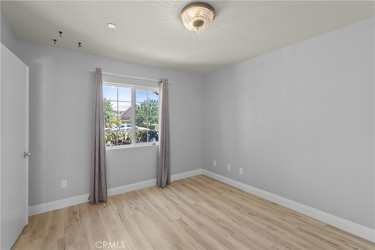
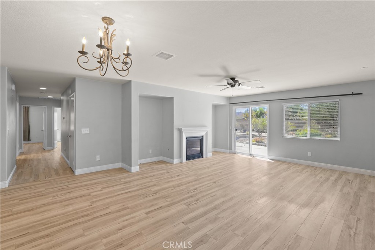
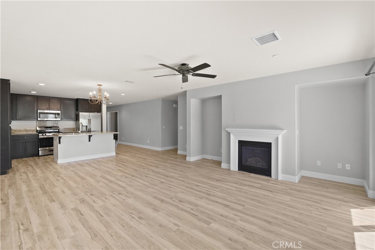
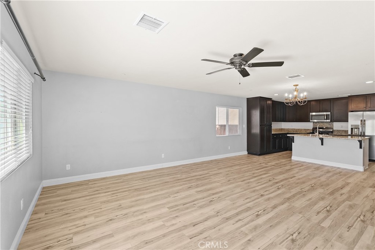
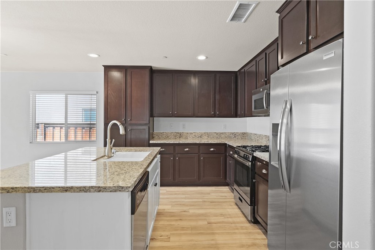
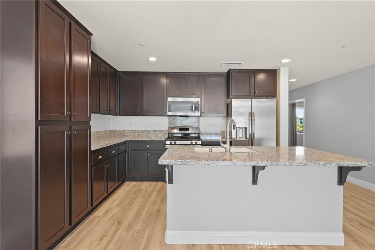
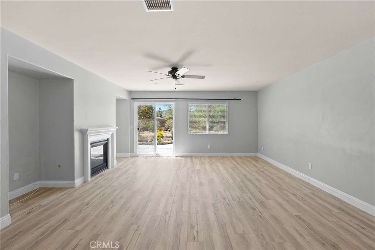
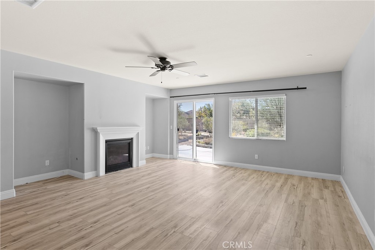
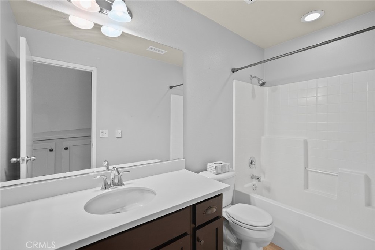
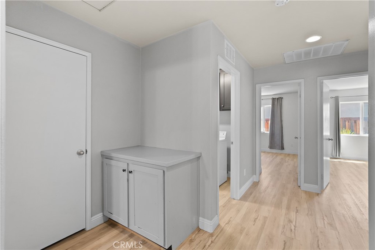
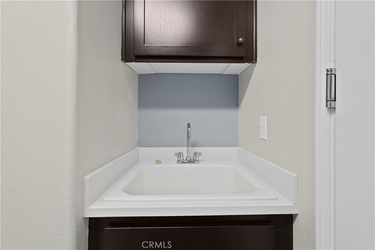
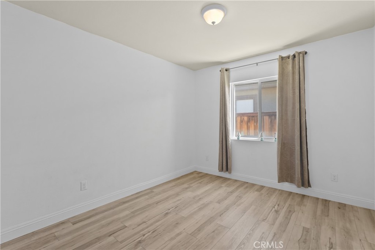
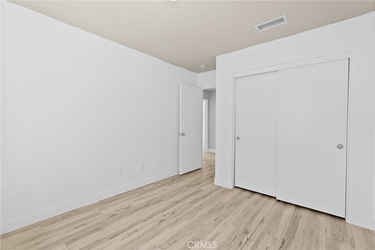
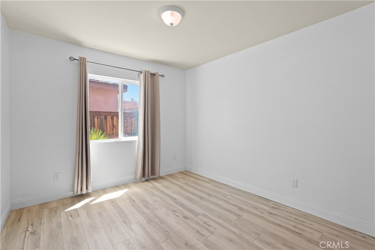
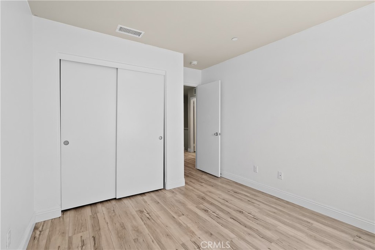
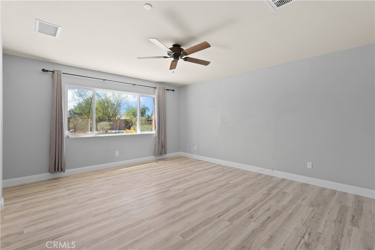
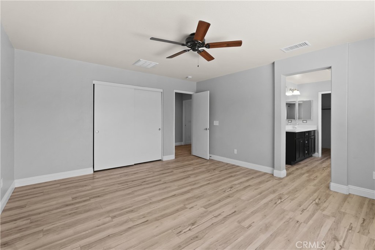
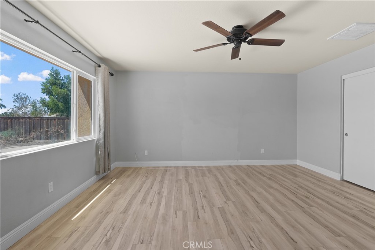
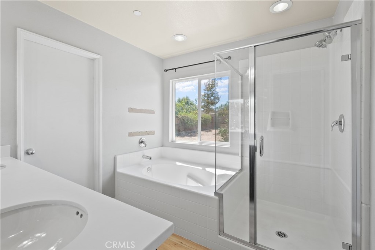
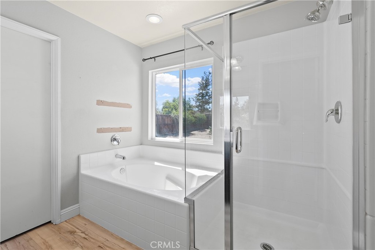
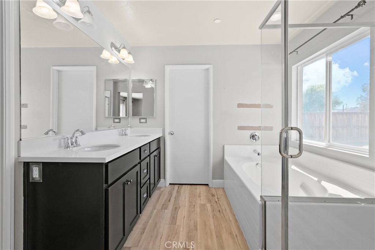
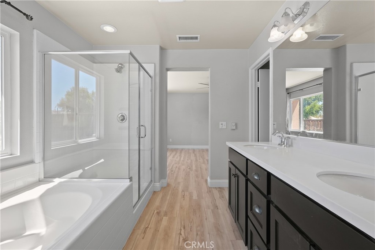
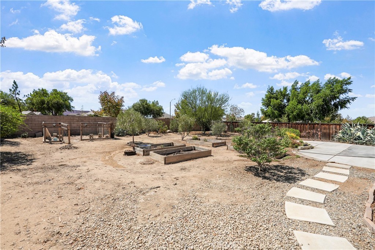
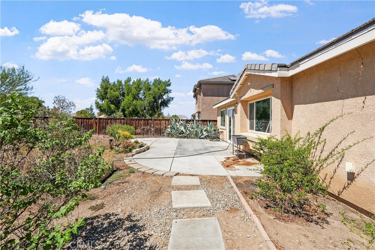
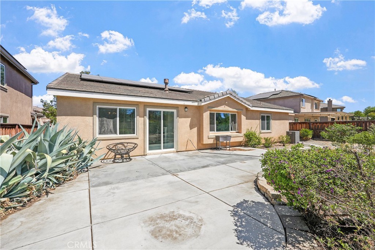
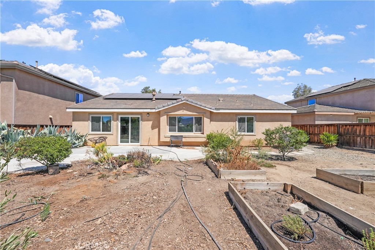
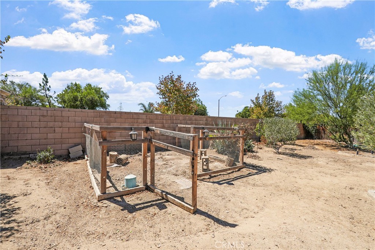
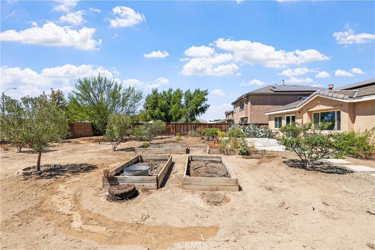
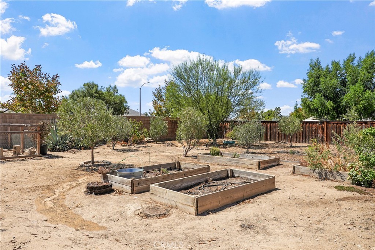
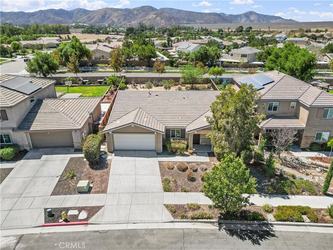
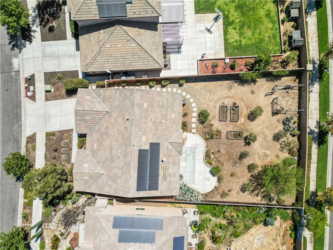
LARGE LOT • PAID-OFF SOLAR • MOVE-IN READY • McSWEENEY FARMS! Welcome to 389 Suncup Circle, where space, value, and modern living come together! Priced at $490,000, this beautiful 4-bedroom, 2-bathroom home offers an open-concept floor plan designed for comfortable everyday living and effortless entertaining. A versatile flex space provides the opportunity for a home office, playroom, workout space, or whatever fits your lifestyle. Step outside and discover the standout feature—a large lot with endless possibilities! Whether you envision a spacious backyard retreat, entertaining area, garden, or room for the kids and pets to play, there’s plenty of space to bring your vision to life. And with PAID-OFF SOLAR, you can enjoy the benefits of solar without an existing solar payment. Located in the desirable McSweeney Farms community, this move-in-ready home checks the boxes buyers are looking for: space, functionality, value, and room to grow. If you’ve been waiting for a home that gives you more room without stretching your budget, this is one you’ll want to see in person. Schedule your private showing today and come experience 389 Suncup Circle for yourself!
Essential Information
- MLS® #SW26195750
- Price$490,000
- Bedrooms4
- Bathrooms2.00
- Full Baths2
- Square Footage1,951
- Acres0.20
- Year Built2016
- TypeResidential
- Sub-TypeSingle Family Residence
- StatusActive
Community Information
- Address389 Suncup
- CityHemet
- CountyRiverside
- Zip Code92543
Area
SRCAR - Southwest Riverside County
Amenities
- Parking Spaces2
- ParkingDoor-Multi, Driveway, Garage
- # of Garages2
- GaragesDoor-Multi, Driveway, Garage
- ViewMountain(s)
- Has PoolYes
- PoolAssociation
Amenities
Billiard Room, Clubhouse, Dog Park, Fitness Center, Fire Pit, Meeting Room, Outdoor Cooking Area, Barbecue, Picnic Area, Playground, Pickleball, Pool, Recreation Room, Sauna, Spa/Hot Tub, Security, Trail(s)
Utilities
Cable Connected, Electricity Connected, Phone Connected, Sewer Connected, Water Connected
Interior
- InteriorVinyl
- HeatingCentral, Solar
- CoolingCentral Air, Gas
- FireplaceYes
- FireplacesFamily Room
- # of Stories1
- StoriesOne
Interior Features
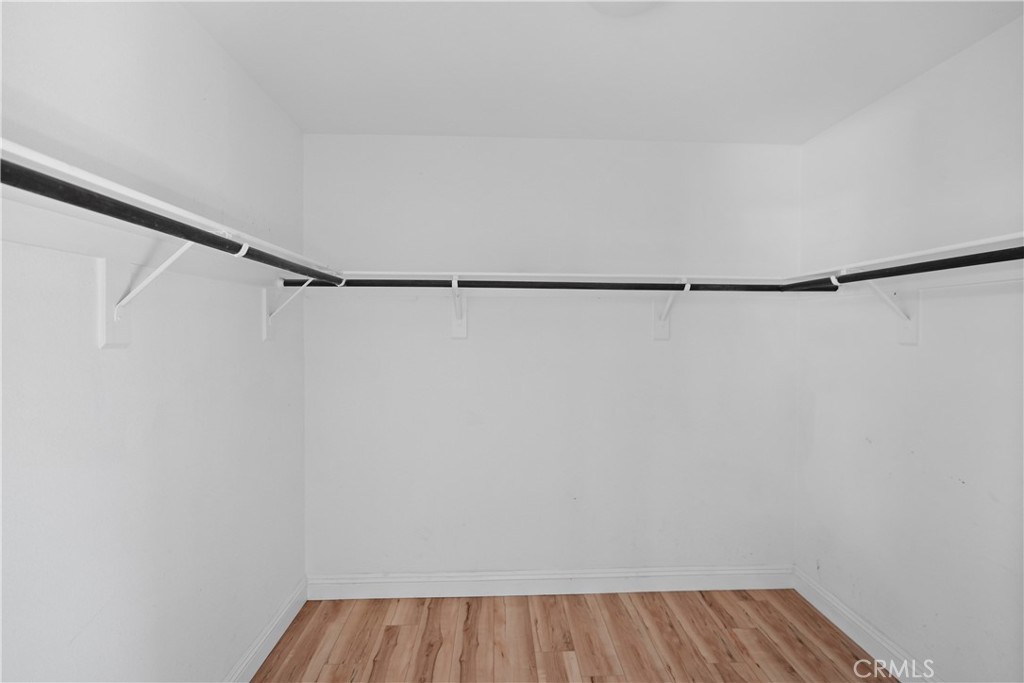
Separate/Formal Dining Room, Eat-in Kitchen, All Bedrooms Down, Bedroom on Main Level, Main Level Primary, Walk-In Closet(s)
Appliances
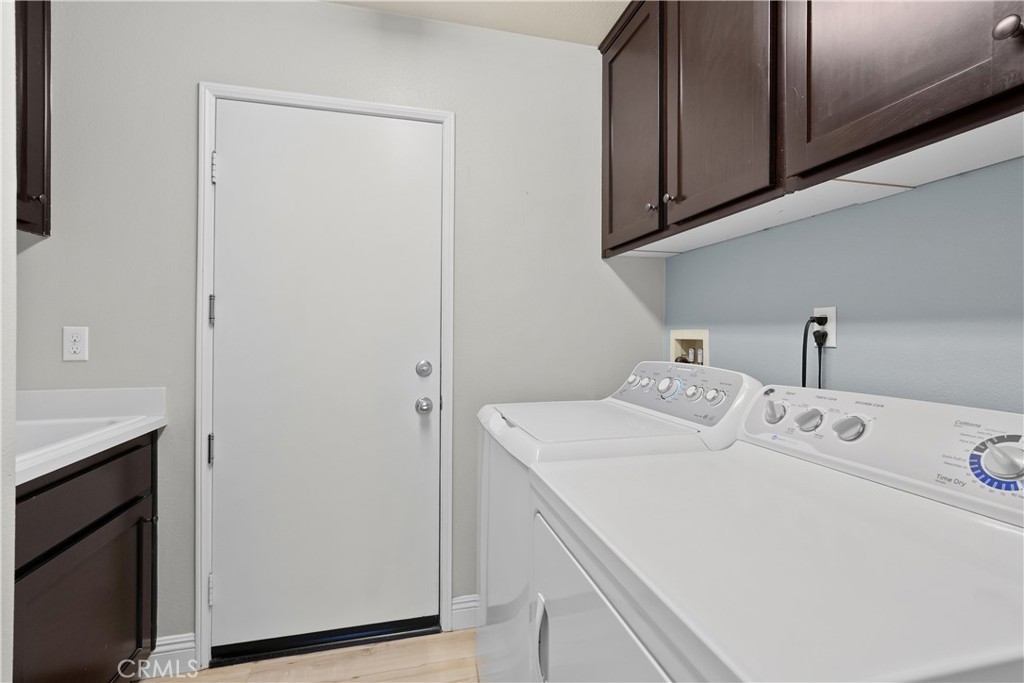
Dishwasher, Freezer, Disposal, Gas Oven, Gas Range, Ice Maker, Microwave, Refrigerator, Dryer, Washer
Exterior
- FoundationConcrete Perimeter
Lot Description
ZeroToOneUnitAcre, Close to Clubhouse
School Information
- DistrictHemet Unified
Additional Information
- Date ListedJuly 6th, 2026
- Days on Market6
- HOA Fees196
- HOA Fees Freq.Monthly
Listing Details
- AgentCeleste Duenas
- OfficeHearthstone Homes
Celeste Duenas, Hearthstone Homes.
Based on information from California Regional Multiple Listing Service, Inc. as of September 13th, 2026 at 5:30pm PDT. This information is for your personal, non-commercial use and may not be used for any purpose other than to identify prospective properties you may be interested in purchasing. Display of MLS data is usually deemed reliable but is NOT guaranteed accurate by the MLS. Buyers are responsible for verifying the accuracy of all information and should investigate the data themselves or retain appropriate professionals. Information from sources other than the Listing Agent may have been included in the MLS data. Unless otherwise specified in writing, Broker/Agent has not and will not verify any information obtained from other sources. The Broker/Agent providing the information contained herein may or may not have been the Listing and/or Selling Agent.