


- 2 Beds
- 2 Baths
- 1,152 Sqft
- .11 Acres
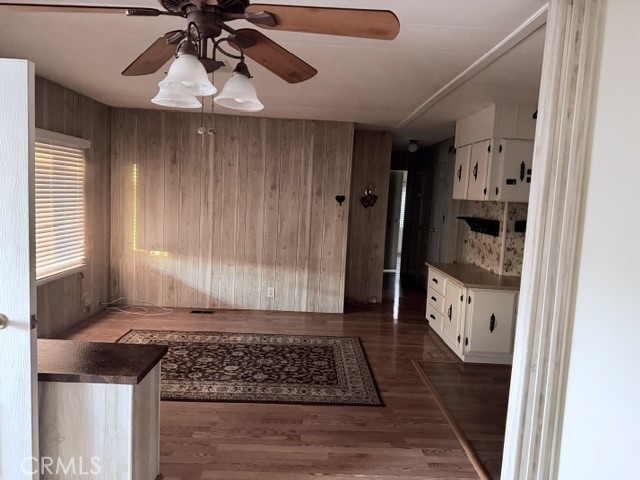

26128 Fountain Palm Drive
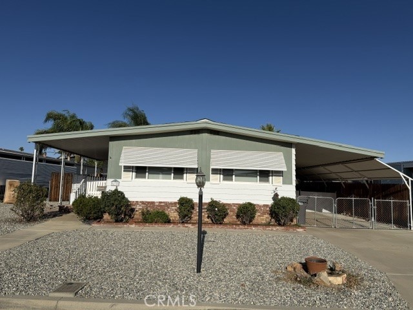
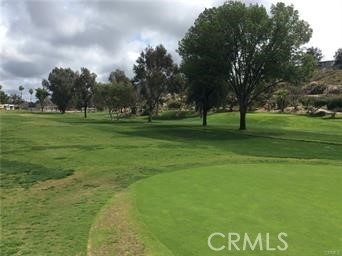
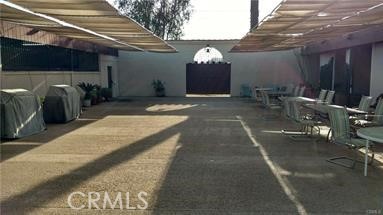
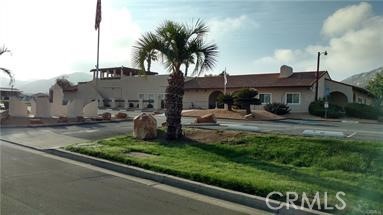
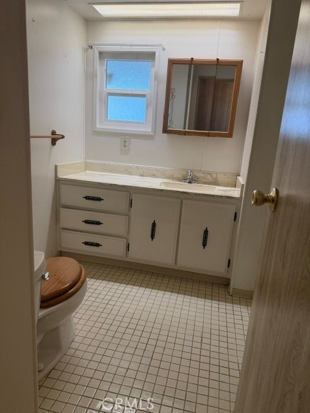
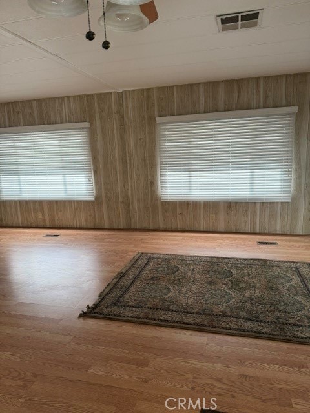
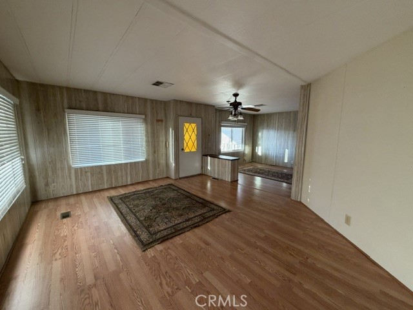
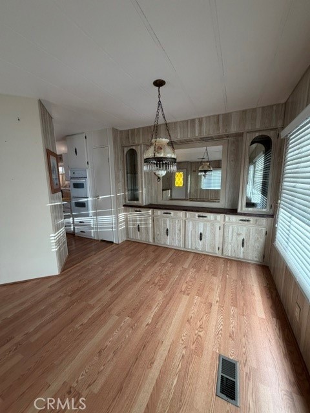
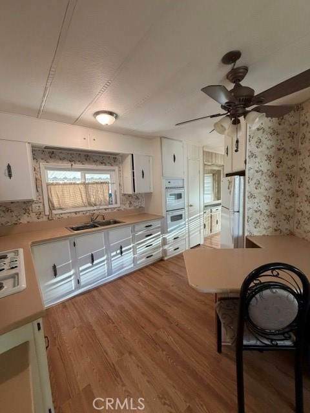
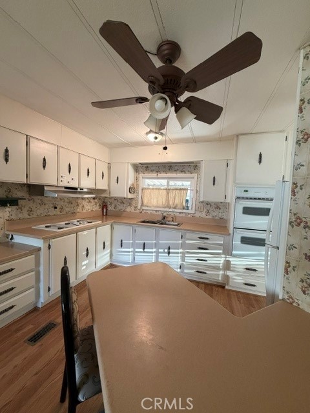
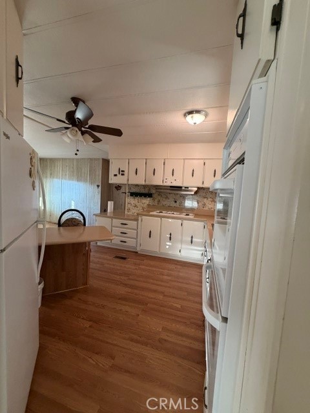
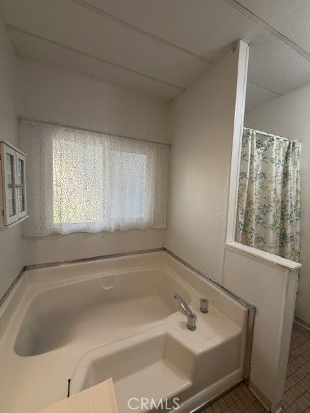
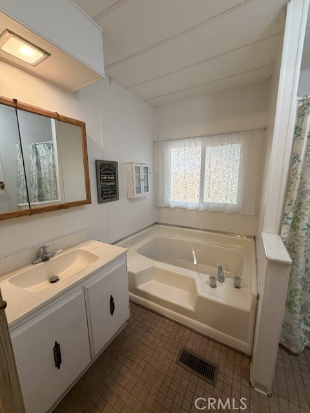
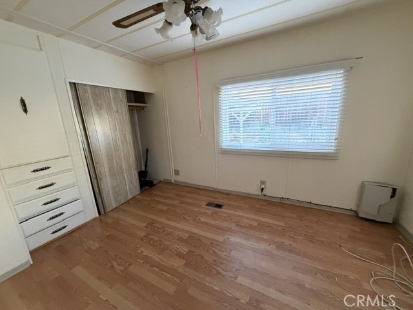
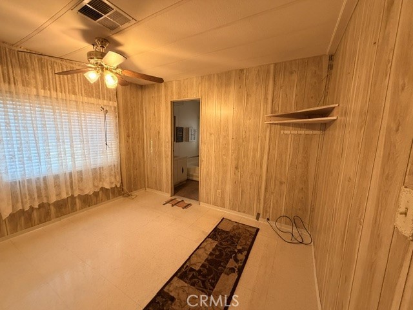
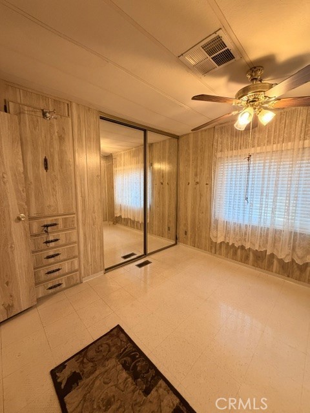
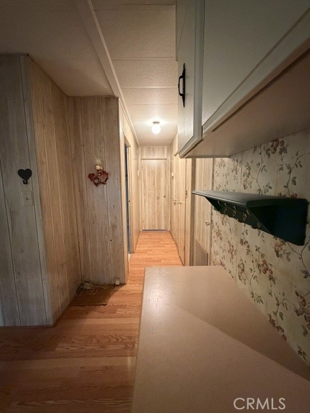
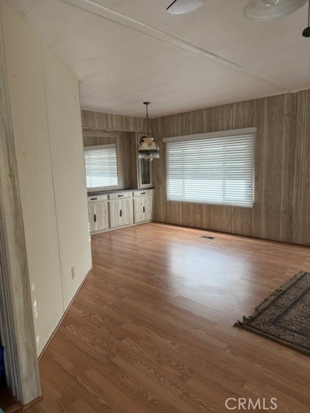
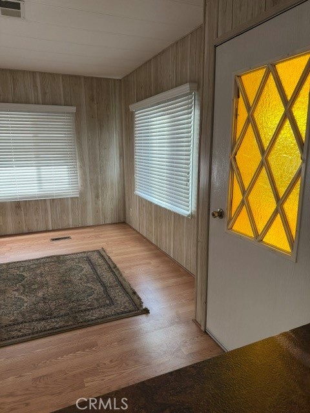
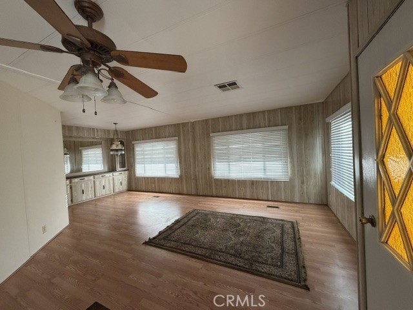
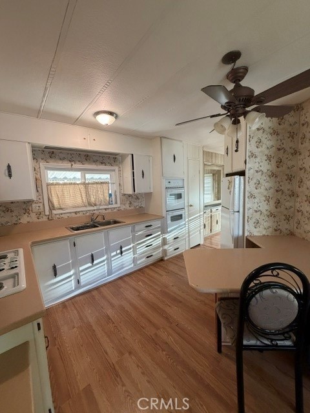
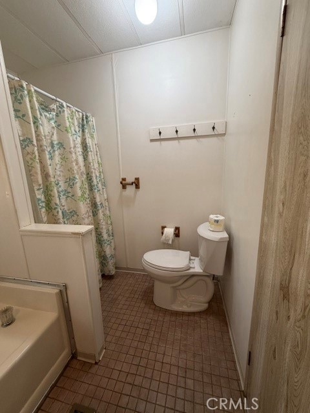
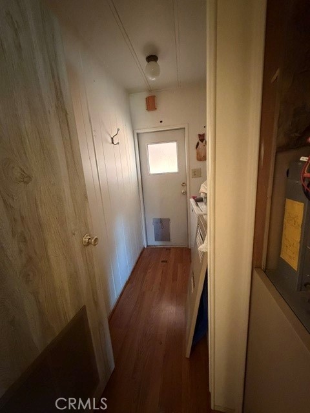
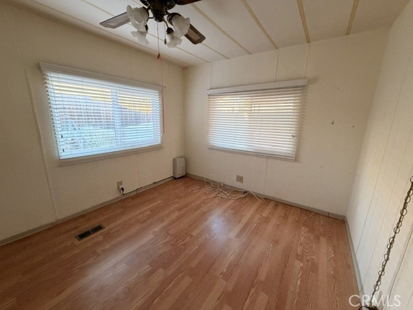
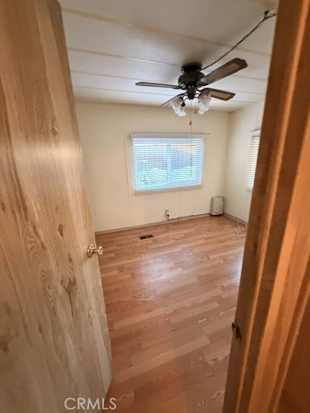
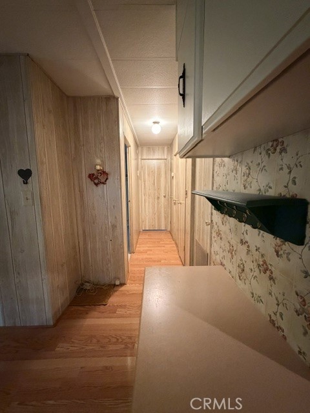
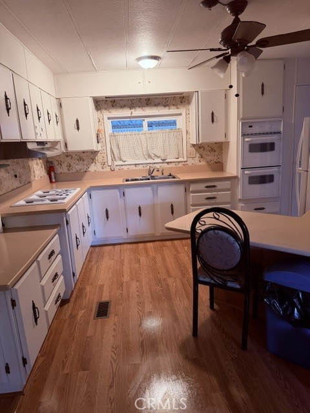
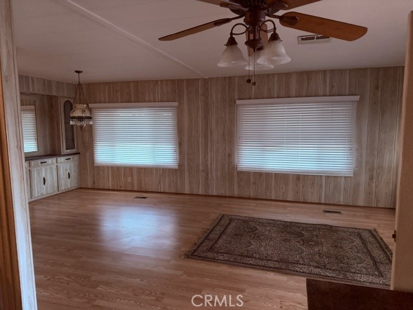
This nice Manufactured home is on its own land. Two bedrooms Two bathrooms laundry room indoors. Newer roof, newer windows, new plumbing, outside pained, garbage disposal is one year old, new toilet in master bath. There are two outside storage sheds. nice patio, and outside bar area made of old brick. This home is charming and waiting for the right buyer. Highland Palms Senior Community offers many amenities. Free 9-hole golf course, RV storage, pickle ball court, large saltwater heated pool. in ground hot tub, card room, multipurpose room, many social gatherings, library, meeting room and so much more! it's a wonderful place to live! Please come take a look!
Essential Information
- MLS® #SW26196035
- Price$220,000
- Bedrooms2
- Bathrooms2.00
- Full Baths2
- Square Footage1,152
- Acres0.11
- Year Built1977
- TypeResidential
- Sub-TypeManufactured On Land
- StatusActive
Community Information
- Address26128 Fountain Palm Drive
- CityHomeland
- CountyRiverside
- Zip Code92548
Area
SRCAR - Southwest Riverside County
Amenities
- Parking Spaces2
- ViewHills
- Has PoolYes
Amenities
Billiard Room, Call for Rules, Clubhouse, Fitness Center, Golf Course, Game Room, Meeting Room, Management, Outdoor Cooking Area, Barbecue, Picnic Area, Pickleball, Pool, Pets Allowed, Recreation Room, Sauna, Spa/Hot Tub, Meeting/Banquet/Party Room, RV Parking
Utilities
Electricity Connected, Natural Gas Connected, Sewer Connected, Water Connected
Parking
Carport, Driveway, Attached Carport
Garages
Carport, Driveway, Attached Carport
Pool
Association, Fiberglass, Heated, Lap, Salt Water
Interior
- InteriorVinyl
- HeatingNatural Gas
- CoolingCentral Air
- FireplaceYes
- FireplacesFamily Room, None
- # of Stories1
- StoriesOne
Interior Features
Breakfast Area, Ceiling Fan(s), Separate/Formal Dining Room, Eat-in Kitchen, Open Floorplan, Storage, All Bedrooms Down, Bedroom on Main Level, Main Level Primary, Unfurnished
Appliances
Double Oven, Dishwasher, Gas Oven, Gas Range, Gas Water Heater, Refrigerator, Range Hood, Water Heater, Washer
Exterior
- ExteriorAluminum Siding
- Exterior FeaturesAwning(s)
- Lot DescriptionClose to Clubhouse, Front Yard
- ConstructionAluminum Siding
- FoundationRaised, Pillar/Post/Pier
School Information
- DistrictPerris Union High
- HighHeritage
Additional Information
- Date ListedSeptember 3rd, 2026
- Days on Market5
- HOA Fees130
- HOA Fees Freq.Monthly
Listing Details
- AgentMindy Wilson
- OfficeProfessional R E Services
Mindy Wilson, Professional R E Services.
Based on information from California Regional Multiple Listing Service, Inc. as of September 20th, 2026 at 3:16am PDT. This information is for your personal, non-commercial use and may not be used for any purpose other than to identify prospective properties you may be interested in purchasing. Display of MLS data is usually deemed reliable but is NOT guaranteed accurate by the MLS. Buyers are responsible for verifying the accuracy of all information and should investigate the data themselves or retain appropriate professionals. Information from sources other than the Listing Agent may have been included in the MLS data. Unless otherwise specified in writing, Broker/Agent has not and will not verify any information obtained from other sources. The Broker/Agent providing the information contained herein may or may not have been the Listing and/or Selling Agent.