


- 3 Beds
- 3 Baths
- 1,703 Sqft
- .11 Acres

27207 Stardust Avenue
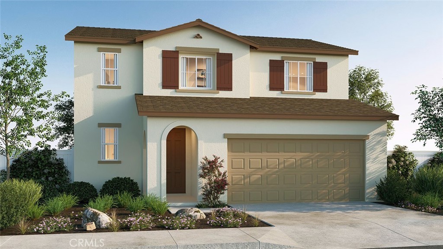
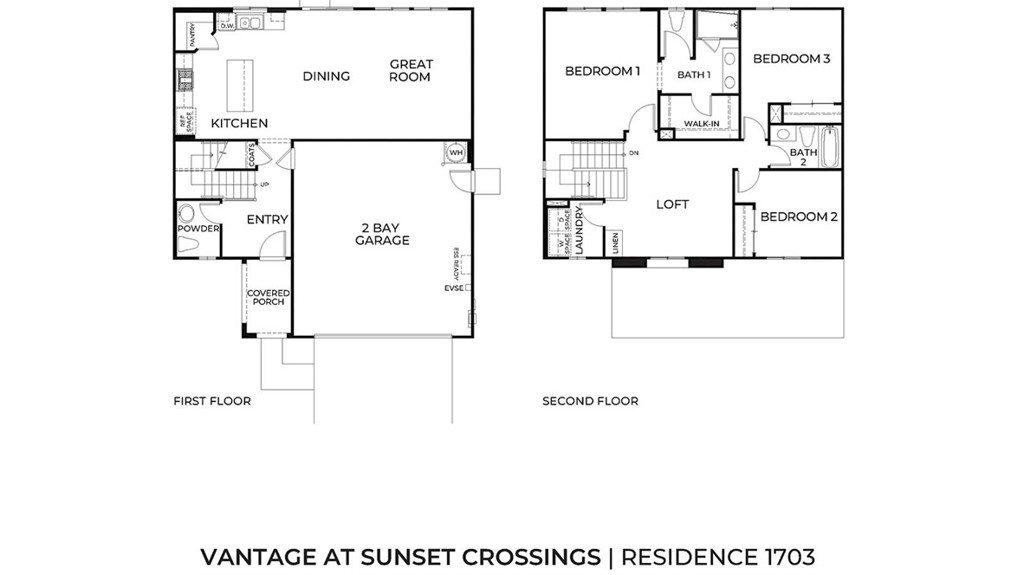
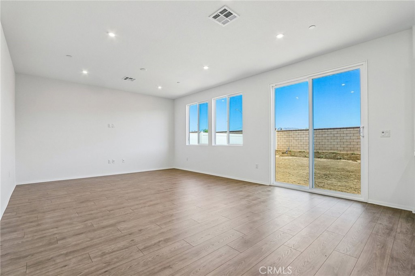
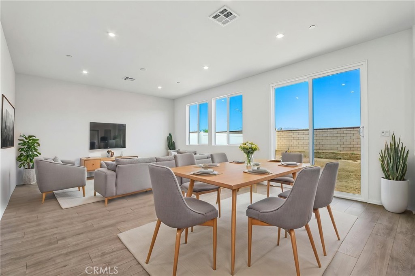
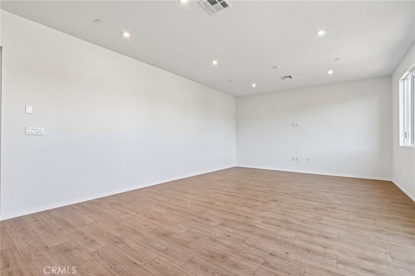
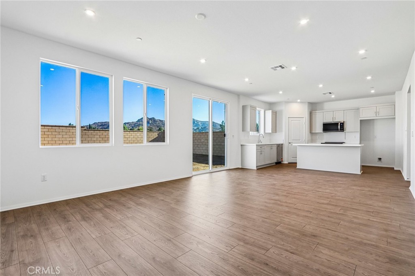
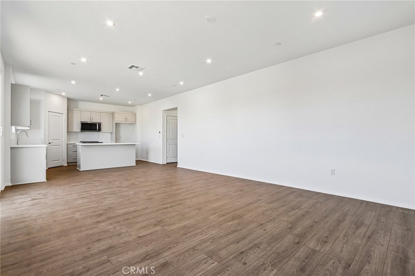
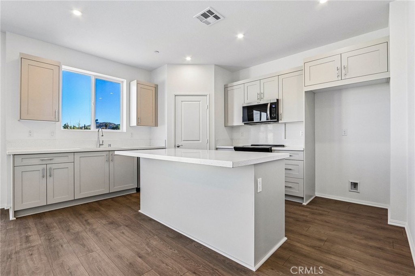
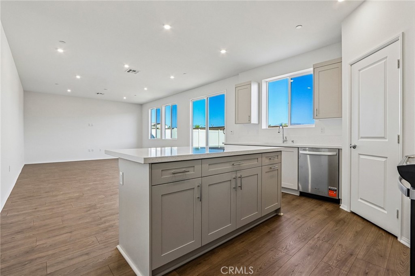
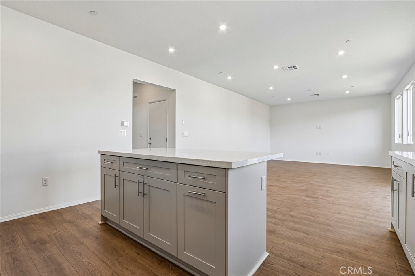
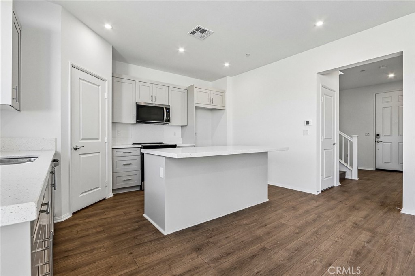
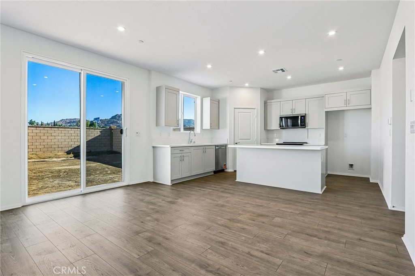
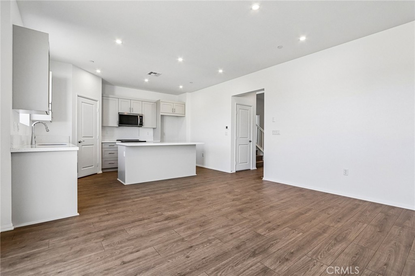
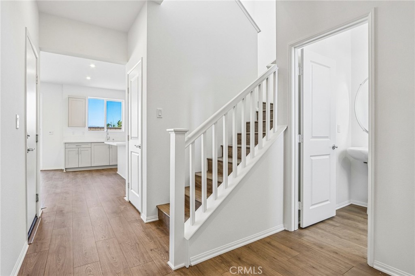
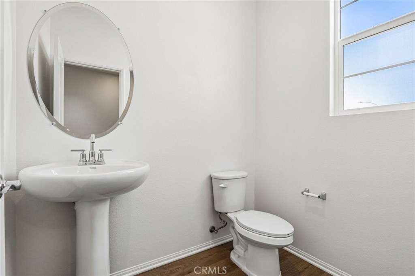
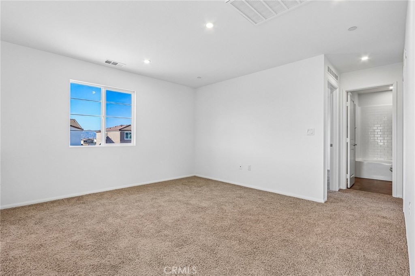
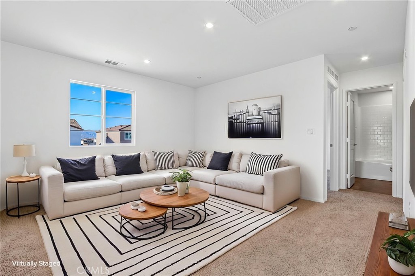
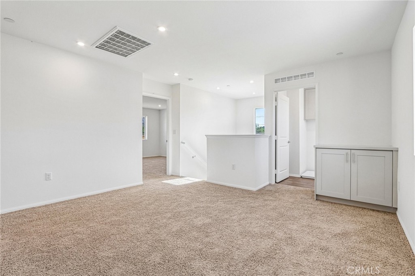
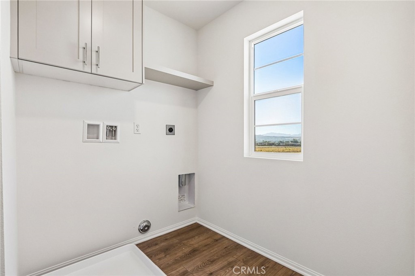
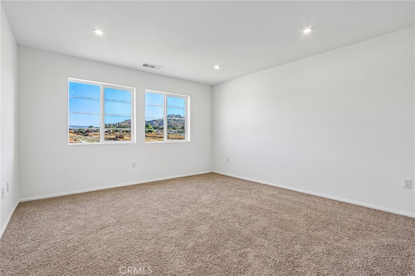
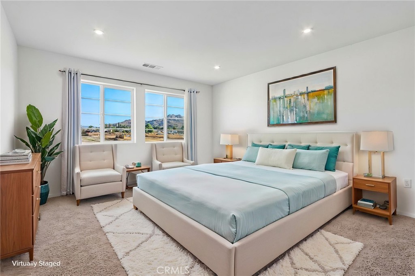
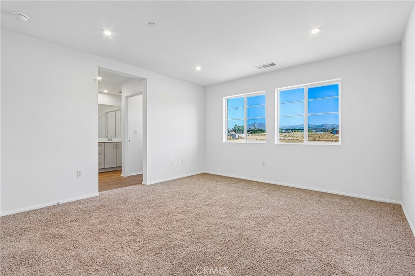
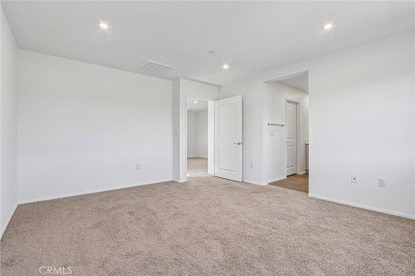
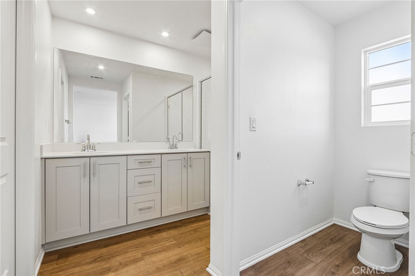
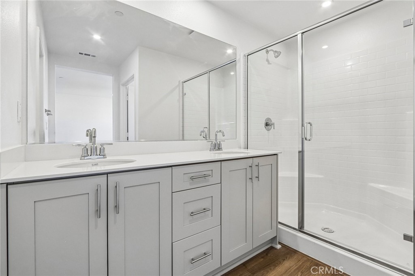
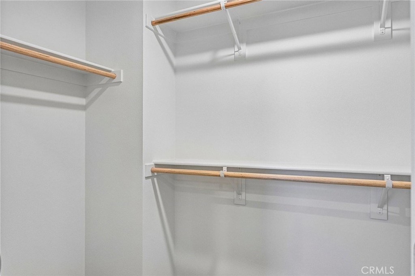
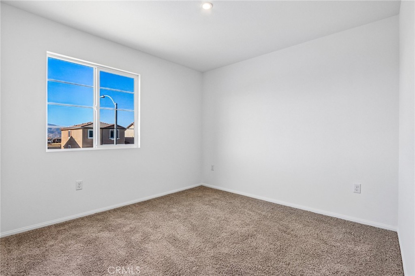
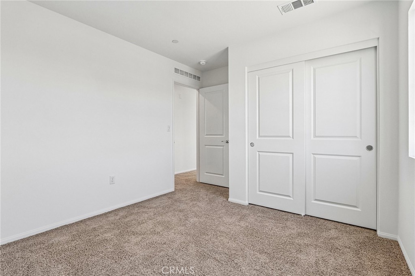
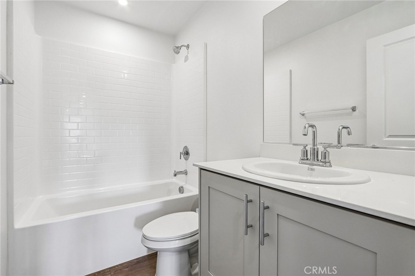
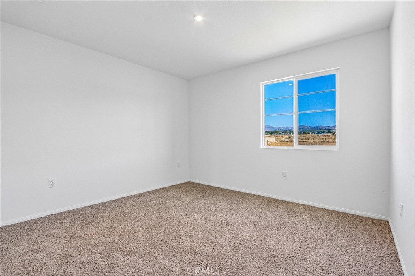
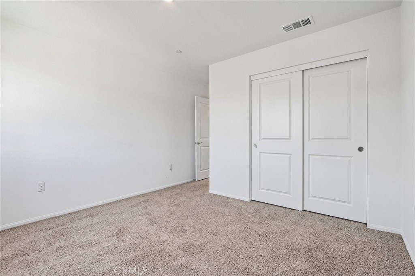
*NEW CONSTRUCTION* The Residence 1703 at Vantage at Sunset Crossings is a 3-bedroom plus loft, 2.5-bathroom two-story home covering 1,703 sq. ft and features an attached 2-car garage. The home is available in three elevation styles. On the first floor, there’s the open concept living area with a powder room for guests. In the kitchen, you’ll find beautiful shaker-style cabinetry with quartz countertops and stainless-steel electric appliances. Heading to the second story is where you’ll find the primary bedroom with an attached bathroom with dual vanities and walk-in closet. Also on the second floor, you’ll find two additional bedrooms and bathroom, and the laundry room is placed conveniently between all these rooms. Among the features and finishes, homeowners will appreciate the unparalleled peace of mind in owning America’s Smart Home, Home is Connected. Whether home or away, stay close to the people and place you value most. Our Home is Connected package offers devices such as the Amazon Echo Pop, Smart Switch, Honeywell Thermostat, SkyBell and more. All that can be conveniently controlled though one application so you can stay connected to your family and home around the clock.
Essential Information
- MLS® #SW26197633
- Price$632,635
- Bedrooms3
- Bathrooms3.00
- Full Baths2
- Half Baths1
- Square Footage1,703
- Acres0.11
- Year Built2026
- TypeResidential
- Sub-TypeSingle Family Residence
- StyleSee Remarks
- StatusActive
Community Information
- Address27207 Stardust Avenue
- Area259 - Moreno Valley
- CityMoreno Valley
- CountyRiverside
- Zip Code92555
Amenities
- AmenitiesManagement
- Parking Spaces2
- # of Garages2
- ViewNone
- PoolNone
Parking
Direct Access, Garage Faces Front, Garage
Garages
Direct Access, Garage Faces Front, Garage
Interior
- InteriorCarpet, Vinyl
- HeatingHeat Pump
- CoolingCentral Air, Electric
- FireplacesNone
- # of Stories2
- StoriesTwo
Interior Features
Granite Counters, Open Floorplan, Pantry, Smart Home, Unfurnished, Wired for Data, All Bedrooms Up, Walk-In Closet(s)
Appliances
Dishwasher, Electric Cooktop, Electric Oven, Electric Range, Microwave, Water Heater
Exterior
- ExteriorStucco
- Lot DescriptionBack Yard, Front Yard, Yard
- RoofConcrete, Tile
- ConstructionStucco
- FoundationSlab
Windows
Low Emissivity Windows, Screens
School Information
- DistrictMoreno Valley Unified
Additional Information
- Date ListedSeptember 9th, 2026
- Days on Market4
- HOA Fees90
- HOA Fees Freq.Monthly
Listing Details
- AgentRebecca Flores
- OfficeD R Horton America's Builder
Rebecca Flores, D R Horton America's Builder.
Based on information from California Regional Multiple Listing Service, Inc. as of September 13th, 2026 at 3:36am PDT. This information is for your personal, non-commercial use and may not be used for any purpose other than to identify prospective properties you may be interested in purchasing. Display of MLS data is usually deemed reliable but is NOT guaranteed accurate by the MLS. Buyers are responsible for verifying the accuracy of all information and should investigate the data themselves or retain appropriate professionals. Information from sources other than the Listing Agent may have been included in the MLS data. Unless otherwise specified in writing, Broker/Agent has not and will not verify any information obtained from other sources. The Broker/Agent providing the information contained herein may or may not have been the Listing and/or Selling Agent.