


- 4 Beds
- 4 Baths
- 3,863 Sqft
- .68 Acres

26843 Orchid Tree
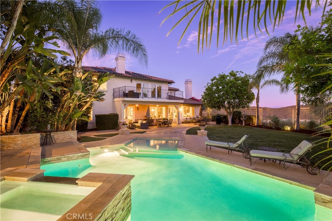
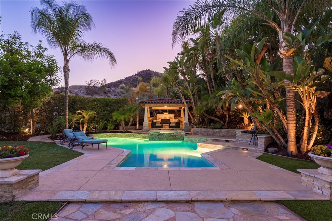
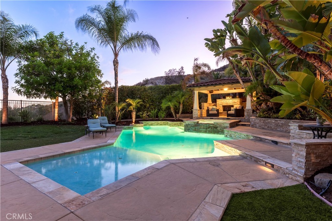
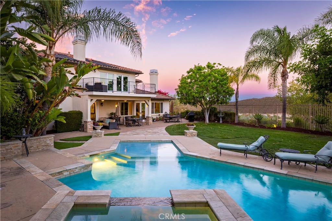
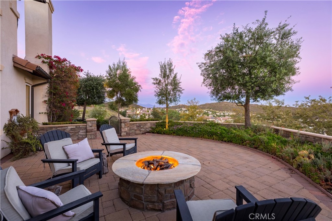
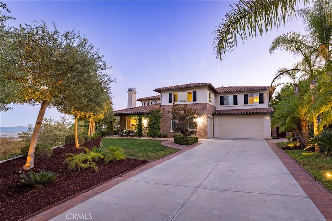
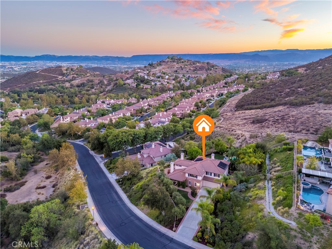
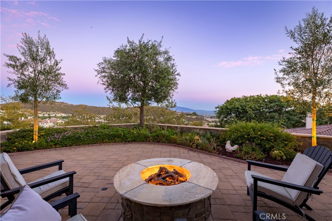
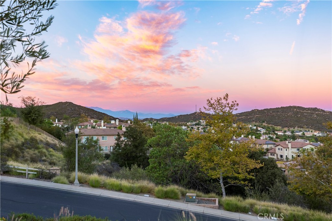
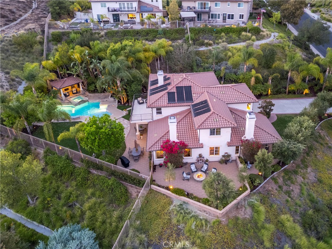
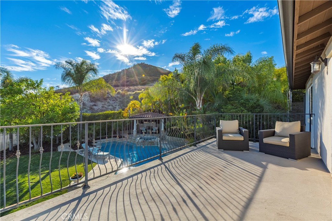
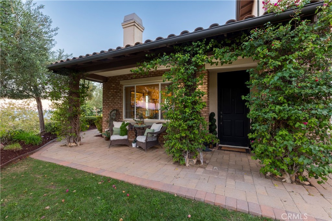
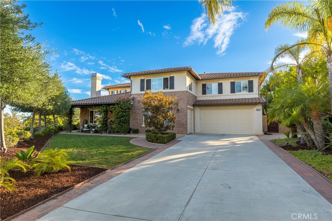
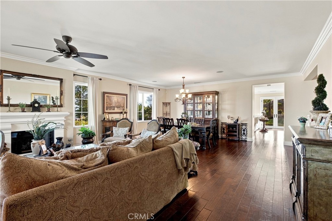
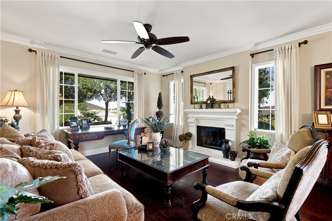
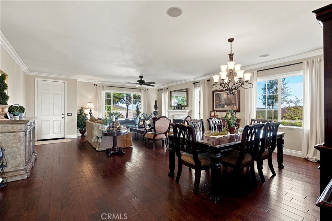
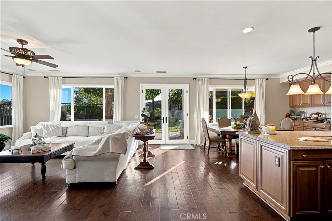
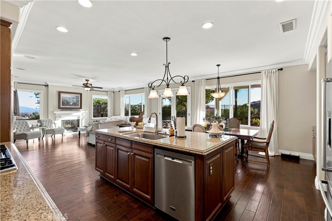
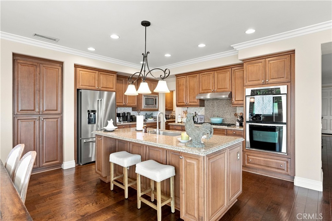
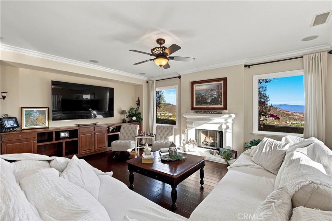
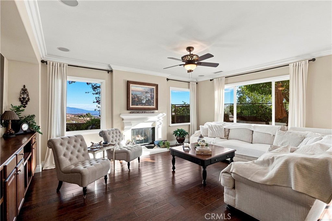
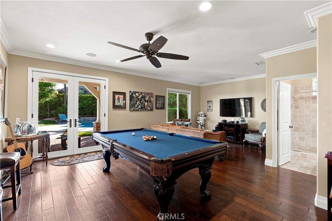
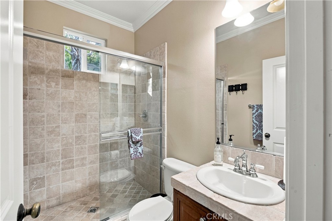
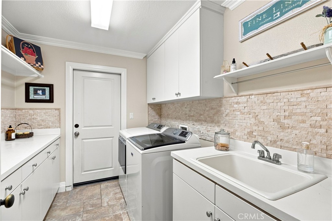
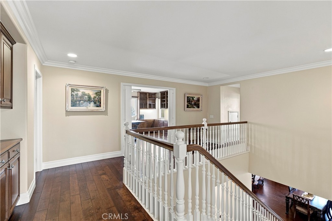
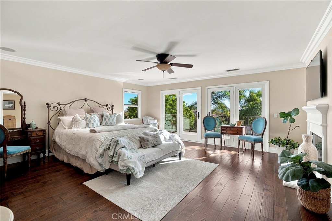
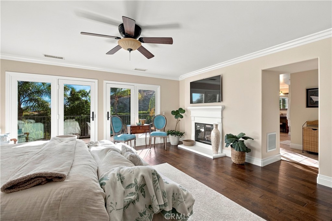
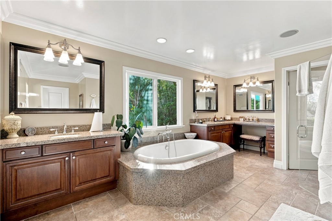
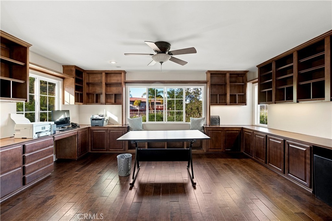
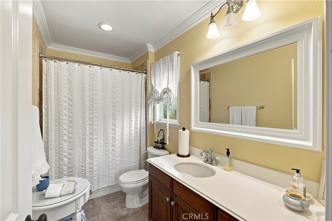
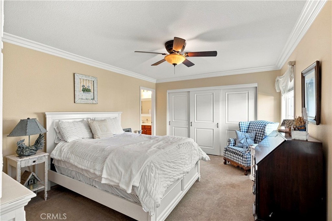
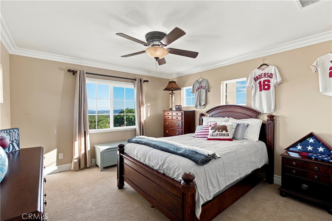
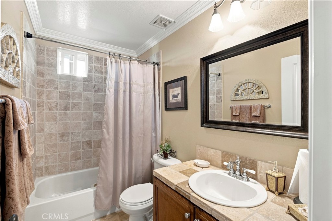
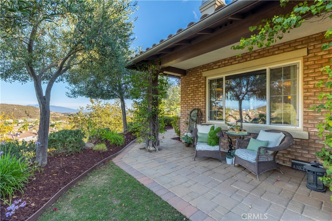
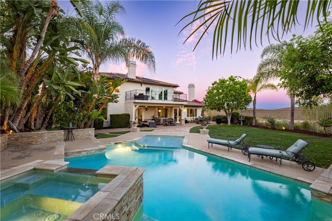
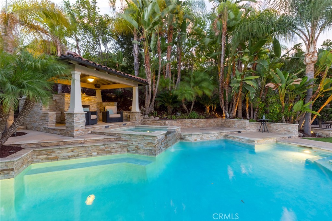
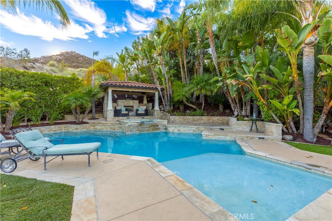
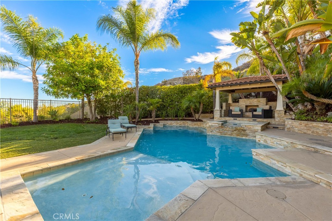
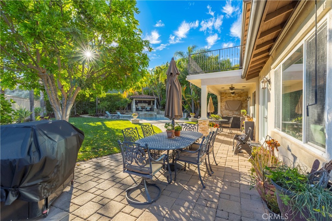
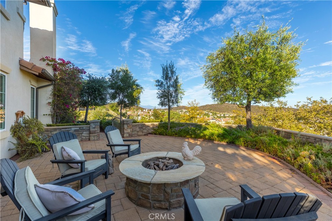
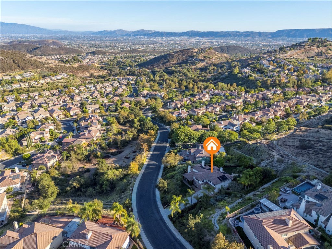
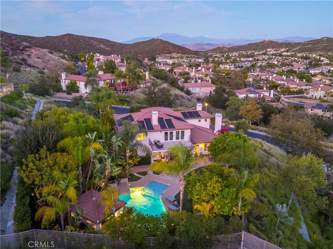
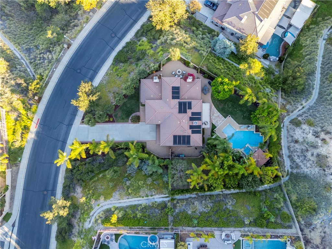
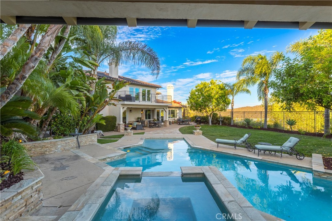
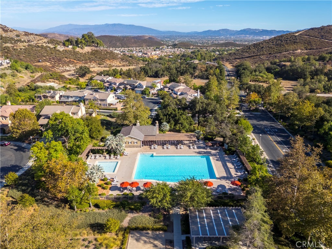
Set within the guard-gated community of Greer Ranch, 26843 Orchid Tree Avenue is a home that invites you to slow down and take in the details. Generous living spaces, a beautifully appointed kitchen, an expansive primary retreat, a private secondary bedroom suite with its own en-suite bath, a substantial office, and a dedicated game room create a floor plan that feels both polished and remarkably livable. The home features 3 bedrooms and a game room/pool room, with lots of living space. Smooth-finish drywall throughout adds a subtle custom touch, while natural light and thoughtful proportions give the home an easy sense of warmth and sophistication. Outside, the experience becomes even more memorable. A covered California patio, balcony, professionally built gazebo with fireplace, pool with solar heating, and a separate firepit overlooking the valley create a collection of outdoor spaces designed for every hour of the day. Mornings feel quieter here, evenings linger a little longer, and sunsets become part of the rhythm of everyday life. Greer Ranch completes the lifestyle with resort-style amenities, beautifully maintained surroundings, and the privacy of a gated setting. With convenient access to I-15 and I-215, The Orchard, Promenade Temecula, dining, shopping, and the greater Temecula Valley, this is a home that brings together privacy, beauty, and everyday convenience in one exceptional setting.
Essential Information
- MLS® #SW26198143
- Price$1,495,000
- Bedrooms4
- Bathrooms4.00
- Full Baths3
- Square Footage3,863
- Acres0.68
- Year Built2005
- TypeResidential
- Sub-TypeSingle Family Residence
- StyleMediterranean, Patio Home
- StatusActive
Community Information
- Address26843 Orchid Tree
- CityMurrieta
- CountyRiverside
- Zip Code92562
Area
SRCAR - Southwest Riverside County
Amenities
- Parking Spaces7
- # of Garages3
- Has PoolYes
Amenities
Clubhouse, Sport Court, Playground, Pool, Spa/Hot Tub
Utilities
Cable Available, Electricity Connected, Natural Gas Connected, Phone Available, Sewer Connected, Water Connected
Parking
Concrete, Door-Multi, Door-Single, Garage Faces Front, Garage, Garage Door Opener, Paved, Private, Garage Faces Side, Golf Cart Garage, On Site
Garages
Concrete, Door-Multi, Door-Single, Garage Faces Front, Garage, Garage Door Opener, Paved, Private, Garage Faces Side, Golf Cart Garage, On Site
View
City Lights, Hills, Neighborhood, Panoramic, Pool, Trees/Woods, Courtyard
Pool
Heated, In Ground, Private, Solar Heat, Waterfall, Association
Interior
- InteriorCarpet, Tile, Wood
- HeatingCentral, Natural Gas
- CoolingCentral Air
- FireplaceYes
- # of Stories2
- StoriesTwo
Interior Features
Breakfast Bar, Balcony, Ceiling Fan(s), Crown Molding, Separate/Formal Dining Room, Eat-in Kitchen, Granite Counters, Pantry, Recessed Lighting, Wired for Data, Wired for Sound, Primary Suite, Utility Room, Walk-In Closet(s)
Appliances
Built-In Range, Double Oven, Electric Oven, Disposal, Gas Range, Refrigerator, Self Cleaning Oven, Water To Refrigerator, Water Heater, ENERGY STAR Qualified Appliances, ENERGY STAR Qualified Water Heater
Fireplaces
Dining Room, Family Room, Gas, Primary Bedroom, See Remarks
Exterior
- Exterior FeaturesRain Gutters, Fire Pit
- RoofSpanish Tile
- FoundationSlab
Exterior
Brick, Drywall, Concrete, Stucco, Cedar
Lot Description
ZeroToOneUnitAcre, Back Yard, Drip Irrigation/Bubblers, Front Yard, Gentle Sloping, Sprinklers In Rear, Sprinklers In Front, Irregular Lot, Lawn, Sprinklers Timer, Sprinklers On Side, Sprinkler System, Yard, Close to Clubhouse
Windows
Custom Covering(s), Insulated Windows, Screens, Drapes, Garden Window(s)
Construction
Brick, Drywall, Concrete, Stucco, Cedar
School Information
- DistrictMurrieta
- ElementaryAntelope
- MiddleShivela
- HighMesa
Additional Information
- Date ListedSeptember 9th, 2026
- Days on Market2
- HOA Fees250
- HOA Fees Freq.Monthly
Listing Details
- AgentRachelle Lopez
- OfficeValor Realty Group
Rachelle Lopez, Valor Realty Group.
Based on information from California Regional Multiple Listing Service, Inc. as of September 12th, 2026 at 8:56pm PDT. This information is for your personal, non-commercial use and may not be used for any purpose other than to identify prospective properties you may be interested in purchasing. Display of MLS data is usually deemed reliable but is NOT guaranteed accurate by the MLS. Buyers are responsible for verifying the accuracy of all information and should investigate the data themselves or retain appropriate professionals. Information from sources other than the Listing Agent may have been included in the MLS data. Unless otherwise specified in writing, Broker/Agent has not and will not verify any information obtained from other sources. The Broker/Agent providing the information contained herein may or may not have been the Listing and/or Selling Agent.