


- 3 Beds
- 2 Baths
- 1,504 Sqft
- .24 Acres

1192 Caren Road
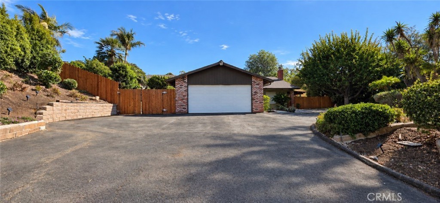
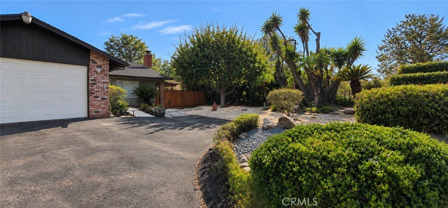
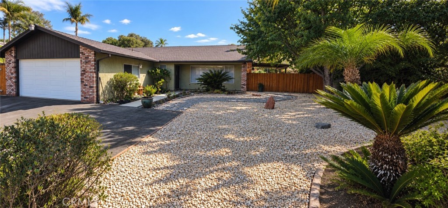
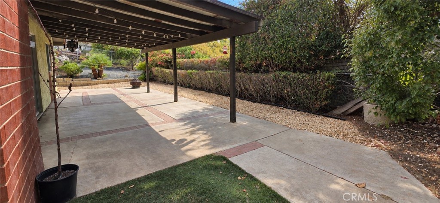
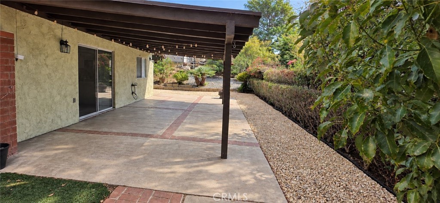
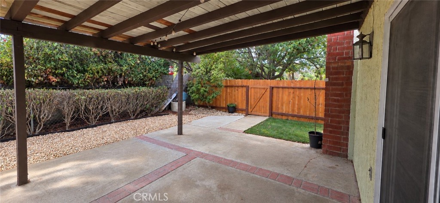
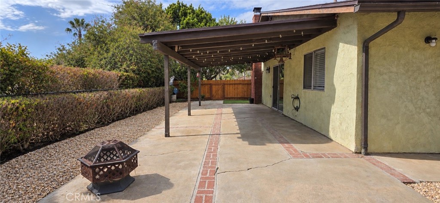
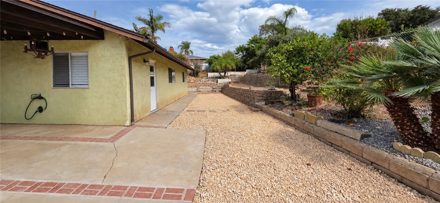
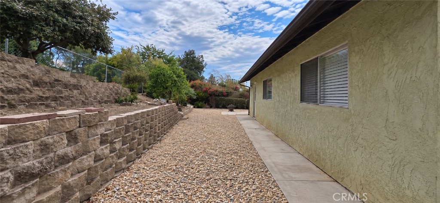
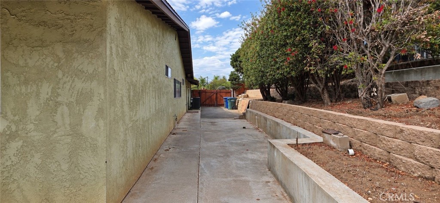
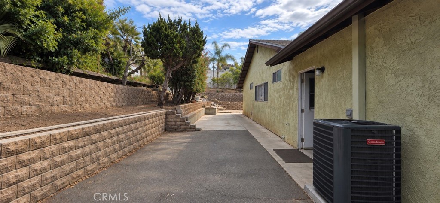
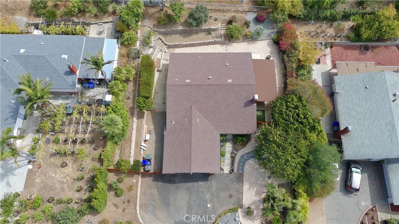
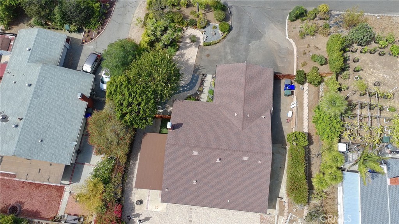
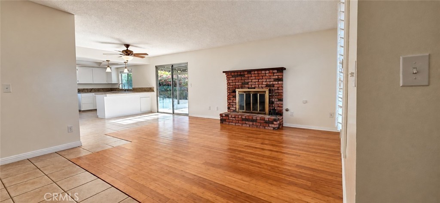
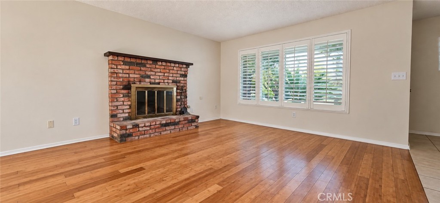
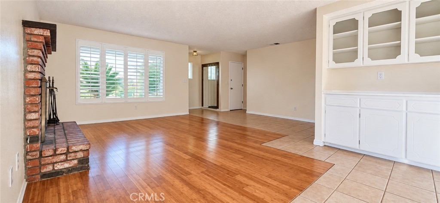
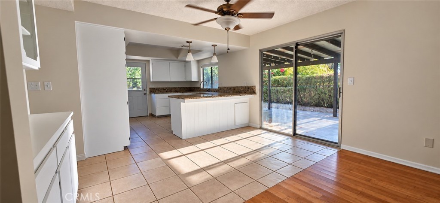
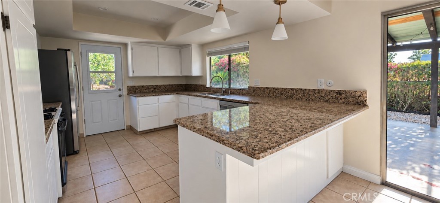
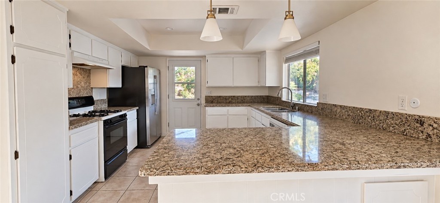
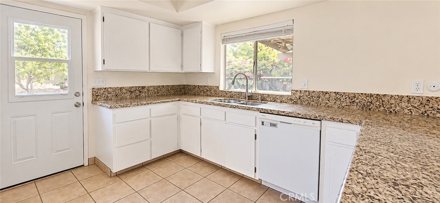
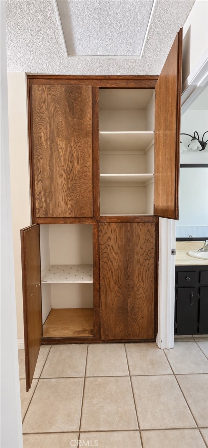
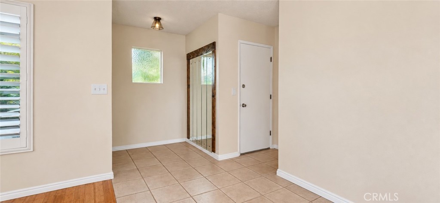
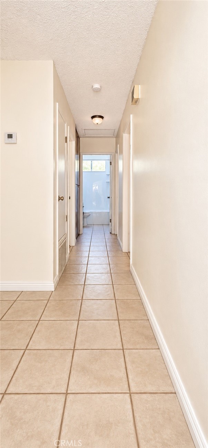
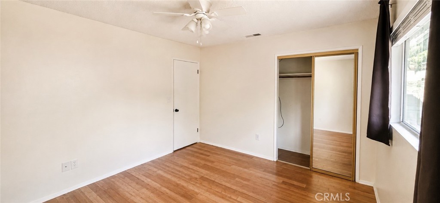
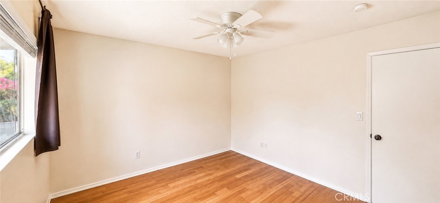
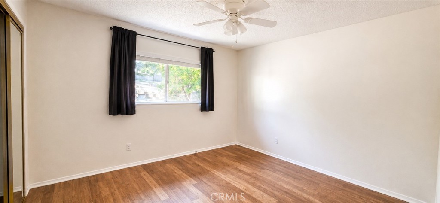
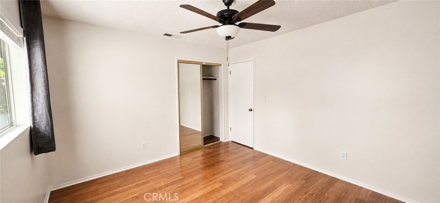
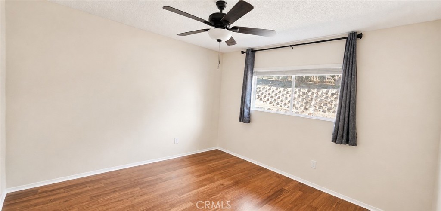
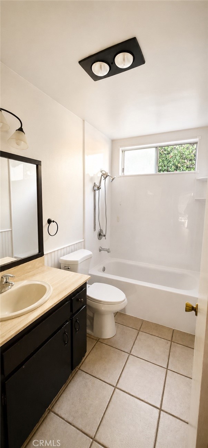
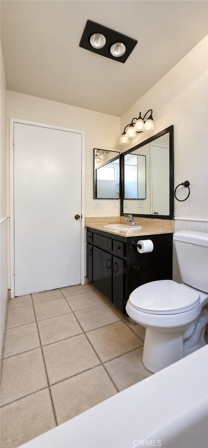
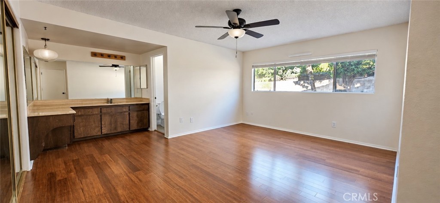
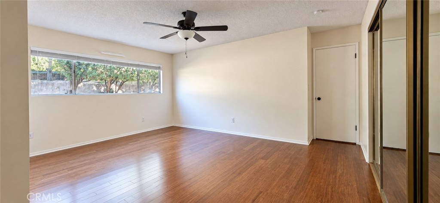
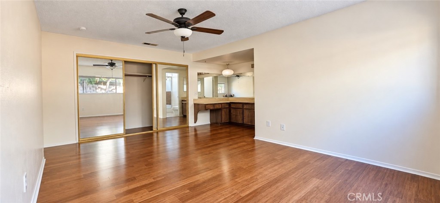
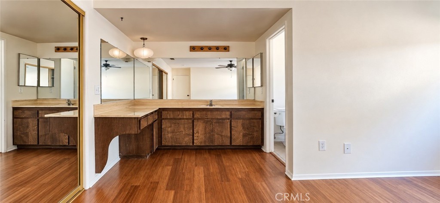
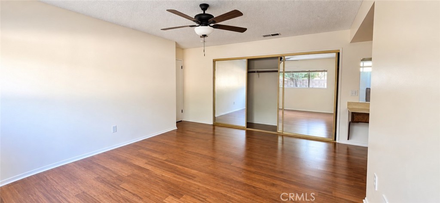
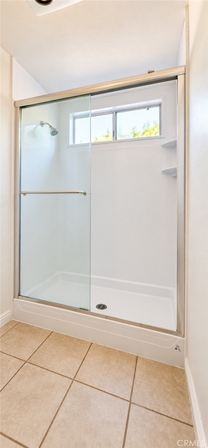
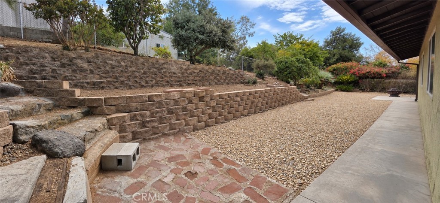
Welcome to this charming 3-bedroom, 2-bathroom home nestled on a quiet cul-de-sac road in North San Diego County. approximately 1,504 square feet of comfortable living space on a 10,400-square-foot lot, this home combines everyday convenience with an easygoing Southern California lifestyle. Inside, you’ll find beautiful bamboo wood flooring, a freshly painted interior, ceiling fans throughout, and a newer A/C and heating system with central air for year-round comfort. The spacious layout provides plenty of room for relaxing and entertaining. Step outside to enjoy a low-maintenance rock landscape, relaxing patio area, mature fruit trees, and a large driveway with ample parking, complemented by a two-car garage. The private backyard offers a wonderful space for outdoor dining, gardening, or simply unwinding. Ideally located just 15 minutes from the beach and close to grocery stores and everyday conveniences. Enjoy the nearby charm of downtown Vista, with its restaurants, theater, coffee shops, and more. Conveniently located near schools serving grades K–12, making this an appealing location for a variety of lifestyles. With its quiet cul-de-sac road setting, spacious lot, comfortable interior, outdoor living areas, and convenient North County location, this home offers a wonderful opportunity to enjoy the best of coastal North San Diego County. No HOA all Square footage and property lines must be verified by buyers agent and or buyer.
Essential Information
- MLS® #SW26206296
- Price$925,000
- Bedrooms3
- Bathrooms2.00
- Full Baths2
- Square Footage1,504
- Acres0.24
- Year Built1977
- TypeResidential
- Sub-TypeSingle Family Residence
- StatusActive
Community Information
- Address1192 Caren Road
- Area92083 - Vista
- SubdivisionVista
- CityVista
- CountySan Diego
- Zip Code92083
Amenities
- Parking Spaces2
- # of Garages2
- ViewNone
- PoolNone
Utilities
Cable Available, Electricity Available, Electricity Connected, Natural Gas Available, Natural Gas Connected, Phone Available, Sewer Available, Sewer Connected, Water Available, Water Connected
Parking
Direct Access, Door-Single, Driveway, Driveway Up Slope From Street, Garage Faces Front, Garage, Garage Door Opener, Paved, RV Access/Parking, One Space
Garages
Direct Access, Door-Single, Driveway, Driveway Up Slope From Street, Garage Faces Front, Garage, Garage Door Opener, Paved, RV Access/Parking, One Space
Interior
- HeatingCentral, Forced Air
- CoolingCentral Air
- FireplaceYes
- FireplacesLiving Room
- # of Stories1
- StoriesOne
Interior Features
Breakfast Bar, Open Floorplan, Stone Counters, All Bedrooms Down
Appliances
Dishwasher, Gas Cooktop, Disposal, Gas Oven
Exterior
- ExteriorDrywall, Stucco
- RoofAsphalt
- ConstructionDrywall, Stucco
- FoundationSlab
Lot Description
Drip Irrigation/Bubblers, Sprinklers In Front, Sprinkler System
School Information
- DistrictVista Unified
- ElementaryOlive
- MiddleWashington
Additional Information
- Date ListedSeptember 20th, 2026
- Days on Market6
Listing Details
- AgentCarlos Gallegos
- OfficeKW Temecula
Carlos Gallegos, KW Temecula.
Based on information from California Regional Multiple Listing Service, Inc. as of September 27th, 2026 at 6:55am PDT. This information is for your personal, non-commercial use and may not be used for any purpose other than to identify prospective properties you may be interested in purchasing. Display of MLS data is usually deemed reliable but is NOT guaranteed accurate by the MLS. Buyers are responsible for verifying the accuracy of all information and should investigate the data themselves or retain appropriate professionals. Information from sources other than the Listing Agent may have been included in the MLS data. Unless otherwise specified in writing, Broker/Agent has not and will not verify any information obtained from other sources. The Broker/Agent providing the information contained herein may or may not have been the Listing and/or Selling Agent.