


- 5 Beds
- 5 Baths
- 4,969 Sqft
- 2.01 Acres

41907 Arbor Glen Dr.
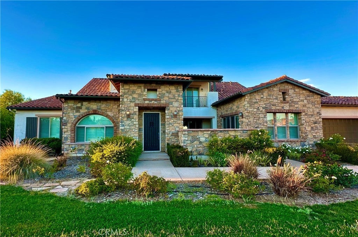
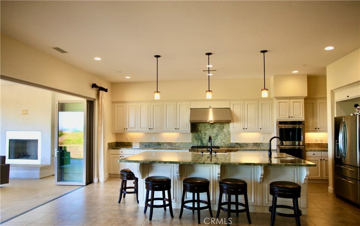
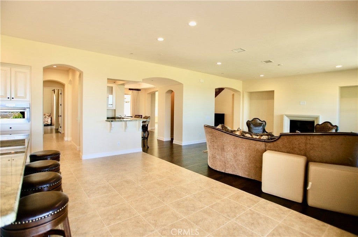
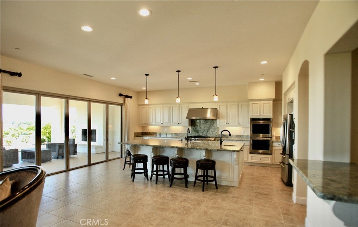
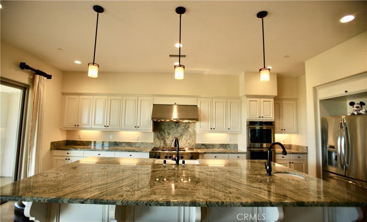
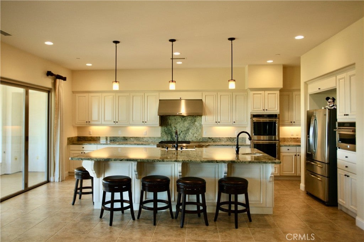
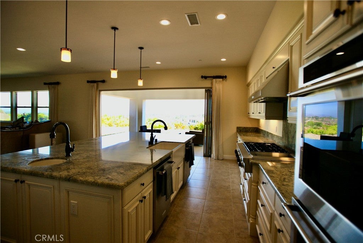
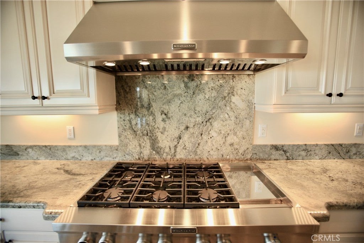
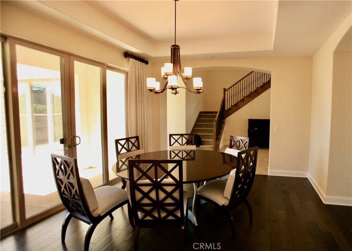
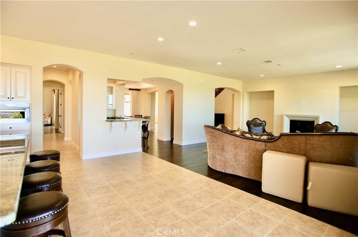
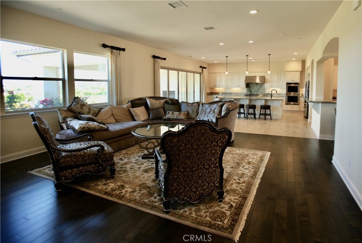
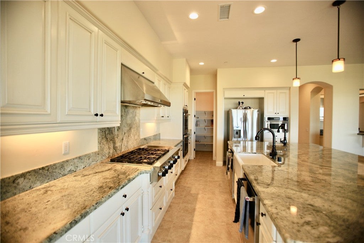

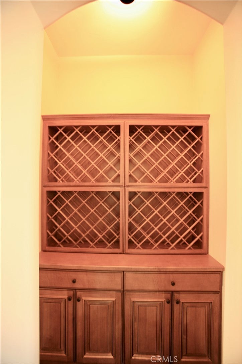
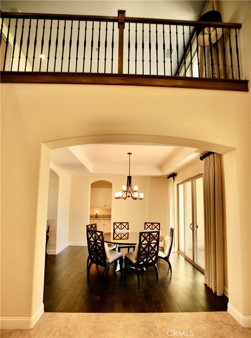
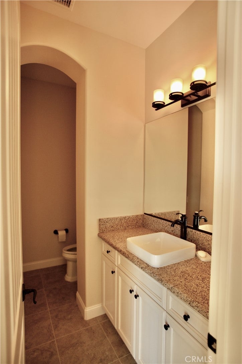

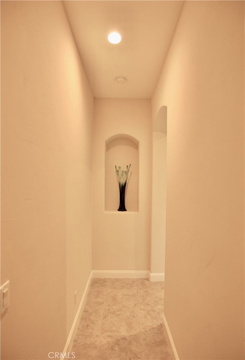
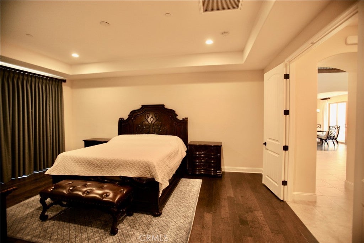
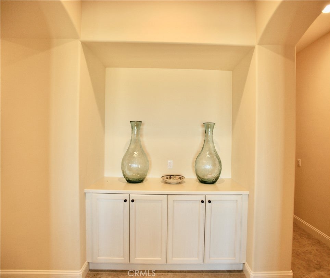
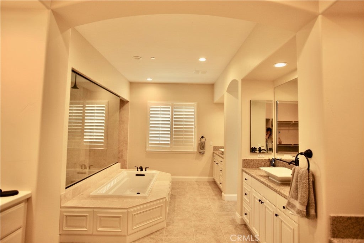
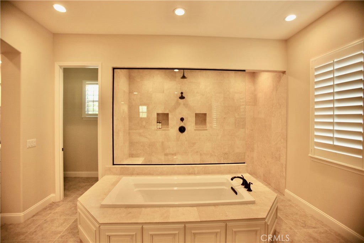
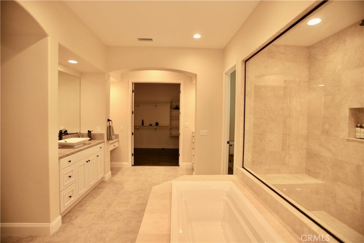
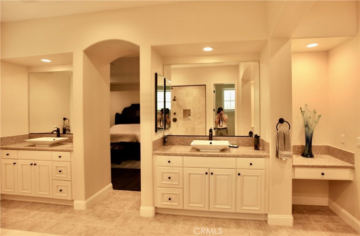
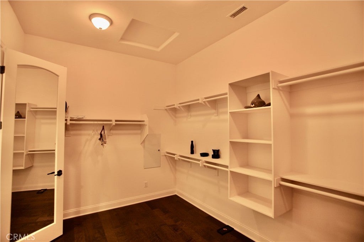
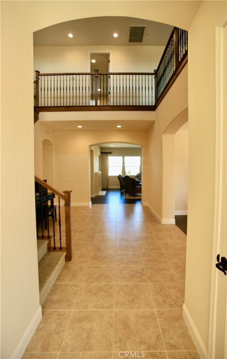
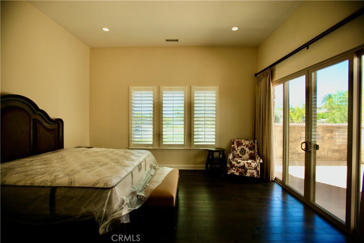
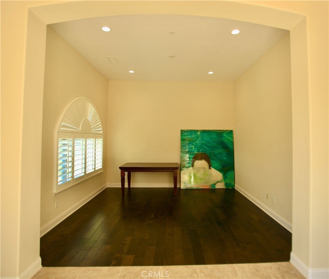
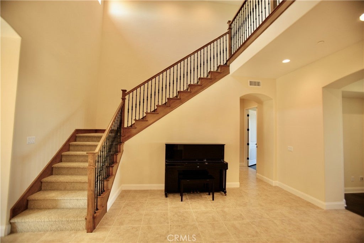
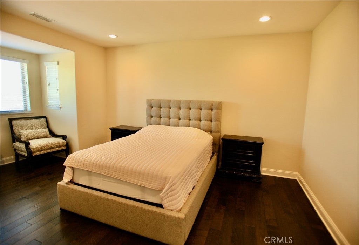
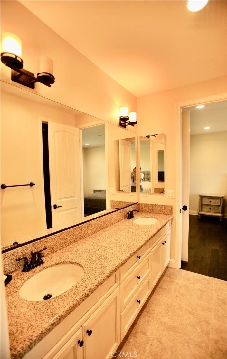
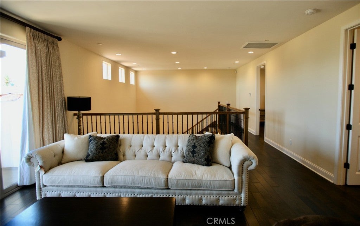
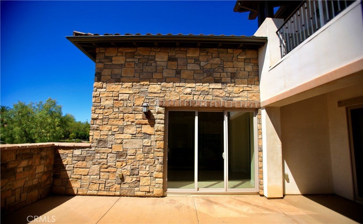
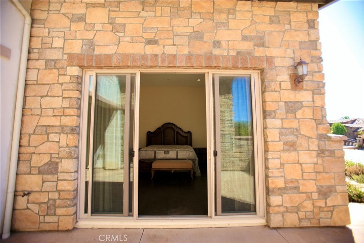
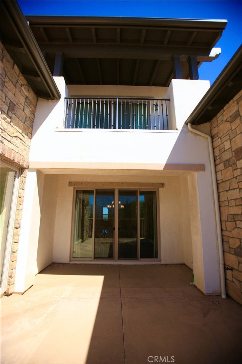
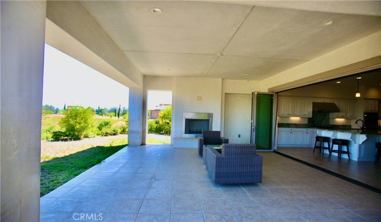
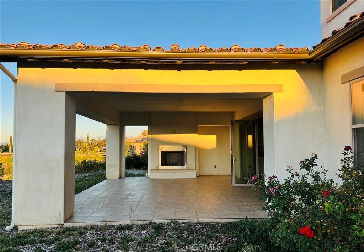
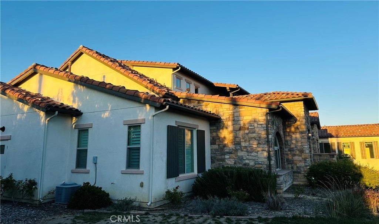
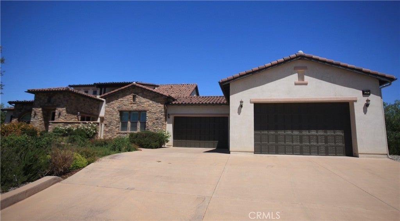
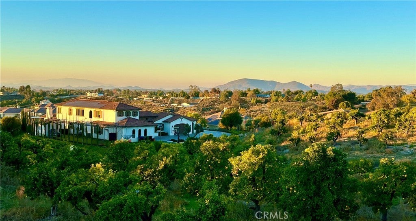
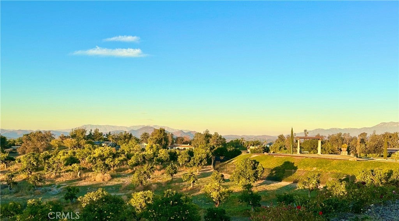
Set within the prestigious Groves Estates, this remarkable residence captures the essence of refined Wine Country living in the heart of Temecula. Surrounded by rolling vineyards, acclaimed wineries, and sweeping mountain vistas, the estate offers an extraordinary blend of elegance, comfort, and timeless sophistication. Spanning a thoughtfully designed layout, the home features 5 beautifully appointed bedrooms, including a luxurious primary suite, a private guest suite with full bath, and an additional powder room on the main level—perfect for hosting and multi-generational living. A private library, walk-in wet bar, and an impressive four-car garage with an approximately 1,500-square-foot workshop provide exceptional versatility for collectors, hobbyists, or creative pursuits.The main level offers effortless living with three bedrooms, while the upper floor hosts two additional bedrooms connected by a refined Jack-and-Jill bathroom. A spacious loft and elevated patio create serene retreats to enjoy breathtaking sunsets, cool vineyard breezes, and panoramic valley views. Luxury craftsmanship is evident throughout. LaCantina bi-fold doors dissolve the boundary between indoors and out, opening to a covered patio with a welcoming fireplace—ideal for year-round entertaining. The chef’s kitchen is both striking and functional, showcasing custom cabinetry, an expansive marble island with vegetable sink, and dual dishwashers. Completing the home’s architectural presence is a custom staircase adorned with wrought-iron balusters and maple accents.This is a rare opportunity to own an exceptional estate where elegance, lifestyle, and Wine Country beauty converge. Offering unmatched serenity, dramatic landscapes, and modern luxury, this home delivers the ultimate wine-country lifestyle—where refined living meets natural beauty in perfect harmony.
Essential Information
- MLS® #TR25272171
- Price$2,688,000
- Bedrooms5
- Bathrooms5.00
- Full Baths4
- Half Baths1
- Square Footage4,969
- Acres2.01
- Year Built2014
- TypeResidential
- Sub-TypeSingle Family Residence
- StatusActive
Community Information
- Address41907 Arbor Glen Dr.
- CityTemecula
- CountyRiverside
- Zip Code92592
Area
SRCAR - Southwest Riverside County
Amenities
- AmenitiesControlled Access
- UtilitiesPropane
- Parking Spaces4
- # of Garages4
- PoolNone
Parking
Garage, Concrete, Direct Access, Door-Multi, Driveway, Garage Door Opener, Workshop in Garage
Garages
Garage, Concrete, Direct Access, Door-Multi, Driveway, Garage Door Opener, Workshop in Garage
View
Mountain(s), Courtyard, Hills, Panoramic, Valley, Vineyard
Interior
- InteriorCarpet, Tile, Wood
- CoolingCentral Air, Dual, Zoned
- FireplaceYes
- FireplacesFamily Room, Outside
- # of Stories2
- StoriesTwo
Interior Features
Separate/Formal Dining Room, Main Level Primary, Walk-In Closet(s), Balcony, Bar, Bedroom on Main Level, Breakfast Bar, Cathedral Ceiling(s), Eat-in Kitchen, High Ceilings, Jack and Jill Bath, Loft, Open Floorplan, Pantry, Recessed Lighting, Stone Counters, Storage, Two Story Ceilings, Walk-In Pantry, Wet Bar, Wine Cellar
Appliances
Dishwasher, Gas Cooktop, Microwave, Disposal, Double Oven, Electric Oven, ENERGY STAR Qualified Appliances, Range Hood, Self Cleaning Oven, SixBurnerStove, Tankless Water Heater
Heating
Central, Fireplace(s), High Efficiency, Propane, Zoned
Exterior
- RoofTile
Lot Description
Front Yard, Ranch, Sprinklers In Front, Sprinklers In Rear, Sprinkler System
Windows
Blinds, Double Pane Windows, Screens, Shutters
School Information
- DistrictTemecula Unified
- ElementaryCrown Hill
- HighTemecula Valley
Additional Information
- Date ListedDecember 21st, 2025
- Days on Market203
- HOA Fees516
- HOA Fees Freq.Monthly
Listing Details
- AgentLarry Lian
- OfficeIRN Realty
Price Change History for 41907 Arbor Glen Dr., Temecula, (MLS® #TR25272171)
| Date | Details | Change |
|---|---|---|
| Price Reduced from $2,758,000 to $2,688,000 | ||
| Price Reduced from $2,808,000 to $2,758,000 |
Larry Lian, IRN Realty.
Based on information from California Regional Multiple Listing Service, Inc. as of July 15th, 2026 at 6:30pm PDT. This information is for your personal, non-commercial use and may not be used for any purpose other than to identify prospective properties you may be interested in purchasing. Display of MLS data is usually deemed reliable but is NOT guaranteed accurate by the MLS. Buyers are responsible for verifying the accuracy of all information and should investigate the data themselves or retain appropriate professionals. Information from sources other than the Listing Agent may have been included in the MLS data. Unless otherwise specified in writing, Broker/Agent has not and will not verify any information obtained from other sources. The Broker/Agent providing the information contained herein may or may not have been the Listing and/or Selling Agent.