


- 4 Beds
- 4 Baths
- 2,494 Sqft
- .07 Acres
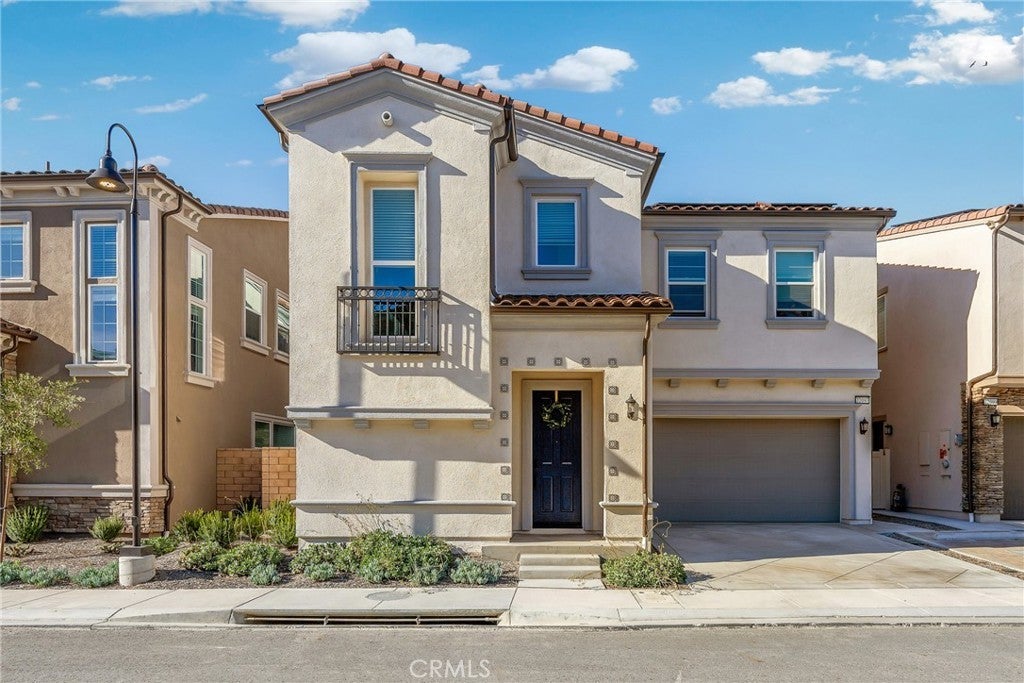



22097 Portofino Drive
Welcome to THE TERRACES, an exclusive 24-hour guard-gated community in Walnut! This stunning home offers 4 bedrooms and 3.5 bathrooms, providing comfort and space for modern family living. Located in the highly regarded Walnut Unified School District, it’s an ideal choice for families seeking top-rated schools and a strong, welcoming community. Step inside to a bright, open layout filled with natural light and soaring ceilings that create an inviting, airy atmosphere. The open-concept living and dining areas flow seamlessly into the modern kitchen, perfect for daily life and entertaining. The kitchen features a large center island, crisp white cabinetry, and stainless-steel appliances, making it a chef’s dream. A downstairs bedroom with a private ensuite bathroom is perfect for guests, extended family, or a home office. Upstairs, a spacious loft offers a versatile space for a family room, play area, or home office. The primary suite serves as a serene retreat, complete with a stylish ensuite bathroom and a generous walk-in closet. Additional highlights include an upstairs laundry room and a thoughtfully designed layout that blends comfort, functionality, and modern style. Enjoy a prime location close to shopping, dining, and everyday amenities, all within a secure, gated community. Don’t miss the chance to call this exceptional home yours!
Essential Information
- MLS® #TR26020120
- Price$1,698,000
- Bedrooms4
- Bathrooms4.00
- Full Baths2
- Half Baths1
- Square Footage2,494
- Acres0.07
- Year Built2024
- TypeResidential
- Sub-TypeSingle Family Residence
- StyleSpanish
- StatusActive
Community Information
- Address22097 Portofino Drive
- Area668 - Walnut
- CityWalnut
- CountyLos Angeles
- Zip Code91789
Amenities
- AmenitiesPlayground
- Parking Spaces4
- # of Garages2
- ViewNone
- PoolNone
Utilities
Electricity Connected, Natural Gas Connected, Sewer Connected, Water Connected, Cable Connected
Parking
Driveway, Garage, Garage Faces Front
Garages
Driveway, Garage, Garage Faces Front
Interior
- InteriorLaminate
- HeatingCentral
- FireplacesNone
- # of Stories2
- StoriesTwo
Interior Features
Breakfast Bar, Built-in Features, Separate/Formal Dining Room, Eat-in Kitchen, High Ceilings, Open Floorplan, Pantry, Quartz Counters, Recessed Lighting, Storage, Bedroom on Main Level, Primary Suite, Walk-In Pantry, Walk-In Closet(s), Attic, Block Walls, Dressing Area, Phone System
Appliances
Built-In Range, Dishwasher, Gas Cooktop, Disposal, Gas Oven, Microwave, Tankless Water Heater
Cooling
Central Air, High Efficiency, ENERGY STAR Qualified Equipment
Exterior
- Exterior FeaturesBrick Driveway, Rain Gutters
- Lot DescriptionTwoToFiveUnitsAcre
- WindowsENERGY STAR Qualified Windows
- RoofTile
- FoundationSlab
School Information
- DistrictWalnut Valley Unified
- ElementaryVejar
- MiddleSuzanne
- HighWalnut
Additional Information
- Date ListedJanuary 26th, 2026
- Days on Market119
- HOA Fees415
- HOA Fees Freq.Monthly
Listing Details
- AgentYing Lee
- OfficeIRN Realty
Ying Lee, IRN Realty.
Based on information from California Regional Multiple Listing Service, Inc. as of July 9th, 2026 at 2:56am PDT. This information is for your personal, non-commercial use and may not be used for any purpose other than to identify prospective properties you may be interested in purchasing. Display of MLS data is usually deemed reliable but is NOT guaranteed accurate by the MLS. Buyers are responsible for verifying the accuracy of all information and should investigate the data themselves or retain appropriate professionals. Information from sources other than the Listing Agent may have been included in the MLS data. Unless otherwise specified in writing, Broker/Agent has not and will not verify any information obtained from other sources. The Broker/Agent providing the information contained herein may or may not have been the Listing and/or Selling Agent.