


- 3 Beds
- 2 Baths
- 1,101 Sqft
- .16 Acres



806 E I
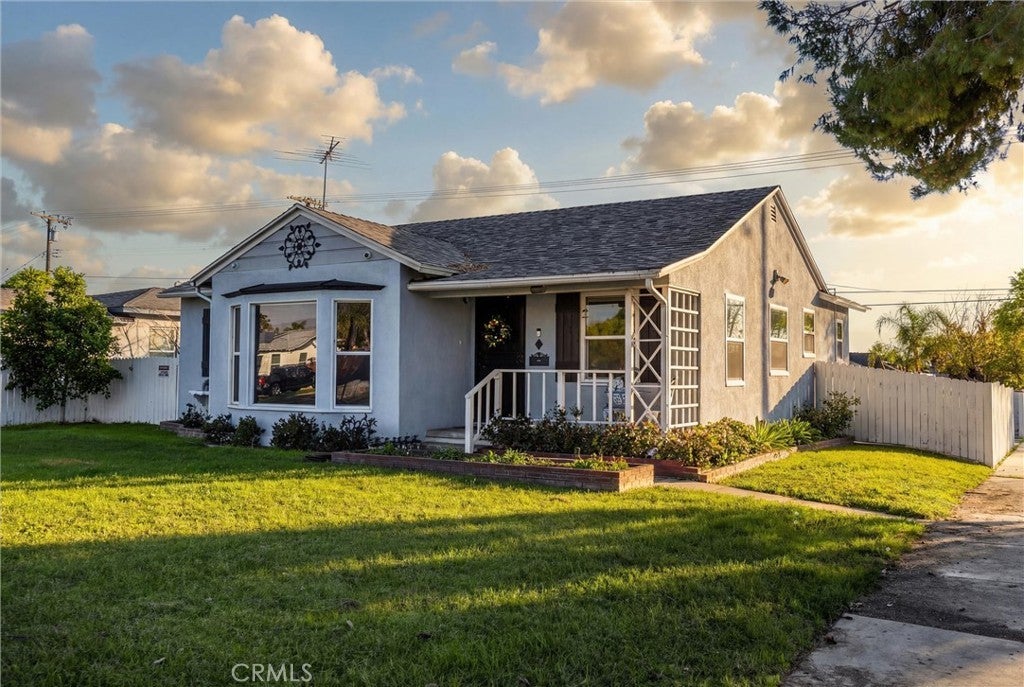
Welcome to 806 E I St. The adorable blue corner house that everyone notices and secretly hopes will hit the market. This 3 bedroom, 1.5 bath charmer is full of warmth and character, starting with the original hardwood floors and a big, beautiful bay window that floods the living space with natural light. The updated kitchen features abundant cabinetry & counterspace, soft-close drawers, a newer dishwasher, and a vintage-style stove with classic chrome accents that feels straight out of a design magazine. Step outside and you’ll find a backyard made for relaxing and gathering. A spacious covered patio, large gazebo, mature plum and peach trees, and a stunning wall crafted from colorful glass bottles that adds the perfect artistic touch. Practical upgrades make this home just as functional as it is charming: **newer 30-year roof (2021), updated windows, newer water heater, whole house fan, updated paint, sprinkler system, RV parking with hookups, and a 2-car detached garage. The home also includes solar and an EV charger to help with energy efficiency. Conveniently located near schools, parks, shopping, and with easy access to the 10 freeway, this corner-lot cutie truly checks all the boxes. Homes with this much personality don’t come around often. Come see why this one feels like home.
Essential Information
- MLS® #TR26045934
- Price$649,000
- Bedrooms3
- Bathrooms2.00
- Full Baths1
- Half Baths1
- Square Footage1,101
- Acres0.16
- Year Built1952
- TypeResidential
- Sub-TypeSingle Family Residence
- StyleTraditional, Cottage
- StatusActive Under Contract
Community Information
- Address806 E I
- Area686 - Ontario
- CityOntario
- CountySan Bernardino
- Zip Code91764
Amenities
- Parking Spaces6
- # of Garages2
- ViewMountain(s), Neighborhood
- PoolNone
Utilities
Electricity Available, Natural Gas Available, Sewer Available, Water Available
Parking
Concrete, Door-Multi, Driveway, Garage, RV Access/Parking, RV Hook-Ups
Garages
Concrete, Door-Multi, Driveway, Garage, RV Access/Parking, RV Hook-Ups
Interior
- InteriorVinyl, Wood
- Interior FeaturesSeparate/Formal Dining Room
- HeatingWall Furnace
- FireplacesNone
- # of Stories1
- StoriesOne
Appliances
Dishwasher, Gas Oven, Microwave, Water Heater
Cooling
Wall/Window Unit(s), Whole House Fan
Exterior
- ExteriorStucco
- RoofShingle
- ConstructionStucco
Lot Description
ZeroToOneUnitAcre, Back Yard, Front Yard, Lawn, Sprinkler System
Windows
Double Pane Windows, Bay Window(s)
School Information
- DistrictChaffey Joint Union High
- MiddleVina Danks
- HighChaffey
Additional Information
- Date ListedMarch 2nd, 2026
- Days on Market84
Listing Details
- AgentMaisie Andrade
- OfficeOmega Real Estate
Price Change History for 806 E I, Ontario, (MLS® #TR26045934)
| Date | Details | Change |
|---|---|---|
| Status Changed from Active to Active Under Contract | – | |
| Status Changed from Active Under Contract to Active | – | |
| Status Changed from Active to Active Under Contract | – | |
| Price Reduced from $659,000 to $649,000 |
Maisie Andrade, Omega Real Estate.
Based on information from California Regional Multiple Listing Service, Inc. as of May 26th, 2026 at 10:57am PDT. This information is for your personal, non-commercial use and may not be used for any purpose other than to identify prospective properties you may be interested in purchasing. Display of MLS data is usually deemed reliable but is NOT guaranteed accurate by the MLS. Buyers are responsible for verifying the accuracy of all information and should investigate the data themselves or retain appropriate professionals. Information from sources other than the Listing Agent may have been included in the MLS data. Unless otherwise specified in writing, Broker/Agent has not and will not verify any information obtained from other sources. The Broker/Agent providing the information contained herein may or may not have been the Listing and/or Selling Agent.