


- 3 Beds
- 3 Baths
- 3,686 Sqft
- .82 Acres

4457 Liveoak Dr
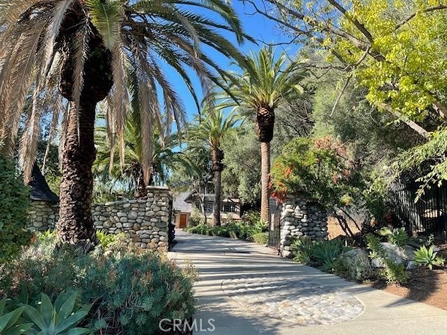
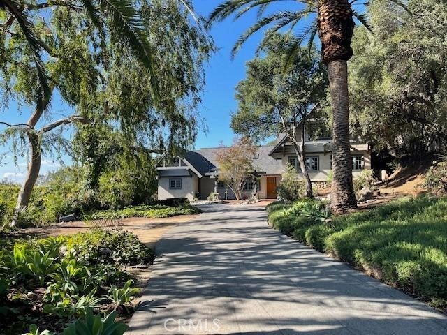
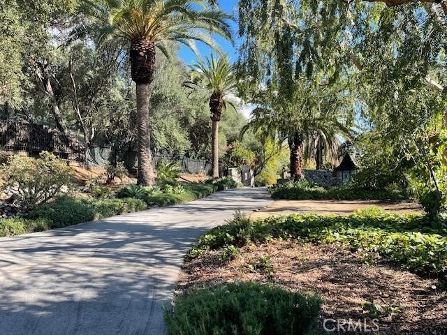
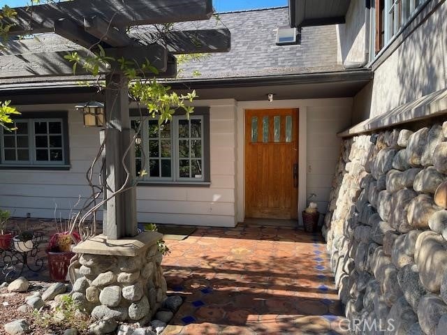
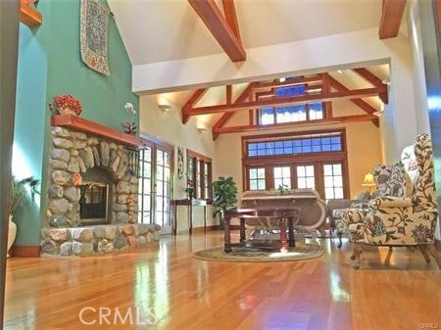
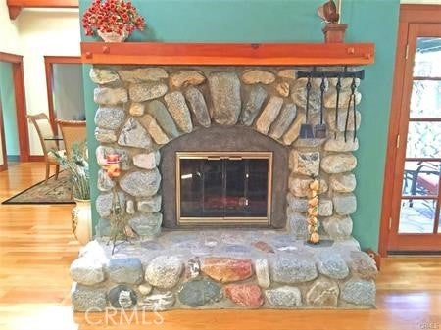
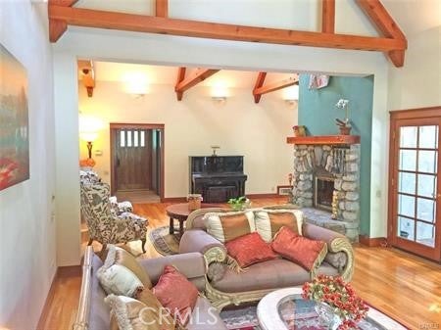
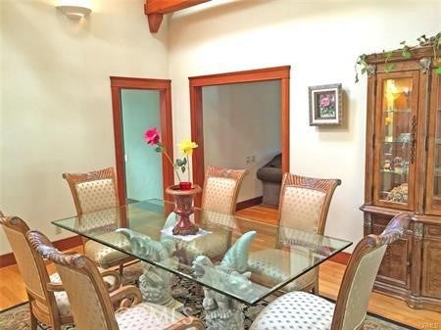
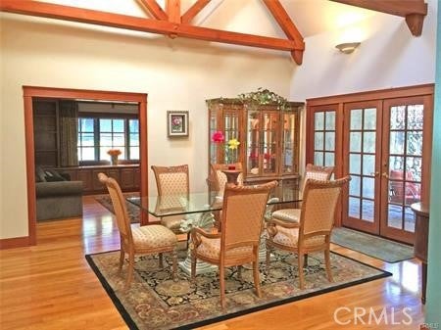
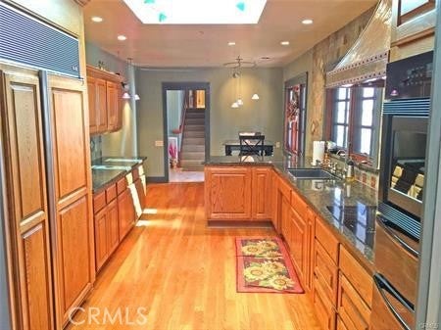
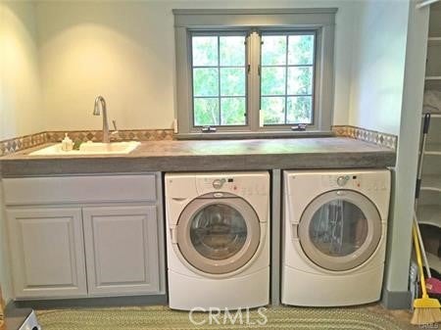
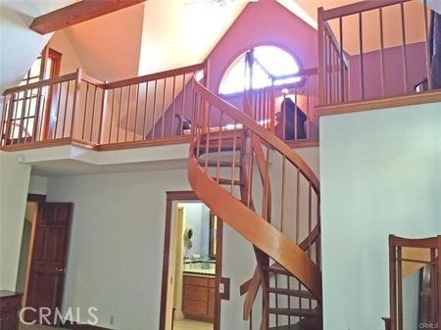
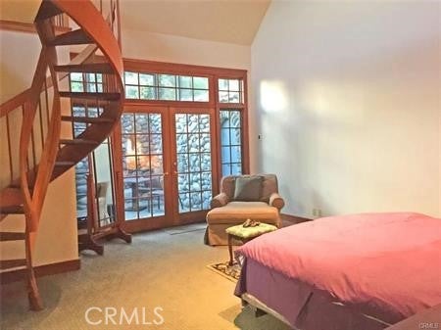
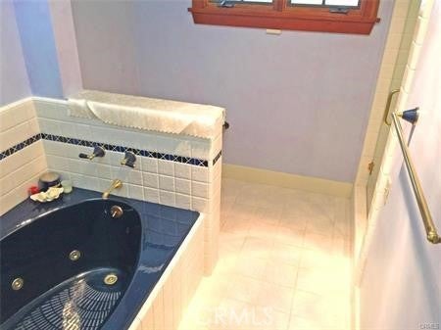
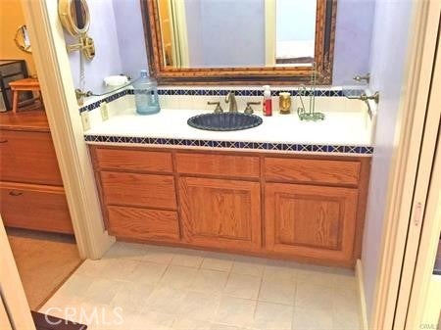
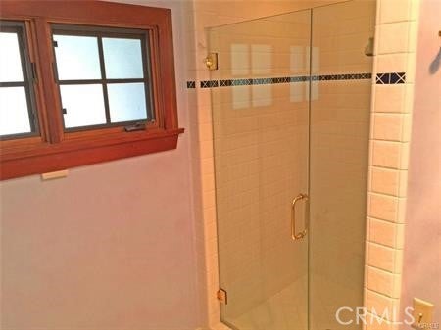
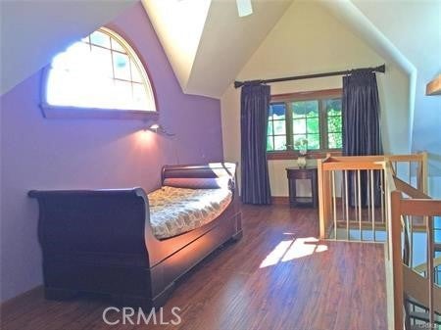
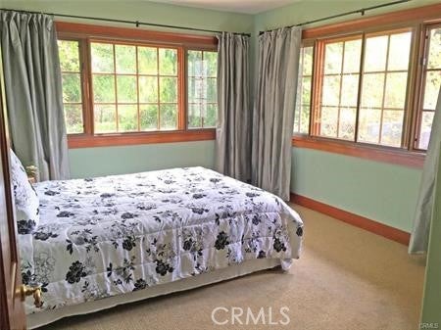
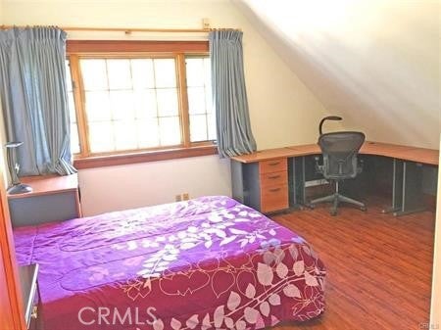
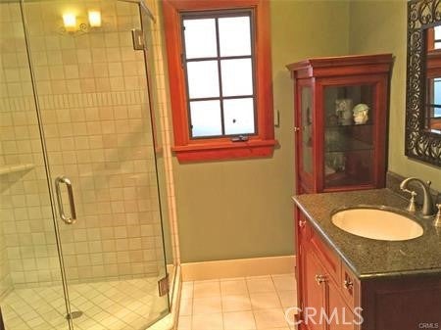
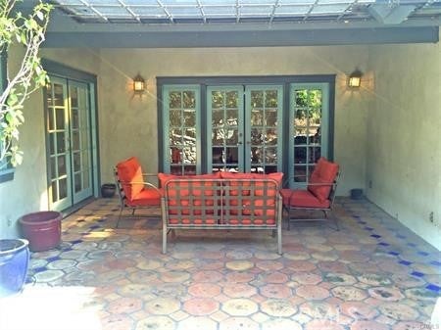
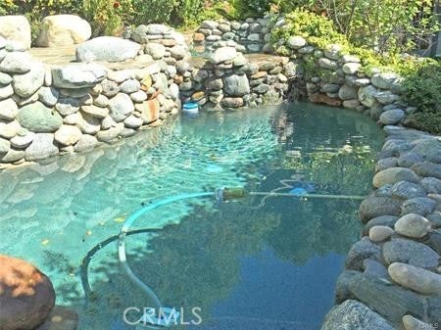
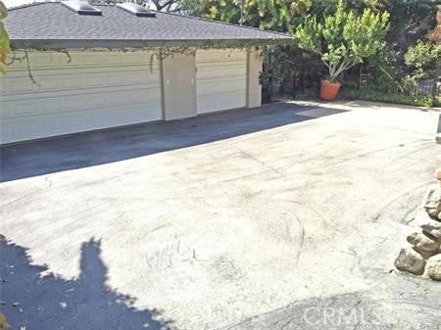
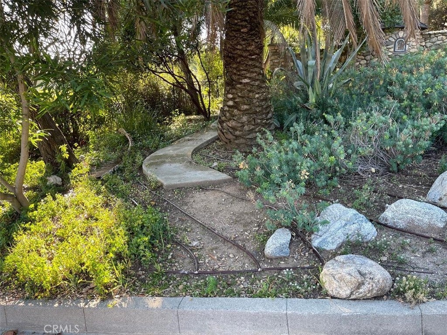
This is a very private, gated estate in one of Claremont's most coveted residential communities. Located in the foothills of Claremont, this outstanding, custom built home was completely remodeled and expanded in 1990. It was refurbished by an award-winning designer/builder (Hartman Baldwin). The craftmanship is truly excellent, which can be seen in every detail of this classic residence, featuring nearly 3700 sq ft. with three bedrooms plus a loft OR a 4th bedroom!. There is a family entertainment room with built-ins and surround sound and there is a large living room with a massive river rock fireplace, cathedral ceilings and hardwood floors. There is an extra-large formal dining room, gourmet kitchen w/skylight, custom cabinets, and top of the line appliances. The large master suite has a vaulted ceiling and private sitting area. In addition, there are French doors that lead to a two-story glass roofed solarium w/intricate design and stone walls. There is also a small basement/wine room! Situated on nearly one acre, this beautifully and professionally done landscaped park like grounds feature stonework walls, fountains and lily pond, custom pool and spa, and several patio areas for large or small entertaining. Claremont College is very close by. Finally, please note that there is a three-car detached garage with RV parking! This is a gem! Come see the quality of this home in virtually every part of this house!
Essential Information
- MLS® #TR26046378
- Price$1,780,000
- Bedrooms3
- Bathrooms3.00
- Full Baths3
- Square Footage3,686
- Acres0.82
- Year Built1957
- TypeResidential
- Sub-TypeSingle Family Residence
- StatusActive
Community Information
- Address4457 Liveoak Dr
- Area683 - Claremont
- CityClaremont
- CountyLos Angeles
- Zip Code91711
Amenities
- Parking Spaces3
- # of Garages3
- ViewNone
- Has PoolYes
- PoolIn Ground, Private
Utilities
Natural Gas Available, Water Available
Interior
- InteriorCarpet, Stone, Tile
- HeatingCentral
- CoolingCentral Air
- FireplaceYes
- FireplacesLiving Room
- # of Stories3
- StoriesMulti/Split
Interior Features
Beamed Ceilings, Breakfast Area, Ceiling Fan(s), Cathedral Ceiling(s), Separate/Formal Dining Room, Multiple Staircases, All Bedrooms Up, Loft, Walk-In Closet(s)
Appliances
Dishwasher, Electric Oven, Disposal, Gas Oven, Gas Range, Refrigerator, Range Hood
Exterior
- ExteriorCopper Plumbing
- RoofShingle
- ConstructionCopper Plumbing
Lot Description
Front Yard, Garden, Sprinklers Manual
School Information
- DistrictClaremont Unified
Additional Information
- Date ListedMarch 7th, 2026
- Days on Market78
Listing Details
- AgentSimon Lee
- OfficeColdwell Banker Tri-Counties R
Simon Lee, Coldwell Banker Tri-Counties R.
Based on information from California Regional Multiple Listing Service, Inc. as of May 25th, 2026 at 11:37am PDT. This information is for your personal, non-commercial use and may not be used for any purpose other than to identify prospective properties you may be interested in purchasing. Display of MLS data is usually deemed reliable but is NOT guaranteed accurate by the MLS. Buyers are responsible for verifying the accuracy of all information and should investigate the data themselves or retain appropriate professionals. Information from sources other than the Listing Agent may have been included in the MLS data. Unless otherwise specified in writing, Broker/Agent has not and will not verify any information obtained from other sources. The Broker/Agent providing the information contained herein may or may not have been the Listing and/or Selling Agent.