


- 5 Beds
- 4 Baths
- 3,059 Sqft
- .12 Acres
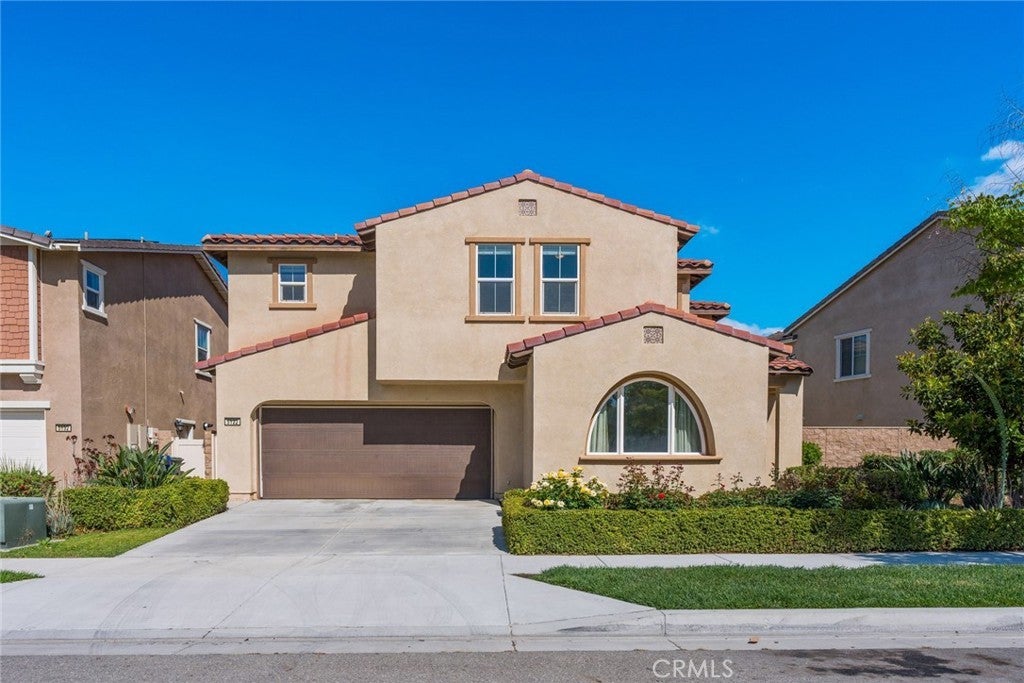



5122 Cottage Garden Way
Welcome to this stunning, impeccably maintained modern home in the highly sought-after Park Place community. Situated facing a charming park, the home enjoys a peaceful, open setting—like having your own private front garden. This spacious residence offers 5 bedrooms, 4 bathrooms, and approximately 3,059 square feet of living space. Abundant natural light fills the home, complemented by elegant plantation shutters throughout the main level. The main floor features a bedroom with an adjacent quarter bathroom with a walk-in shower—perfect for guests or multi-generational living. The open-concept kitchen flows seamlessly into the great room, creating a warm and inviting space for everyday living and entertaining. A large granite island and expansive countertops provide an ideal gathering area, complemented by ample cabinetry and a walk-in pantry. A bonus room near the garage offers flexibility as a home office, gym, or yoga space. Upstairs, a well-designed layout includes a generous primary suite, a junior suite, two additional bedrooms, and a versatile loft. The primary suite features a spacious bathroom complete with a soaking tub, separate walk-in shower, dual vanities, and generous his-and-hers walk-in closets. A stylish barn door adds both character and functionality. A centrally located junior suite offers enhanced privacy and comfort. Two additional bedrooms are connected by a convenient Jack-and-Jill bathroom. The upstairs laundry room is equipped with a sink and built-in cabinetry for added convenience. The beautifully landscaped backyard showcases fruit trees, lush planter and blooming roses, creating a serene outdoor retreat. A covered California room provides the perfect space to relax or entertain year-round. Ideally located near the community clubhouse, parks, shopping centers, and freeways, this home offers an exceptional blend of comfort, convenience, and lifestyle. Property tax is approximately 1.6%, including special assessments.
Essential Information
- MLS® #TR26078671
- Price$939,900
- Bedrooms5
- Bathrooms4.00
- Full Baths4
- Square Footage3,059
- Acres0.12
- Year Built2016
- TypeResidential
- Sub-TypeSingle Family Residence
- StatusActive
Community Information
- Address5122 Cottage Garden Way
- Area686 - Ontario
- CityOntario
- CountySan Bernardino
- Zip Code91762
Amenities
- Parking Spaces3
- # of Garages3
- ViewCity Lights
- Has PoolYes
Amenities
Clubhouse, Sport Court, Dog Park, Fitness Center, Meeting Room, Barbecue, Picnic Area, Playground, Pool, Recreation Room, Spa/Hot Tub, Tennis Court(s), Jogging Path
Utilities
Electricity Connected, Natural Gas Connected, Sewer Connected, Water Connected
Parking
Concrete, Door-Single, Driveway, Garage, Tandem
Garages
Concrete, Door-Single, Driveway, Garage, Tandem
Pool
Community, Fenced, In Ground, Association
Interior
- FireplacesNone
- # of Stories2
- StoriesTwo
Interior Features
Living Room Deck Attached, Open Floorplan, Pantry, Bedroom on Main Level, Loft, Primary Suite, Walk-In Pantry, Walk-In Closet(s), Brick Walls
Appliances
SixBurnerStove, Dishwasher, Gas Cooktop, Gas Oven, Self Cleaning Oven, Water Heater
Cooling
Central Air, ENERGY STAR Qualified Equipment
Exterior
- RoofTile
- FoundationSlab
Lot Description
ZeroToOneUnitAcre, Close to Clubhouse, Garden, Sprinklers In Rear, Sprinklers In Front
School Information
- DistrictChaffey Joint Union High
- ElementaryMountain View
Additional Information
- Date ListedApril 13th, 2026
- Days on Market40
- HOA Fees154
- HOA Fees Freq.Monthly
Listing Details
- AgentXiao Guo
- OfficeIRN Realty
Xiao Guo, IRN Realty.
Based on information from California Regional Multiple Listing Service, Inc. as of May 26th, 2026 at 8:21pm PDT. This information is for your personal, non-commercial use and may not be used for any purpose other than to identify prospective properties you may be interested in purchasing. Display of MLS data is usually deemed reliable but is NOT guaranteed accurate by the MLS. Buyers are responsible for verifying the accuracy of all information and should investigate the data themselves or retain appropriate professionals. Information from sources other than the Listing Agent may have been included in the MLS data. Unless otherwise specified in writing, Broker/Agent has not and will not verify any information obtained from other sources. The Broker/Agent providing the information contained herein may or may not have been the Listing and/or Selling Agent.