


- 3 Beds
- 3 Baths
- 2,237 Sqft
- .06 Acres










4541 Lyme Bay
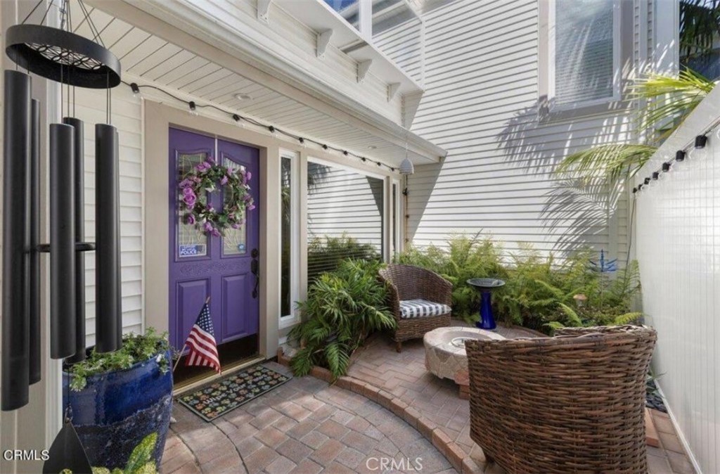
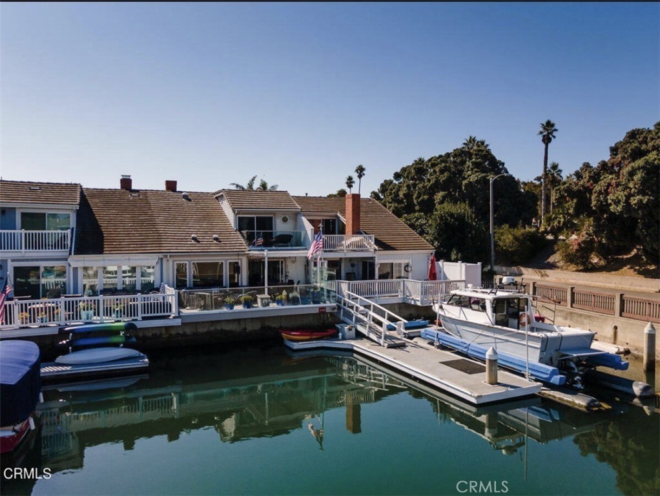
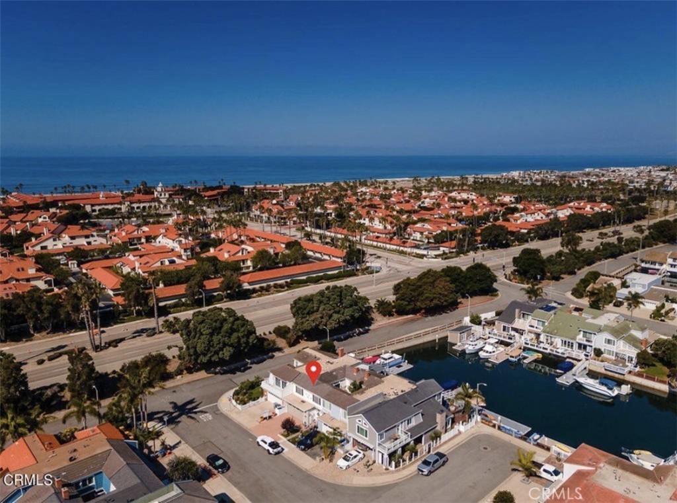
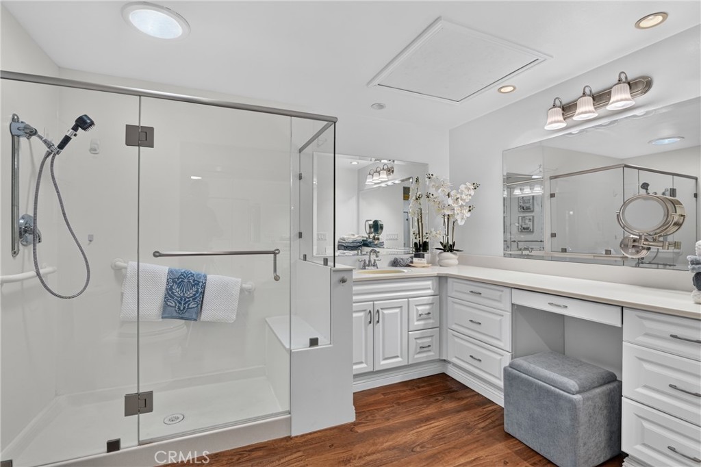
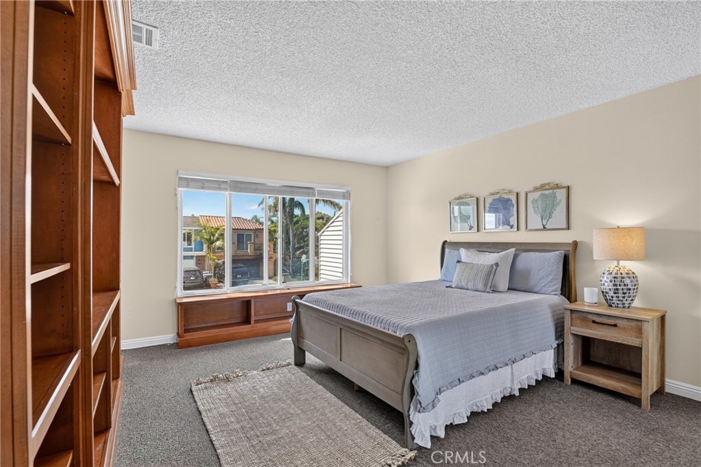
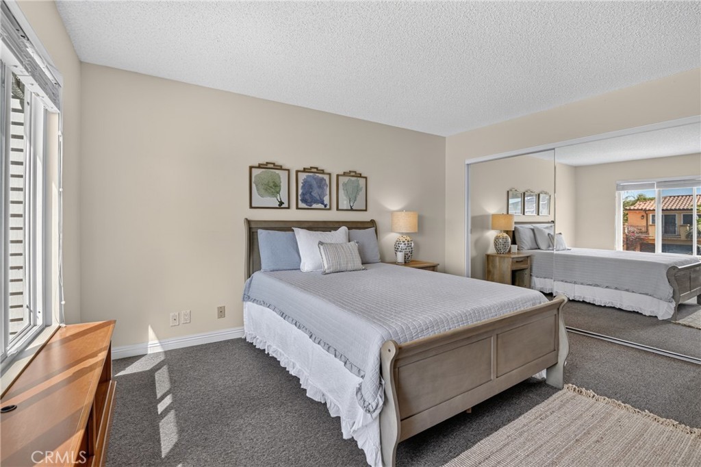
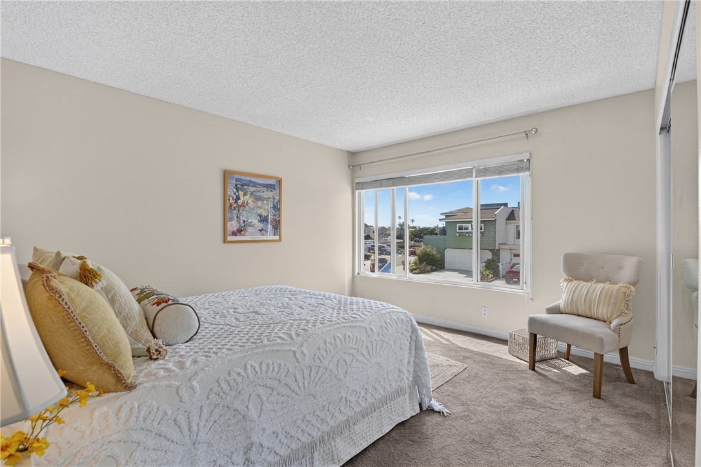
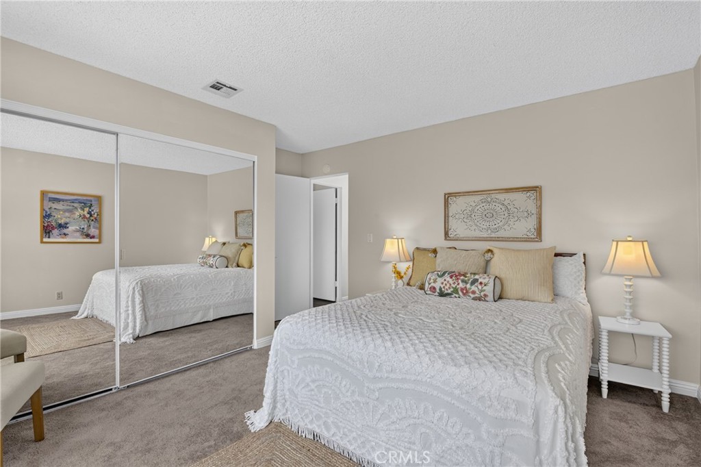
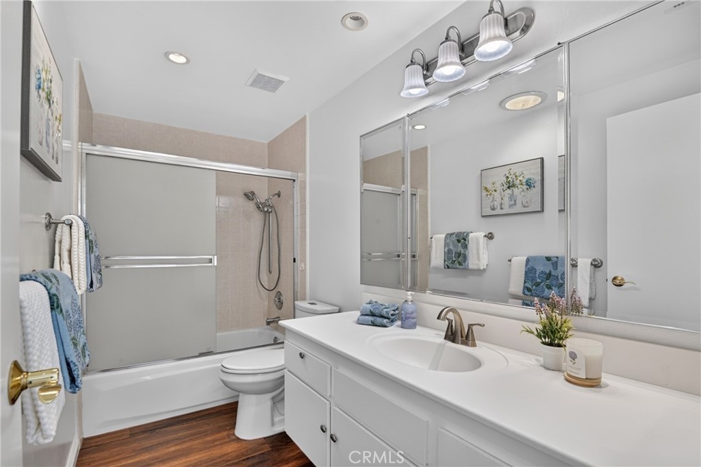
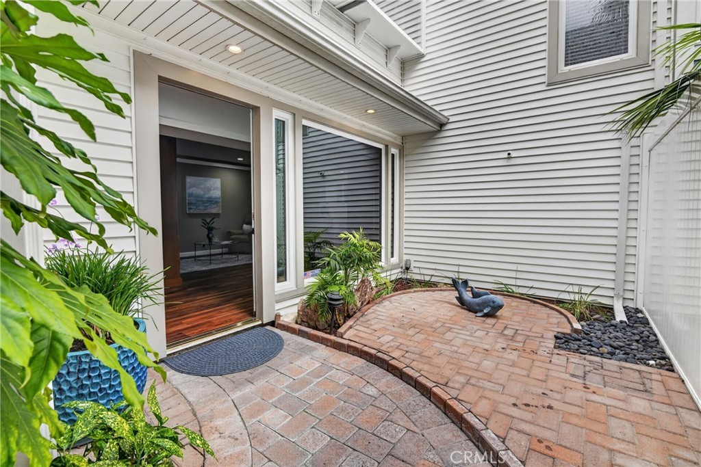
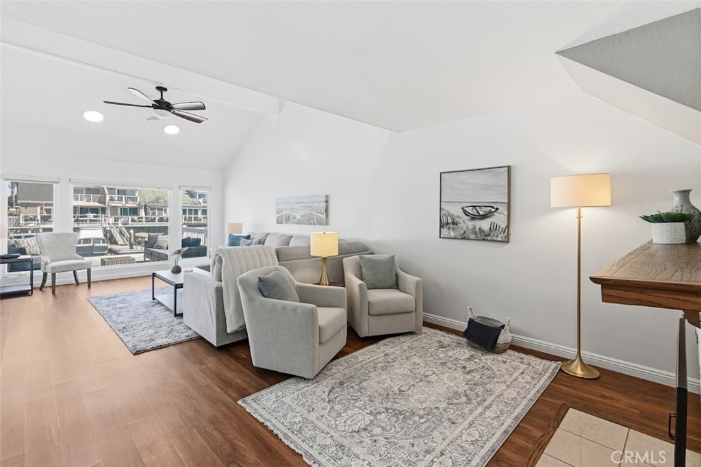
. Waterfront Living in Mandalay Bay at Its Finest Welcome to this beautiful waterfront home in the highly desirable Mandalay Bay community. Featuring 3 bedrooms, 2.5 baths, and approximately 2,237 square feet of comfortable living space, this home offers stunning water views, a private balcony, and a 40-foot boat dock just steps from your backyard. The open-concept floor plan is designed for both everyday living and entertaining, with a large kitchen, spacious living and dining areas, and seamless indoor-outdoor flow to a generous waterfront patio. Enjoy breathtaking bay views from nearly every room while embracing the ultimate coastal lifestyle. Whether you’re boating, kayaking, relaxing by the water, strolling to nearby beaches, or enjoying local dining and shopping, this exceptional home places the best of Channel Islands Harbor right at your doorstep. A rare opportunity to own a turnkey waterfront retreat in one of Ventura County’s most sought-after coastal communities.
Essential Information
- MLS® #TR26126155
- Price$1,798,000
- Bedrooms3
- Bathrooms3.00
- Full Baths2
- Half Baths1
- Square Footage2,237
- Acres0.06
- Year Built1971
- TypeResidential
- Sub-TypeTownhouse
- StyleCape Cod, Contemporary
- StatusActive
Community Information
- Address4541 Lyme Bay
- SubdivisionMandalay Bay 02
- CityOxnard
- CountyVentura
- Zip Code93035
Area
VC32 - Oxnard - Port Hueneme Beaches
Amenities
- AmenitiesManagement
- Parking Spaces4
- # of Garages2
- ViewBay, Canal
- WaterfrontDock Access
- PoolNone
Utilities
Electricity Connected, Natural Gas Connected, Cable Connected, Sewer Connected
Parking
Garage, Door-Multi, Driveway Level, Garage Door Opener, On Street
Garages
Garage, Door-Multi, Driveway Level, Garage Door Opener, On Street
Interior
- InteriorTile, Carpet, Laminate
- HeatingForced Air
- CoolingCentral Air
- FireplaceYes
- FireplacesDecorative, Living Room
- # of Stories2
- StoriesTwo
Interior Features
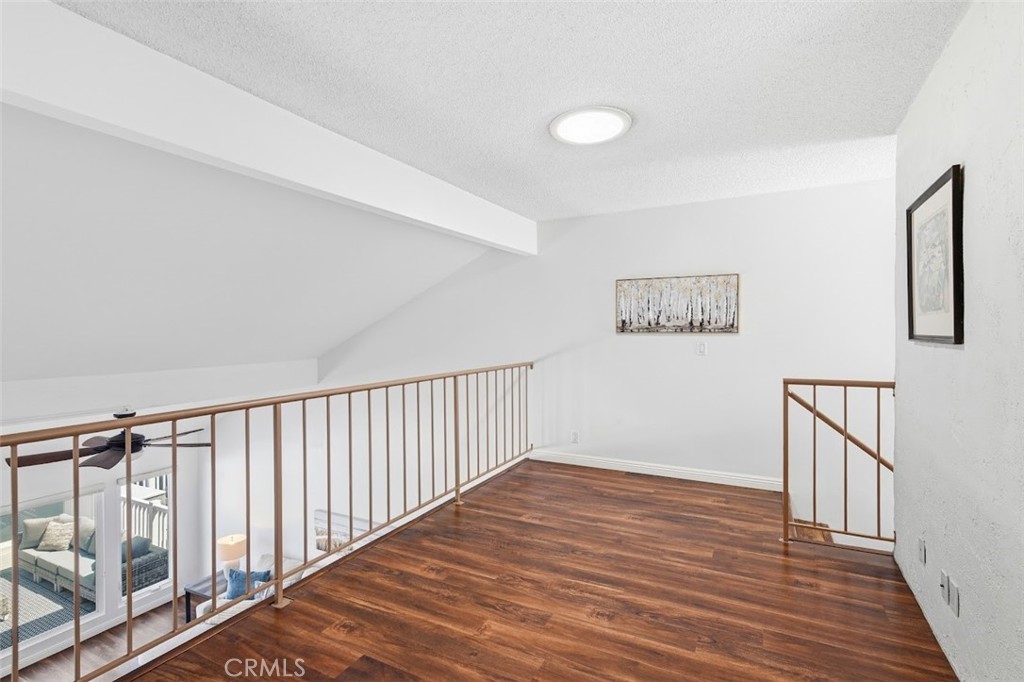
Loft, All Bedrooms Up, Breakfast Area, Breakfast Bar, Ceiling Fan(s), Eat-in Kitchen, High Ceilings, Living Room Deck Attached, Open Floorplan, Primary Suite, Two Story Ceilings
Appliances
Dryer, Washer, Built-In Range, Dishwasher, Disposal, Microwave, Refrigerator, Water Heater
Exterior
- ExteriorCopper Plumbing, Frame
- Exterior FeaturesBoat Slip
- Lot DescriptionFront Yard, Rectangular Lot
- RoofConcrete, Flat Tile
- ConstructionCopper Plumbing, Frame
- FoundationPermanent
Windows
Double Pane Windows, Screens, Skylight(s)
School Information
- DistrictOxnard Union
Additional Information
- Date ListedJune 9th, 2026
- Days on Market90
- HOA Fees500
- HOA Fees Freq.Annually
Listing Details
- AgentJ T Lau
- OfficeJ T Lau
Price Change History for 4541 Lyme Bay, Oxnard, (MLS® #TR26126155)
| Date | Details | Change |
|---|---|---|
| Price Reduced from $1,895,000 to $1,798,000 | ||
| Price Reduced from $1,925,000 to $1,895,000 |
J T Lau, J T Lau.
Based on information from California Regional Multiple Listing Service, Inc. as of September 8th, 2026 at 7:20am PDT. This information is for your personal, non-commercial use and may not be used for any purpose other than to identify prospective properties you may be interested in purchasing. Display of MLS data is usually deemed reliable but is NOT guaranteed accurate by the MLS. Buyers are responsible for verifying the accuracy of all information and should investigate the data themselves or retain appropriate professionals. Information from sources other than the Listing Agent may have been included in the MLS data. Unless otherwise specified in writing, Broker/Agent has not and will not verify any information obtained from other sources. The Broker/Agent providing the information contained herein may or may not have been the Listing and/or Selling Agent.