


- 4 Beds
- 3 Baths
- 2,496 Sqft
- .09 Acres

3147 E Yellowstone Drive
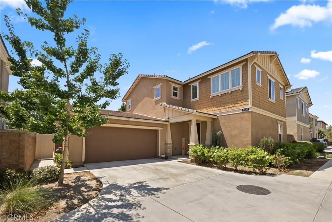
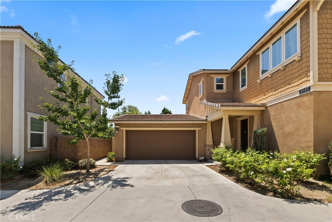
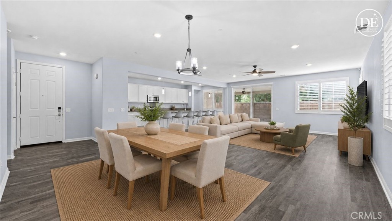
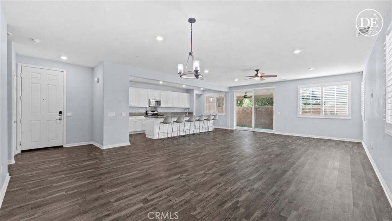
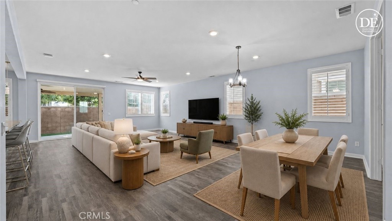
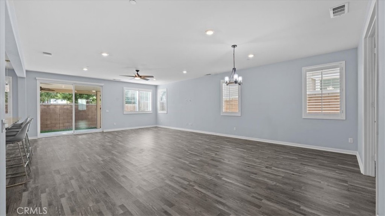
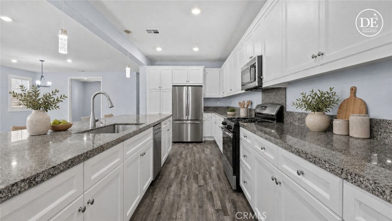
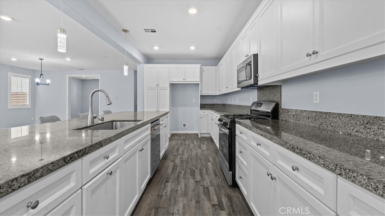
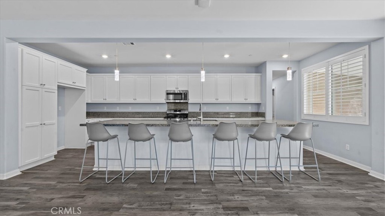
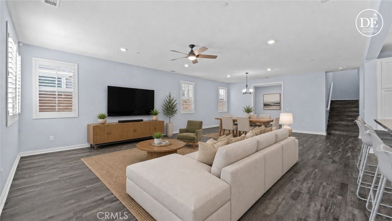
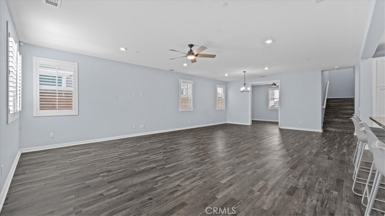
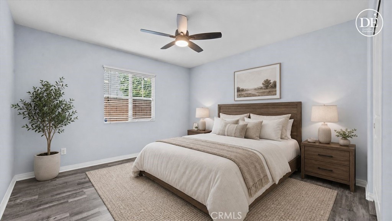
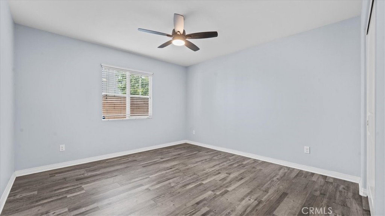
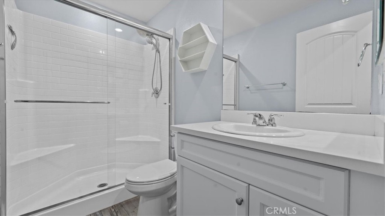
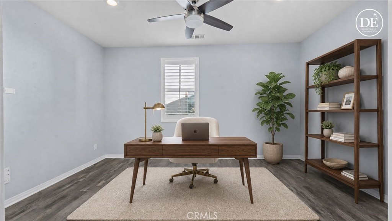
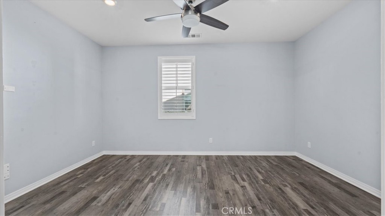
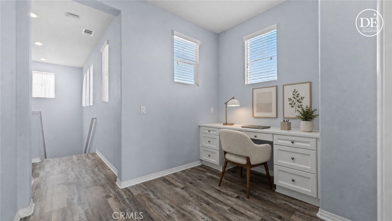
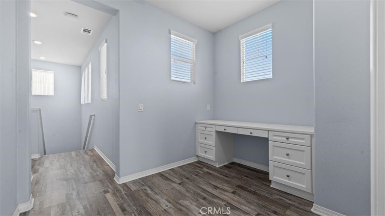
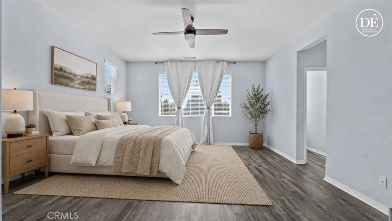
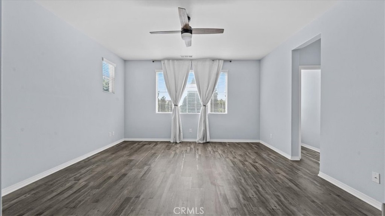
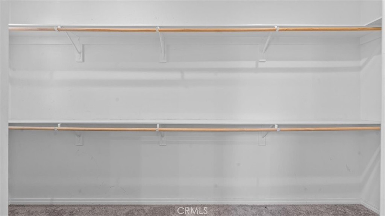
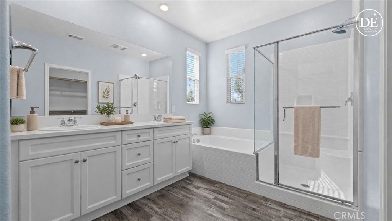
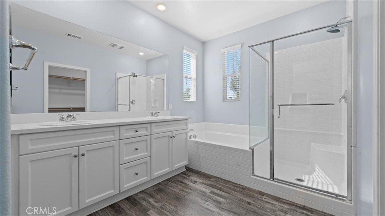
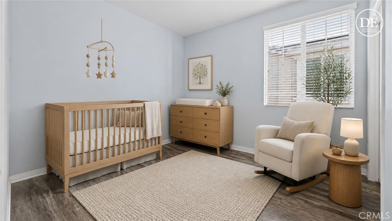
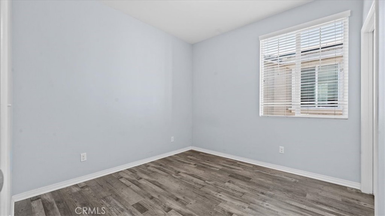
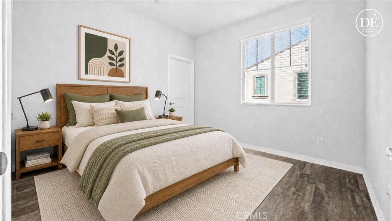
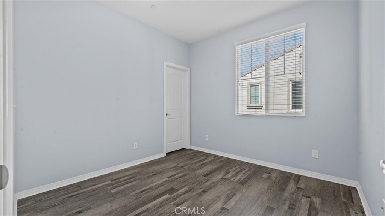
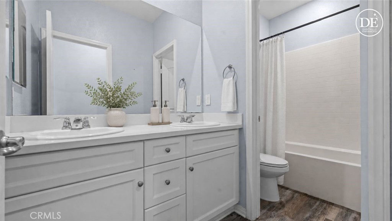
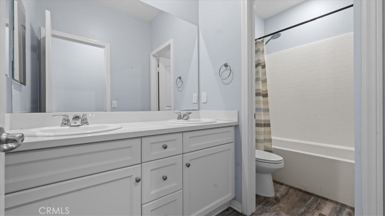
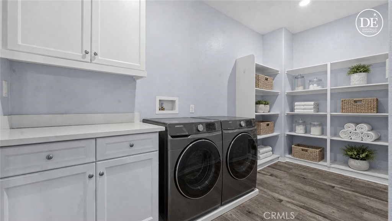
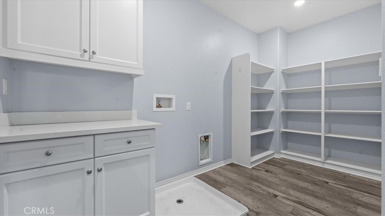
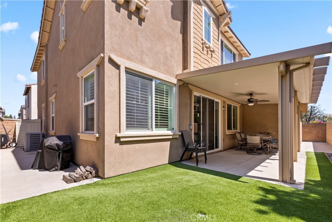
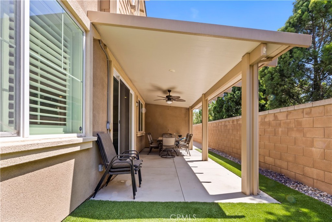
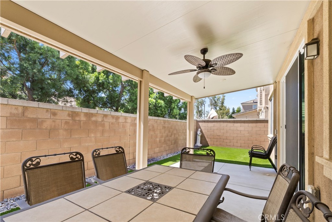
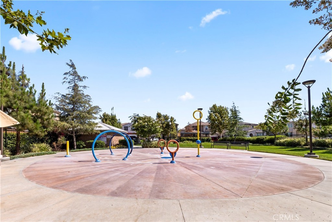
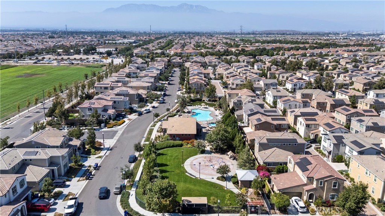
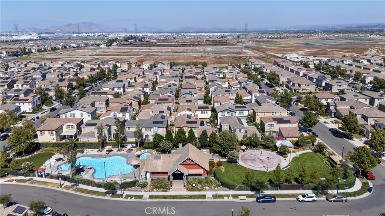
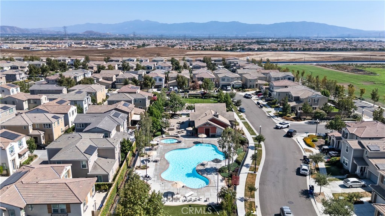
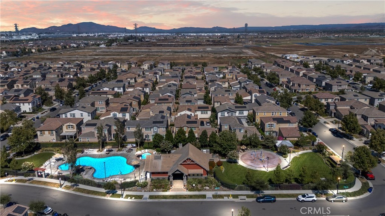
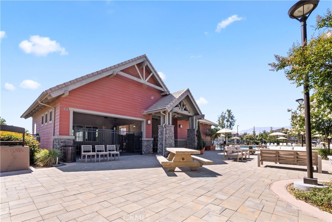
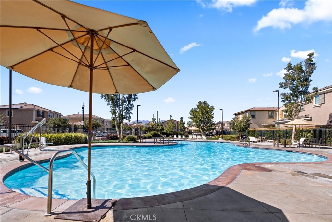
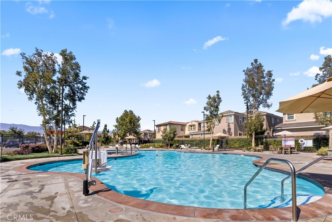
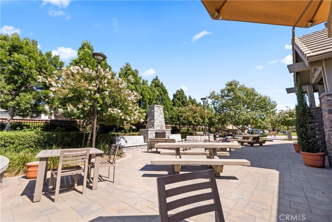
SIGNIFICANT PRICE IMPROVEMENT! Now the lowest-priced home of its size in Grand Park! Welcome to 3147 E Yellowstone Dr, a beautifully maintained two-story home in the desirable Grand Park Community of Ontario Ranch. This 4-bedroom, 3-bathroom home offers 2,496 sq ft on a generous 4,092 sq ft lot, PLUS a separate office/den (not counted as a bedroom) for extra flex space. Downstairs living made easy: a guest bedroom and full bath on the main floor mean no stairs for guests, in-laws, or multigenerational living. Steps away, a private office with a glass-door entry opens right onto the living room — work from home without disappearing from it. Glance up and see the kids, greet guests as they arrive, or step straight from a call into dinner prep. The kitchen, dining, and family room flow around a long island, and motorized shades add effortless light and temperature control. Upstairs, a bonus desk nook adds a second work spot, and the primary suite offers pool and park views, dual vanities, and a large walk-in closet, plus 3 more bedrooms, a full bath, and a laundry room with ample storage. Outside, a covered awning and low-maintenance turf back up to no rear neighbors for added privacy. A true pride-of-ownership home — well cared for and move-in ready. Enjoy community pool, spa, clubhouse, and playground access, plus easy reach to the 60, 15, 91, and 71 Freeways, Costco, and 99 Ranch Market. One of Ontario Ranch's most sought-after communities — now at a price that won't last.
Essential Information
- MLS® #TR26127698
- Price$749,888
- Bedrooms4
- Bathrooms3.00
- Full Baths3
- Square Footage2,496
- Acres0.09
- Year Built2018
- TypeResidential
- Sub-TypeSingle Family Residence
- StatusActive
Community Information
- Address3147 E Yellowstone Drive
- Area686 - Ontario
- CityOntario
- CountySan Bernardino
- Zip Code91762
Amenities
- Parking Spaces2
- ParkingGarage
- # of Garages2
- GaragesGarage
- ViewNeighborhood, Pool
- Has PoolYes
- PoolAssociation
Amenities
Fire Pit, Barbecue, Playground, Pool, Spa/Hot Tub, Pets Allowed
Utilities
Cable Available, Phone Available, Sewer Available, Electricity Available, Natural Gas Available, Water Available
Interior
- InteriorLaminate
- HeatingCentral
- CoolingCentral Air
- FireplacesNone
- # of Stories2
- StoriesTwo
Interior Features
High Ceilings, Open Floorplan, Recessed Lighting, Bedroom on Main Level, Walk-In Closet(s)
Appliances
Dishwasher, Gas Cooktop, Gas Oven, Gas Range, Gas Water Heater, Microwave, Water Heater
Exterior
- ExteriorStucco
- Exterior FeaturesAwning(s)
- Lot DescriptionNear Park
- WindowsCustom Covering(s), Shutters
- RoofAsphalt, Shingle
- ConstructionStucco
- FoundationSlab
School Information
- DistrictChaffey Joint Union High
- ElementaryParkview
- MiddleGrace Yokley
- HighColony
Additional Information
- Date ListedJune 1st, 2026
- Days on Market72
- HOA Fees163.99
- HOA Fees Freq.Monthly
Listing Details
- AgentMelissa Estuar
- OfficeCirca Properties, Inc.
Price Change History for 3147 E Yellowstone Drive, Ontario, (MLS® #TR26127698)
| Date | Details | Change |
|---|---|---|
| Price Reduced from $798,888 to $749,888 | ||
| Price Reduced from $818,888 to $798,888 | ||
| Price Reduced from $829,888 to $818,888 |
Melissa Estuar, Circa Properties, Inc..
Based on information from California Regional Multiple Listing Service, Inc. as of September 10th, 2026 at 5:55am PDT. This information is for your personal, non-commercial use and may not be used for any purpose other than to identify prospective properties you may be interested in purchasing. Display of MLS data is usually deemed reliable but is NOT guaranteed accurate by the MLS. Buyers are responsible for verifying the accuracy of all information and should investigate the data themselves or retain appropriate professionals. Information from sources other than the Listing Agent may have been included in the MLS data. Unless otherwise specified in writing, Broker/Agent has not and will not verify any information obtained from other sources. The Broker/Agent providing the information contained herein may or may not have been the Listing and/or Selling Agent.