


- 3 Beds
- 3 Baths
- 1,618 Sqft
- .09 Acres















3108 Antler
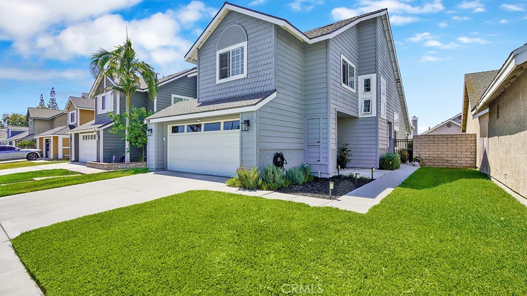
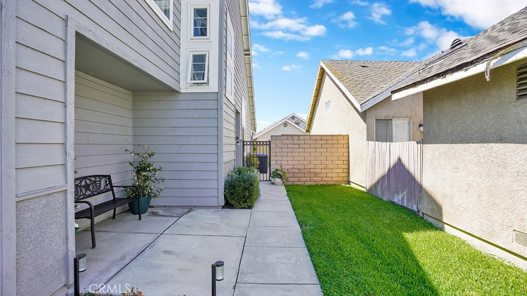
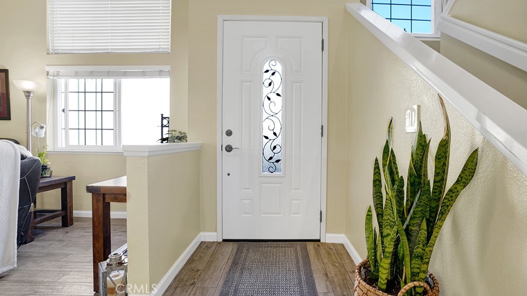
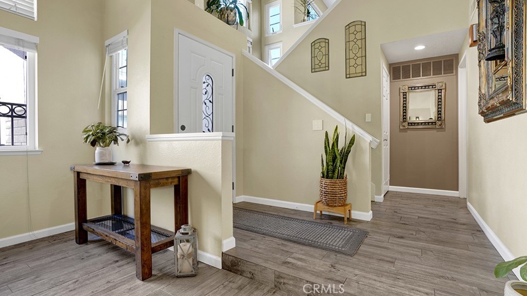
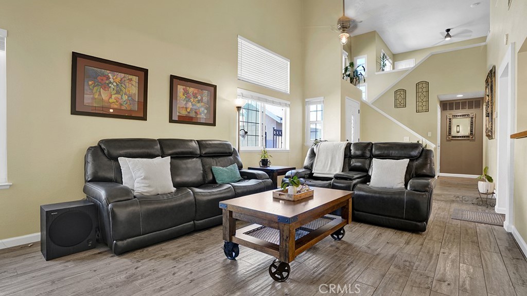
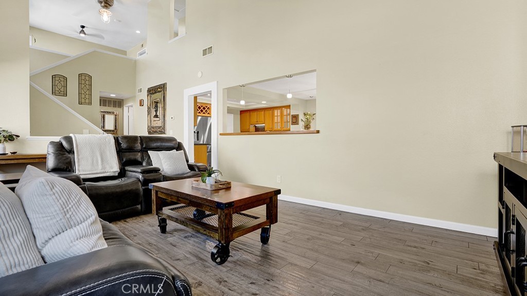
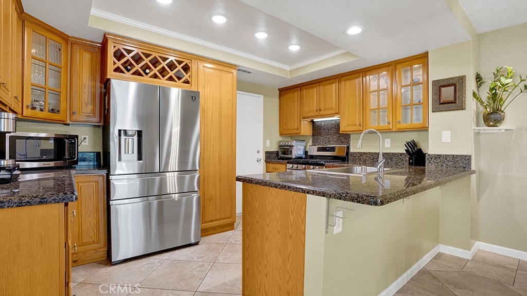
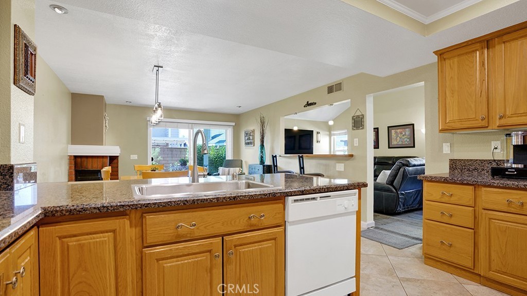
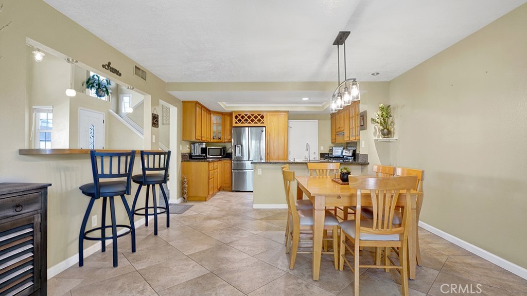
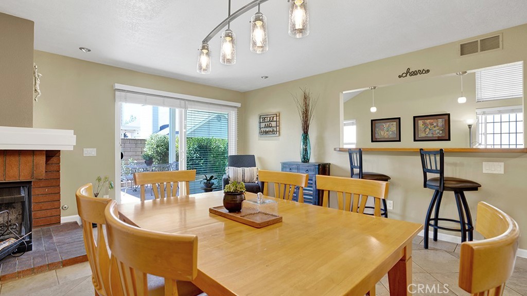
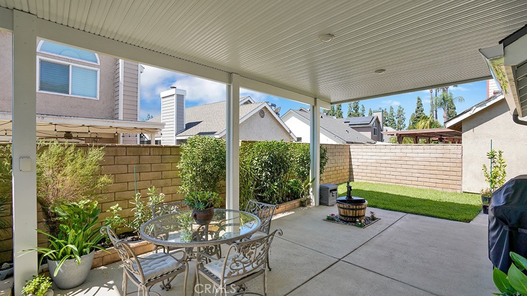
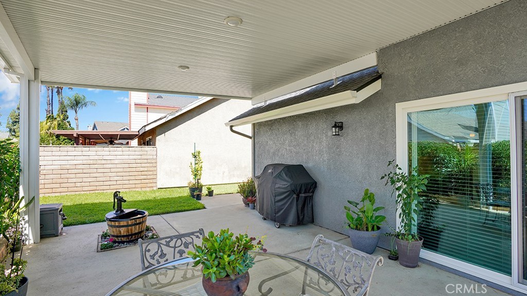
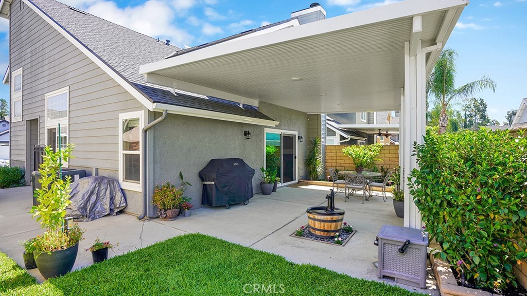
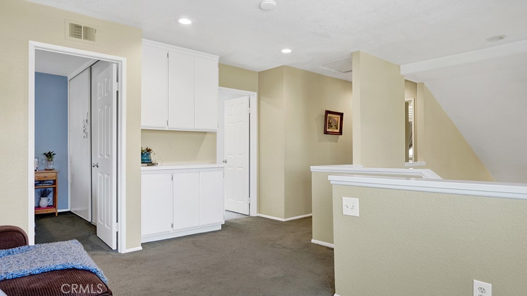
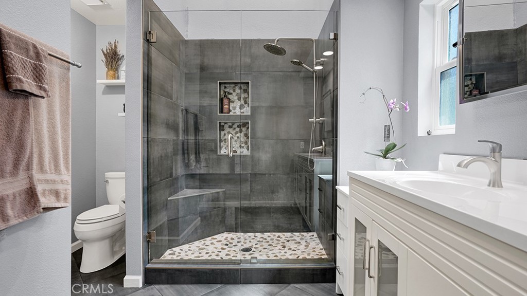
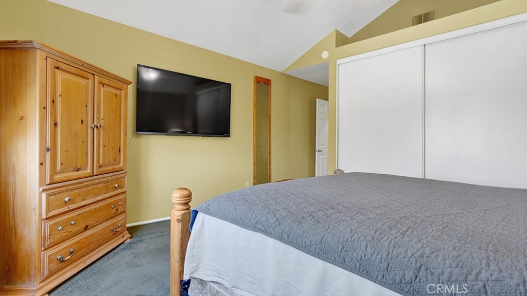
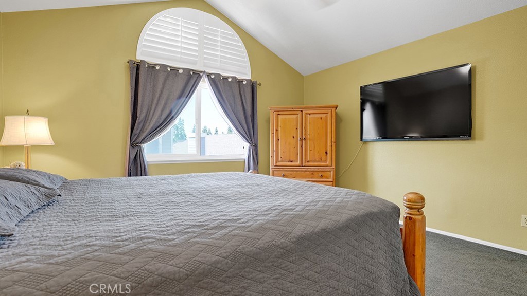
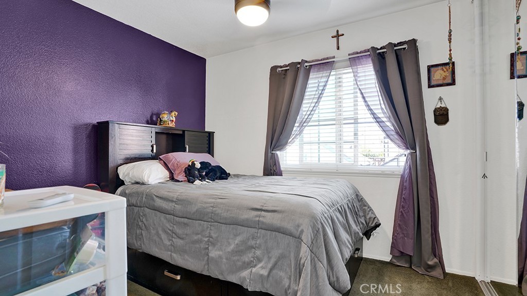
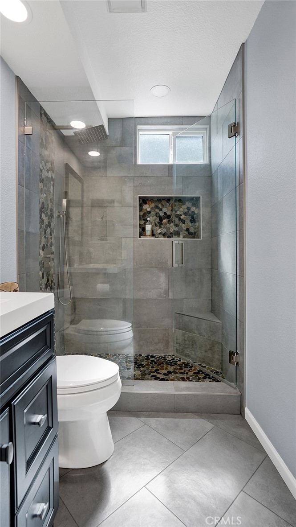
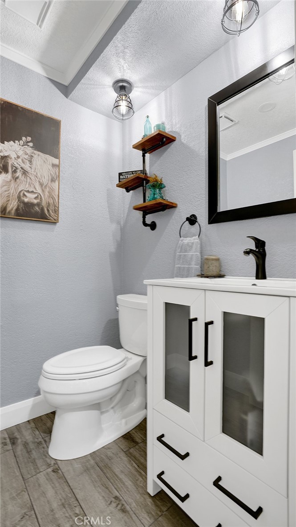
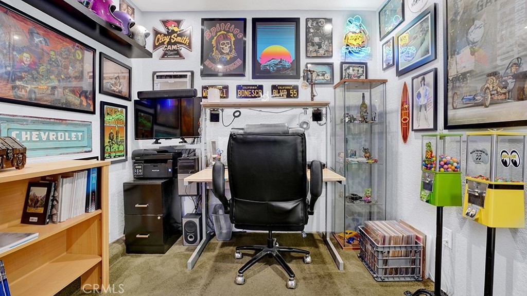
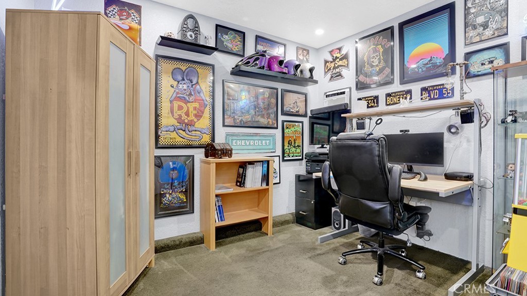
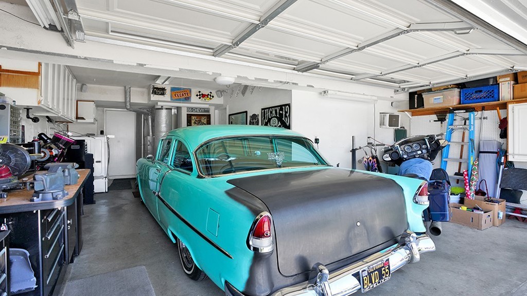
Welcome to this beautifully maintained 3-bedroom, 2.5-bath home offering 1,618 square feet of comfortable living space with no Mello-Roos fees. The inviting interior features granite countertops, updated bathrooms, walk-in showers, and a spacious primary suite with dual sinks and a skylight that fills the bathroom with natural light. Tile flooring extends throughout the main level, while the second floor offers the warmth and comfort of carpeted living spaces. A standout feature of the home is the spacious second-floor loft overlooking the main living area below. This versatile space is perfect for a home office, media room, play area, or additional lounge space, adding flexibility to fit your lifestyle. Step outside to a beautifully landscaped backyard complete with a covered patio, creating the perfect setting for outdoor dining, entertaining, or simply relaxing. The attached two-car garage provides direct access into the home for added convenience, and a portion of the garage has been thoughtfully converted into a private office space with its own air conditioning—ideal for remote work, hobbies, or a home gym. Washer and dryer hookups are conveniently located in the garage. Residents enjoy access to an array of HOA amenities, including a community pool and spa, tennis courts, scenic parks, a walking path, and a private lake where fishing can be enjoyed. Conveniently located near local schools, the new Buzzer Baseball Stadium, shopping, dining, and entertainment, this home also offers quick access to both the 60 and 15 freeways, making commuting a breeze. Don’t miss this opportunity to own a move-in-ready home in a desirable community with exceptional amenities and a prime location.
Essential Information
- MLS® #TR26132623
- Price$698,888
- Bedrooms3
- Bathrooms3.00
- Full Baths2
- Half Baths1
- Square Footage1,618
- Acres0.09
- Year Built1988
- TypeResidential
- Sub-TypeSingle Family Residence
- StatusActive
Community Information
- Address3108 Antler
- Area686 - Ontario
- CityOntario
- CountySan Bernardino
- Zip Code91761
Amenities
- Parking Spaces2
- # of Garages2
- ViewMountain(s), Neighborhood
- WaterfrontLake
- Has PoolYes
- PoolCommunity, Association
Amenities
Clubhouse, Management, Playground, Pool, Spa/Hot Tub, Tennis Court(s), Security
Parking
Direct Access, Driveway, Garage Faces Front, Garage, Garage Door Opener, Converted Garage
Garages
Direct Access, Driveway, Garage Faces Front, Garage, Garage Door Opener, Converted Garage
Interior
- InteriorTile
- HeatingCentral
- CoolingCentral Air
- FireplaceYes
- FireplacesGas, Dining Room
- # of Stories2
- StoriesTwo
Interior Features
Breakfast Bar, Breakfast Area, Separate/Formal Dining Room, Granite Counters, High Ceilings, Pantry, All Bedrooms Up, Loft
Exterior
- RoofShingle
- FoundationSlab
Lot Description
ZeroToOneUnitAcre, Back Yard, Front Yard, Sprinklers In Rear, Sprinklers In Front, Lawn, Near Park, Sprinkler System
School Information
- DistrictMountain View
- ElementaryCreekview
- MiddleGrace Yokley
- HighColony
Additional Information
- Date ListedJune 15th, 2026
- Days on Market83
- HOA Fees108
- HOA Fees Freq.Monthly
Listing Details
- AgentRoger Flores
- OfficeMcLeod & Associates
Price Change History for 3108 Antler, Ontario, (MLS® #TR26132623)
| Date | Details | Change |
|---|---|---|
| Price Reduced from $724,998 to $698,888 | ||
| Status Changed from Coming Soon to Active | – |
Roger Flores, McLeod & Associates.
Based on information from California Regional Multiple Listing Service, Inc. as of September 10th, 2026 at 3:21pm PDT. This information is for your personal, non-commercial use and may not be used for any purpose other than to identify prospective properties you may be interested in purchasing. Display of MLS data is usually deemed reliable but is NOT guaranteed accurate by the MLS. Buyers are responsible for verifying the accuracy of all information and should investigate the data themselves or retain appropriate professionals. Information from sources other than the Listing Agent may have been included in the MLS data. Unless otherwise specified in writing, Broker/Agent has not and will not verify any information obtained from other sources. The Broker/Agent providing the information contained herein may or may not have been the Listing and/or Selling Agent.