


- 4 Beds
- 3 Baths
- 2,535 Sqft
- ¼ Acres

15331 Elkhill Drive
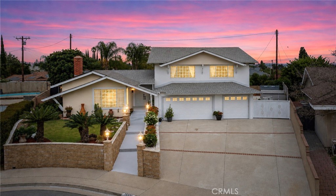
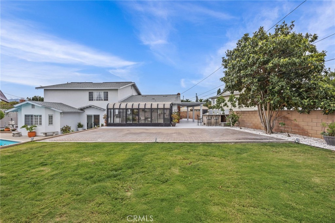
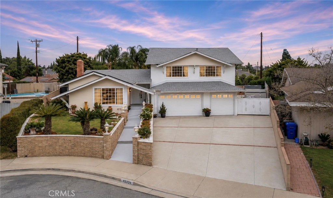
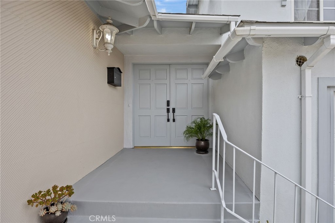
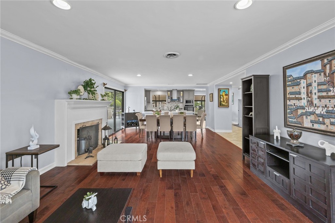
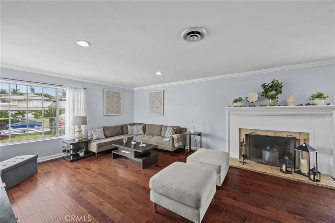
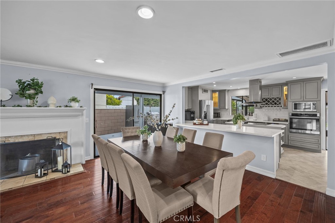
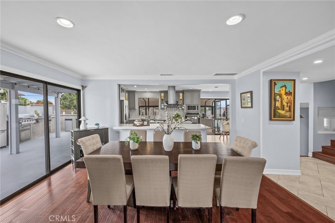
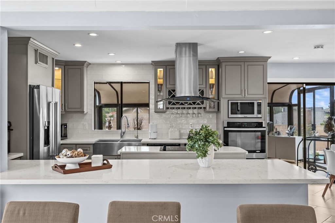
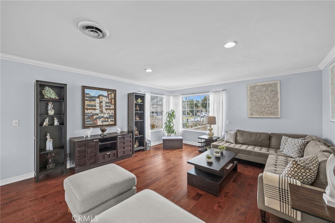
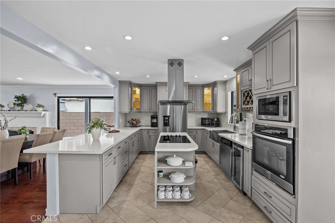
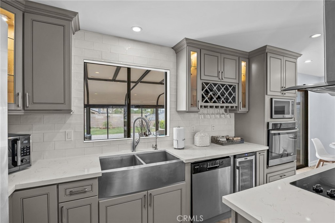
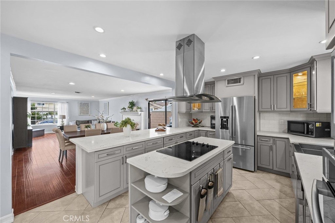
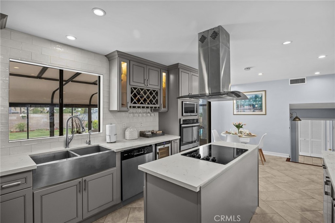
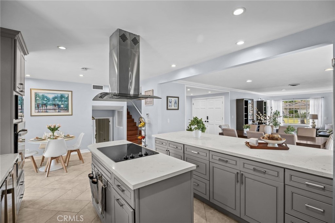
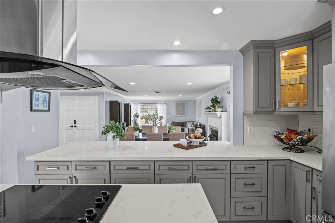
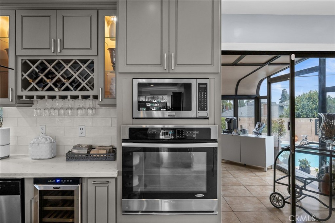
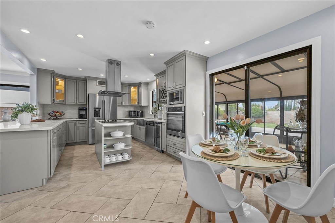
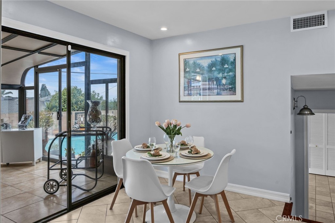
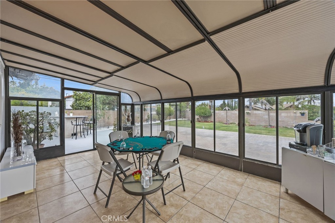
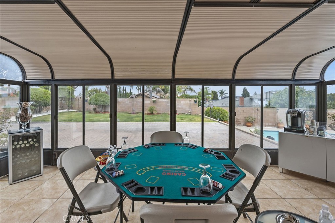
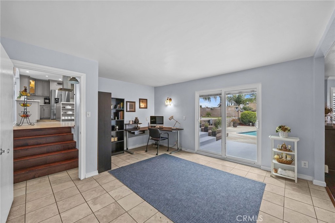
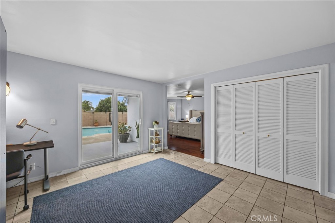
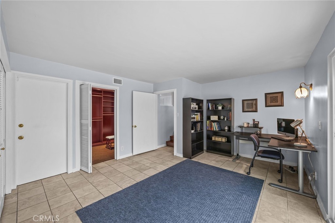
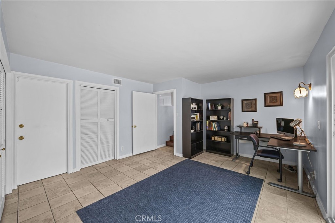
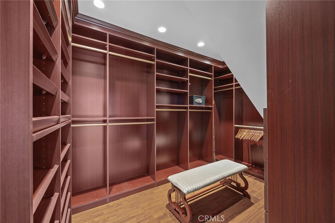
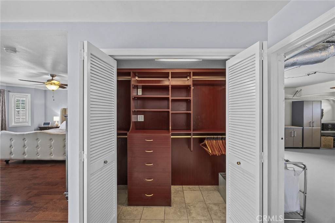
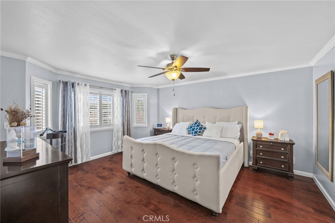
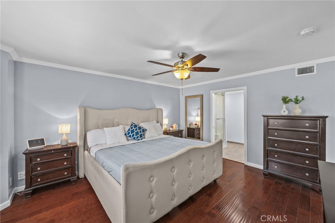
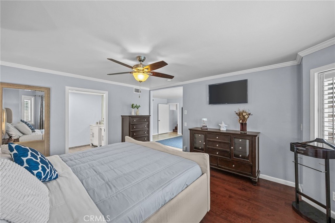
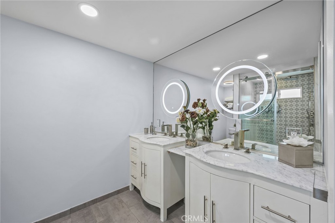
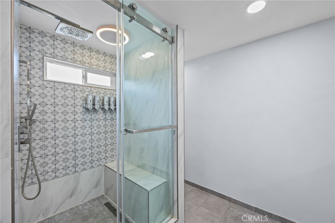
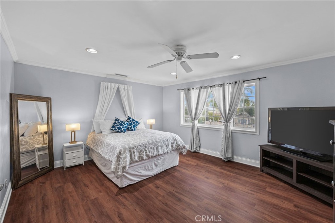
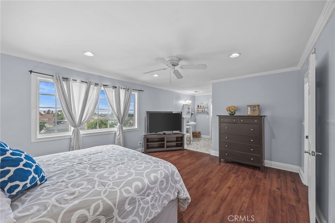
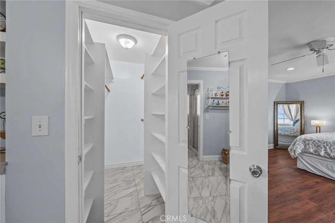
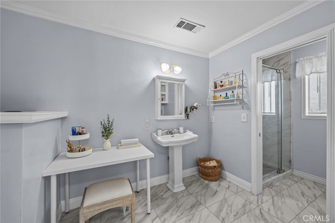
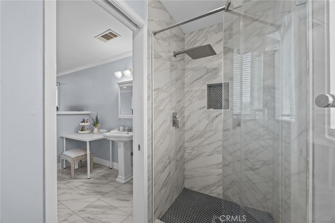
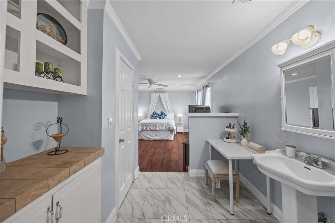
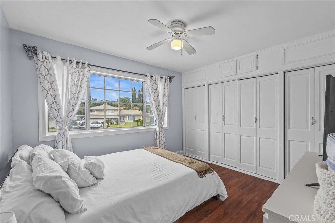
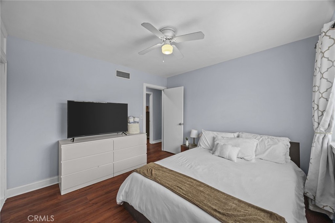
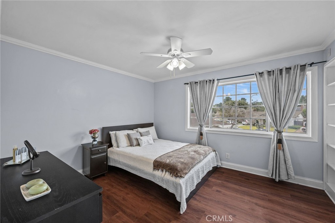
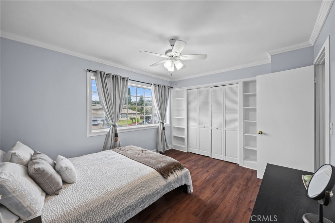
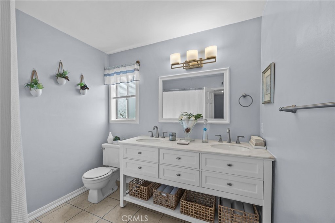
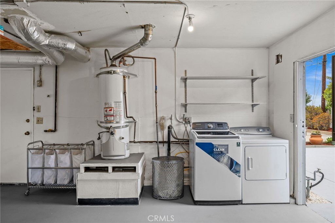
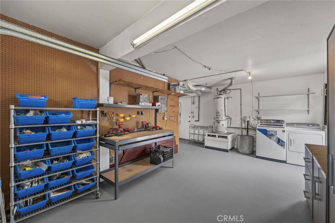
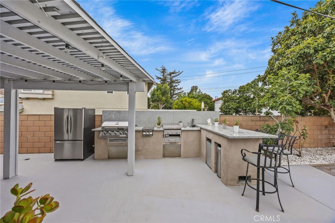
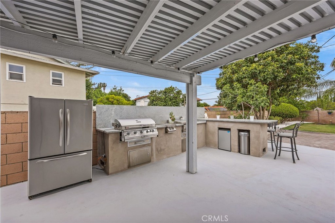
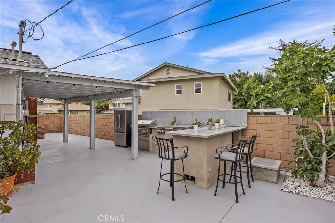
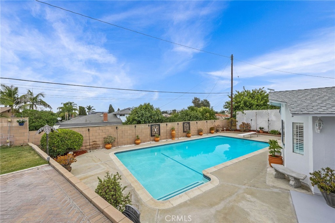
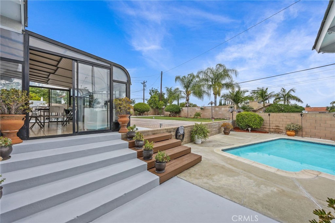
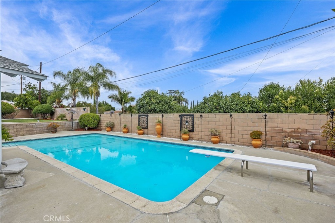
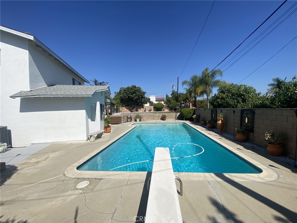
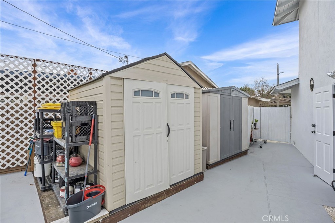
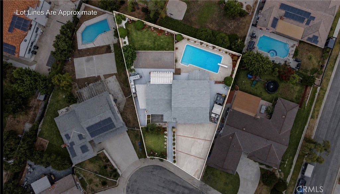
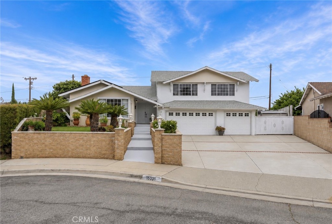
Welcome to this charming and completely updated 4-bedroom, 3-bathroom home featuring an ideal open-concept floor plan and extensive improvements throughout. The spacious interior includes two primary master bedrooms, a dedicated office with a sliding glass door overlooking the sparkling pool, newer remodeled bathrooms, and a beautifully updated kitchen with quartz countertops, a wine cooler, and recessed lighting. Additional upgrades include fresh interior paint, dual-pane windows, new insulation (2024), new HVAC ductwork (2022), and a newer roof with fascia and solar panels installed in 2023. Step outside to enjoy an entertainer’s dream backyard featuring a glass room, large swimming pool, outdoor kitchen with a new grill and refrigerator, mature fruit trees including fig, orange, and kumquat, and plenty of space for family gatherings. The oversized driveway accommodates up to six vehicles and offers possible RV parking, block fendce all around. Additional features include fresh exterior paint, a workshop/storage room, and a huge backyard. All this and much more conveniently located at a Cul-de-Sac st. in a highly desirable neighborhood near schools, employment centers, shopping, dining, and easy access to the 60, 605, and 57 freeways. This move-in-ready property combines comfort, functionality, and exceptional outdoor living.
Essential Information
- MLS® #TR26136525
- Price$1,288,000
- Bedrooms4
- Bathrooms3.00
- Full Baths3
- Square Footage2,535
- Acres0.25
- Year Built1964
- TypeResidential
- Sub-TypeSingle Family Residence
- StyleModern
- StatusActive
Community Information
- Address15331 Elkhill Drive
- Area631 - Hacienda Heights
- CityHacienda Heights
- CountyLos Angeles
- Zip Code91745
Amenities
- Parking Spaces3
- # of Garages3
- ViewNone
- PoolNone
Utilities
Electricity Connected, Natural Gas Connected, Sewer Connected, Water Connected
Parking
Concrete, Door-Multi, Door-Single, Driveway, Garage Faces Front, Garage, RV Potential, Oversized
Garages
Concrete, Door-Multi, Door-Single, Driveway, Garage Faces Front, Garage, RV Potential, Oversized
Interior
- InteriorLaminate, Tile
- HeatingCentral
- FireplaceYes
- FireplacesLiving Room
- # of Stories2
- StoriesMulti/Split
Interior Features
Block Walls, Ceiling Fan(s), Crown Molding, Open Floorplan, Quartz Counters, Recessed Lighting, Storage, Dressing Area, Primary Suite, Walk-In Closet(s), Workshop
Appliances
Dishwasher, Disposal, Gas Oven, Gas Range, Microwave
Cooling
Central Air, ENERGY STAR Qualified Equipment
Exterior
- ExteriorDrywall, Stucco
- Exterior FeaturesRain Gutters
- WindowsDouble Pane Windows, Screens
- RoofShingle
- ConstructionDrywall, Stucco
- FoundationSlab
Lot Description
Cul-De-Sac, Sprinklers In Rear, Sprinklers In Front, Irregular Lot
School Information
- DistrictHacienda La Puente Unified
Additional Information
- Date ListedJune 23rd, 2026
- Days on Market81
Listing Details
- AgentMauricio Acevedo
- OfficeMonarch Real Estate Services
Price Change History for 15331 Elkhill Drive, Hacienda Heights, (MLS® #TR26136525)
| Date | Details | Change |
|---|---|---|
| Price Reduced from $1,339,800 to $1,288,000 | ||
| Price Reduced from $1,380,000 to $1,339,800 |
Mauricio Acevedo, Monarch Real Estate Services.
Based on information from California Regional Multiple Listing Service, Inc. as of September 12th, 2026 at 3:25pm PDT. This information is for your personal, non-commercial use and may not be used for any purpose other than to identify prospective properties you may be interested in purchasing. Display of MLS data is usually deemed reliable but is NOT guaranteed accurate by the MLS. Buyers are responsible for verifying the accuracy of all information and should investigate the data themselves or retain appropriate professionals. Information from sources other than the Listing Agent may have been included in the MLS data. Unless otherwise specified in writing, Broker/Agent has not and will not verify any information obtained from other sources. The Broker/Agent providing the information contained herein may or may not have been the Listing and/or Selling Agent.