


- 5 Beds
- 5 Baths
- 4,021 Sqft
- .36 Acres

1469 E Foothill Blvd
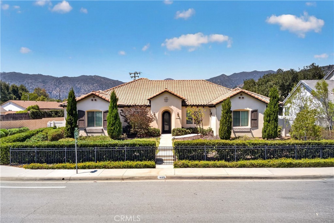
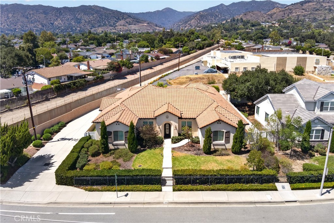
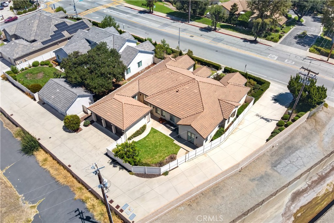
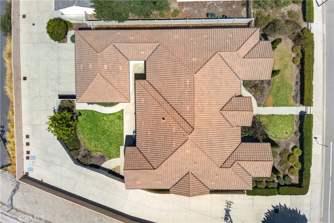
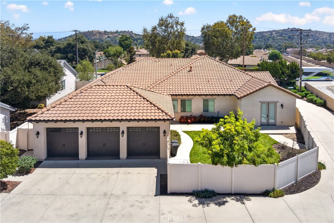
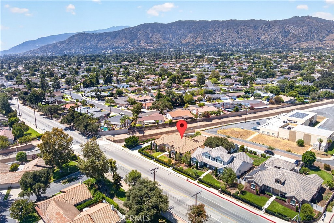
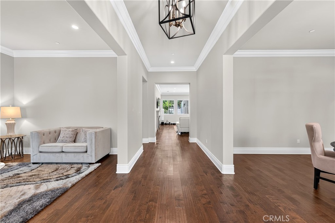
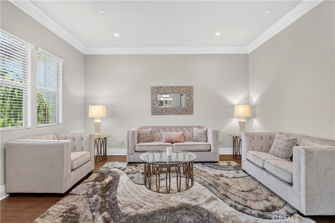
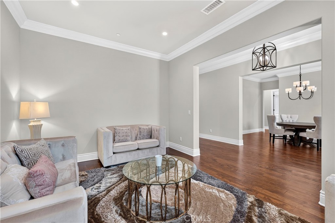
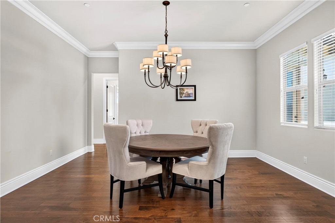
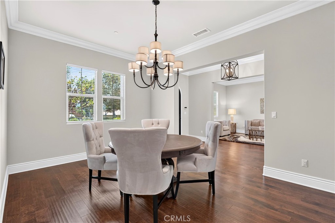
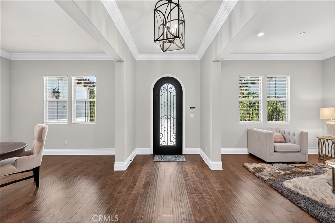
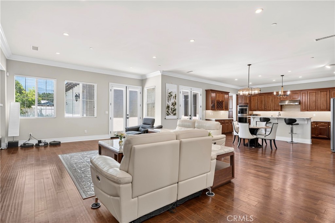
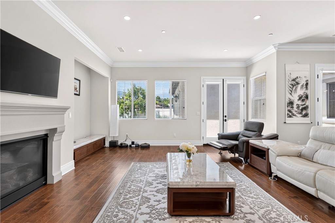
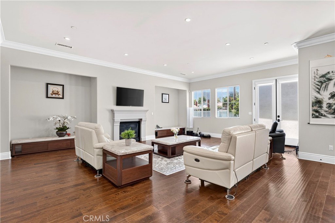
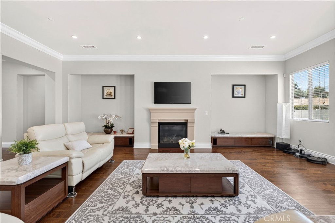
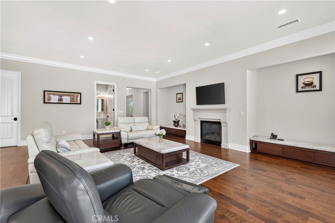
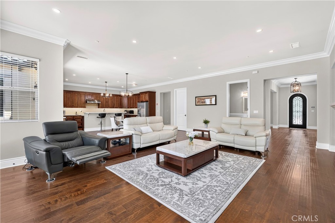
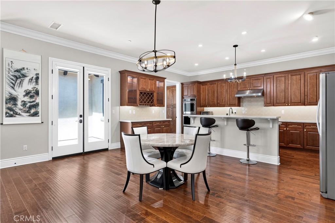
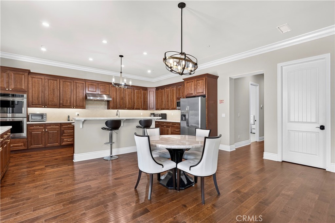
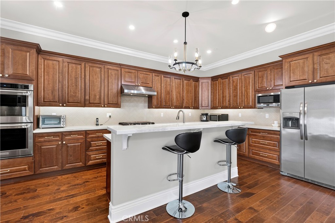
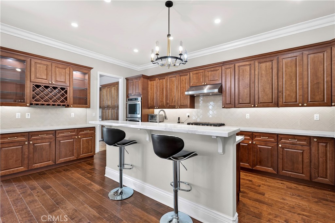
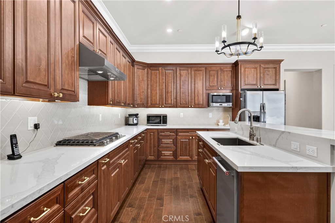
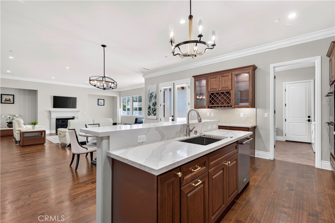
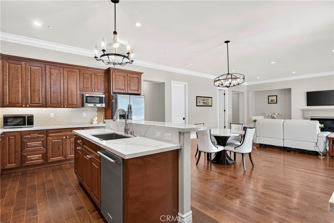
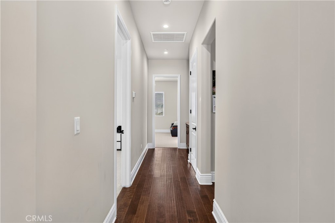
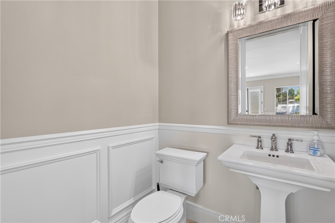
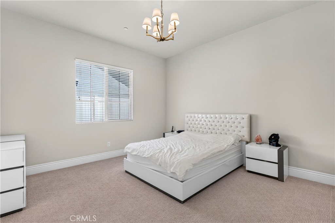
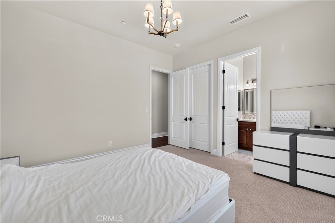
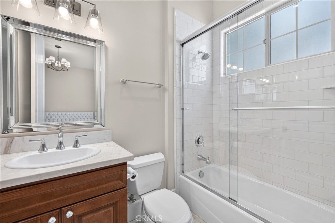
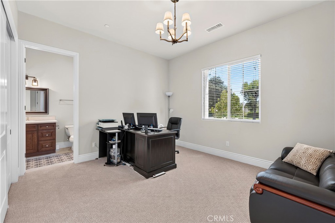
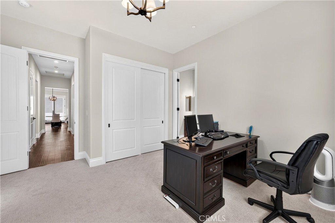
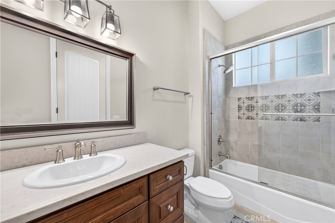
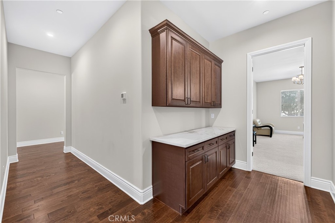
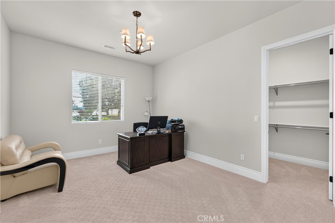
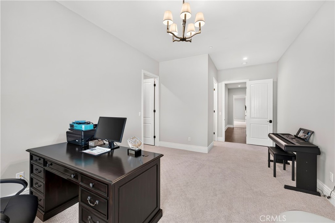
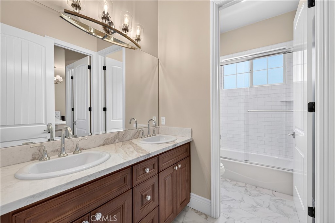
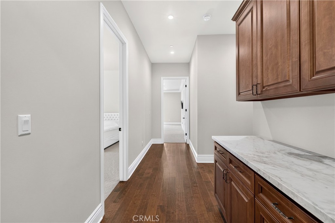
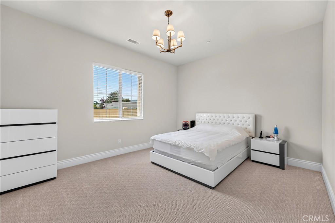
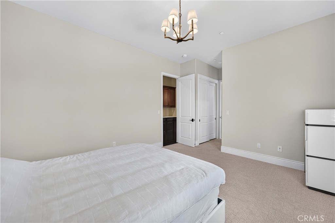
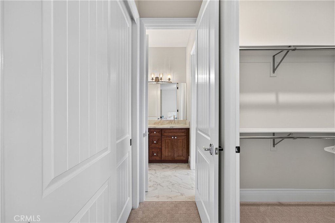
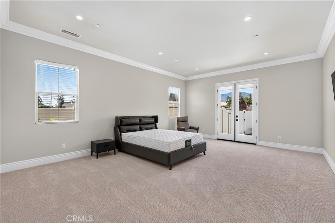
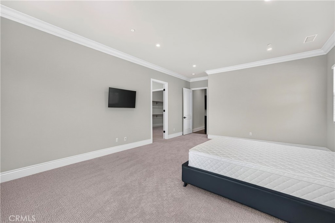
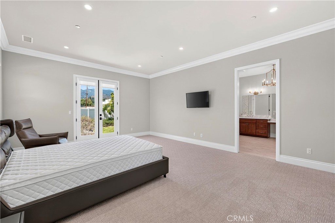
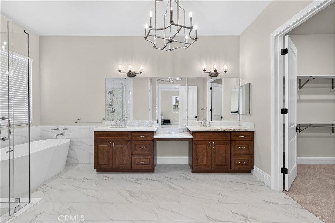
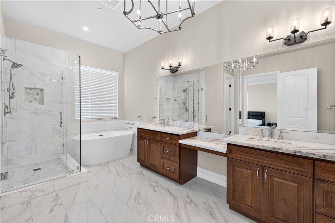
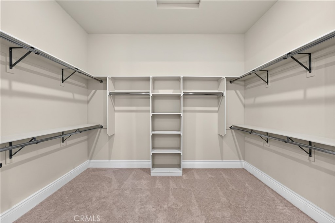
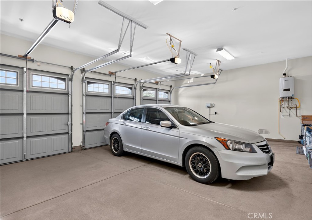
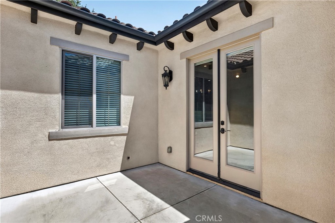
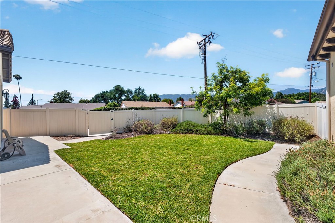
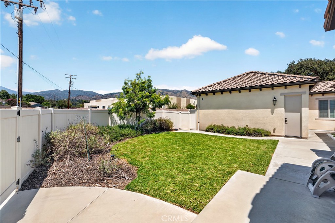
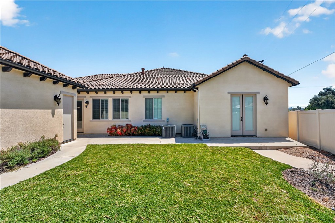
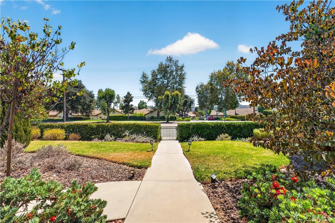
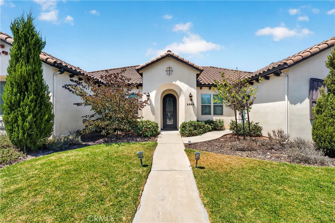
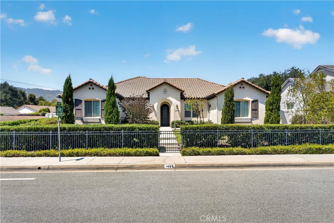
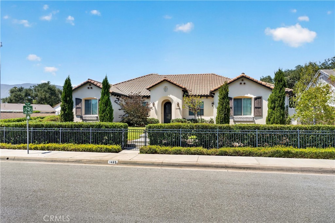
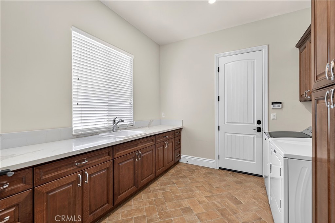
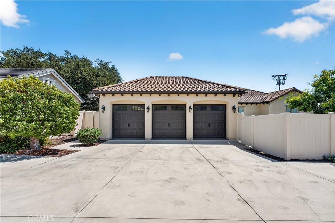
This single story modern luxury home built in 2018 features an open and airy design, with high ceilings and abundant natural light. Hard flooring throughout the home provides ease of maintenance, while carpeted bedrooms provide warmth and comfort.The east-wing contains two spacious suites with their own attached full bathrooms, ready as guestrooms or offices, while the west-wing contains the master bedroom, the master bathroom, and a jack-and-jill bedroom/bathroom suite complete with their own walk-in closets.Twin parlors sit immediately off of the main entrance, perfect for professional meetings and social gatherings. Further down the hall, the living room, dining room and kitchen share a spacious open floor plan, accompanied by a half bath, allowing for family-friendly living and effortless entertaining.The large laundry room provides a buffer to the three-car garage entrance, providing versatile space for vehicle storage and shop-work. Low-maintenance lawn and drought-tolerant landscaping provide year-round curb appeal while minimizing upkeep and water usage.
Essential Information
- MLS® #TR26152820
- Price$1,869,990
- Bedrooms5
- Bathrooms5.00
- Full Baths4
- Half Baths1
- Square Footage4,021
- Acres0.36
- Year Built2018
- TypeResidential
- Sub-TypeSingle Family Residence
- StyleMediterranean
- StatusActive
Community Information
- Address1469 E Foothill Blvd
- Area629 - Glendora
- CityGlendora
- CountyLos Angeles
- Zip Code91741
Amenities
- Parking Spaces3
- # of Garages3
- ViewMountain(s)
- PoolNone
Utilities
Electricity Connected, Natural Gas Connected
Parking
Direct Access, Garage, Garage Door Opener
Garages
Direct Access, Garage, Garage Door Opener
Interior
- InteriorCarpet, Wood
- HeatingCentral
- CoolingCentral Air
- FireplaceYes
- FireplacesFamily Room
- # of Stories1
- StoriesOne
Interior Features
Built-in Features, Crown Molding, Separate/Formal Dining Room, Eat-in Kitchen, High Ceilings, Pantry, Quartz Counters, Wired for Data, All Bedrooms Down, Bedroom on Main Level, Jack and Jill Bath, Main Level Primary, Primary Suite, Walk-In Pantry, Walk-In Closet(s)
Appliances
Built-In Range, Double Oven, Dishwasher, Gas Range, Range Hood, Tankless Water Heater
Exterior
- Lot DescriptionSprinkler System
- WindowsDouble Pane Windows
- RoofTile
School Information
- DistrictGlendora Unified
- MiddleGoddard
- HighGlendora
Additional Information
- Date ListedJuly 10th, 2026
- Days on Market62
Listing Details
- AgentSue Chuang
- OfficeCandid Advice Real Estate
Sue Chuang, Candid Advice Real Estate.
Based on information from California Regional Multiple Listing Service, Inc. as of September 13th, 2026 at 2:15am PDT. This information is for your personal, non-commercial use and may not be used for any purpose other than to identify prospective properties you may be interested in purchasing. Display of MLS data is usually deemed reliable but is NOT guaranteed accurate by the MLS. Buyers are responsible for verifying the accuracy of all information and should investigate the data themselves or retain appropriate professionals. Information from sources other than the Listing Agent may have been included in the MLS data. Unless otherwise specified in writing, Broker/Agent has not and will not verify any information obtained from other sources. The Broker/Agent providing the information contained herein may or may not have been the Listing and/or Selling Agent.