


- 4 Beds
- 3 Baths
- 2,513 Sqft
- .07 Acres

3830 S Silver Oak
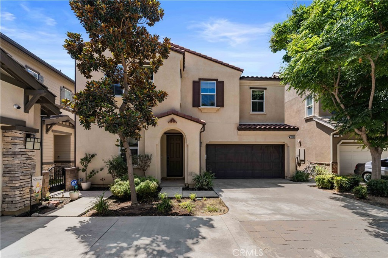
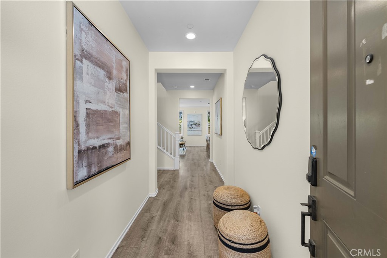
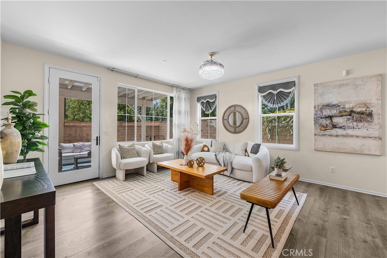
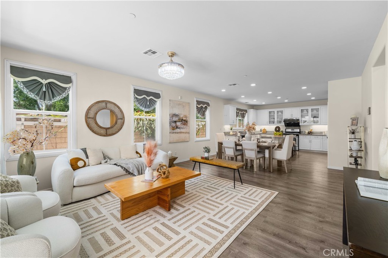
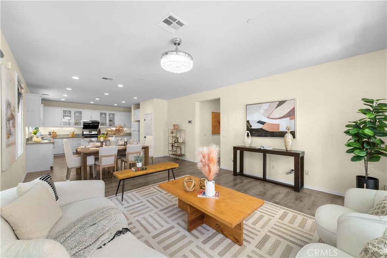
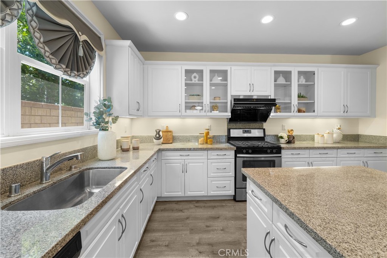
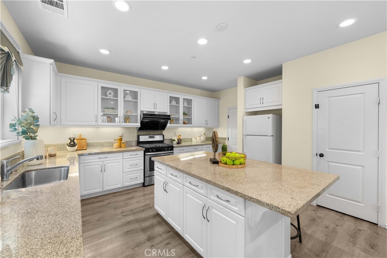
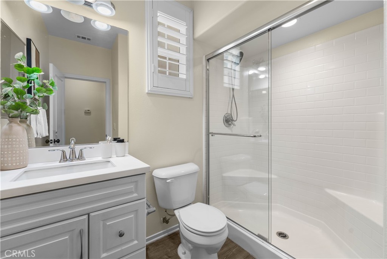
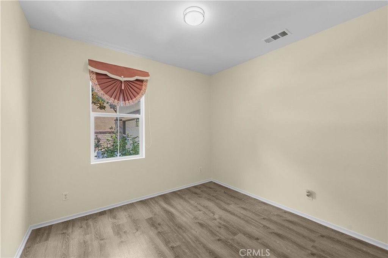
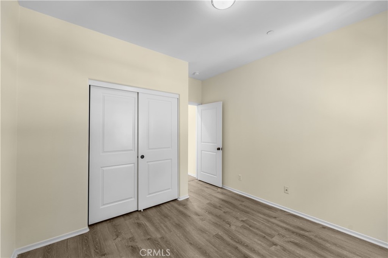
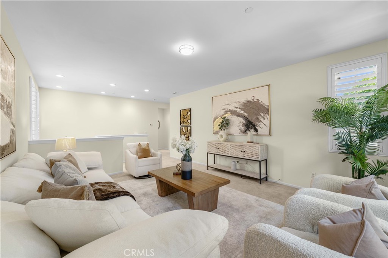
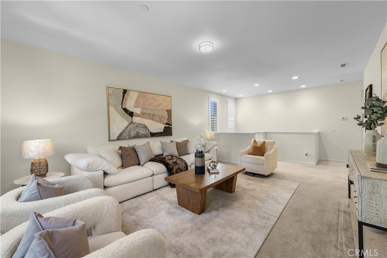
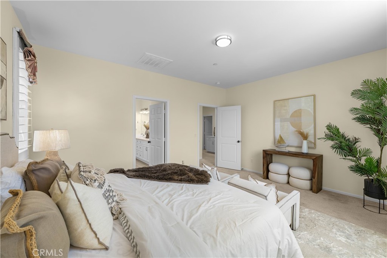
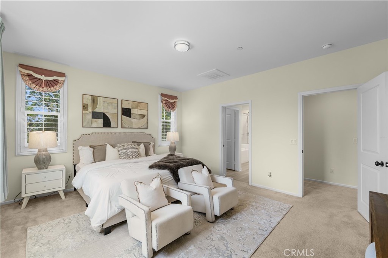
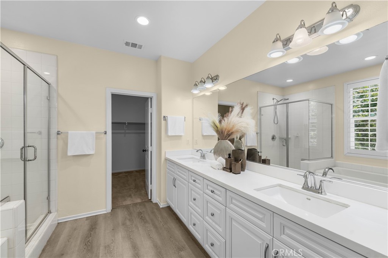
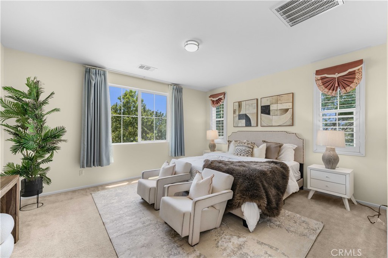
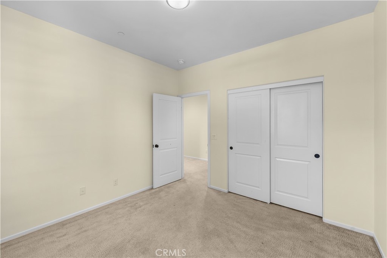
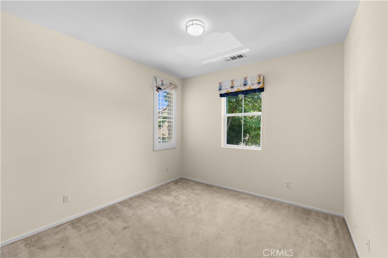
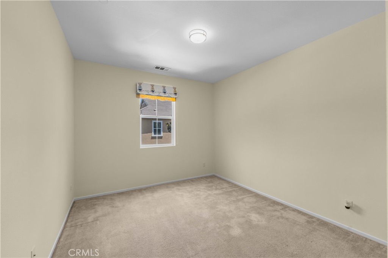
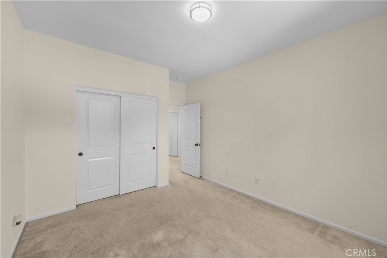
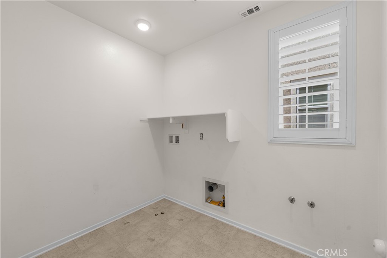
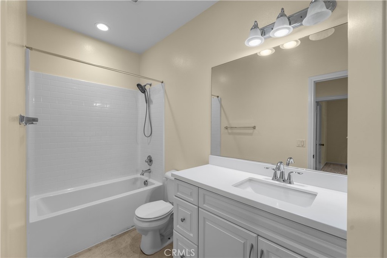
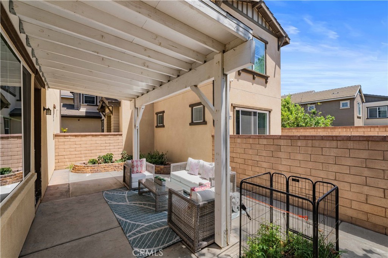
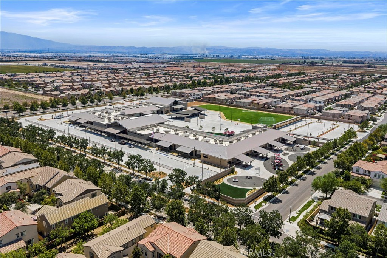
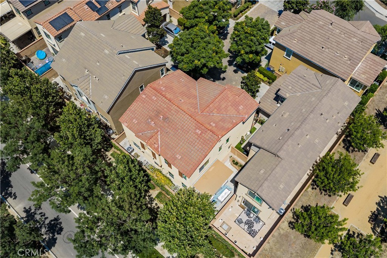
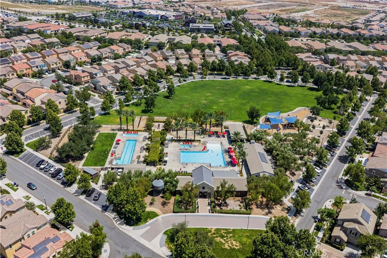
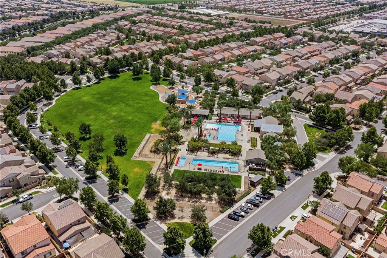
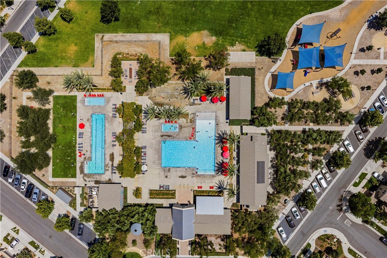
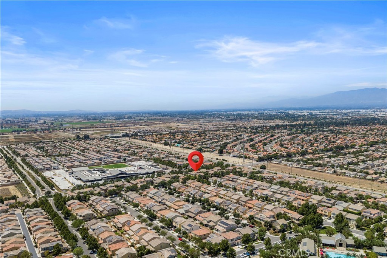
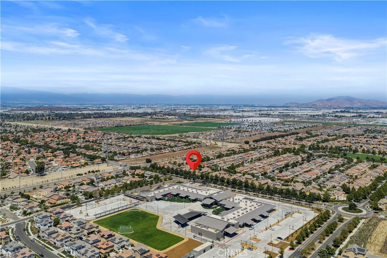
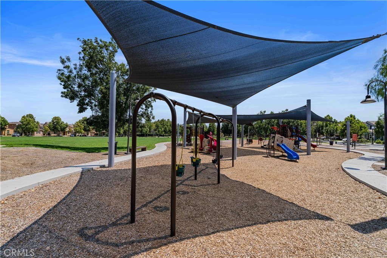
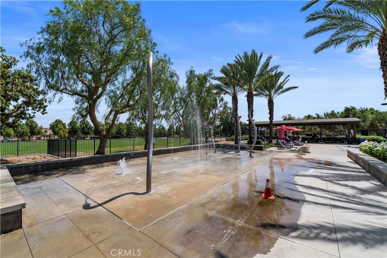
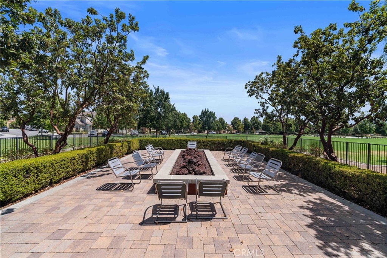
Welcome to 3830 S Silver Oak Way, Ontario, a beautifully designed four-bedroom, three-bathroom detached single family home in the highly sought-after New Haven community of Ontario Ranch. Designed for today's lifestyle, the open-concept floor plan seamlessly connects the gourmet kitchen, dining area, and expansive great room, creating the perfect space for both everyday living and entertaining. One of the home's most desirable features is the first-floor bedroom with an adjacent full bathroom, providing the perfect setup for overnight guests, multigenerational living or aging parents. Upstairs, the oversized bonus loft offers exceptional flexibility and can easily serve as a media room, game room, children's playroom, fitness area, second family room, or work-from-home office. The spacious secondary bedrooms provide comfortable accommodations, while the private primary suite offers a peaceful retreat at the end of the day. Resort-style living begins the moment you come home. New Haven residents enjoy an outstanding collection of HOA amenities, including resort-style swimming pools, multiple playgrounds, recreation clubhouses, barbecue stations, fire pits, and beautifully maintained parks, creating an active lifestyle for every member of the family. Priced to sell, this exceptional home combines modern design, a highly functional floor plan, a walk-to-school location, and outstanding resort-style amenities in one of Ontario Ranch's most desirable communities. Opportunities like this don't come along often—and this one won't last long. Schedule your private tour today and discover why 3830 S Silver Oak Way is the perfect place to call your dream home.
Essential Information
- MLS® #TR26156013
- Price$775,000
- Bedrooms4
- Bathrooms3.00
- Full Baths3
- Square Footage2,513
- Acres0.07
- Year Built2017
- TypeResidential
- Sub-TypeSingle Family Residence
- StatusActive
Community Information
- Address3830 S Silver Oak
- Area686 - Ontario
- CityOntario
- CountySan Bernardino
- Zip Code91761
Amenities
- Parking Spaces2
- # of Garages2
- ViewNone
- Has PoolYes
- PoolAssociation
Amenities
Clubhouse, Dog Park, Maintenance Front Yard, Barbecue, Picnic Area, Playground, Pool, Spa/Hot Tub
Interior
- InteriorCarpet, Vinyl
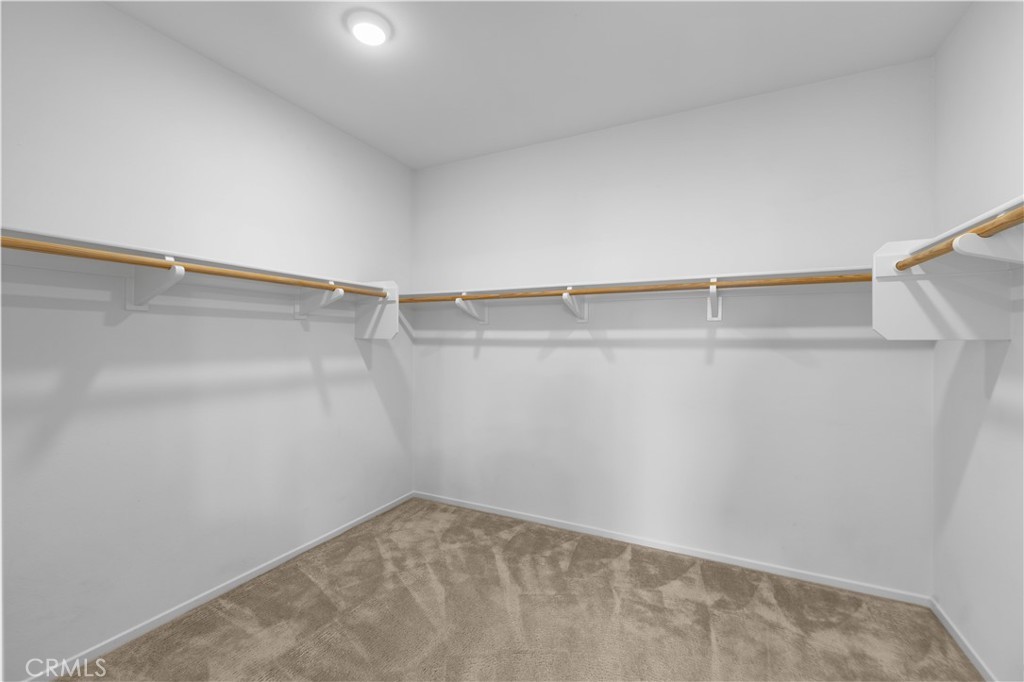
- Interior FeaturesWalk-In Closet(s)
- AppliancesGas Oven
- HeatingCentral
- CoolingCentral Air
- FireplacesNone
- # of Stories2
- StoriesTwo
Exterior
- Lot DescriptionPaved
School Information
- DistrictChaffey Joint Union High
- ElementaryParkview
- MiddleGrace Yokley
- HighColony
Additional Information
- Date ListedJuly 10th, 2026
- Days on Market54
- HOA Fees195
- HOA Fees Freq.Monthly
Listing Details
- AgentHaifang Li
- OfficeRE/MAX Galaxy
Price Change History for 3830 S Silver Oak, Ontario, (MLS® #TR26156013)
| Date | Details | Change |
|---|---|---|
| Price Reduced from $790,000 to $775,000 | ||
| Status Changed from Coming Soon to Active | – |
Haifang Li, RE/MAX Galaxy.
Based on information from California Regional Multiple Listing Service, Inc. as of September 10th, 2026 at 4:56am PDT. This information is for your personal, non-commercial use and may not be used for any purpose other than to identify prospective properties you may be interested in purchasing. Display of MLS data is usually deemed reliable but is NOT guaranteed accurate by the MLS. Buyers are responsible for verifying the accuracy of all information and should investigate the data themselves or retain appropriate professionals. Information from sources other than the Listing Agent may have been included in the MLS data. Unless otherwise specified in writing, Broker/Agent has not and will not verify any information obtained from other sources. The Broker/Agent providing the information contained herein may or may not have been the Listing and/or Selling Agent.