


- 5 Beds
- 6 Baths
- 5,906 Sqft
- 1.07 Acres

325 N Terrace View
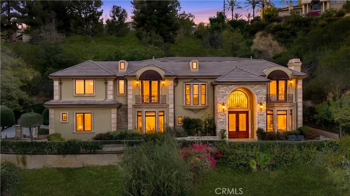
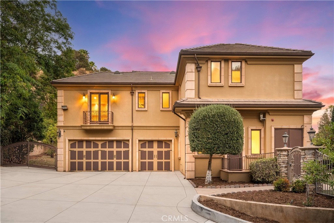
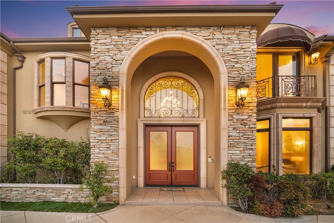
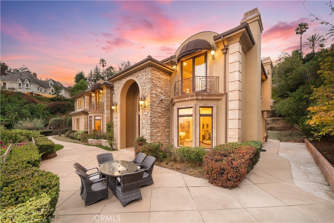
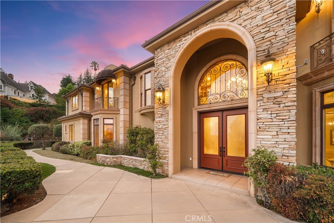
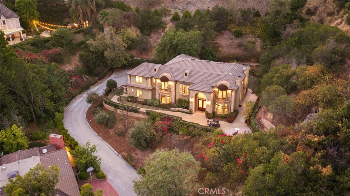
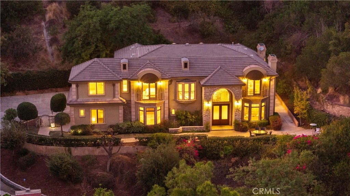
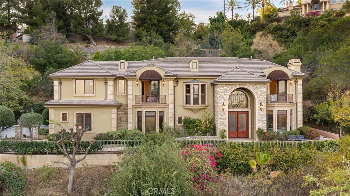
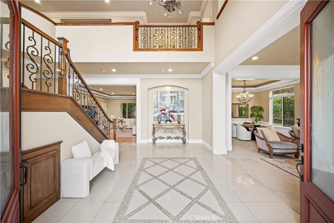
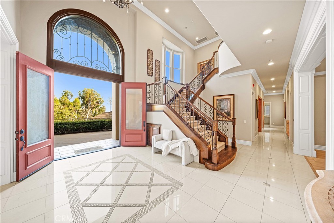
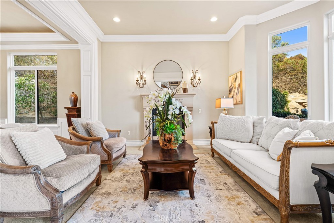
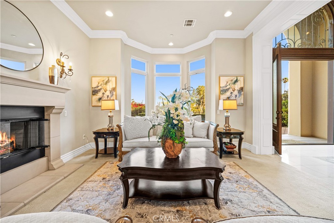
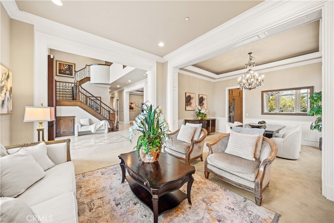
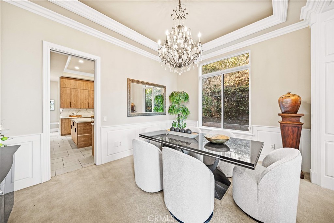
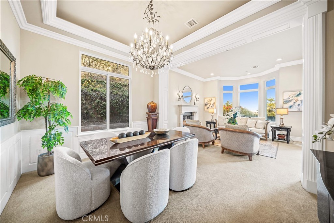
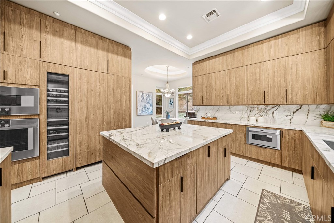
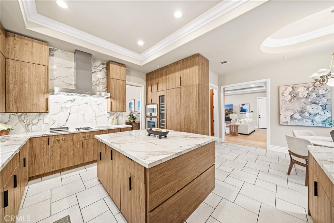
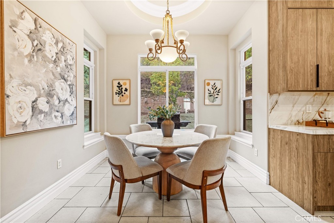
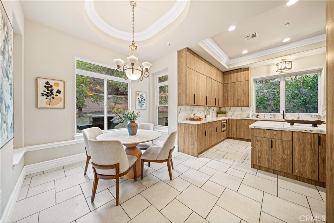
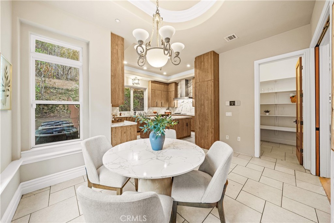
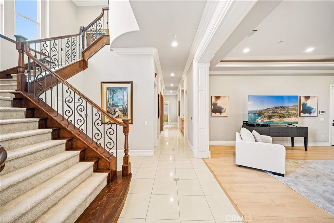
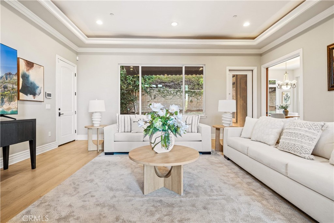
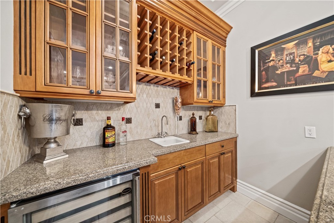
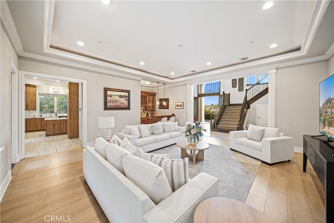
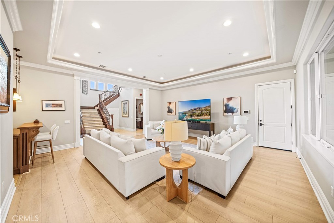
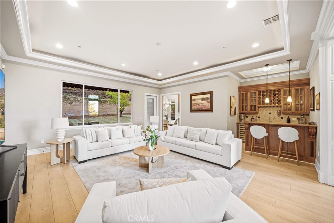
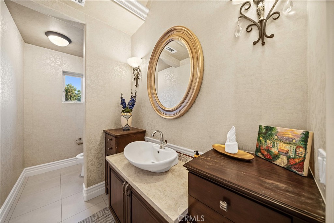
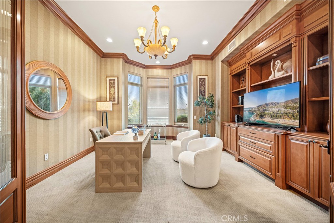
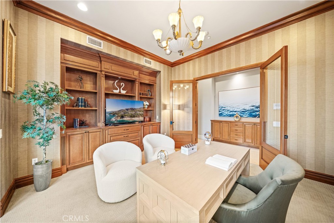
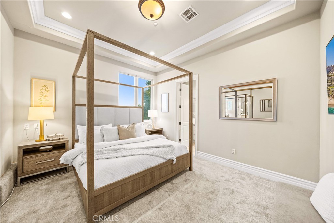
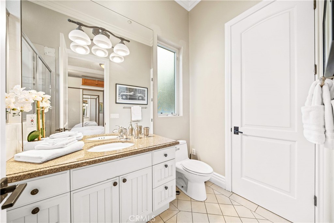
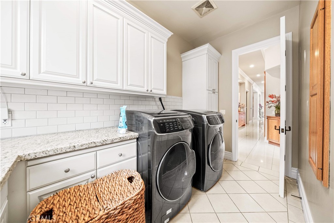
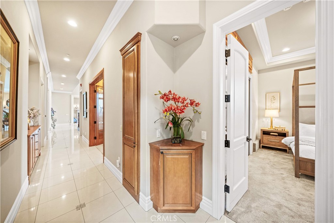
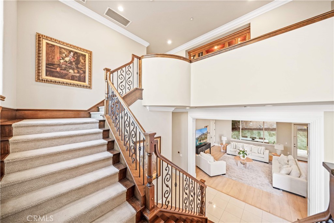
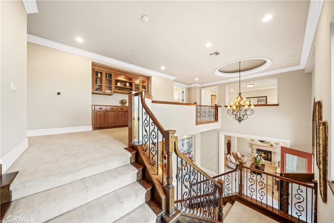
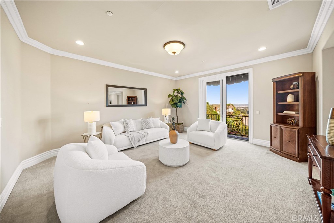
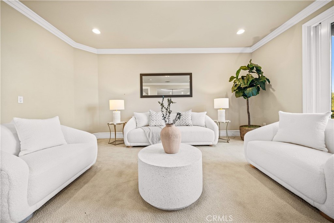
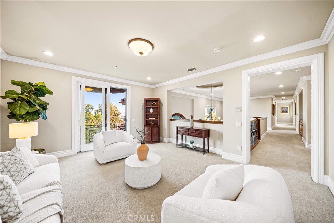
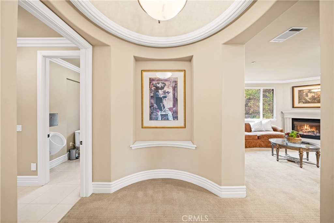
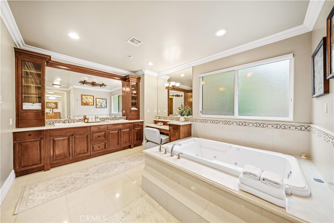
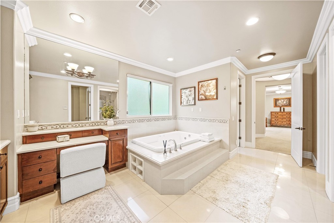
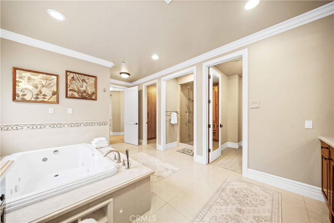
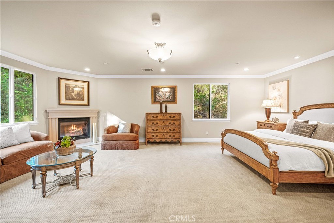
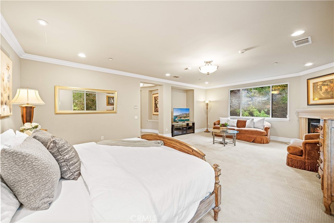
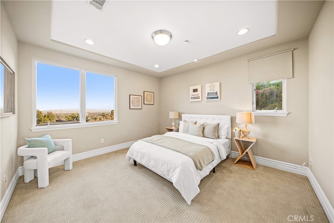
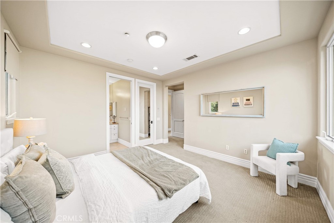
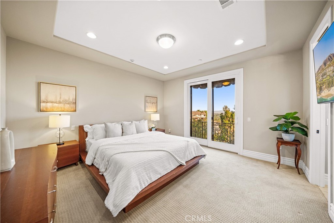
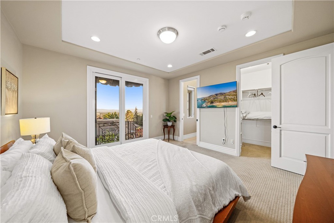
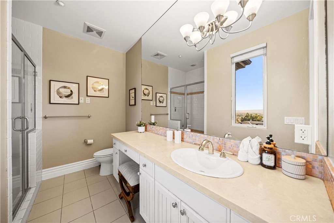
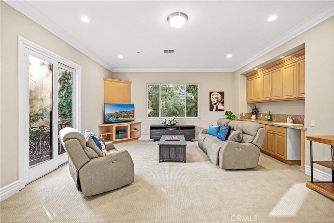
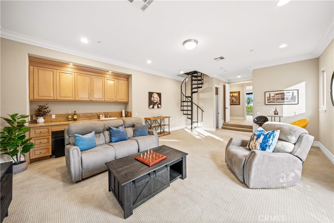
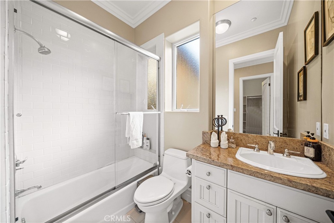
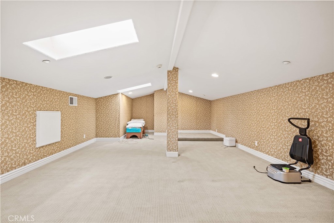
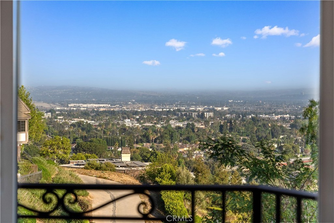
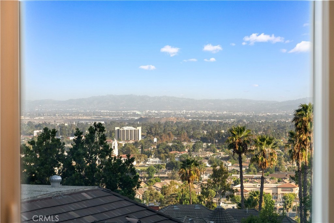
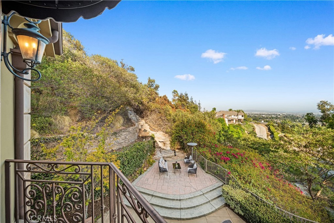
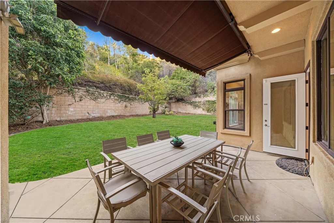
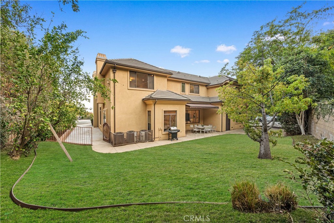
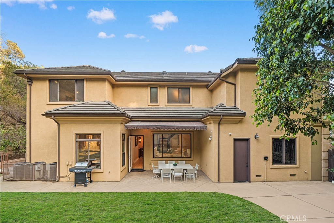
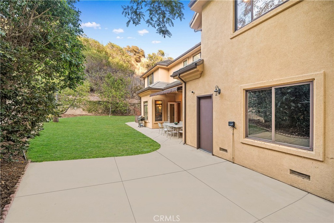
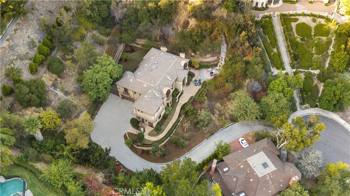
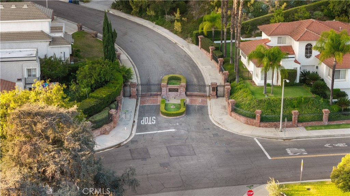
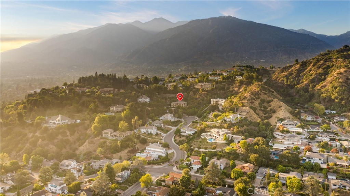
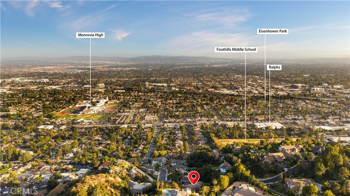
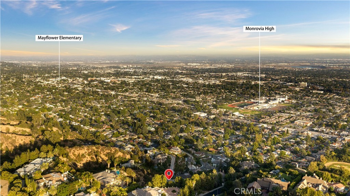
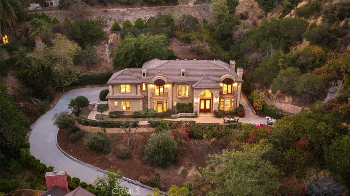
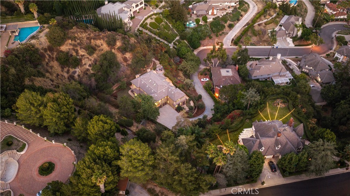
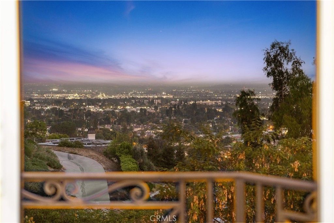
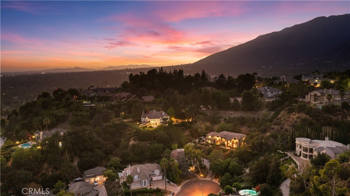
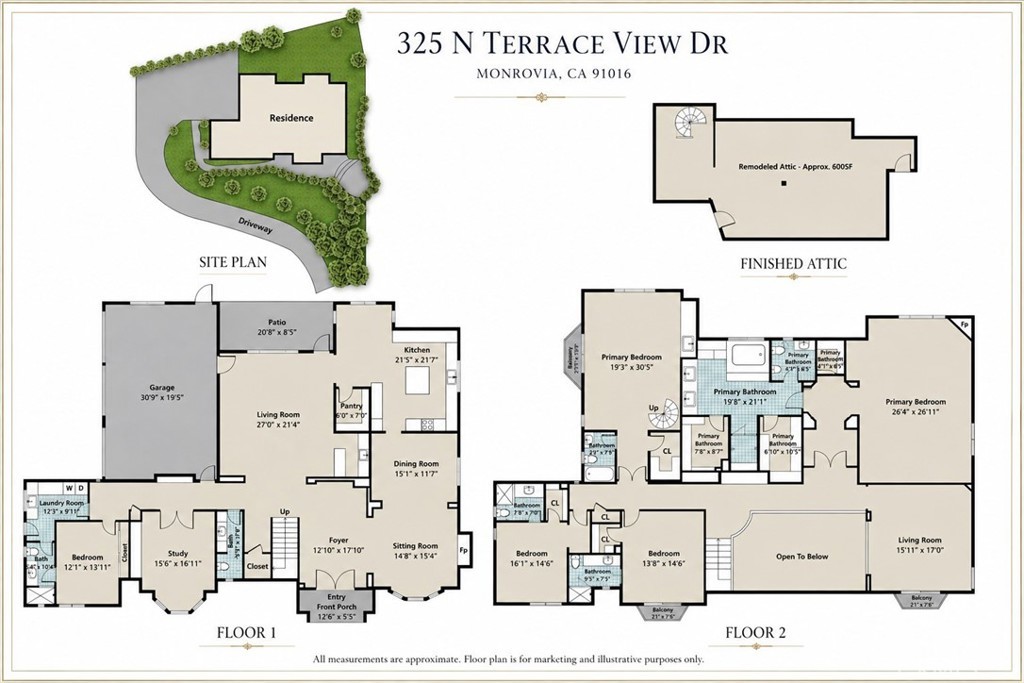
Exclusive Terrace View Estates in the Highly Acclaimed Arcadia School District. Adjacent to the prestigious Whispering Pines Estates, this custom French-Tuscan estate is privately situated on an elevated 1.08-acre lot within a gated community, offering panoramic city lights and hillside views with exceptional privacy. Designed for both grand entertaining and comfortable everyday living, the residence features 5,906 square feet of living space, including a desirable main-level en-suite, four additional en-suite bedrooms, a library, an open loft/home office, and an approximately 600 SF remodeled attic adjoining one of the primary suites. Additional highlights include expansive formal living and dining areas, a spacious family room with a wet bar, and a gourmet kitchen featuring an oversized center island. A rare opportunity to own one of Monrovia's premier hillside estates, offering breathtaking views, exceptional privacy, over one acre of land, and access to the highly acclaimed Arcadia School District.
Essential Information
- MLS® #TR26169396
- Price$3,580,000
- Bedrooms5
- Bathrooms6.00
- Full Baths6
- Square Footage5,906
- Acres1.07
- Year Built2006
- TypeResidential
- Sub-TypeSingle Family Residence
- StyleFrench/Provincial
- StatusActive
Community Information
- Address325 N Terrace View
- Area639 - Monrovia
- CityMonrovia
- CountyLos Angeles
- Zip Code91016
Amenities
- AmenitiesControlled Access
- Parking Spaces3
- # of Garages3
- PoolNone
Utilities
Cable Connected, Electricity Available, Electricity Connected, Natural Gas Available, Natural Gas Connected, Phone Available, Phone Connected, Sewer Connected, Water Available, Water Connected
Parking
Concrete, Door-Multi, Driveway, Driveway Up Slope From Street, Garage Faces Front, Garage, Garage Door Opener, Paved
Garages
Concrete, Door-Multi, Driveway, Driveway Up Slope From Street, Garage Faces Front, Garage, Garage Door Opener, Paved
View
City Lights, Neighborhood, Orchard
Interior
- InteriorCarpet, Tile
- CoolingCentral Air, Dual
- FireplaceYes
- # of Stories2
- StoriesTwo
Interior Features
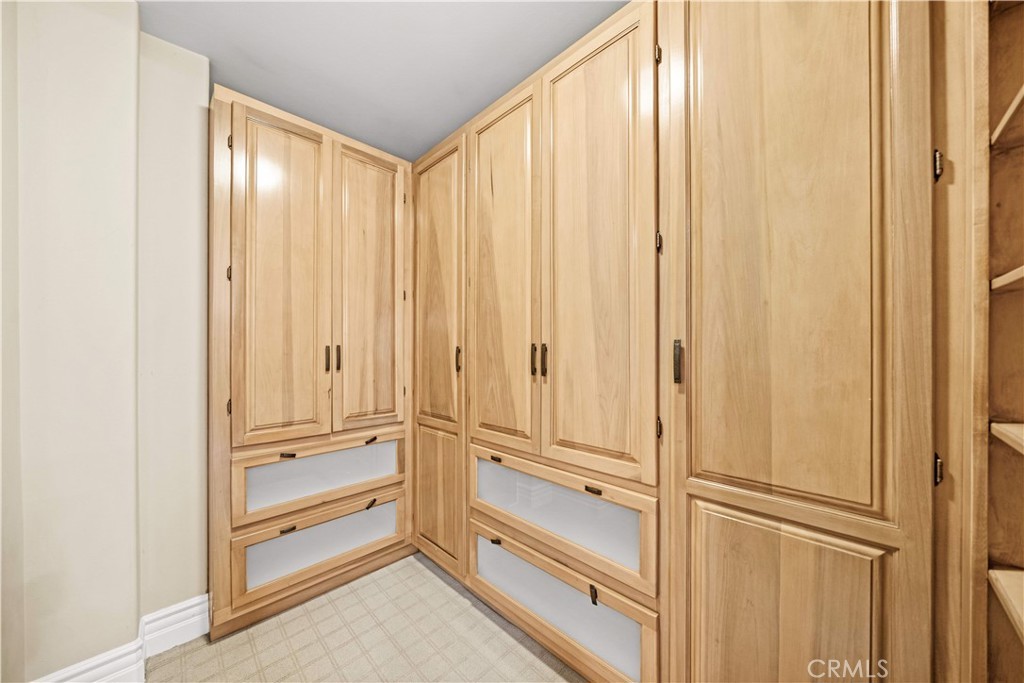
Wet Bar, Built-in Features, Balcony, Crown Molding, Cathedral Ceiling(s), Separate/Formal Dining Room, Granite Counters, High Ceilings, Open Floorplan, Pantry, Recessed Lighting, Storage, Bar, Attic, Bedroom on Main Level, Instant Hot Water, Loft, Primary Suite, Walk-In Pantry, Walk-In Closet(s)
Appliances
SixBurnerStove, Built-In Range, Dishwasher, Gas Cooktop, Disposal, Gas Oven, Gas Range, Gas Water Heater, Refrigerator
Heating
Central, Forced Air, Fireplace(s)
Fireplaces
Gas, Gas Starter, Living Room, Primary Bedroom
Exterior
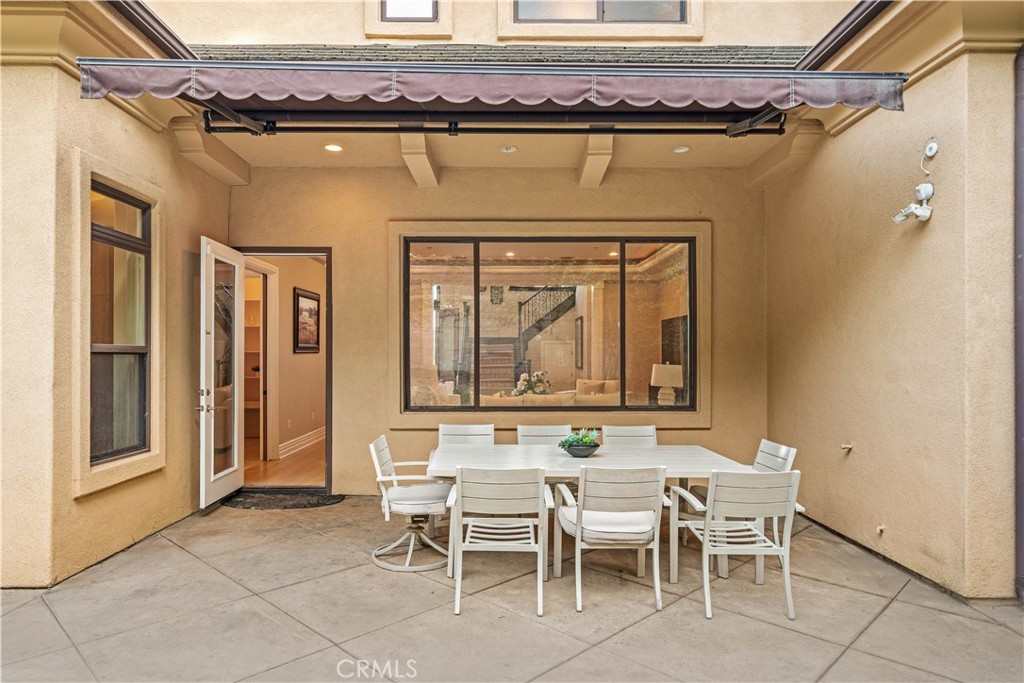
- Exterior FeaturesAwning(s), Rain Gutters
- RoofTile
- FoundationSlab
Exterior
Drywall, Concrete, Stone, Stucco
Lot Description
Back Yard, Cul-De-Sac, Front Yard, Lawn, Lot Over 40000 Sqft, Landscaped, Sprinklers Timer, Sprinklers On Side, Sprinkler System, Sloped Up, Yard
Windows
Blinds, Custom Covering(s), Double Pane Windows, Screens, Skylight(s)
Construction
Drywall, Concrete, Stone, Stucco
School Information
- DistrictArcadia Unified
Additional Information
- Date ListedJuly 20th, 2026
- Days on Market41
- HOA Fees35
- HOA Fees Freq.Monthly
Listing Details
- AgentChuanning Zhang
- OfficePinnacle Real Estate Group
Chuanning Zhang, Pinnacle Real Estate Group.
Based on information from California Regional Multiple Listing Service, Inc. as of September 18th, 2026 at 9:30pm PDT. This information is for your personal, non-commercial use and may not be used for any purpose other than to identify prospective properties you may be interested in purchasing. Display of MLS data is usually deemed reliable but is NOT guaranteed accurate by the MLS. Buyers are responsible for verifying the accuracy of all information and should investigate the data themselves or retain appropriate professionals. Information from sources other than the Listing Agent may have been included in the MLS data. Unless otherwise specified in writing, Broker/Agent has not and will not verify any information obtained from other sources. The Broker/Agent providing the information contained herein may or may not have been the Listing and/or Selling Agent.