


- 3 Beds
- 3 Baths
- 1,709 Sqft
- .02 Acres

4056 E Peony Paseo # 16
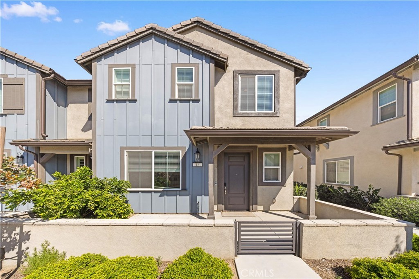
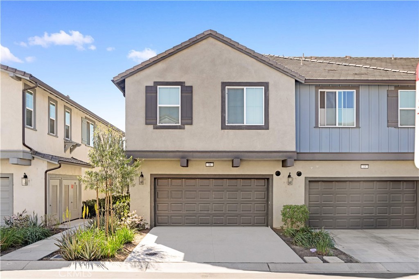
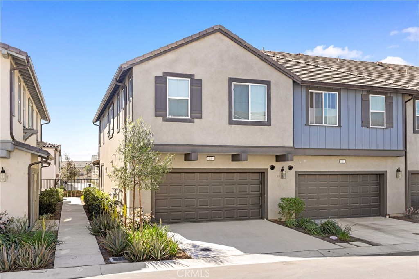
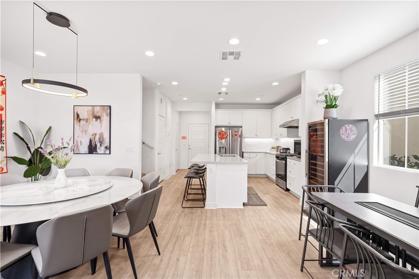
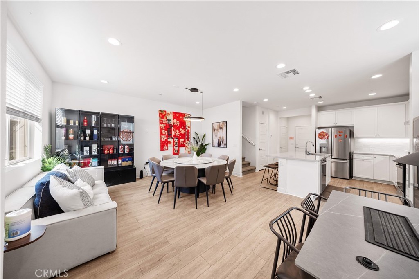
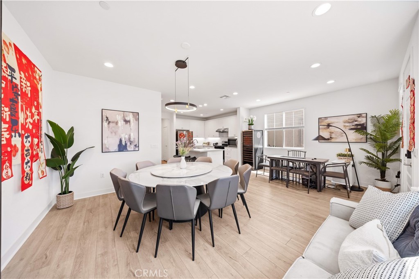
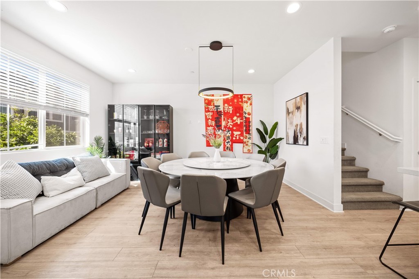
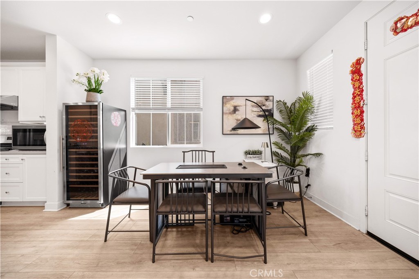
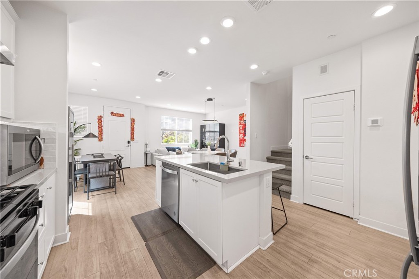
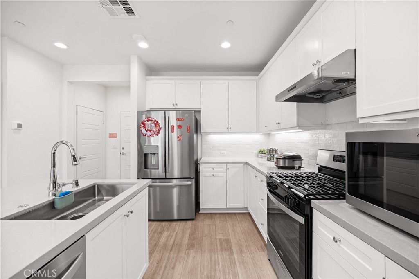
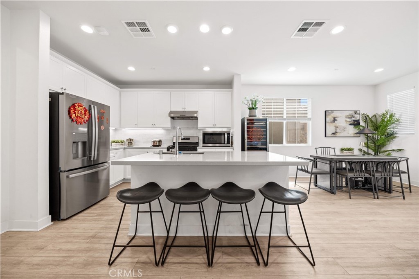
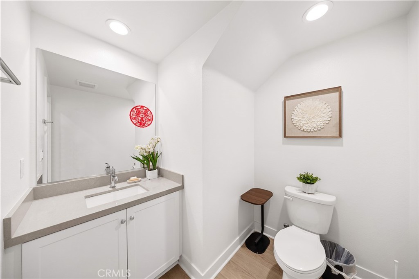
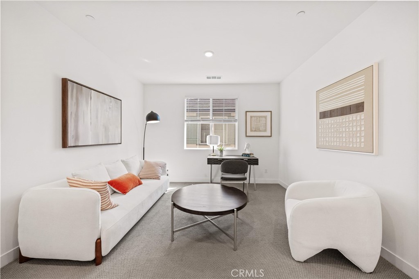
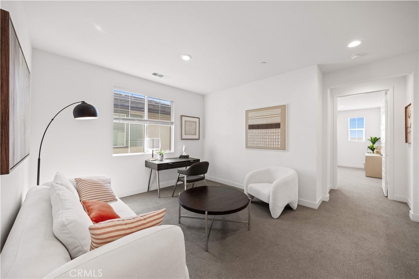
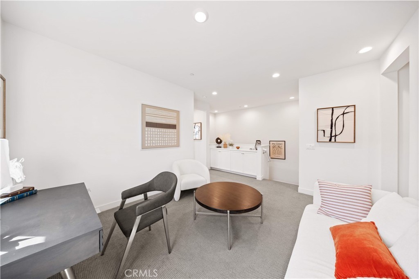
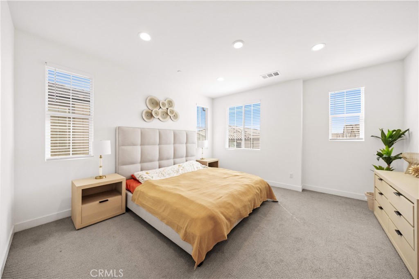
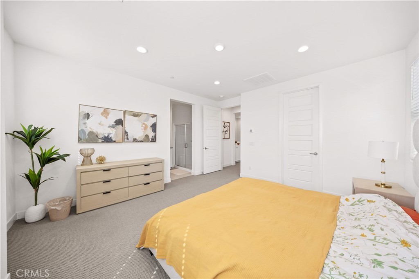
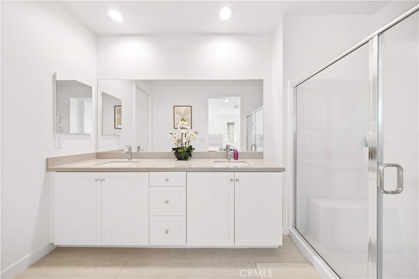
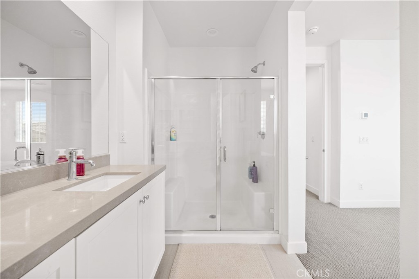
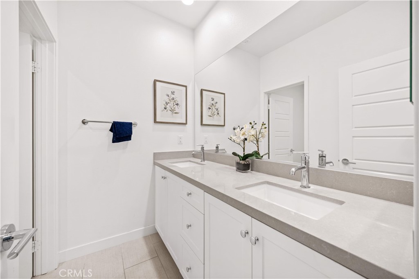
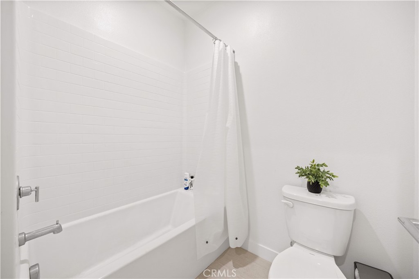
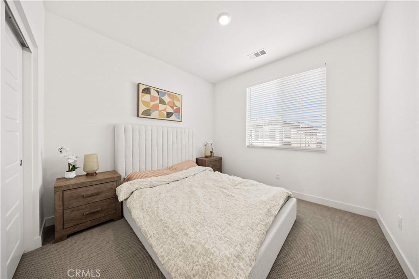
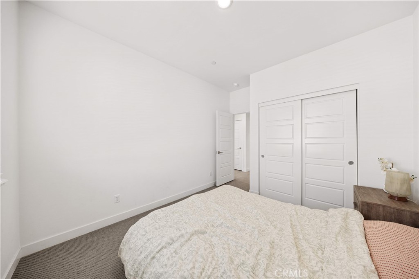
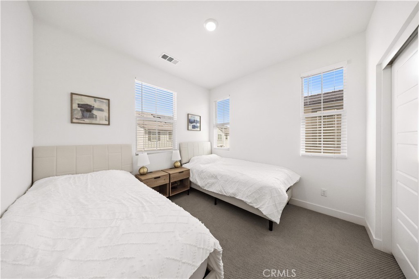
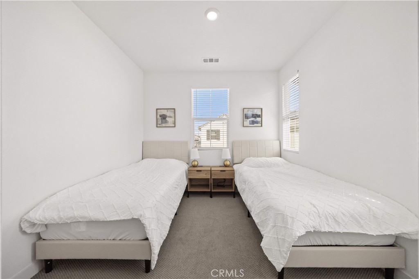
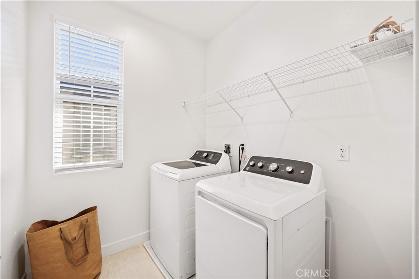
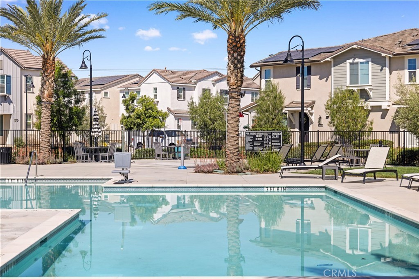
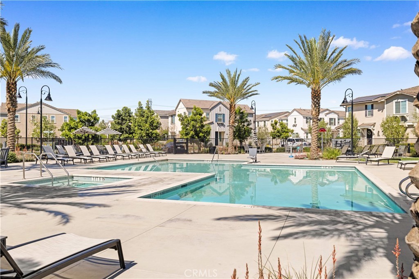
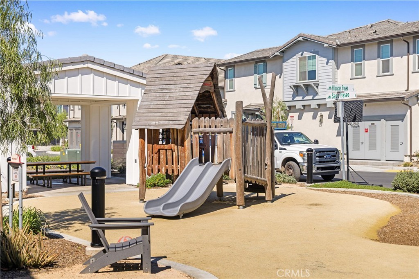
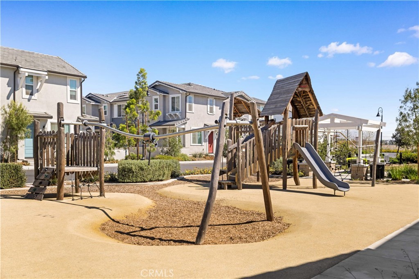
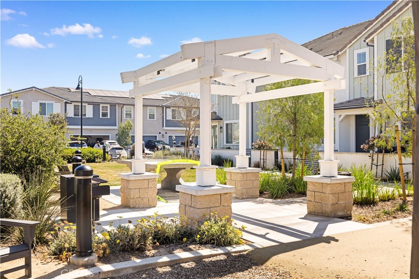
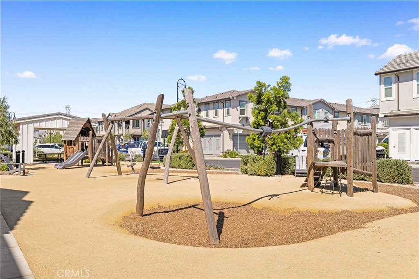
One of the best floor plans in the community, this desirable end-unit offers enhanced natural light and added privacy. Enjoy your own private driveway and a range of interior upgrades, including upgraded flooring, a stylish kitchen backsplash, and plush carpeting, along with fully paid-off solar. The main level features a spacious open-concept living area, perfect for modern living and entertaining. Upstairs, you’ll find a comfortable primary suite, two generously sized bedrooms, and a cozy loft—ideal for family living or a flexible workspace. The community offers great amenities, including a pool and playground, and is conveniently located just minutes from Costco and a variety of popular dining options. Don’t miss this truly move-in-ready home!
Essential Information
- MLS® #TR26179045
- Price$550,000
- Bedrooms3
- Bathrooms3.00
- Full Baths2
- Half Baths1
- Square Footage1,709
- Acres0.02
- Year Built2023
- TypeResidential
- Sub-TypeCondominium
- StyleRanch
- StatusActive
Community Information
- Address4056 E Peony Paseo # 16
- Area686 - Ontario
- CityOntario
- CountySan Bernardino
- Zip Code91761
Amenities
- Parking Spaces2
- # of Garages2
- ViewNone
- Has PoolYes
- PoolCommunity, Association
Amenities
Outdoor Cooking Area, Barbecue, Playground, Pool, Spa/Hot Tub
Utilities
Electricity Available, Sewer Available, Water Available
Interior
- InteriorCarpet, Tile, Vinyl
- HeatingCentral
- CoolingCentral Air
- FireplacesNone
- # of Stories2
- StoriesTwo
Interior Features
Eat-in Kitchen, Open Floorplan, Pantry, Quartz Counters, All Bedrooms Up, Entrance Foyer, Loft, Primary Suite, Walk-In Closet(s)
Appliances
SixBurnerStove, Gas Oven, Range Hood, Water Heater
Exterior
- RoofTile
- FoundationSlab
Lot Description
Sprinkler System, TwentyOneToTwentyFiveUnitsAcre
School Information
- DistrictChaffey Joint Union High
- ElementaryParkview
- MiddleGrace Yokl
- HighColony
Additional Information
- Date ListedAugust 13th, 2026
- Days on Market31
- HOA Fees259
- HOA Fees Freq.Monthly
Listing Details
- AgentNing Li
- OfficeKW Executive
Ning Li, KW Executive.
Based on information from California Regional Multiple Listing Service, Inc. as of September 15th, 2026 at 2:58pm PDT. This information is for your personal, non-commercial use and may not be used for any purpose other than to identify prospective properties you may be interested in purchasing. Display of MLS data is usually deemed reliable but is NOT guaranteed accurate by the MLS. Buyers are responsible for verifying the accuracy of all information and should investigate the data themselves or retain appropriate professionals. Information from sources other than the Listing Agent may have been included in the MLS data. Unless otherwise specified in writing, Broker/Agent has not and will not verify any information obtained from other sources. The Broker/Agent providing the information contained herein may or may not have been the Listing and/or Selling Agent.