


- 4 Beds
- 3 Baths
- 2,718 Sqft
- .1 Acres




4883 S Bountiful
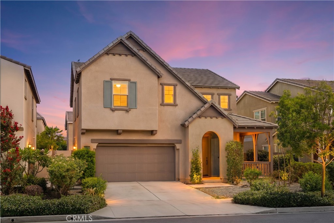
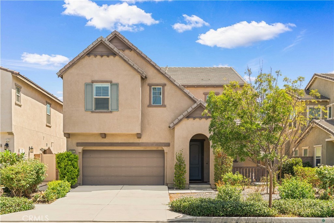
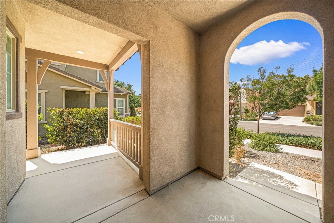
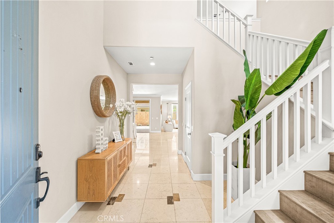
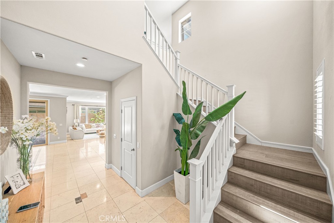
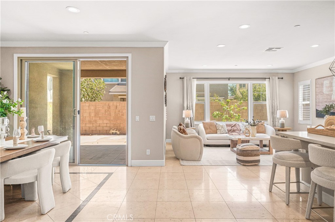
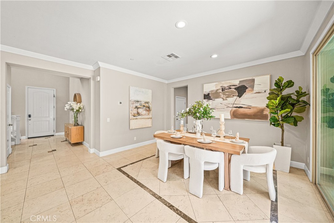
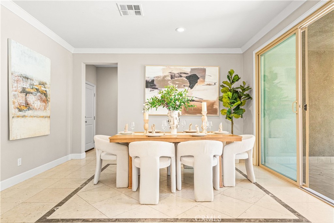
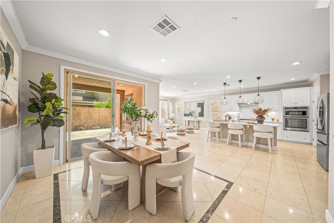
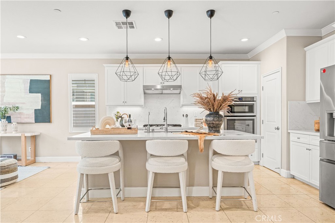
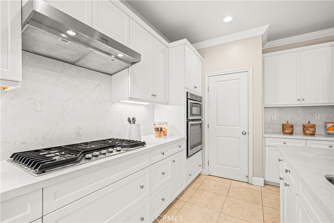
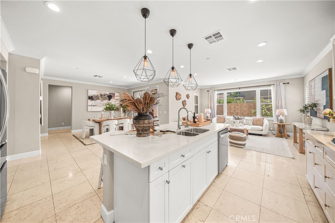
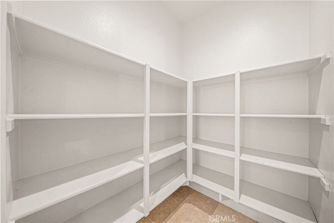
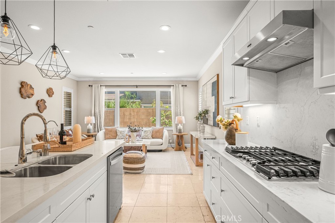
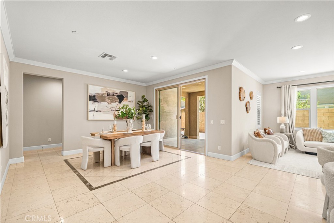
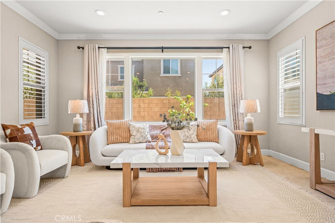
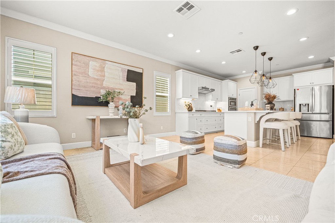
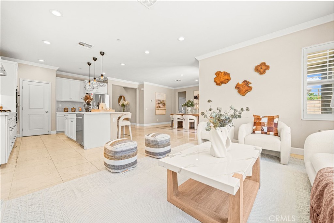
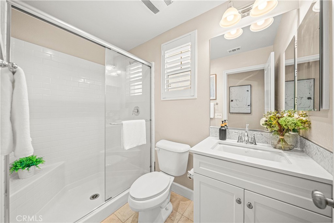
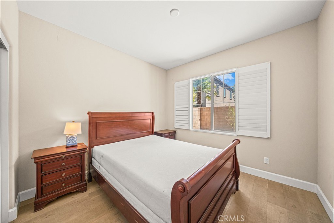
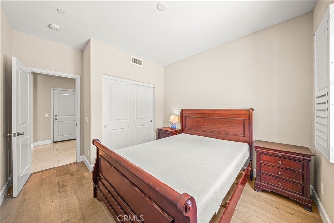
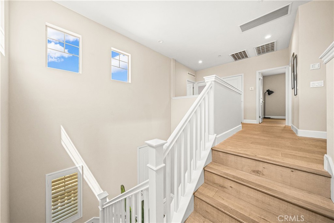
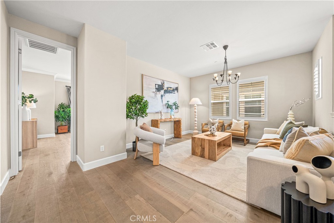
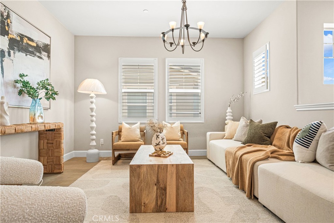
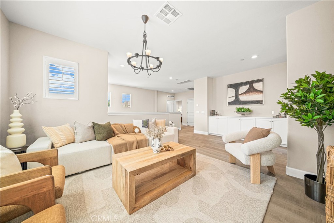
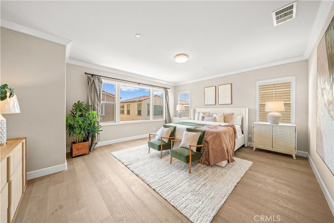
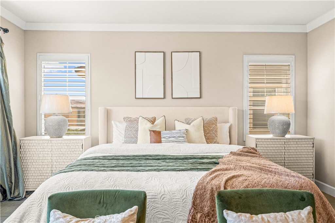
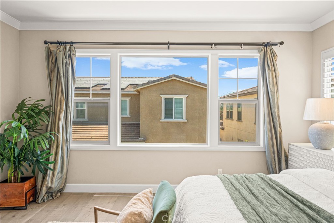
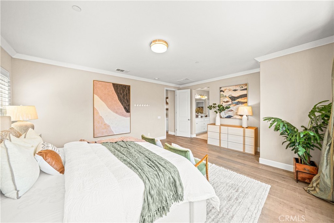
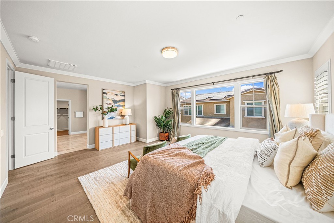
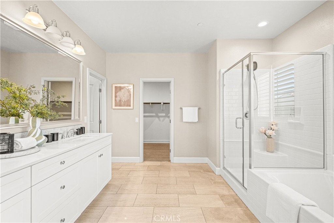
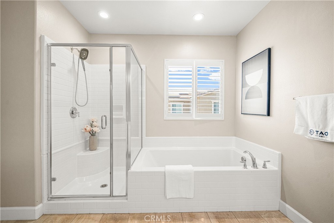
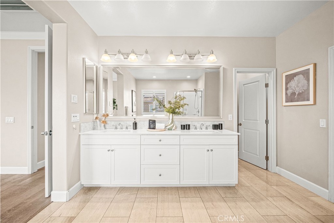
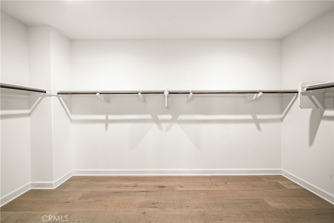
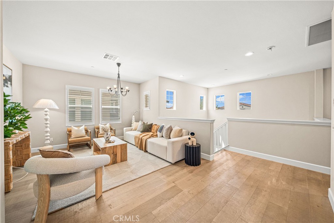
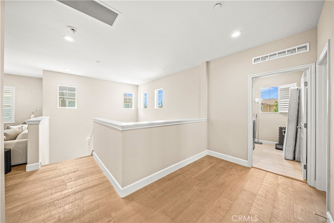
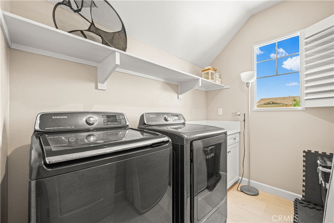
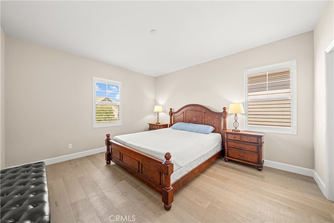
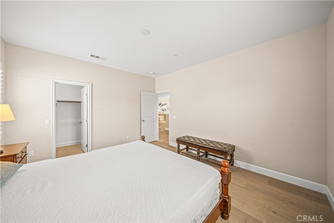
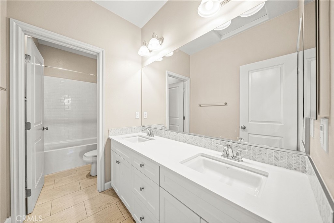
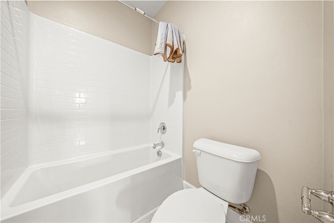
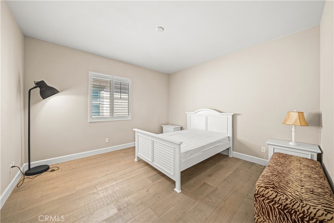
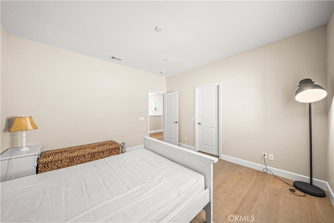
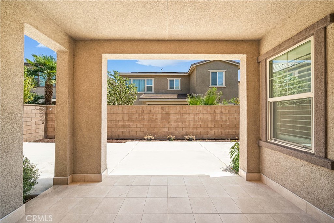
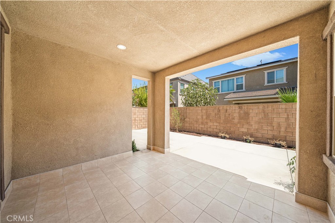
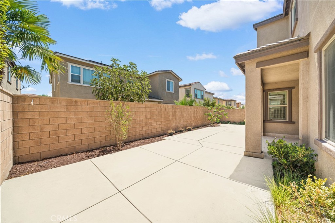
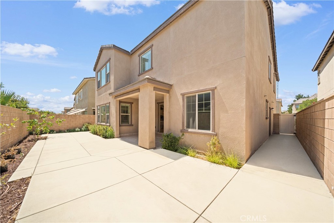
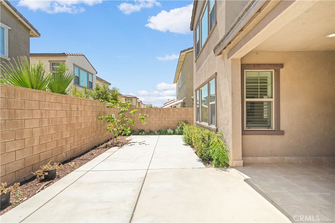
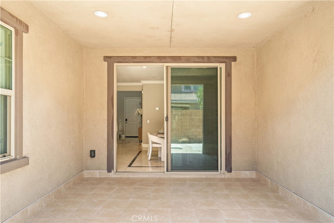
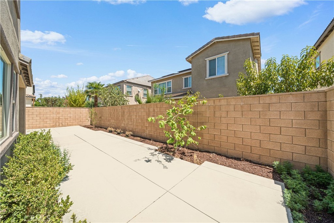
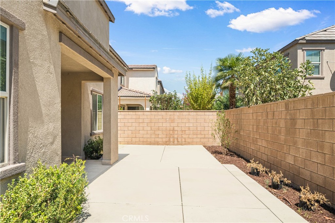
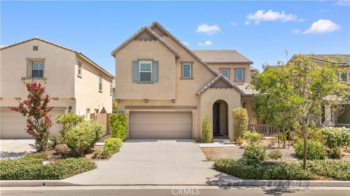
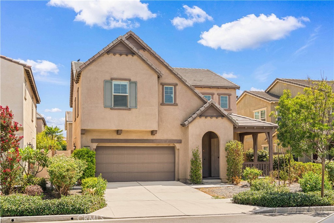
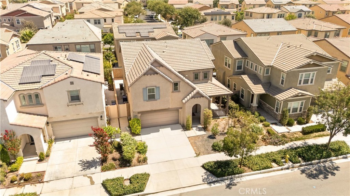
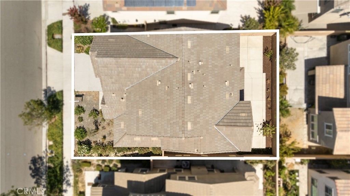
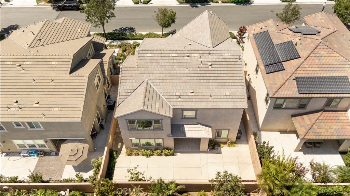
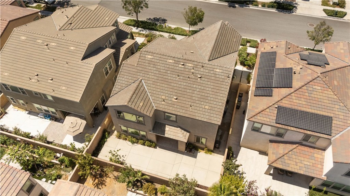
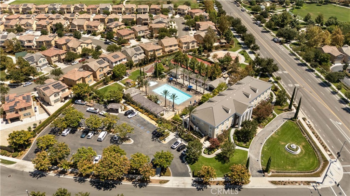
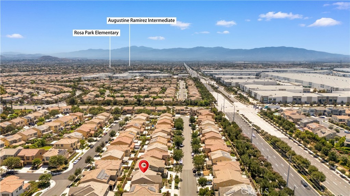
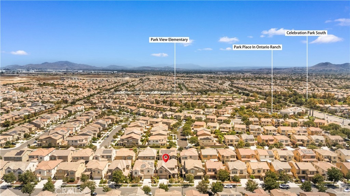
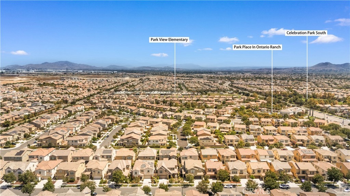
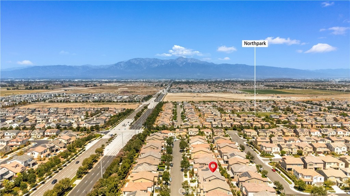
First time on the market! Meticulously maintained by its original owner, 4883 S Bountiful Trail is an immaculate residence built in 2018 offering 5 bedrooms, 3 full bathrooms, a spacious upstairs loft, and 2,718 sq. ft. of turn-key living space. Situated in the highly desirable Park Place community of Ontario Ranch, this home showcases exceptional quality and pride of ownership throughout. Step into a grand entryway featuring dramatic two-story high ceilings that flood the foyer with natural light. The open-concept main floor features upgraded premium travertine tile flooring, custom window shutters, recessed lighting, and designer light fixtures. A spacious open layout seamlessly connects the chef's kitchen, dining, and living areas. A convenient main floor bedroom and full bathroom offer maximum flexibility for overnight guests, a private home office, or multigenerational living. Upstairs, quality laminate flooring flows through the staircase, upper hallway, and additional living areas. A spacious loft serves as an ideal secondary family room, media space, or play area, complete with built-in cabinetry for additional storage. The luxurious primary suite serves as a tranquil retreat, complete with dual sinks, deep soaking tub, separate shower, and an expansive walk-in closet. Step outside through the sliding glass doors to a covered California room, seamlessly blending indoor and outdoor living into a private backyard space. As a resident of Park Place, you’ll enjoy world-class amenities just a short walk away, including "The Parkhouse" clubhouse, a fitness center, resort-style pool and spas, catering kitchen, movie theater room, game rooms, tennis/pickleball and basketball courts, dog park, and neighborhood playgrounds. Conveniently located near top-rated schools, local dining, shopping centers, and easy access to the 15, 60, and 71 freeways. An exceptional opportunity to own a turnkey home in one of Ontario Ranch’s premier communities. Schedule your showing today!
Essential Information
- MLS® #TR26185848
- Price$868,000
- Bedrooms4
- Bathrooms3.00
- Full Baths3
- Square Footage2,718
- Acres0.10
- Year Built2018
- TypeResidential
- Sub-TypeSingle Family Residence
- StatusActive
Community Information
- Address4883 S Bountiful
- Area686 - Ontario
- CityOntario
- CountySan Bernardino
- Zip Code91762
Amenities
- Parking Spaces2
- ParkingDriveway, Garage
- # of Garages2
- GaragesDriveway, Garage
- ViewNeighborhood
- Has PoolYes
- PoolCommunity, Association
Amenities
Call for Rules, Clubhouse, Sport Court, Dog Park, Fitness Center, Meeting Room, Outdoor Cooking Area, Barbecue, Picnic Area, Playground, Pool, Recreation Room, Spa/Hot Tub, Tennis Court(s)
Interior
- InteriorLaminate, Tile
- HeatingCentral
- CoolingCentral Air
- FireplacesNone
- # of Stories2
- StoriesTwo
Interior Features
Separate/Formal Dining Room, High Ceilings, Open Floorplan, Recessed Lighting, Two Story Ceilings, Bedroom on Main Level, Loft, Primary Suite, Walk-In Closet(s)
Appliances
Built-In Range, Dishwasher, Gas Oven, Microwave, Refrigerator, Range Hood
Exterior
- Lot DescriptionFront Yard, Landscaped
- WindowsShutters
School Information
- DistrictChaffey Joint Union High
Additional Information
- Date ListedAugust 25th, 2026
- Days on Market14
- HOA Fees163
- HOA Fees Freq.Monthly
Listing Details
- AgentAnnie Xiao Zhang
- OfficeUniversal Elite Inc.
Price Change History for 4883 S Bountiful, Ontario, (MLS® #TR26185848)
| Date | Details | Change |
|---|---|---|
| Status Changed from Coming Soon to Active | – |
Annie Xiao Zhang, Universal Elite Inc..
Based on information from California Regional Multiple Listing Service, Inc. as of September 10th, 2026 at 11:59am PDT. This information is for your personal, non-commercial use and may not be used for any purpose other than to identify prospective properties you may be interested in purchasing. Display of MLS data is usually deemed reliable but is NOT guaranteed accurate by the MLS. Buyers are responsible for verifying the accuracy of all information and should investigate the data themselves or retain appropriate professionals. Information from sources other than the Listing Agent may have been included in the MLS data. Unless otherwise specified in writing, Broker/Agent has not and will not verify any information obtained from other sources. The Broker/Agent providing the information contained herein may or may not have been the Listing and/or Selling Agent.